400 Edgefield Point, Strathmore
1 / 18
For Sale
$729,900
3 bd · 2.50 ba · 1,821 sq ft

400 Edgefield Point, Strathmore T1P 2K5

MLS®# A2359319

Est. mortgage
$2,769/mo

About This Home

Property Type
House, Detached, 2 Storey
Parking
Triple Garage Attached , Triple Garage Attached 6 parking
MLS #
A2359319
Size
1821 sqft
Basement
Full,Unfinished,Separate Entrance
Year Built
2026
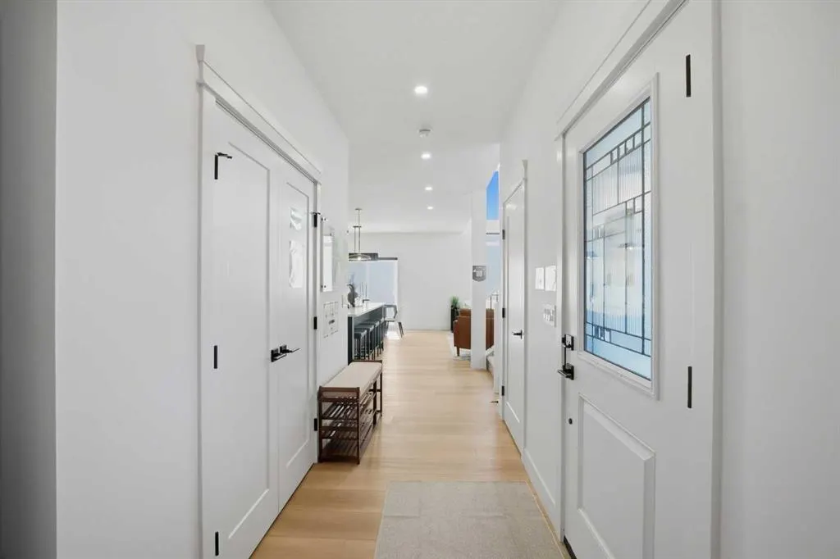
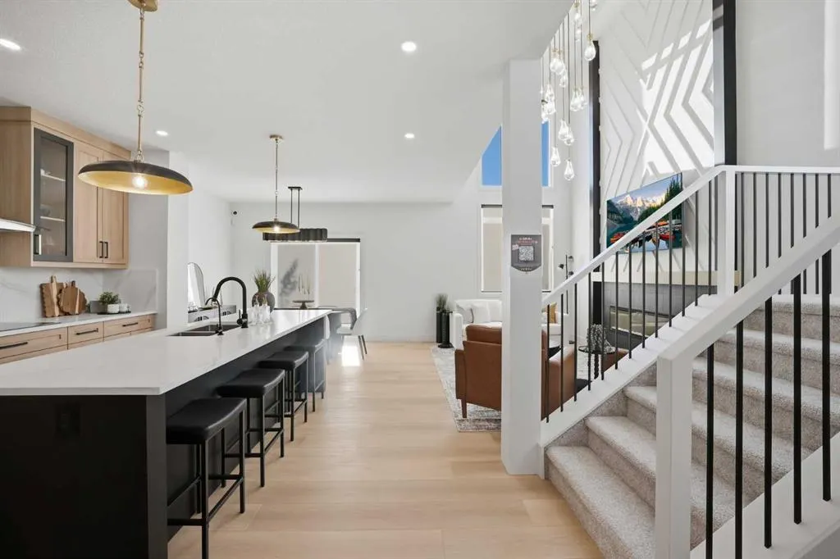
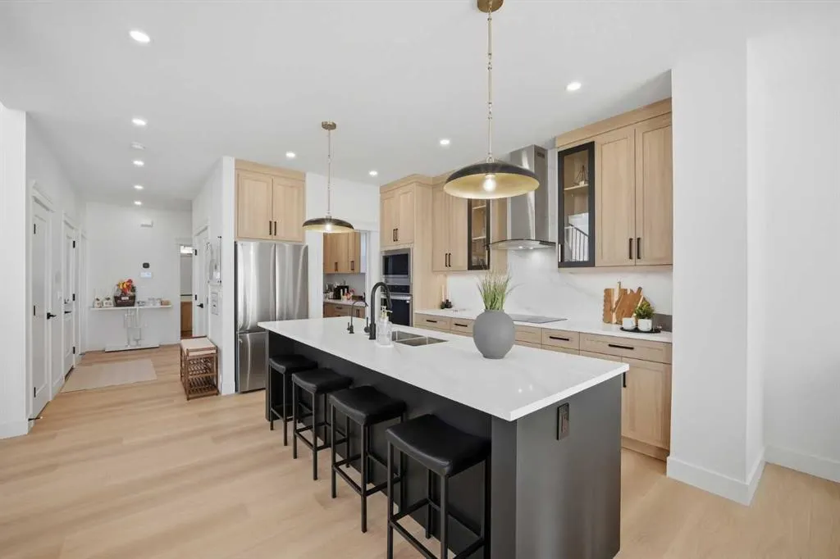
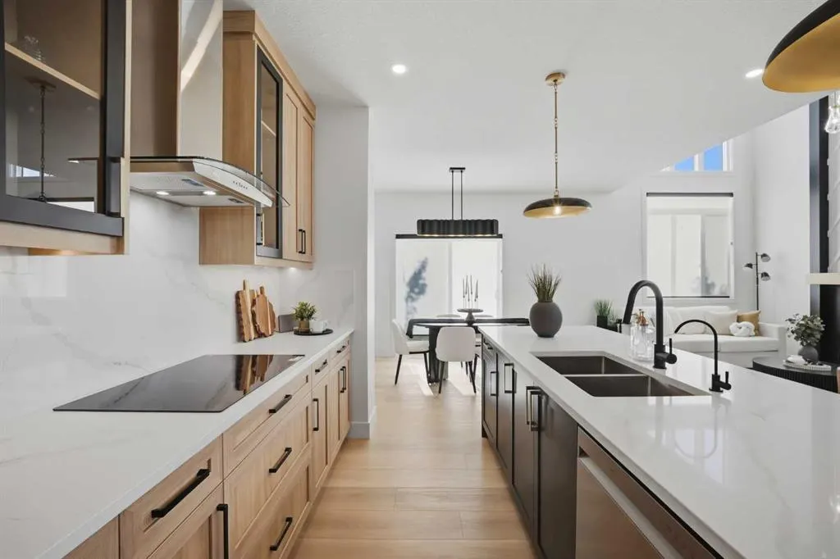
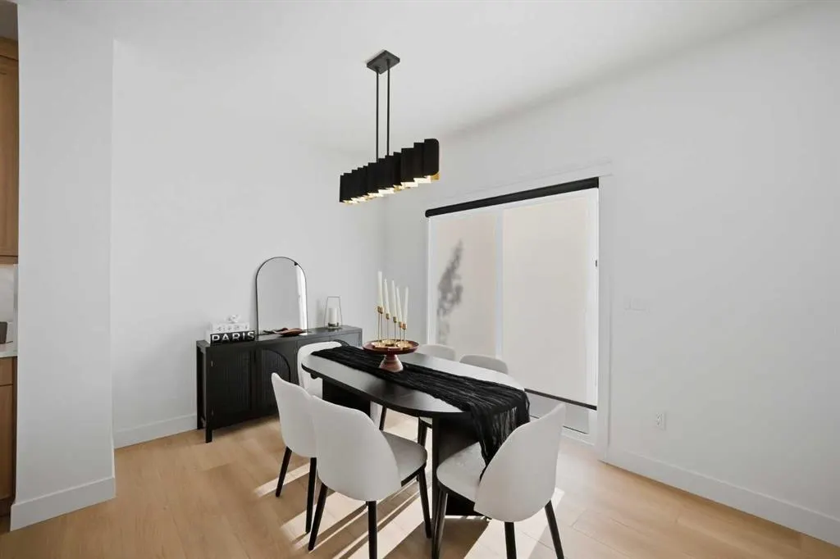
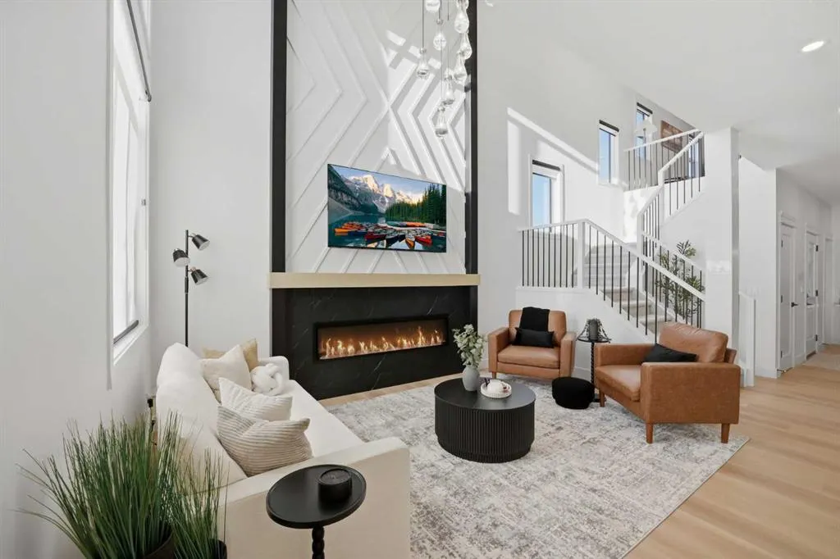
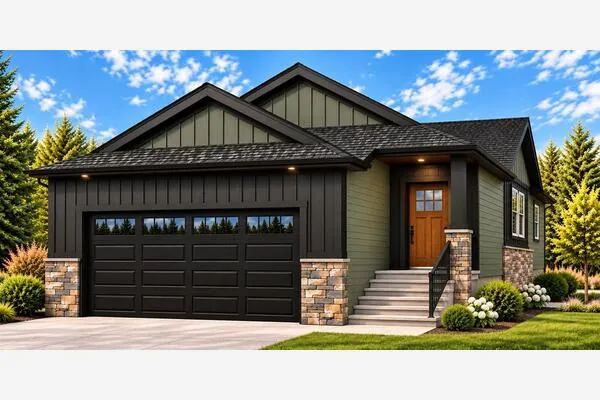
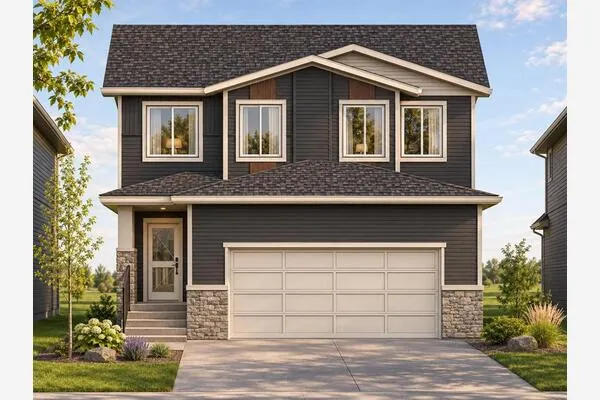
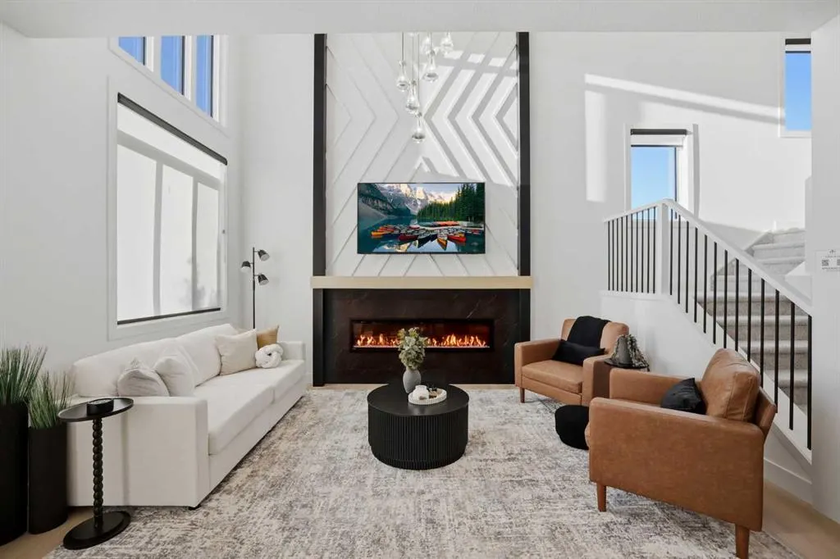
This home is currently under construction. Photos are for representation purposes only and are not of the actual property. Welcome to 400 Edgefield Point, Strathmore, AB, a beautifully designed two-storey home offering 1,821 sq. ft. of thoughtfully planned living space, with an anticipated possession date of Summer 2027. Featuring 3 bedrooms, 2.5 bathrooms, and a triple attached garage, this home offers a functional layout with plenty of room for everyday living. The main floor features 9-foot ceilings, a dedicated office, an open-concept kitchen and dining area, and a spacious family room with an impressive open-to-above design. The kitchen includes quartz countertops, a kitchen island, and a pantry, with an optional butler's pantry available. Luxury vinyl plank flooring adds a consistent finish throughout the home. Upstairs, you'll find a spacious primary bedroom with a walk-in closet and 5-piece ensuite, two additional bedrooms, a full bathroom, a convenient upper-level laundry room, and a bonus room offering additional living space. Additional features include a basement with a separate side entrance, a full unfinished basement, and a private yard. Located in the Edgefield community of Strathmore, this home is an opportunity to secure a brand-new property with a planned Summer 2027 possession.

Property Details

Interior Features
High Ceilings, Kitchen Island, No Animal Home, No Smoking Home, Open Floorplan, Pantry, Quartz Counters, Walk-In Closet(s)
Exterior Features
Private Yard
Patio and Porch Features
Deck
Lot Features
Back Lane, Back Yard, Rectangular Lot

Full Property Details

Interior

Bedrooms
3
Washrooms
2.50
Square Footage
1821 sqft
Basement
Full,Unfinished,Separate Entrance
Heating
Fireplace(s),Forced Air
Heating Source
Fireplace(s),Forced Air
Heating Type
Fireplace(s),Forced Air
Air Conditioning
None
Fireplace
Yes
Fireplace Features
1
Flooring
Vinyl Plank
Full Bathrooms
2
Half Bathrooms
1
Levels
Two

Exterior

Frontage (Ft)
37.30
Frontage (M)
11.37
Acreage
0.09
Lot Size
3984.00 acres
Fencing
None
Parking
Triple Garage Attached
Parking Spaces
6
Total Parking Spaces
6.00
Garage Type
Triple Garage Attached
Garage Spaces
-
Zoning
R1N

Building Description

Style
2 Storey
Property Type
Residential
Home Type
House
Subtype
Detached
Year Built
2026
Exterior
Wood Frame
Roof Type
Asphalt Shingle
New Construction
Yes
Foundation
Poured Concrete
Architecture
2 Storey
Construction Materials
Wood Frame

Community

Community
Edgefield
Subdivision
Edgefield
Features
Shopping Nearby
Zoning
R1N

Room Types

Room Dimensions Area Description
Pantry 6'0" x 7'0" 42 sqft 6`0" x 7`0"
Kitchen With Eating Area 9'0" x 15'0" 135 sqft 9`0" x 15`0"
Mud Room 6'0" x 6'0" 36 sqft 6`0" x 6`0"
2pc Bathroom 5'0" x 5'0" 25 sqft 5`0" x 5`0"
Office 8'6" x 8'8" 73.67 sqft 8`6" x 8`8"
Dining Room 8'9" x 9'0" 78.75 sqft 8`9" x 9`0"
Living Room 10'4" x 13'1" 135.19 sqft 10`4" x 13`1"
Covered Porch 5'0" x 5'0" 25 sqft 5`0" x 5`0"
Entrance 5'8" x 9'6" 53.83 sqft 5`8" x 9`6"
Other 9'0" x 12'0" 108 sqft 9`0" x 12`0"
Bedroom - Primary 11'0" x 14'6" 159.5 sqft 11`0" x 14`6"
Walk-In Closet 5'8" x 7'0" 39.67 sqft 5`8" x 7`0"
5pc Ensuite bath 8'0" x 12'6" 100 sqft 8`0" x 12`6"
Laundry 5'6" x 7'0" 38.5 sqft 5`6" x 7`0"
Bonus Room 10'5" x 14'7" 151.91 sqft 10`5" x 14`7"
Bedroom 8'6" x 10'6" 89.25 sqft 8`6" x 10`6"
4pc Bathroom 5'0" x 8'6" 42.5 sqft 5`0" x 8`6"
Bedroom 10'0" x 10'4" 103.33 sqft 10`0" x 10`4"
Other 8'0" x 6'0" 48 sqft 8`0" x 6`0"
Other 39'6" x 18'3" 720.88 sqft 39`6" x 18`3"
Kelly Kernick
Kelly Kernick
Greater Calgary Real Estate
Listed by Sahil Chhabra
1 days on site
Listing Broker
eXp Realty
Courtesy
eXp Realty

Similar homes for sale in Strathmore

Copyright 2026 All rights reserved. Disclaimer: Data supplied by Pillar 9™ MLS® System. Pillar 9™ is the owner of the copyright in its MLS® System. The Listing data is deemed reliable but is not guaranteed accurate by Pillar 9™. The trademarks MLS®, Multiple Listing Service® and the associated logos are owned by The Canadian Real Estate Association (CREA) and identify the quality of services provided by real estate professionals who are members of CREA. Used under license. The trademarks REALTOR®, REALTORS®, and the REALTOR® logo are controlled by The Canadian Real Estate Association (CREA) and identify real estate professionals who are members of CREA. Used under license.
Powered by AgentLocator