180 Lakewood Circle, Strathmore
1 / 8
For Sale
$619,000
4 bd · 3 ba · 2,050 sq ft

180 Lakewood Circle, Strathmore T1P 0A3

MLS®# A2359145

Est. mortgage
$2,348/mo

About This Home

Property Type
House, Detached, 2 Storey
Parking
Double Garage Attached , Double Garage Attached 4 parking
MLS #
A2359145
Size
2050 sqft
Basement
Full,Unfinished,Separate Entrance
Year Built
2027
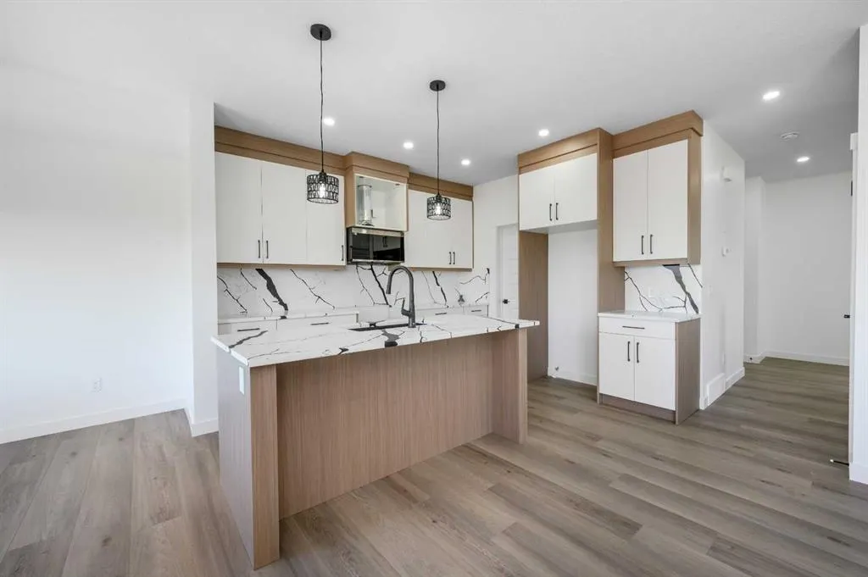
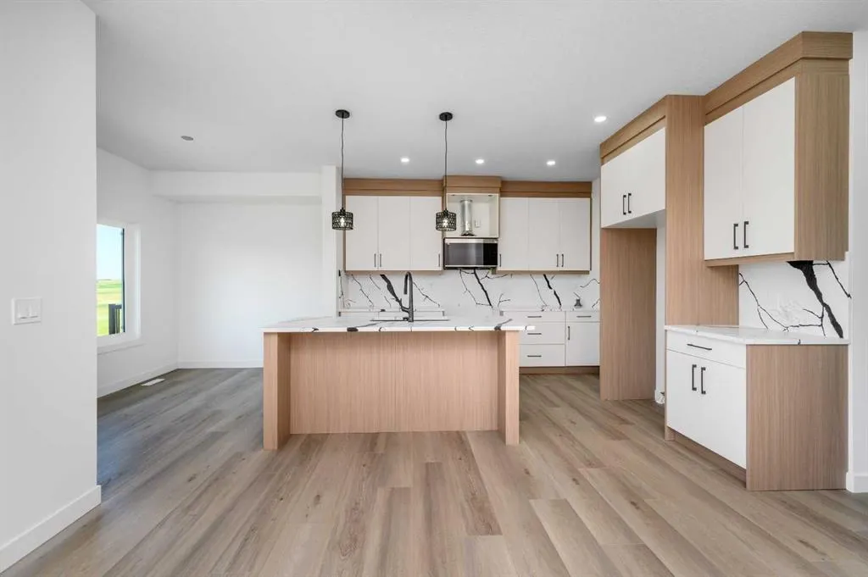
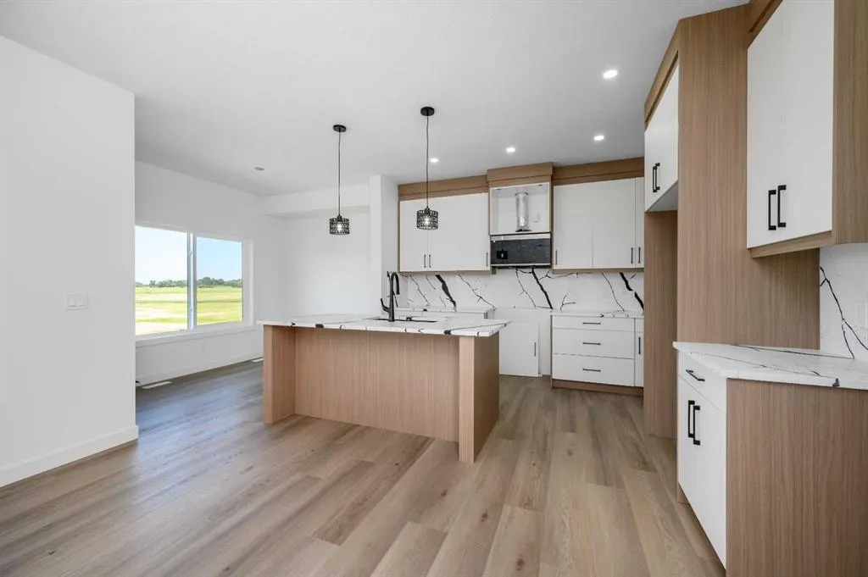
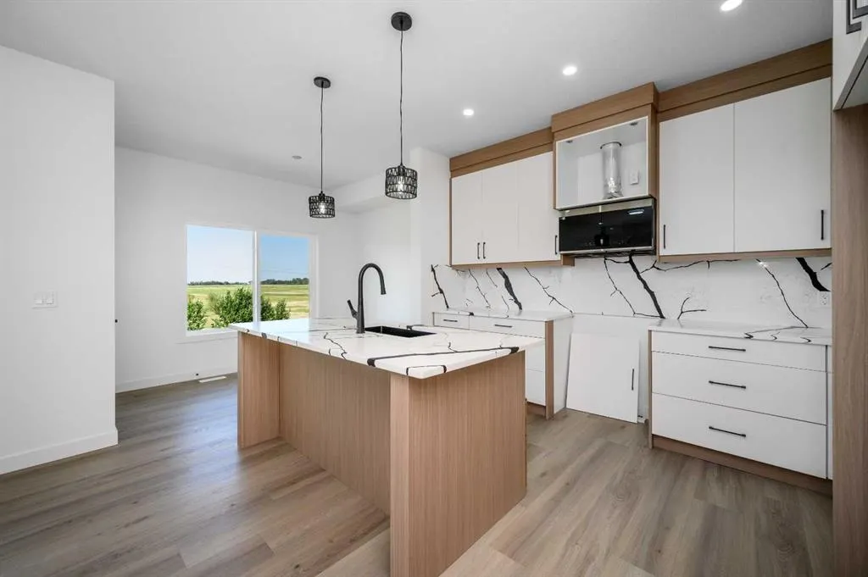
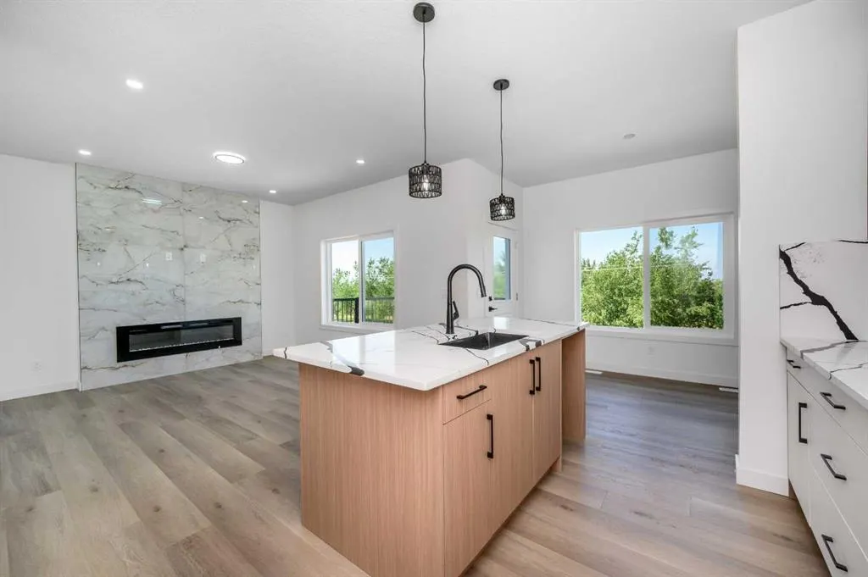
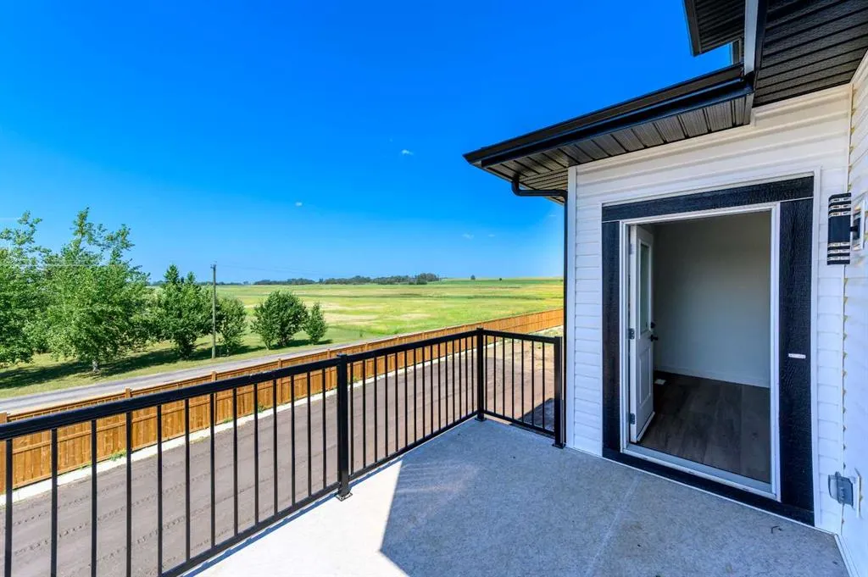
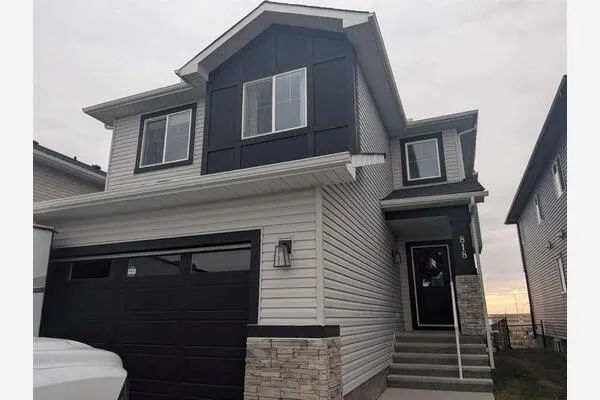
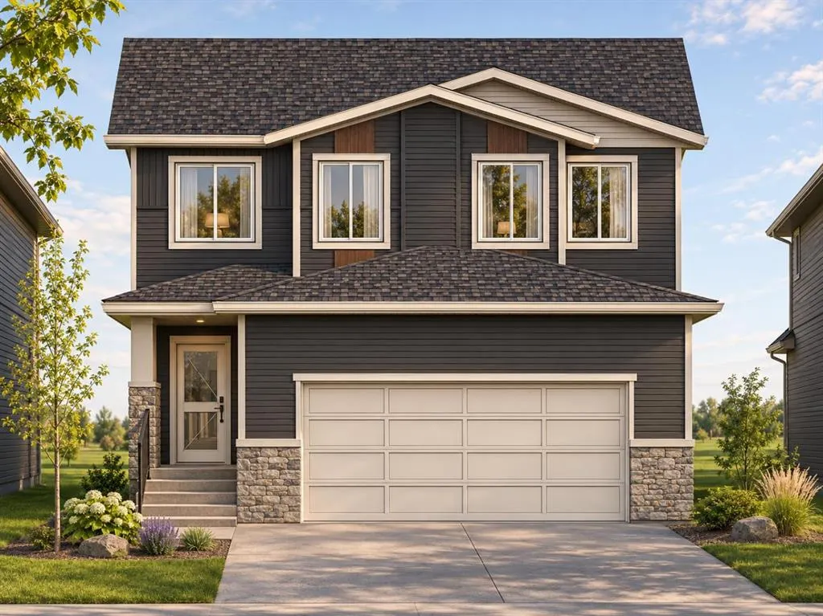
180 Lakewood Circle, Strathmore. One of the final homes in this sought-after Lakewood phase, this upgraded spec home backs onto green space with no homes directly behind and overlooks the pond across the street. Built by an established builder with years of experience in Lakewood, the home offers 2,050 sq. ft. above grade, four bedrooms, three full bathrooms and an attached 495 sq. ft. double garage. An open-to-above foyer leads to a spacious great room, bright dining nook and an upgraded kitchen with a large island, seating and a walk-in pantry. A main-floor bedroom and full bathroom give guests or extended family a comfortable space of their own. Upstairs, the bonus room is ideal for family movie nights or a kids’ play area. The primary bedroom features a walk-in closet and a private ensuite with dual sinks, a soaker tub and a separate shower. Two additional bedrooms, a full bathroom and upper-floor laundry complete this level. The unfinished basement has a separate side entrance. At this stage of construction, the buyer can add a secondary basement legal suite (subject to the City of Strathmore’s approval) at an additional cost. Estimated possession is June 2027, subject to the builder’s construction schedule.

Property Details

Interior Features
Built-in Features, Chandelier, Double Vanity, High Ceilings, Kitchen Island, No Animal Home, No Smoking Home, Open Floorplan, Pantry, Quartz Counters
Exterior Features
Playground, Private Entrance, Private Yard
Patio and Porch Features
Deck, Front Porch
Lot Features
Back Yard, Backs on to Park/Green Space, Level, Rectangular Lot

Full Property Details

Interior

Bedrooms
4
Washrooms
3
Square Footage
2050 sqft
Basement
Full,Unfinished,Separate Entrance
Heating
Fireplace(s),Forced Air
Heating Source
Fireplace(s),Forced Air
Heating Type
Fireplace(s),Forced Air
Air Conditioning
None
Fireplace
Yes
Fireplace Features
1
Flooring
Carpet,Tile,Vinyl Plank
Full Bathrooms
3
Half Bathrooms
0
Levels
Two

Exterior

Frontage (Ft)
35.86
Frontage (M)
10.93
Acreage
0.09
Lot Size
3877.00 acres
Fencing
None
Parking
Double Garage Attached
Parking Spaces
4
Total Parking Spaces
4.00
Garage Type
Double Garage Attached
Garage Spaces
-
Zoning
R1N

Building Description

Style
2 Storey
Property Type
Residential
Home Type
House
Subtype
Detached
Year Built
2027
Exterior
Concrete,Stone,Vinyl Siding,Wood Frame
Roof Type
Asphalt Shingle
New Construction
Yes
Foundation
Poured Concrete
Architecture
2 Storey
Construction Materials
Concrete,Stone,Vinyl Siding,Wood Frame

Community

Community
Lakewood
Subdivision
Lakewood
Features
Lake,Playground,Pond,Schools Nearby,Shopping Nearby,Sidewalks,Street Lights,Walking/Bike Paths
Zoning
R1N

Room Types

Room Dimensions Area Description
Foyer 8'0" x 9'5" 75.33 sqft 8`0" x 9`5"
3pc Bathroom 8'0" x 5'0" 40 sqft 8`0" x 5`0"
Bedroom 10'0" x 9'5" 94.17 sqft 10`0" x 9`5"
Great Room 13'9" x 100'10" 1386.46 sqft 13`9" x 100`10"
Kitchen 12'2" x 10'5" 126.74 sqft 12`2" x 10`5"
Dining Room 10'5" x 15'3" 158.85 sqft 10`5" x 15`3"
Bedroom - Primary 13'1" x 11'6" 150.46 sqft 13`1" x 11`6"
Walk-In Closet 12'8" x 5'2" 65.44 sqft 12`8" x 5`2"
5pc Ensuite bath 8'0" x 11'0" 88 sqft 8`0" x 11`0"
Bonus Room 12'11" x 12'8" 163.61 sqft 12`11" x 12`8"
Storage 6'0" x 5'0" 30 sqft 6`0" x 5`0"
Laundry 6'0" x 4'1" 24.5 sqft 6`0" x 4`1"
Bedroom 9'6" x 11'0" 104.5 sqft 9`6" x 11`0"
3pc Bathroom 5'0" x 9'5" 47.08 sqft 5`0" x 9`5"
Bedroom 10'0" x 11'0" 110 sqft 10`0" x 11`0"
Kelly Kernick
Kelly Kernick
Greater Calgary Real Estate
Listed by Vineet Tulsiani
1 days on site
Listing Broker
Prep Realty Inc.
Courtesy
Prep Realty Inc.

Similar homes for sale in Strathmore

Copyright 2026 All rights reserved. Disclaimer: Data supplied by Pillar 9™ MLS® System. Pillar 9™ is the owner of the copyright in its MLS® System. The Listing data is deemed reliable but is not guaranteed accurate by Pillar 9™. The trademarks MLS®, Multiple Listing Service® and the associated logos are owned by The Canadian Real Estate Association (CREA) and identify the quality of services provided by real estate professionals who are members of CREA. Used under license. The trademarks REALTOR®, REALTORS®, and the REALTOR® logo are controlled by The Canadian Real Estate Association (CREA) and identify real estate professionals who are members of CREA. Used under license.
Powered by AgentLocator