1215 Westmount Drive, Strathmore
1 / 26
For Sale
$534,900
2 bd · 2 ba · 1,419 sq ft

1215 Westmount Drive, Strathmore T1P 1Y9

MLS®# A2342383

Est. mortgage
$2,029/mo

About This Home

Property Type
House, Detached, Bungalow
Parking
Double Garage Attached,Insulated,Oversized , Double Garage Attached,Insulated,Oversized 4 parking
MLS #
A2342383
Size
1419 sqft
Basement
Full,Unfinished,None
Year Built
2009
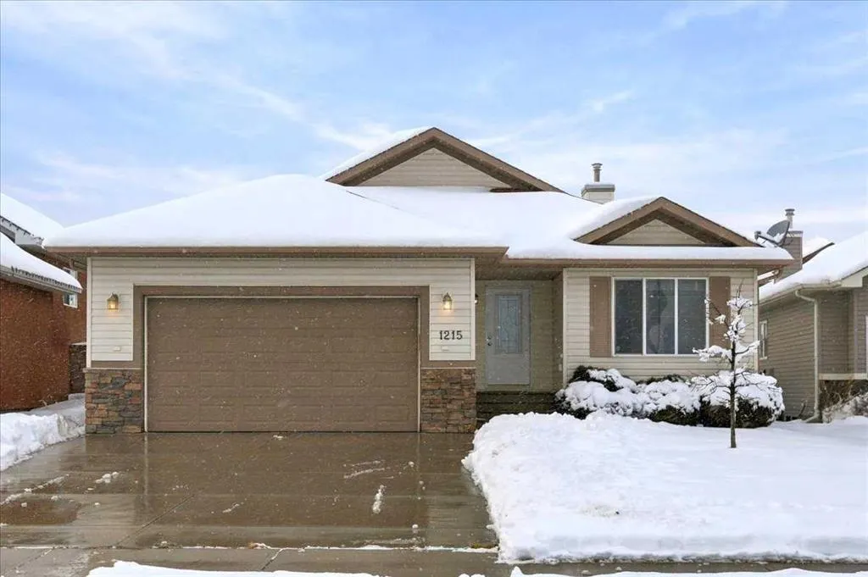
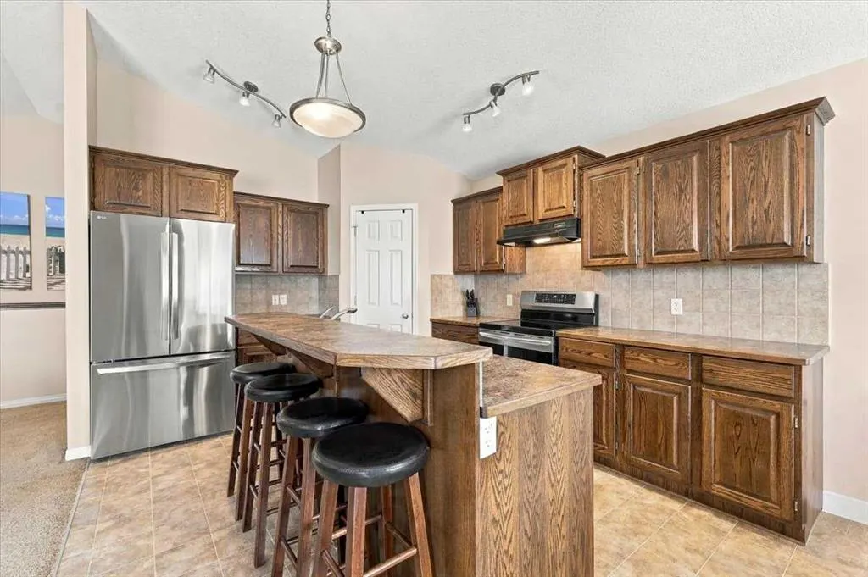
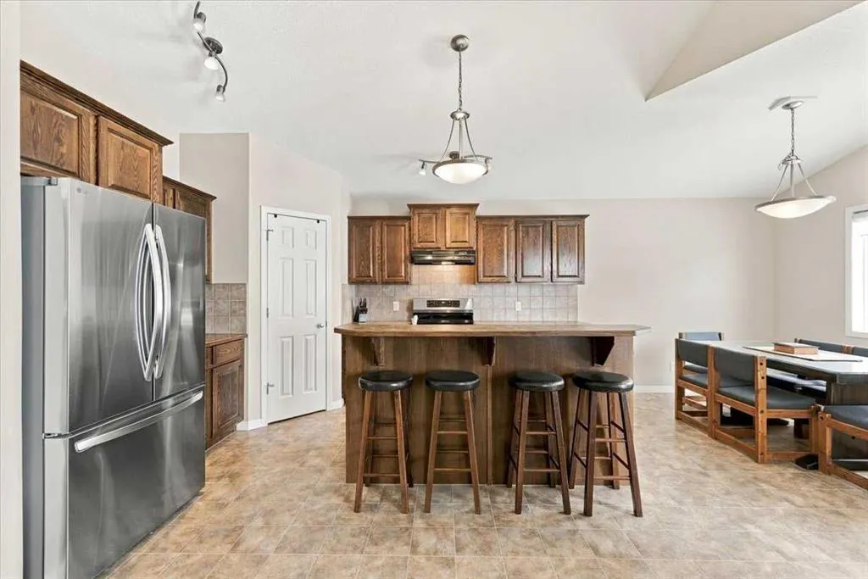
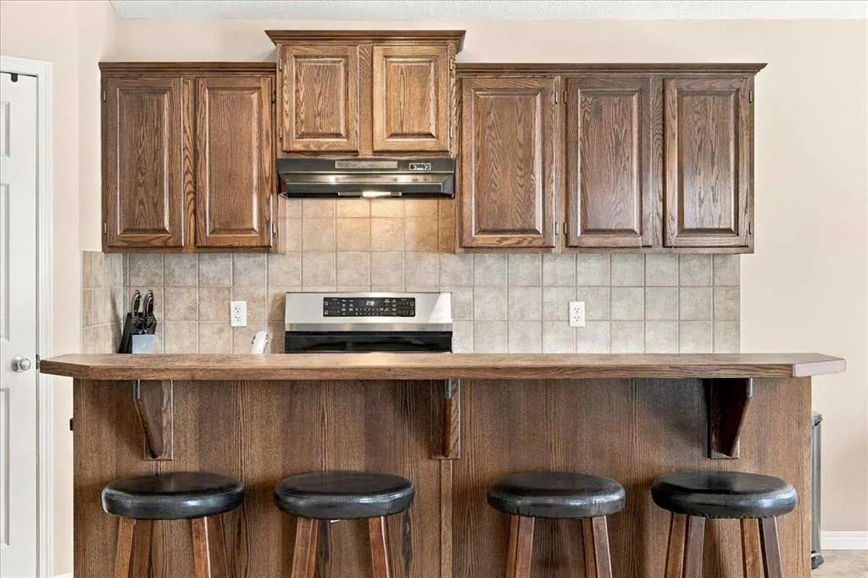
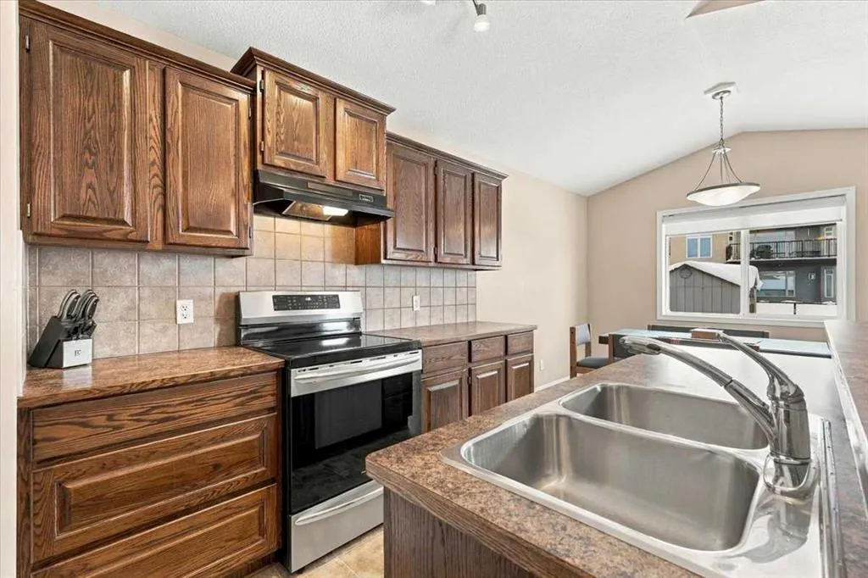
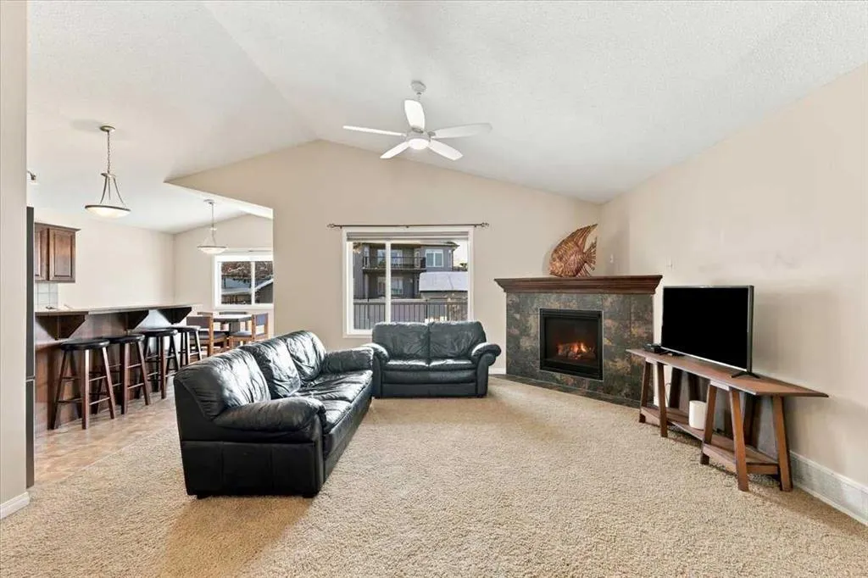
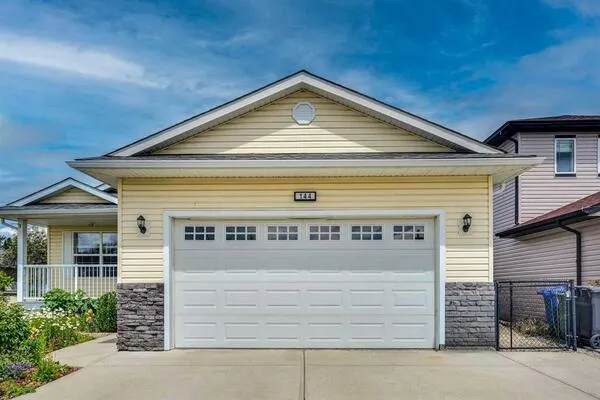
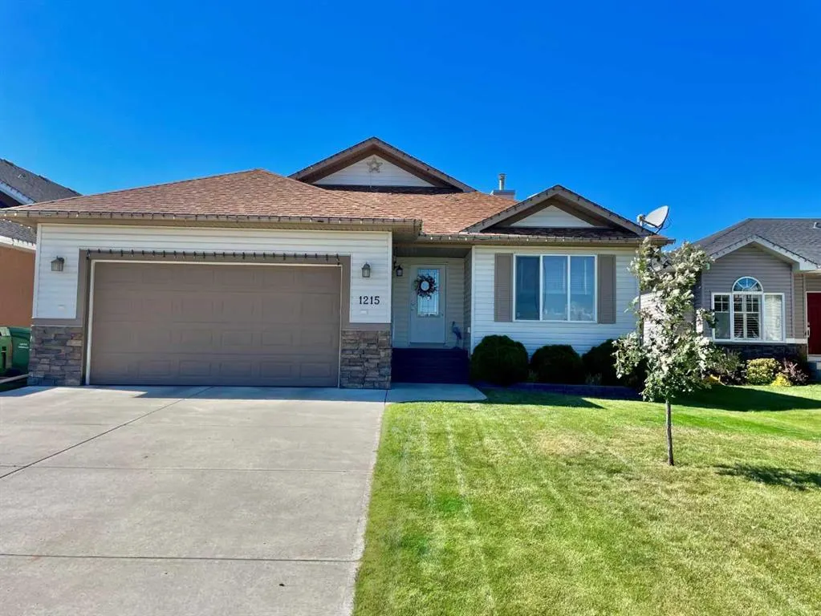
** Please click on "Vidoes" for tour ** Welcome to a very well kept bungalow with a view of the Strathmore Lake in very desirable Westmount! Amazing features include: 2 bedrooms (1 currently being used as a den), 2 full bathrooms, 1419 sq ft, large unspoiled basement with bathroom rough-in & 3 windows, oversized garage (23' 6" x 21' 0"), central vacuum system, vaulted ceilings, cozy gas fireplace, XL driveway, WEST facing back yard with large deck & BBQ gas line and much more! Location is a home run - directly across the street from the beginning of a walk path that goes around the Strathmore Lake, golf course 2 minutes away, close to all amenities & schools and very easy access to Trans Canada/Highway 1 to Calgary.

Property Details

Interior Features
Vaulted Ceiling(s)
Exterior Features
Rain Gutters
Patio and Porch Features
Deck
Lot Features
Level, Low Maintenance Landscape, Rectangular Lot, Views

Full Property Details

Interior

Bedrooms
2
Washrooms
2
Square Footage
1419 sqft
Basement
Full,Unfinished,None
Heating
Forced Air,Natural Gas
Heating Source
Forced Air,Natural Gas
Heating Type
Forced Air,Natural Gas
Air Conditioning
None
Fireplace
Yes
Fireplace Features
1
Flooring
Carpet,Linoleum
Full Bathrooms
2
Half Bathrooms
0
Levels
One

Exterior

Frontage (Ft)
48.76
Frontage (M)
14.86
Acreage
0.14
Lot Size
6098.00 acres
Fencing
Fenced
Parking
Double Garage Attached,Insulated,Oversized
Parking Spaces
4
Total Parking Spaces
4.00
Garage Type
Double Garage Attached,Insulated,Oversized
Garage Spaces
-
Zoning
R1

Building Description

Style
Bungalow
Property Type
Residential
Home Type
House
Subtype
Detached
Year Built
2009
Exterior
Concrete,Vinyl Siding,Wood Frame
Roof Type
Asphalt Shingle
New Construction
No
Foundation
Poured Concrete
Architecture
Bungalow
Construction Materials
Concrete,Vinyl Siding,Wood Frame

Community

Community
Strathmore Lakes Estates
Subdivision
Strathmore Lakes Estates
Features
Golf,Lake,Park,Playground,Schools Nearby,Shopping Nearby,Sidewalks,Walking/Bike Paths
Zoning
R1

Other

Virtual Tour Link
https://www.youtube.com/embed/kAxQt_XOhVw, https://www.youtube.com/embed/kAxQt_XOhVw

Room Types

Room Dimensions Area Description
Living Room 17'7" x 15'3" 268.15 sqft 17`7" x 15`3"
Kitchen 13'4" x 11'0" 146.67 sqft 13`4" x 11`0"
Dining Room 10'11" x 7'10" 85.51 sqft 10`11" x 7`10"
Bedroom - Primary 13'11" x 11'11" 165.84 sqft 13`11" x 11`11"
4pc Ensuite bath 10'6" x 7'1" 74.38 sqft 10`6" x 7`1"
Bedroom 10'11" x 9'10" 107.35 sqft 10`11" x 9`10"
Laundry 8'0" x 7'11" 63.33 sqft 8`0" x 7`11"
4pc Bathroom 7'10" x 4'11" 38.51 sqft 7`10" x 4`11"
Kelly Kernick
Kelly Kernick
Greater Calgary Real Estate
Listed by Michael Niemans
1 days on site
Listing Broker
RE/MAX Landan Real Estate
Courtesy
RE/MAX Landan Real Estate

Similar homes for sale in Strathmore

Copyright 2026 All rights reserved. Disclaimer: Data supplied by Pillar 9™ MLS® System. Pillar 9™ is the owner of the copyright in its MLS® System. The Listing data is deemed reliable but is not guaranteed accurate by Pillar 9™. The trademarks MLS®, Multiple Listing Service® and the associated logos are owned by The Canadian Real Estate Association (CREA) and identify the quality of services provided by real estate professionals who are members of CREA. Used under license. The trademarks REALTOR®, REALTORS®, and the REALTOR® logo are controlled by The Canadian Real Estate Association (CREA) and identify real estate professionals who are members of CREA. Used under license.
Powered by AgentLocator