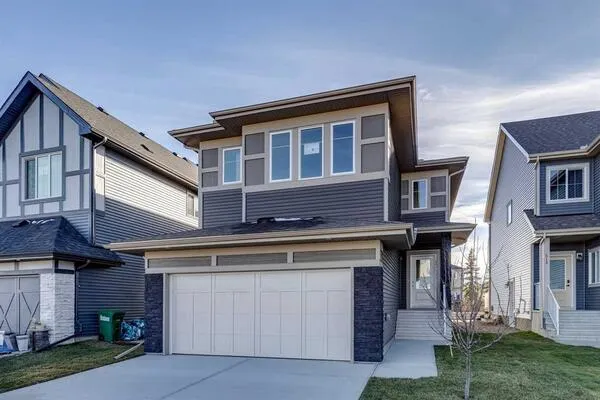
100 Lakewood Crescent, Strathmore
1 / 5
For Sale
$684,900
2 bd · 1.50 ba · 1,463 sq ft

100 Lakewood Crescent, Strathmore T1P2J9

MLS®# A2356976

Est. mortgage
$2,598/mo

About This Home

Property Type
House, Detached, Bungalow
Parking
Concrete Driveway,Double Garage Attached,Off Street , Concrete Driveway,Double Garage Attached,Off Street 4 parking
MLS #
A2356976
Size
1463 sqft
Basement
Full,Unfinished,None
Year Built
2027
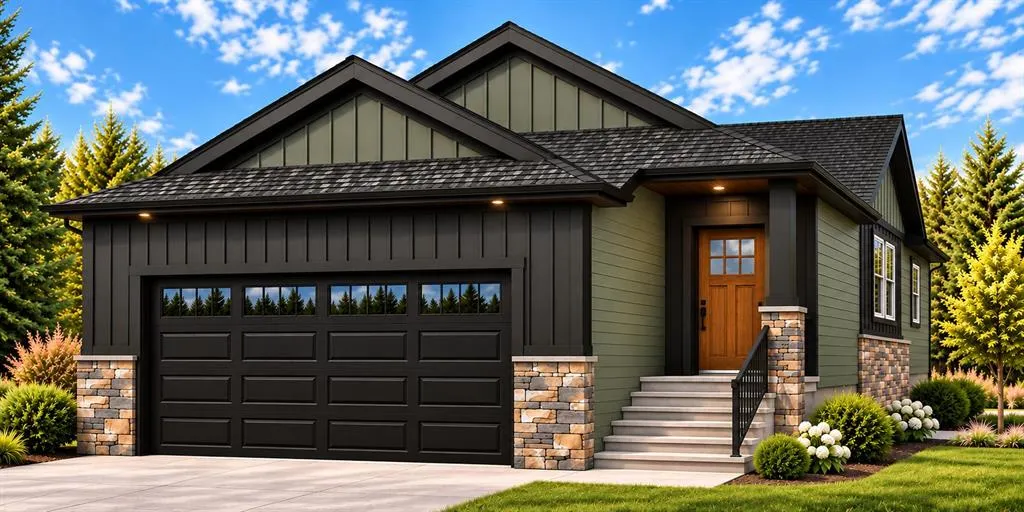
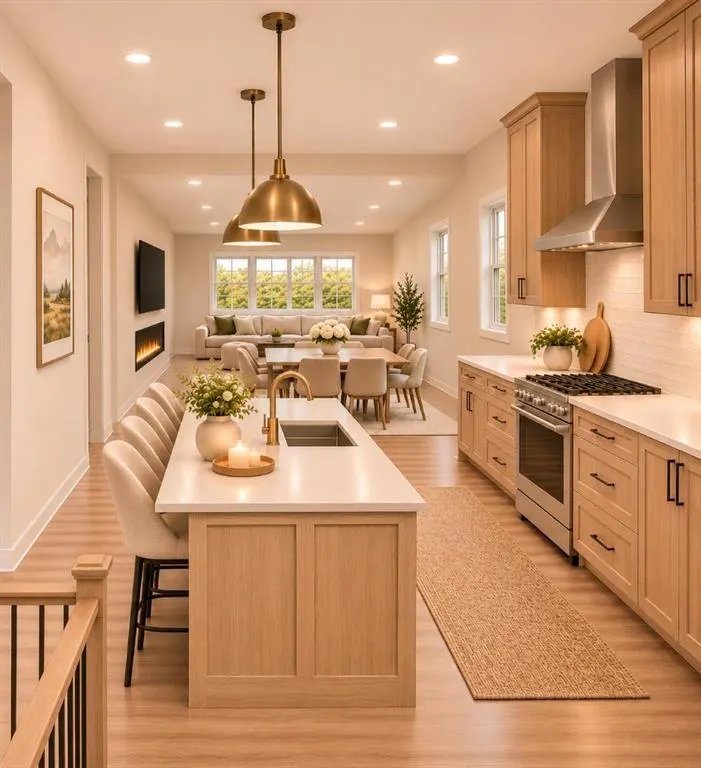
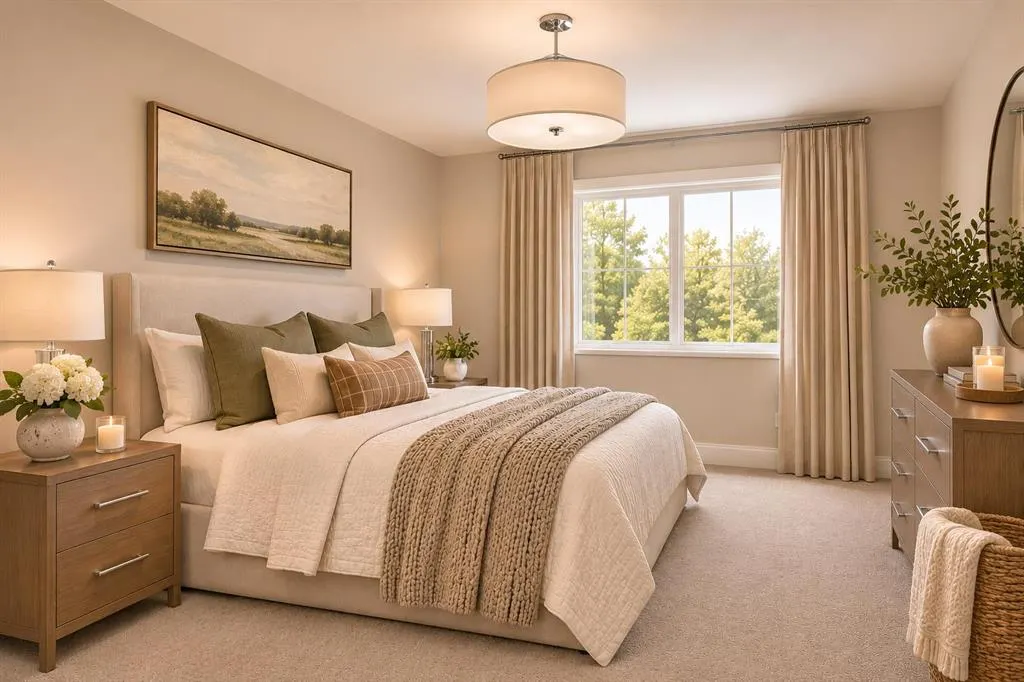
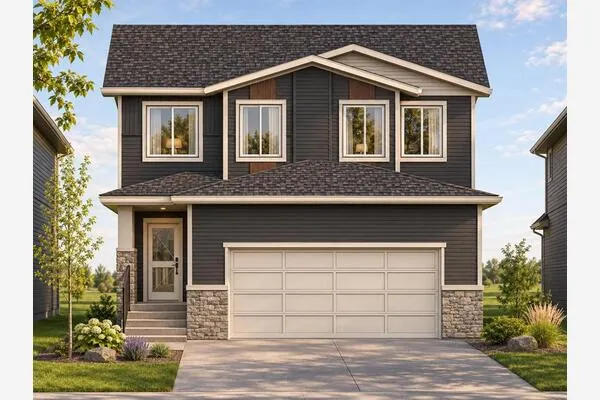
Welcome to Lakewood, where quality craftsmanship, thoughtful design, and community living come together! Proudly built by Aquilla Homes, this beautifully designed 1,463 sq. ft. bungalow is situated on a desirable corner lot backing directly onto Brave Park, offering a wonderful setting to enjoy the outdoors and connect with the neighbourhood. Designed with comfort and functionality in mind, the open-concept main floor features a spacious kitchen, dining, and living area, creating an inviting space for everyday living and entertaining. The kitchen includes a walk-in pantry, while the thoughtfully designed layout offers a spacious primary bedroom complete with a walk-in closet and a luxurious 5-piece ensuite. A second bedroom, ideal for guests or a home office, a convenient main-floor half bath, and a dedicated laundry room located near the primary bedroom complete the interior. Enjoy outdoor living with a 13' x 10' rear deck overlooking the park, along with a covered 7' x 5' front entry. The attached 22' x 22' garage provides plenty of room for parking and additional storage. Built with energy efficiency and long-term comfort in mind, this home will feature triple-pane windows and Built Green Certified Gold standards, bringing quality construction and efficiency together in a thoughtfully designed home. Located in Strathmore's welcoming Lakewood community, with Brave Park right out your back door, this is an opportunity to enjoy a home that offers both modern convenience and a connection to the outdoors. Full building plans are available to view! Contact your favourite REALTOR® today for more information or to arrange a closer look at what Aquilla Homes has to offer. Anticipated completion: Mid-April 2027.

Property Details

Interior Features
Bathroom Rough-in, Closet Organizers, Double Vanity, High Ceilings, Kitchen Island, Low Flow Plumbing Fixtures, No Animal Home, No Smoking Home, Open Floorplan, Pantry, Quartz Counters, Recessed Lighting, Soaking Tub, WaterSense Fixture(s)
Exterior Features
None
Patio and Porch Features
Deck, Porch
Lot Features
Backs on to Park/Green Space, Corner Lot, Front Yard, No Neighbours Behind

Full Property Details

Interior

Bedrooms
2
Washrooms
1.50
Square Footage
1463 sqft
Basement
Full,Unfinished,None
Heating
ENERGY STAR Qualified Equipment,Forced Air,Natural Gas
Heating Source
ENERGY STAR Qualified Equipment,Forced Air,Natural Gas
Heating Type
ENERGY STAR Qualified Equipment,Forced Air,Natural Gas
Air Conditioning
None
Fireplace
Yes
Fireplace Features
1
Flooring
Carpet,Tile,Vinyl Plank
Full Bathrooms
1
Half Bathrooms
1
Levels
One

Exterior

Frontage (Ft)
31.79
Frontage (M)
9.69
Acreage
0.12
Lot Size
5245.00 acres
Lot Dimensions
Corner Lot 35.05m deep x 14.9m wide at the back of the lot. please see drawings
Fencing
Partial
Parking
Concrete Driveway,Double Garage Attached,Off Street
Parking Spaces
4
Total Parking Spaces
4.00
Garage Type
Concrete Driveway,Double Garage Attached,Off Street
Garage Spaces
-
Zoning
R1N

Building Description

Style
Bungalow
Property Type
Residential
Home Type
House
Subtype
Detached
Year Built
2027
Exposure
W
Exterior
Cement Fiber Board,Stone,Vinyl Siding,Wood Frame
Roof Type
Fiberglass,Shingle
New Construction
Yes
Foundation
Poured Concrete
Architecture
Bungalow
Construction Materials
Cement Fiber Board,Stone,Vinyl Siding,Wood Frame

Community

Community
Lakewood
Subdivision
Lakewood
Features
Park,Playground,Pond,Sidewalks,Street Lights,Tennis Court(s),Walking/Bike Paths
Zoning
R1N

Room Types

Room Dimensions Area Description
Bedroom - Primary 13'4" x 13'0" 173.33 sqft 13`4" x 13`0"
Living Room 14'2" x 14'6" 205.42 sqft 14`2" x 14`6"
Walk-In Closet 5'7" x 6'5" 35.83 sqft 5`7" x 6`5"
5pc Ensuite bath 8'4" x 19'2" 159.72 sqft 8`4" x 19`2"
Dining Room 14'8" x 10'0" 146.67 sqft 14`8" x 10`0"
Hall 3'6" x 4'3" 14.88 sqft 3`6" x 4`3"
Laundry 6'8" x 9'2" 61.11 sqft 6`8" x 9`2"
Kitchen 14'2" x 24'8" 349.44 sqft 14`2" x 24`8"
2pc Bathroom 5'2" x 5'2" 26.69 sqft 5`2" x 5`2"
Bedroom 9'10" x 12'0" 118 sqft 9`10" x 12`0"
Hall 3'4" x 3'8" 12.22 sqft 3`4" x 3`8"
Pantry 3'9" x 5'2" 19.38 sqft 3`9" x 5`2"
Foyer 8'2" x 6'10" 55.81 sqft 8`2" x 6`10"
Kelly Kernick
Kelly Kernick
Greater Calgary Real Estate
Listed by Jordyn Sandmaier
1 days on site
Listing Broker
CIR Realty
Courtesy
CIR Realty

Similar homes for sale in Strathmore

Copyright 2026 All rights reserved. Disclaimer: Data supplied by Pillar 9™ MLS® System. Pillar 9™ is the owner of the copyright in its MLS® System. The Listing data is deemed reliable but is not guaranteed accurate by Pillar 9™. The trademarks MLS®, Multiple Listing Service® and the associated logos are owned by The Canadian Real Estate Association (CREA) and identify the quality of services provided by real estate professionals who are members of CREA. Used under license. The trademarks REALTOR®, REALTORS®, and the REALTOR® logo are controlled by The Canadian Real Estate Association (CREA) and identify real estate professionals who are members of CREA. Used under license.
Powered by AgentLocator