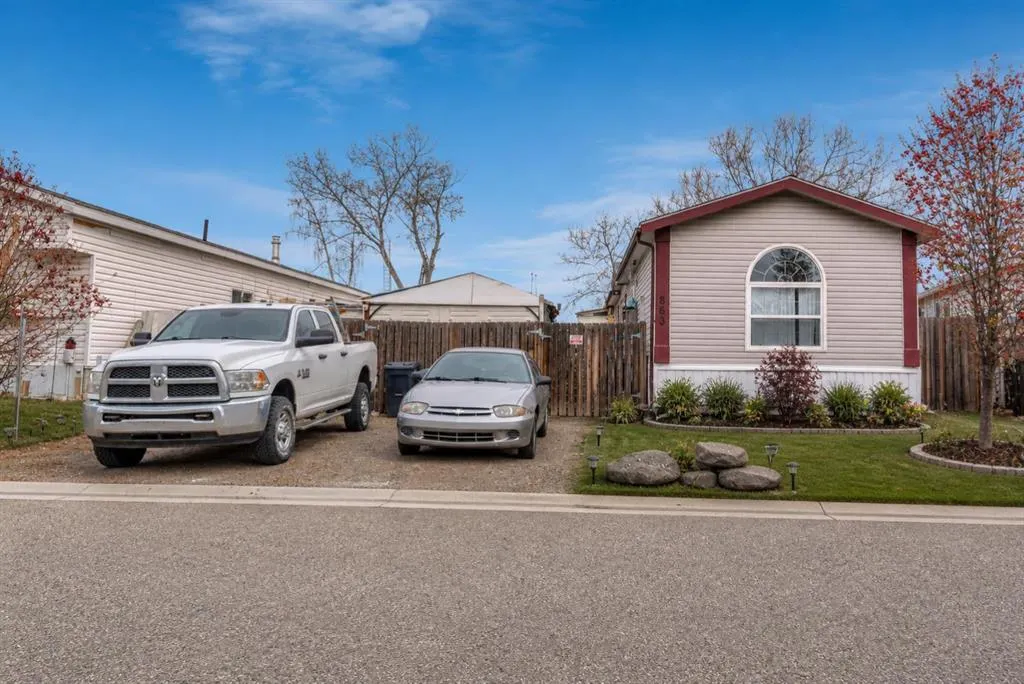
863 Brentwood Crescent, Strathmore
1 / 19
For Sale
$370,000
3 bd · 2 ba · 1,221.57 sq ft

863 Brentwood Crescent, Strathmore T1P 1E5

MLS®# A2359235

Est. mortgage
$1,404/mo

About This Home

Property Type
House, Detached, Mobile Home-Single Wide
Parking
Stall , Stall 2 parking
MLS #
A2359235
Size
1221.57 sqft
Basement
None
Year Built
2001
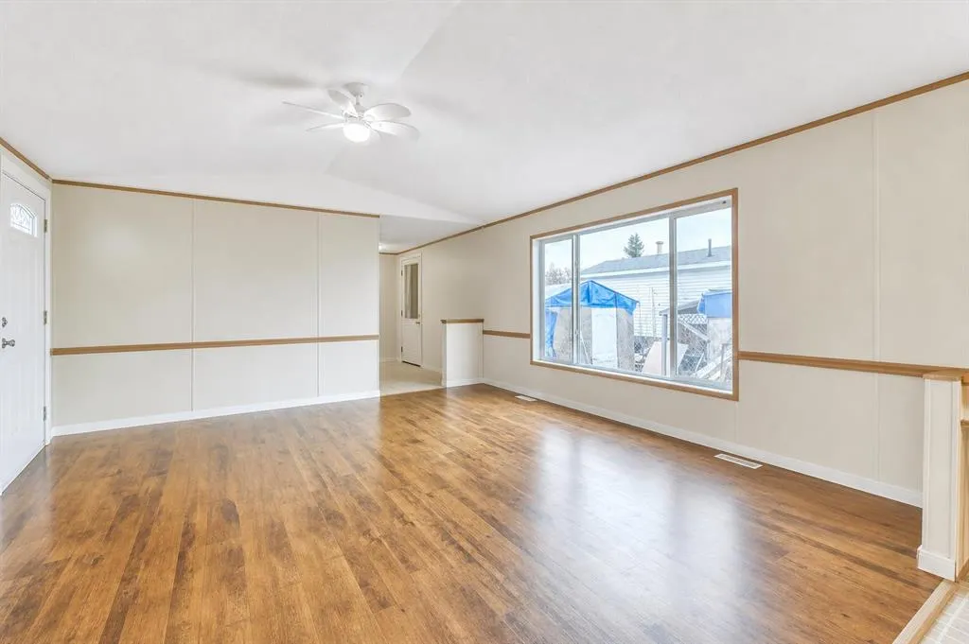
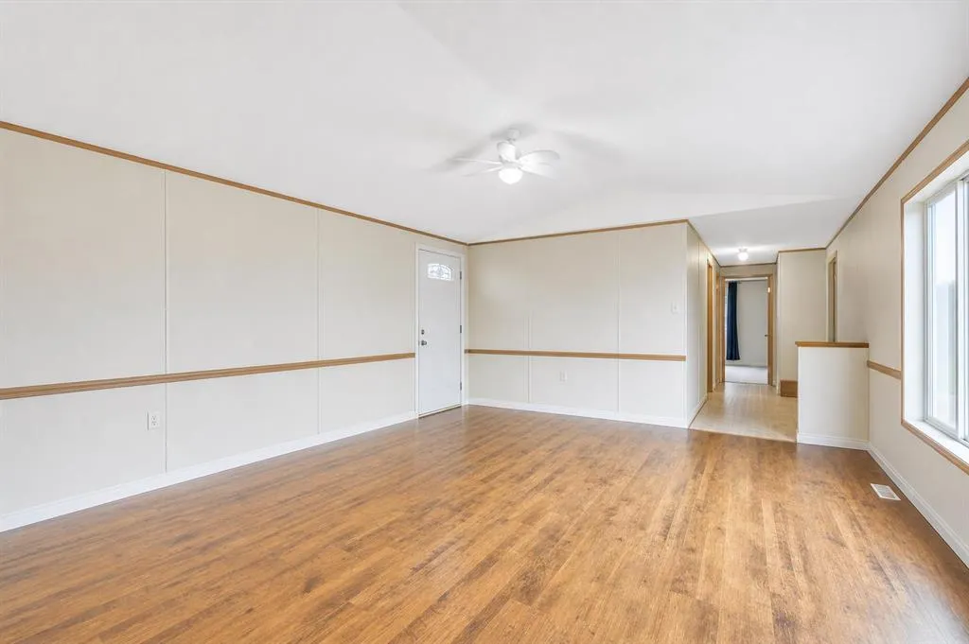
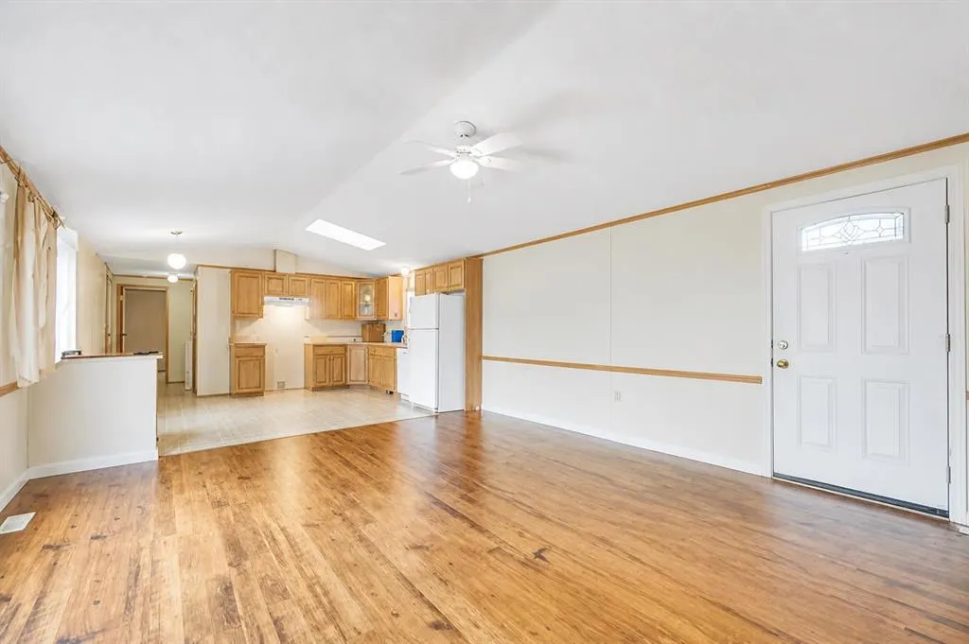
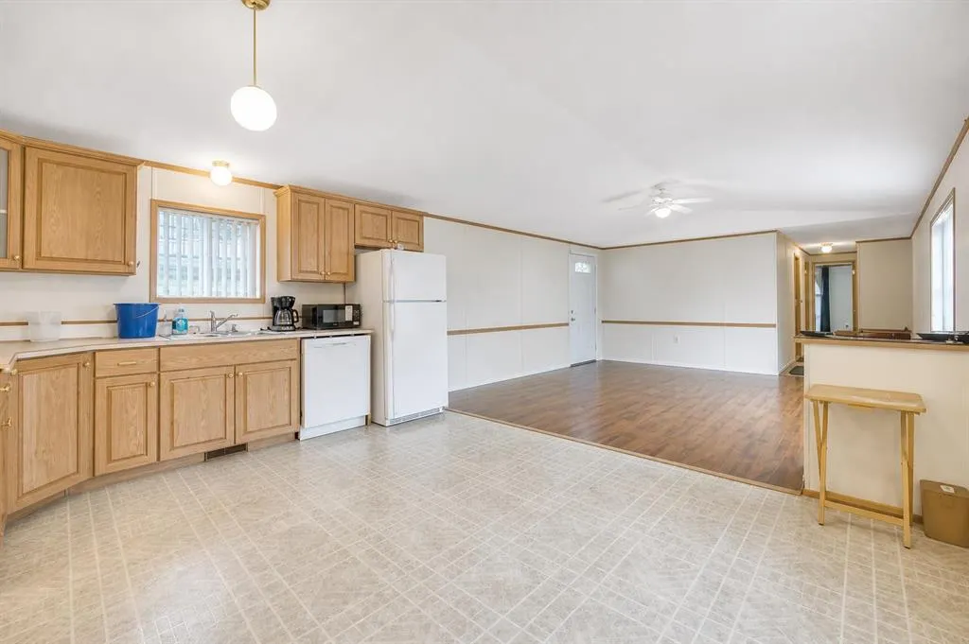
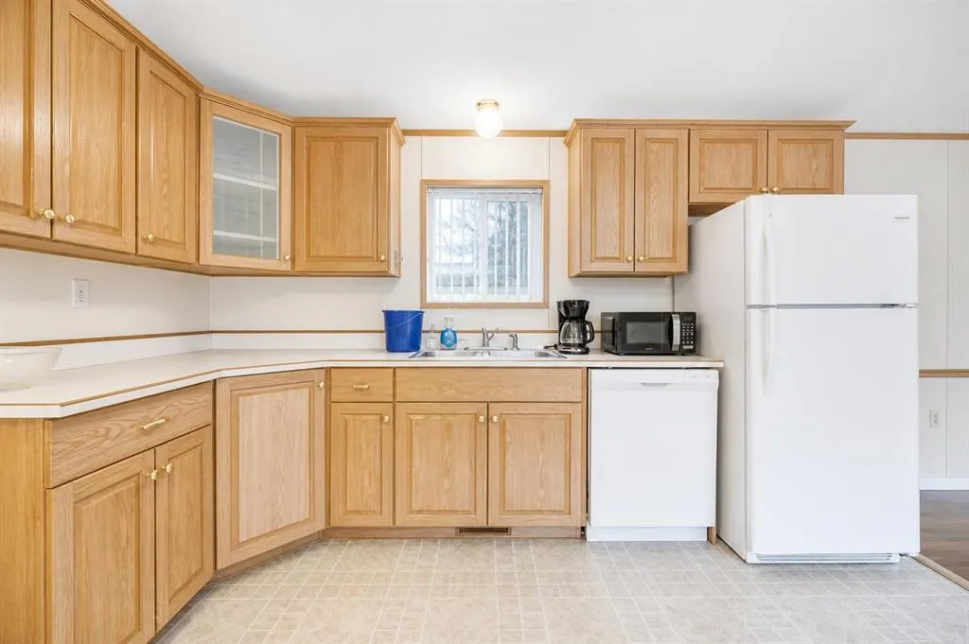
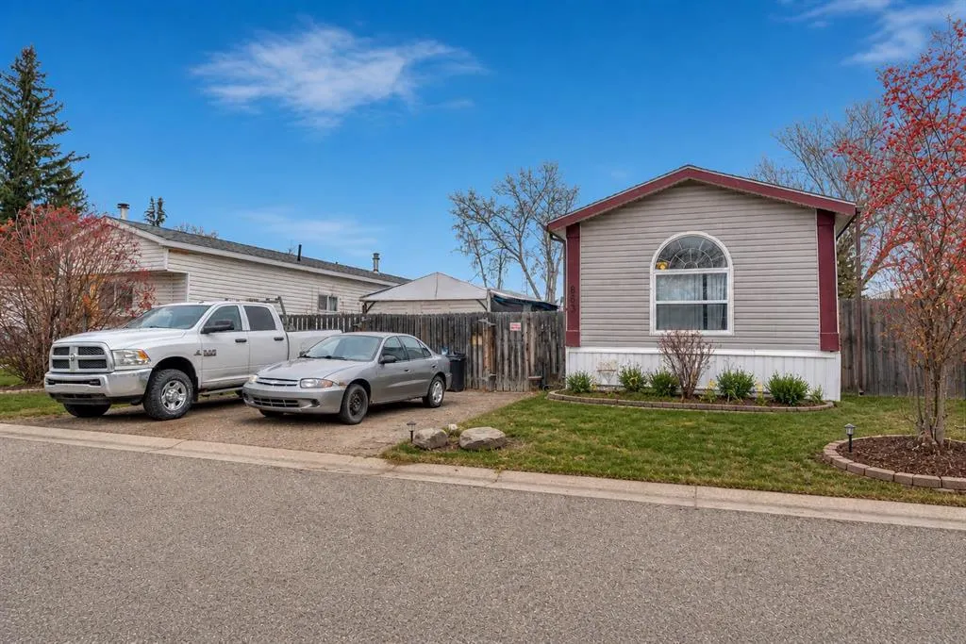
Opportunity to own a newer, well-maintained modular home in the welcoming community of Strathmore. Built in 2004, this spacious 16’ x 76’ home offers over 1,200 sq ft of comfortable living space with the added benefits of newer construction, including updated plumbing and electrical, 2x6 wall construction, and fully insulated skirting for improved efficiency and peace of mind. Inside, the home has been thoughtfully updated with fresh paint, new laminate flooring, modern accent walls, and a refreshed bathroom, creating a bright and inviting atmosphere throughout. The functional layout offers generous living spaces and the larger footprint provides more room than many older single wide homes in the area. Outside, you’ll appreciate the private dog run, added outdoor space, and convenient location close to shopping, schools, parks, and the canal pathways. Situated within the sought-after tri-school area, this property offers convenience for families while still maintaining a quiet community feel. This is a fantastic opportunity for buyers looking for the financing and insurance advantages often associated with newer modular homes, while still enjoying the affordability and space that Strathmore has to offer. RPR will be provided with compliance insurance in lieu of a current stamped RPR.

Property Details

Interior Features
Ceiling Fan(s), High Ceilings, Open Floorplan, Vaulted Ceiling(s)
Exterior Features
Private Yard
Patio and Porch Features
None
Lot Features
Back Yard, Front Yard, Private, Rectangular Lot

Full Property Details

Interior

Bedrooms
3
Washrooms
2
Square Footage
1221.57 sqft
Basement
None
Heating
Forced Air
Heating Source
Forced Air
Heating Type
Forced Air
Air Conditioning
None
Fireplace
No
Fireplace Features
0
Flooring
Carpet,Linoleum
Full Bathrooms
2
Half Bathrooms
0
Levels
One

Exterior

Frontage (Ft)
50.72
Frontage (M)
15.46
Acreage
0.12
Lot Size
5382.00 acres
Fencing
Fenced
Parking
Stall
Parking Spaces
2
Total Parking Spaces
2.00
Garage Type
Stall
Garage Spaces
-
Zoning
MHS

Building Description

Style
Mobile Home-Single Wide
Property Type
Residential
Home Type
House
Subtype
Detached
Year Built
2001
Exterior
Vinyl Siding,Wood Frame
Roof Type
Asphalt Shingle
New Construction
No
Foundation
Piling(s)
Architecture
Mobile Home-Single Wide
Construction Materials
Vinyl Siding,Wood Frame

Community

Community
Brentwood_Strathmore
Subdivision
Brentwood_Strathmore
Features
Park,Schools Nearby,Shopping Nearby,Sidewalks,Street Lights
Zoning
MHS
Kelly Kernick
Kelly Kernick
Greater Calgary Real Estate
Listed by Ryan Sexton
1 days on site
Listing Broker
RE/MAX Complete Realty
Courtesy
RE/MAX Complete Realty

Similar homes for sale in Strathmore

Copyright 2026 All rights reserved. Disclaimer: Data supplied by Pillar 9™ MLS® System. Pillar 9™ is the owner of the copyright in its MLS® System. The Listing data is deemed reliable but is not guaranteed accurate by Pillar 9™. The trademarks MLS®, Multiple Listing Service® and the associated logos are owned by The Canadian Real Estate Association (CREA) and identify the quality of services provided by real estate professionals who are members of CREA. Used under license. The trademarks REALTOR®, REALTORS®, and the REALTOR® logo are controlled by The Canadian Real Estate Association (CREA) and identify real estate professionals who are members of CREA. Used under license.
Powered by AgentLocator