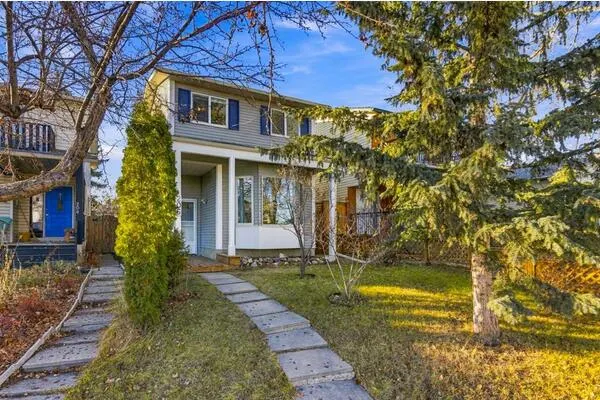
61 Templeson Crescent NE, Calgary
1 / 37
For Sale
$408,888
4 bd · 2.50 ba · 1,215.65 sq ft

61 Templeson Crescent NE, Calgary T1Y 5L7

MLS®# A2359497

Est. mortgage
$1,551/mo

About This Home

Property Type
House, Detached, 2 Storey
Parking
None , None 0 parking
MLS #
A2359497
Size
1215.65 sqft
Basement
Full,Finished,None
Year Built
1981
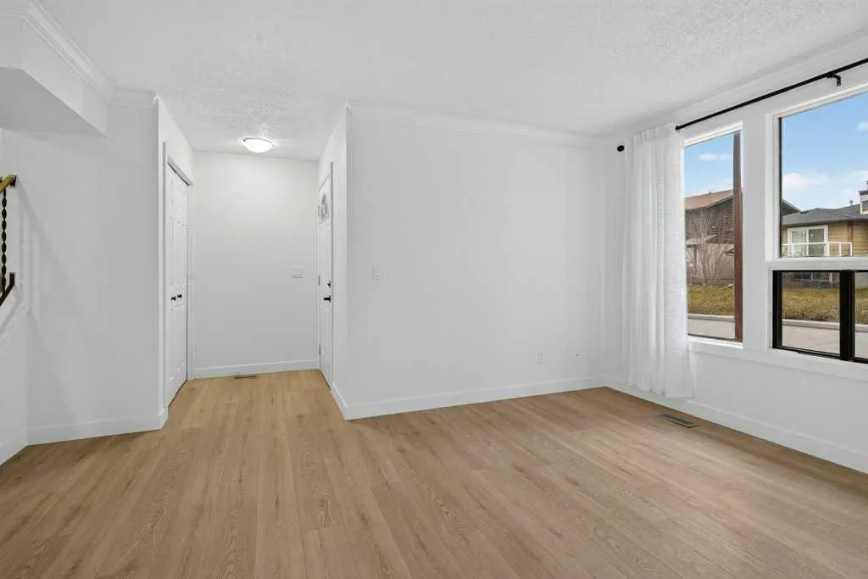
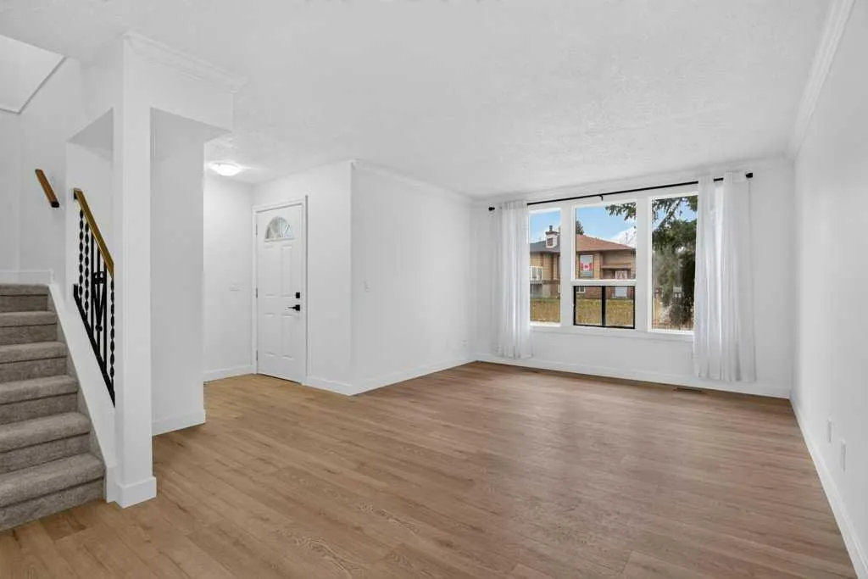
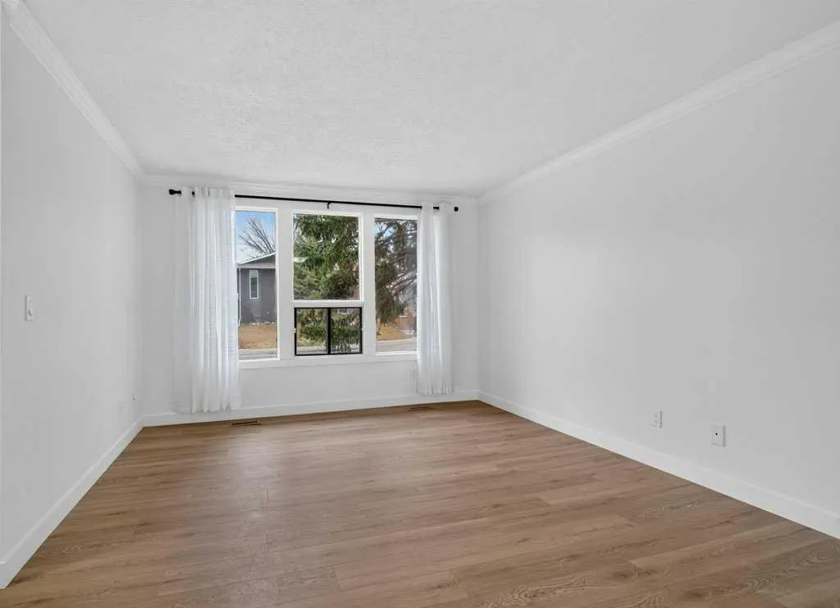
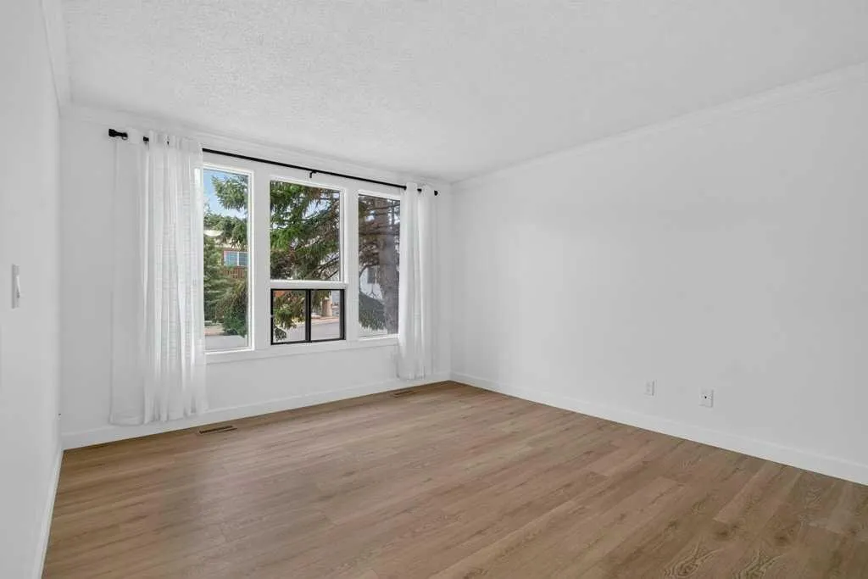
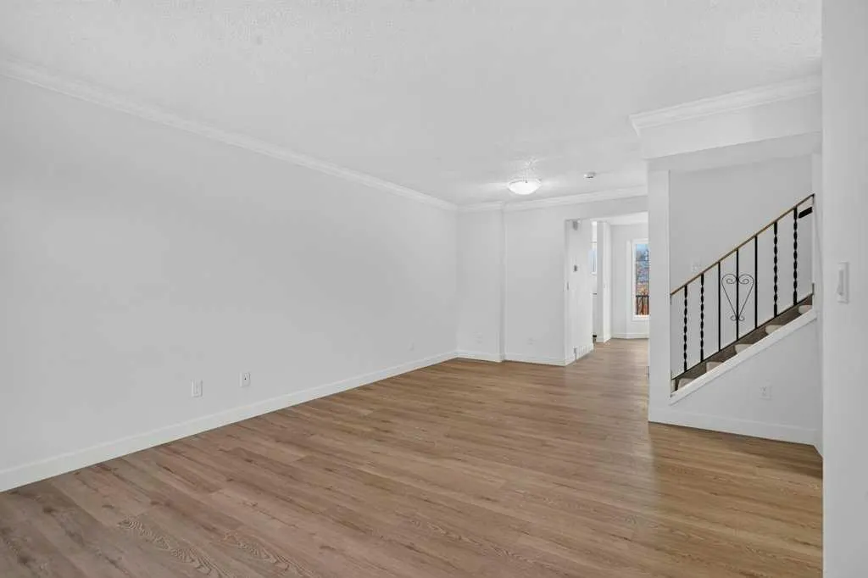
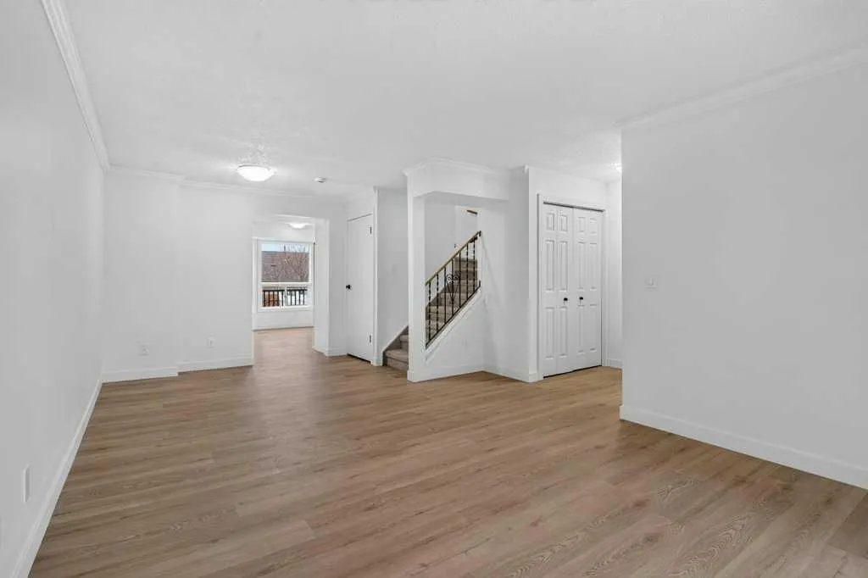
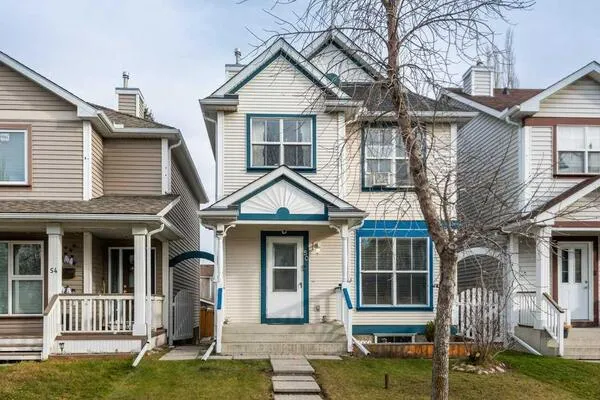
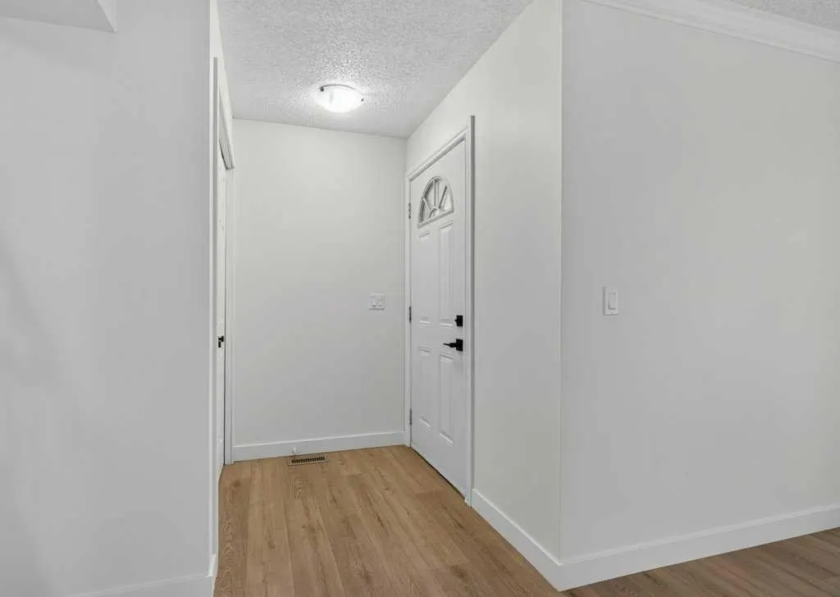
A thoughtfully updated residence awaits in this desirable northeast Calgary community, perfectly positioned near Templegreen Park and local schools. This two-story detached house offers a comfortable living space, including a finished basement ideal for recreation and relaxation. Inside, discover a recently renovated kitchen boasting new stainless steel appliances—dishwasher, stove, refrigerator, and microwave hood fan—alongside stylish new kitchen cabinets and bathroom vanities, all adorned with elegant quartz countertops. New luxury vinyl plank flooring flows seamlessly across the main floor, while fresh new carpet provides warmth and comfort throughout the upstairs bedrooms and basement. Four bedrooms, including one below grade, provide ample space for family and guests, complemented by three bathrooms, including a three-piece ensuite bath and another featuring quartz accents. Enjoy outdoor living with a deck overlooking a level lot featuring fully grown apple tree and convenient back lane access. With an expansive finished basement, complete with laundry facilities and ample storage, this home offers both practicality and enjoyment. Conveniently situated with community features such as sidewalks, street lights, playground, shopping, and schools nearby, this property presents a wonderful opportunity for comfortable living and community engagement.

Property Details

Interior Features
Quartz Counters
Exterior Features
Private Yard
Patio and Porch Features
Deck
Lot Features
Back Lane, Fruit Trees/Shrub(s), Level

Full Property Details

Interior

Bedrooms
4
Washrooms
2.50
Square Footage
1215.65 sqft
Basement
Full,Finished,None
Heating
Forced Air,Natural Gas
Heating Source
Forced Air,Natural Gas
Heating Type
Forced Air,Natural Gas
Air Conditioning
None
Fireplace
No
Fireplace Features
0
Flooring
Carpet,Vinyl Plank
Full Bathrooms
2
Half Bathrooms
1
Levels
Two

Exterior

Frontage (Ft)
26.31
Frontage (M)
8.02
Acreage
0.06
Lot Size
2637.00 acres
Fencing
Fenced
Parking
None
Parking Spaces
0
Total Parking Spaces
0.00
Garage Type
None
Garage Spaces
-
Zoning
R-C2

Building Description

Style
2 Storey
Property Type
Residential
Home Type
House
Subtype
Detached
Year Built
1981
Exterior
Aluminum Siding
Roof Type
Asphalt Shingle
New Construction
No
Foundation
Poured Concrete
Architecture
2 Storey
Construction Materials
Aluminum Siding

Community

Community
Temple
Subdivision
Temple
Features
Park,Playground,Schools Nearby,Shopping Nearby,Sidewalks,Street Lights
Zoning
R-C2

Other

Virtual Tour Link

Room Types

Room Dimensions Area Description
2pc Bathroom 5'0" x 4'11" 24.58 sqft 5`0" x 4`11"
Kitchen With Eating Area 12'5" x 13'2" 163.49 sqft 12`5" x 13`2"
Living/Dining Room Combination 12'11" x 21'9" 280.94 sqft 12`11" x 21`9"
4pc Bathroom 6'2" x 9'4" 57.56 sqft 6`2" x 9`4"
Bedroom 9'9" x 9'8" 94.25 sqft 9`9" x 9`8"
Bedroom 7'8" x 13'3" 101.58 sqft 7`8" x 13`3"
Bedroom - Primary 11'10" x 15'0" 177.5 sqft 11`10" x 15`0"
3pc Ensuite bath 5'11" x 6'11" 40.92 sqft 5`11" x 6`11"
Bedroom 10'1" x 10'5" 105.03 sqft 10`1" x 10`5"
Game Room 16'4" x 13'4" 217.78 sqft 16`4" x 13`4"
Furnace/Utility Room 5'11" x 6'4" 37.47 sqft 5`11" x 6`4"
Kelly Kernick
Kelly Kernick
Greater Calgary Real Estate
Listed by Stephen McDonald
0 days on site
Listing Broker
CIR Realty
Courtesy
CIR Realty

Similar homes for sale in Calgary

Copyright 2026 All rights reserved. Disclaimer: Data supplied by Pillar 9™ MLS® System. Pillar 9™ is the owner of the copyright in its MLS® System. The Listing data is deemed reliable but is not guaranteed accurate by Pillar 9™. The trademarks MLS®, Multiple Listing Service® and the associated logos are owned by The Canadian Real Estate Association (CREA) and identify the quality of services provided by real estate professionals who are members of CREA. Used under license. The trademarks REALTOR®, REALTORS®, and the REALTOR® logo are controlled by The Canadian Real Estate Association (CREA) and identify real estate professionals who are members of CREA. Used under license.
Powered by AgentLocator