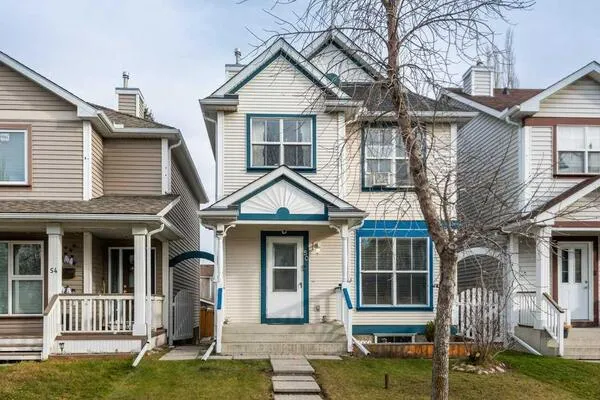
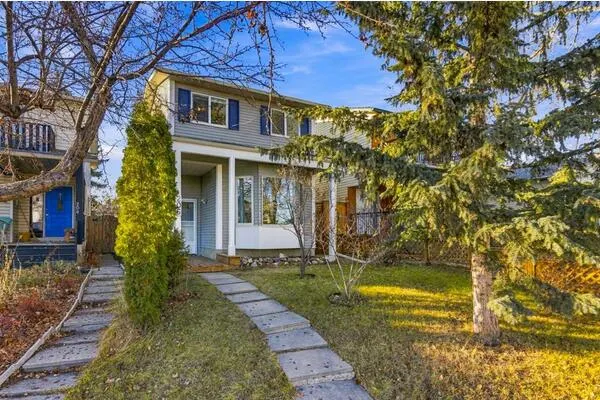
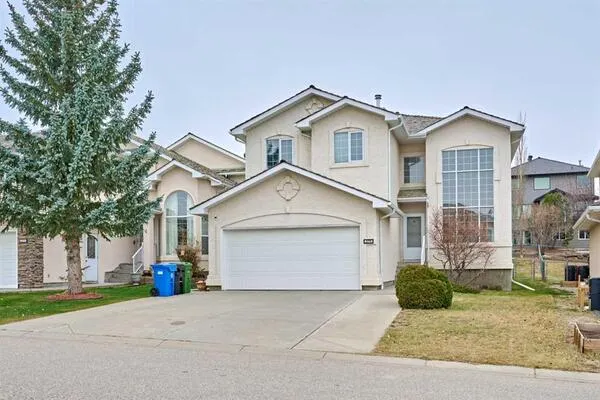
10716 Mapleshire Crescent SE, Calgary
1 / 37
For Sale
$985,000
6 bd · 3.50 ba · 1,888.39 sq ft

10716 Mapleshire Crescent SE, Calgary T2J1Y9

MLS®# A2359502

Est. mortgage
$3,737/mo

About This Home

Property Type
House, Detached, 3 Level Split
Parking
Double Garage Attached,Driveway,Off Street , Double Garage Attached,Driveway,Off Street 6 parking
MLS #
A2359502
Size
1888.39 sqft
Basement
Full,Finished,None
Year Built
1968
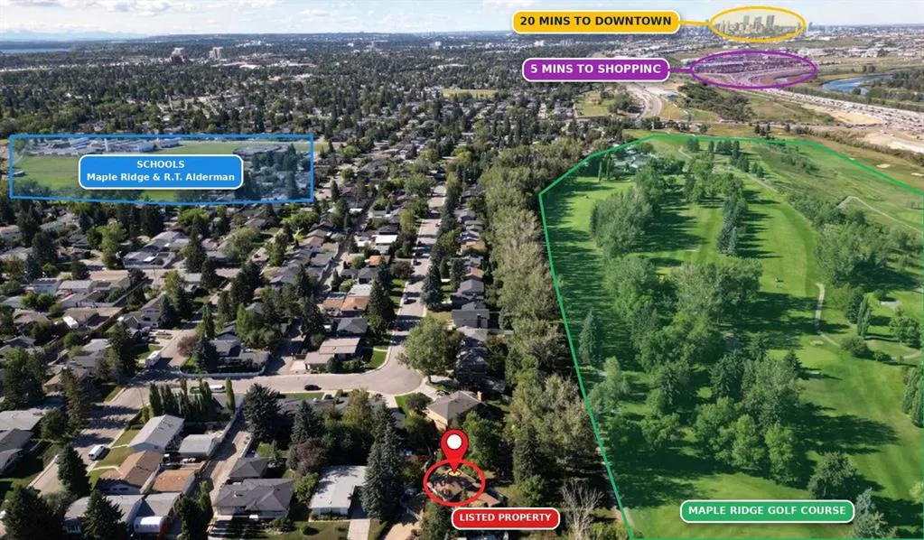
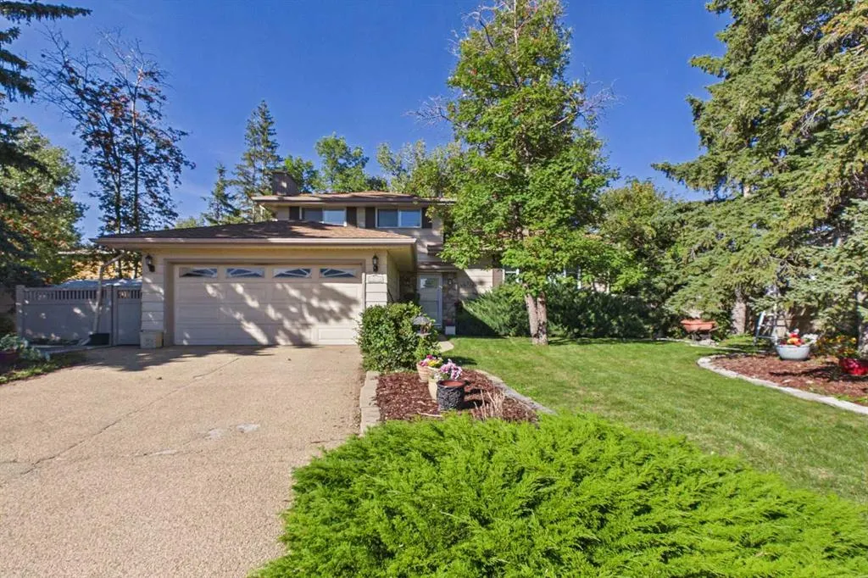
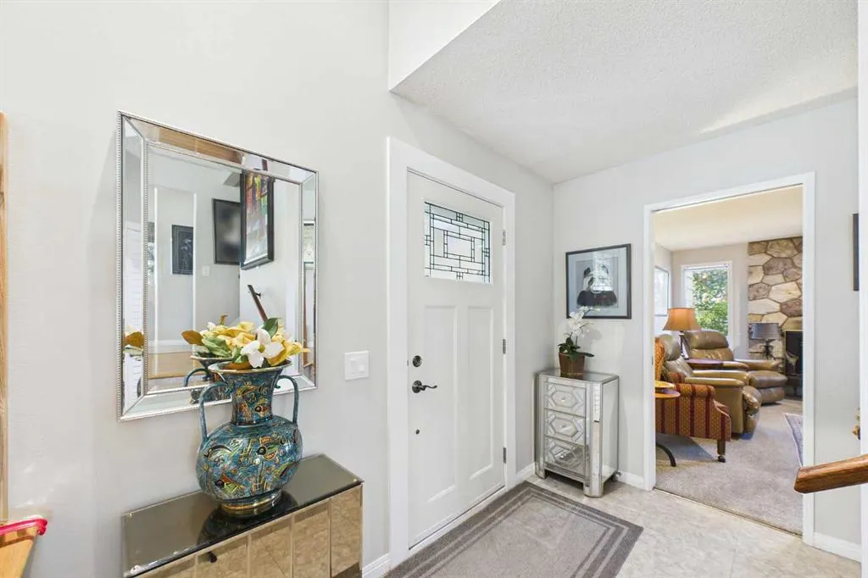
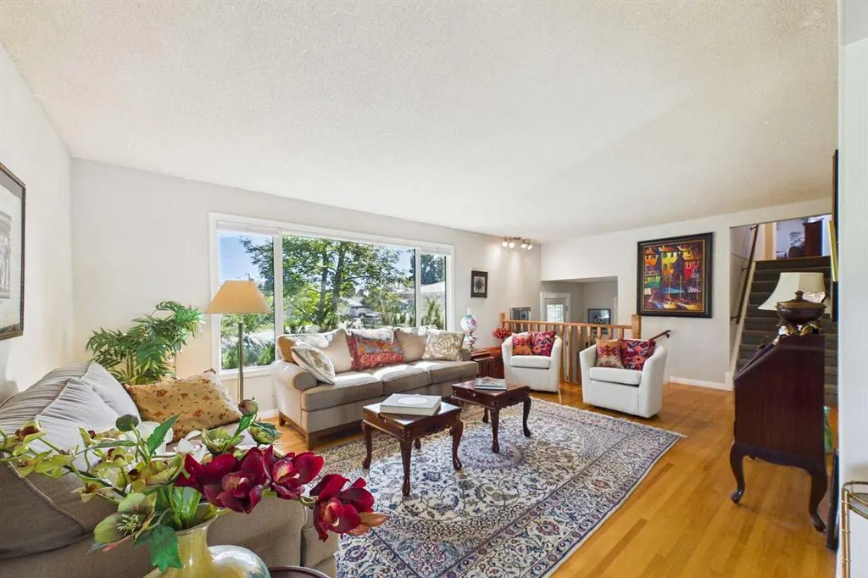
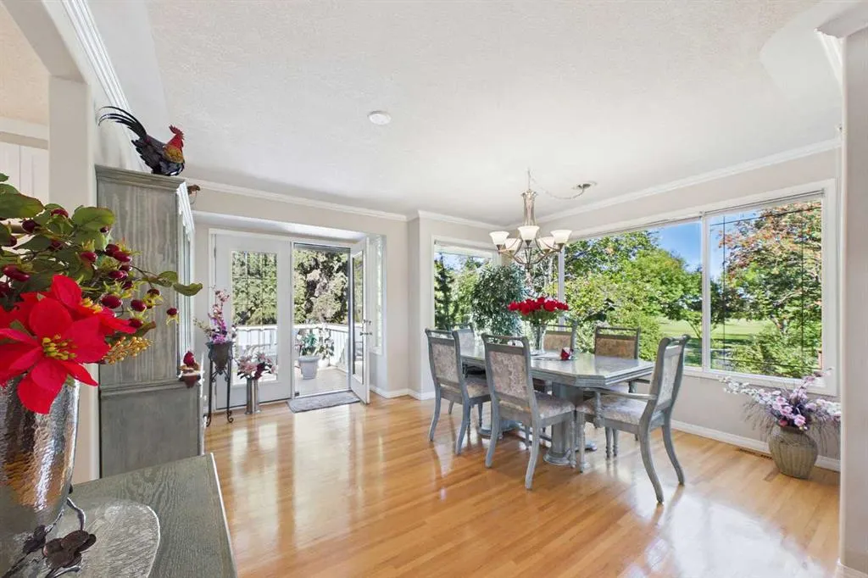
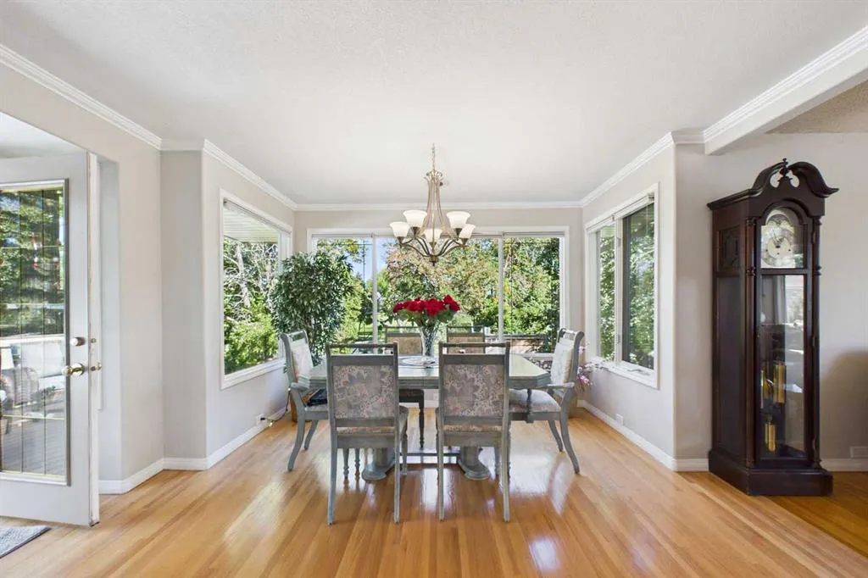
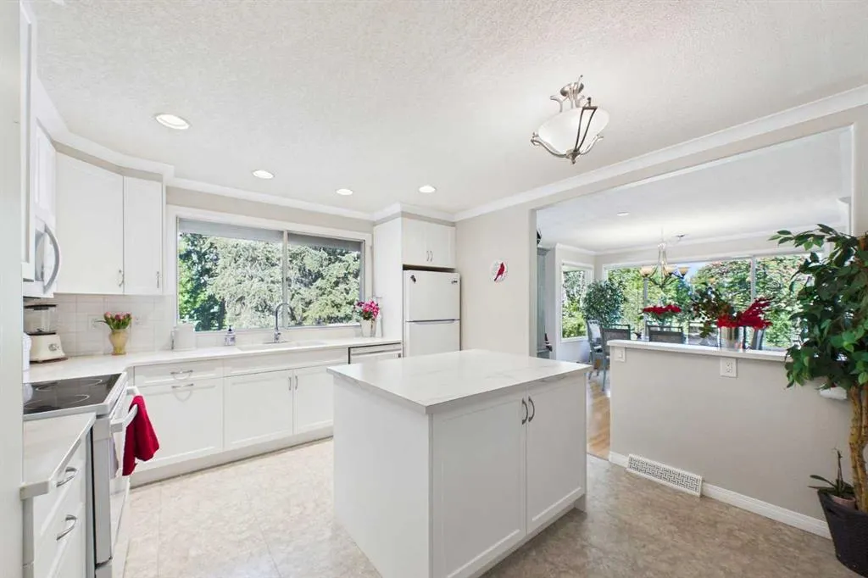
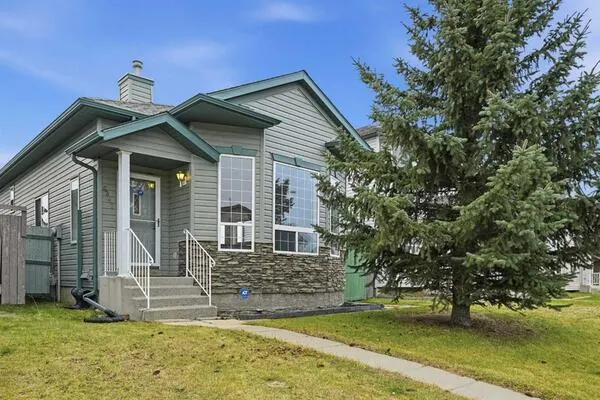
Welcome to 10716 Mapleshire Crescent SE, a meticulously maintained home backing directly onto the golf course in the established community of Maple Ridge. Set on a prime corner lot of over 1/4 acre, one of the largest in the community, this tree-lined property offers sweeping views of holes #11 and #12 while still providing exceptional privacy. With 6 bedrooms and 3.5 bathrooms, this home has room for the whole family. The main level is designed to take full advantage of the views, with a bright kitchen and a dining area wrapped in windows. Patio doors open onto the updated backyard deck, ideal for indoor/outdoor entertaining. You’ll also find both formal and casual living spaces, main floor laundry, and a guest bathroom. A versatile main-floor bedroom adapts easily to a home office, guest suite, or den, with convenient access to the side door. Upstairs are three bedrooms, including a spacious primary retreat with a 3-piece ensuite. Don’t miss the primary bedroom door, original to the home: solid wood with intricate carvings, a nod to the quality of craftsmanship found throughout this neighbourhood. The basement adds two more bedrooms, a full bathroom and a huge storage area. Outside, the massive, sun-drenched yard offers endless space for entertaining, gardening, or landscaping. The double attached garage is just steps from the front door. The location is hard to beat. You’re minutes from schools, community parks, playgrounds, the Trico Centre for Family Wellness, and Willow Park Village Shopping Centre, with direct access to Deerfoot Trail and Macleod Trail for an easy commute downtown. Maple Ridge remains one of Calgary’s most sought-after communities, with great amenities and a charming neighbourhood feel. Immaculately cared for and ready for its next owner. Book your private showing today.

Property Details

Interior Features
Kitchen Island, No Animal Home, No Smoking Home
Exterior Features
None
Patio and Porch Features
Deck, Patio
Lot Features
Back Yard, Backs on to Park/Green Space, Corner Lot, Front Yard, Landscaped, No Neighbours Behind, On Golf Course, Private

Full Property Details

Interior

Bedrooms
6
Washrooms
3.50
Square Footage
1888.39 sqft
Basement
Full,Finished,None
Heating
Forced Air,Natural Gas
Heating Source
Forced Air,Natural Gas
Heating Type
Forced Air,Natural Gas
Air Conditioning
None
Fireplace
Yes
Fireplace Features
1
Flooring
Carpet,Hardwood,Tile
Full Bathrooms
3
Half Bathrooms
1
Levels
3 Level Split

Exterior

Frontage (Ft)
44.69
Frontage (M)
13.62
Acreage
0.26
Lot Size
11356.00 acres
Lot Dimensions
Corner Diamond Lot
Fencing
Fenced
Parking
Double Garage Attached,Driveway,Off Street
Parking Spaces
6
Total Parking Spaces
6.00
Garage Type
Double Garage Attached,Driveway,Off Street
Garage Spaces
-
Zoning
R-C1

Building Description

Style
3 Level Split
Property Type
Residential
Home Type
House
Subtype
Detached
Year Built
1968
Exterior
Aluminum Siding ,Stone
Roof Type
Asphalt Shingle
New Construction
No
Foundation
Poured Concrete
Architecture
3 Level Split
Construction Materials
Aluminum Siding ,Stone

Community

Community
Maple Ridge
Subdivision
Maple Ridge
Features
Golf,Park,Playground,Schools Nearby,Shopping Nearby,Sidewalks,Street Lights,Tennis Court(s),Walking/Bike Paths
Zoning
R-C1

Other

Virtual Tour Link
https://realist-media-inc.aryeo.com/videos/01a06044-8759-72a2-8bff-413f37b2e275, https://tour.giraffe360.com/8219e27273a84ee7a8d1326ee4408ff4/?lsf=1

Room Types

Room Dimensions Area Description
Bedroom - Primary 13'6" x 10'7" 142.88 sqft 13`6" x 10`7"
Bedroom 9'6" x 13'0" 123.5 sqft 9`6" x 13`0"
Bedroom 9'3" x 9'3" 85.56 sqft 9`3" x 9`3"
4pc Bathroom 7'2" x 8'6" 60.92 sqft 7`2" x 8`6"
3pc Ensuite bath 7'4" x 4'1" 29.94 sqft 7`4" x 4`1"
Living Room 27'6" x 12'10" 352.92 sqft 27`6" x 12`10"
Dining Room 14'0" x 11'4" 158.67 sqft 14`0" x 11`4"
Kitchen 12'3" x 12'11" 158.23 sqft 12`3" x 12`11"
Laundry 9'3" x 4'11" 45.48 sqft 9`3" x 4`11"
Living Room 14'11" x 12'11" 192.67 sqft 14`11" x 12`11"
Bedroom 9'6" x 12'11" 122.71 sqft 9`6" x 12`11"
2pc Bathroom 5'0" x 4'2" 20.83 sqft 5`0" x 4`2"
Bedroom 9'10" x 11'5" 112.26 sqft 9`10" x 11`5"
Bedroom 9'11" x 9'7" 95.03 sqft 9`11" x 9`7"
3pc Bathroom 7'7" x 6'0" 45.5 sqft 7`7" x 6`0"
Storage 26'8" x 12'7" 335.56 sqft 26`8" x 12`7"
Storage 22'3" x 12'7" 279.98 sqft 22`3" x 12`7"
Kelly Kernick
Kelly Kernick
Greater Calgary Real Estate
Listed by Michael Gauthier
0 days on site
Listing Broker
CIR Realty
Courtesy
CIR Realty

Similar homes for sale in Calgary

Copyright 2026 All rights reserved. Disclaimer: Data supplied by Pillar 9™ MLS® System. Pillar 9™ is the owner of the copyright in its MLS® System. The Listing data is deemed reliable but is not guaranteed accurate by Pillar 9™. The trademarks MLS®, Multiple Listing Service® and the associated logos are owned by The Canadian Real Estate Association (CREA) and identify the quality of services provided by real estate professionals who are members of CREA. Used under license. The trademarks REALTOR®, REALTORS®, and the REALTOR® logo are controlled by The Canadian Real Estate Association (CREA) and identify real estate professionals who are members of CREA. Used under license.
Powered by AgentLocator