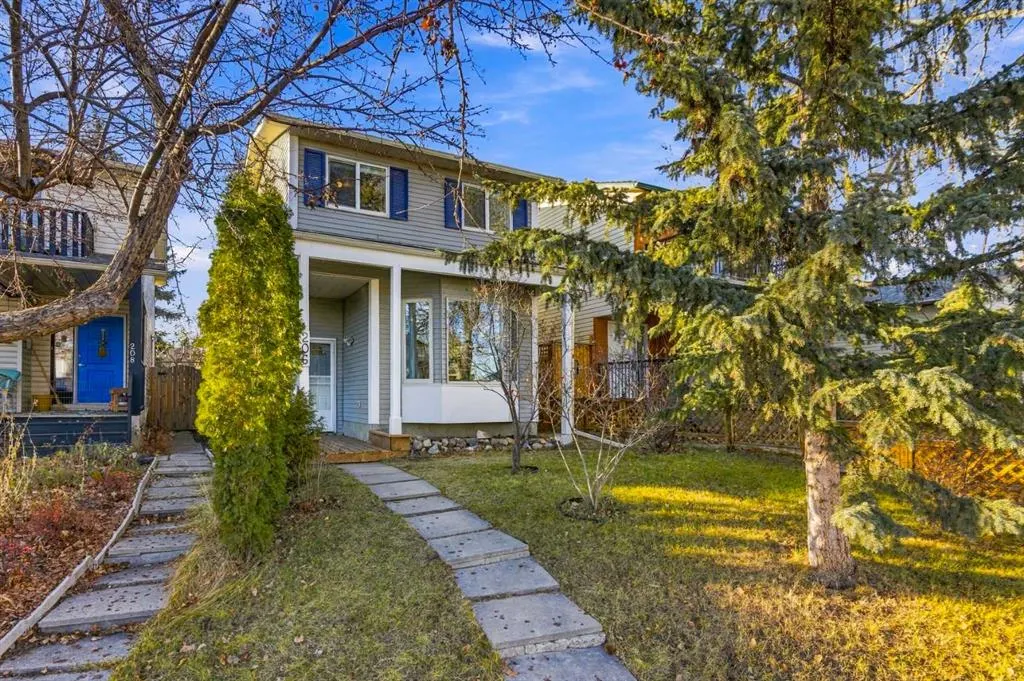
206 Woodmont Court SW, Calgary
1 / 47
For Sale
$500,000
4 bd · 2.50 ba · 1,233.22 sq ft

206 Woodmont Court SW, Calgary T2W 4X1

MLS®# A2358070

Est. mortgage
$1,897/mo

About This Home

Property Type
House, Detached, 2 Storey
Parking
Alley Access,Off Street,Parking Pad , Alley Access,Off Street,Parking Pad 2 parking
MLS #
A2358070
Size
1233.22 sqft
Basement
Full,Finished,None
Year Built
1980
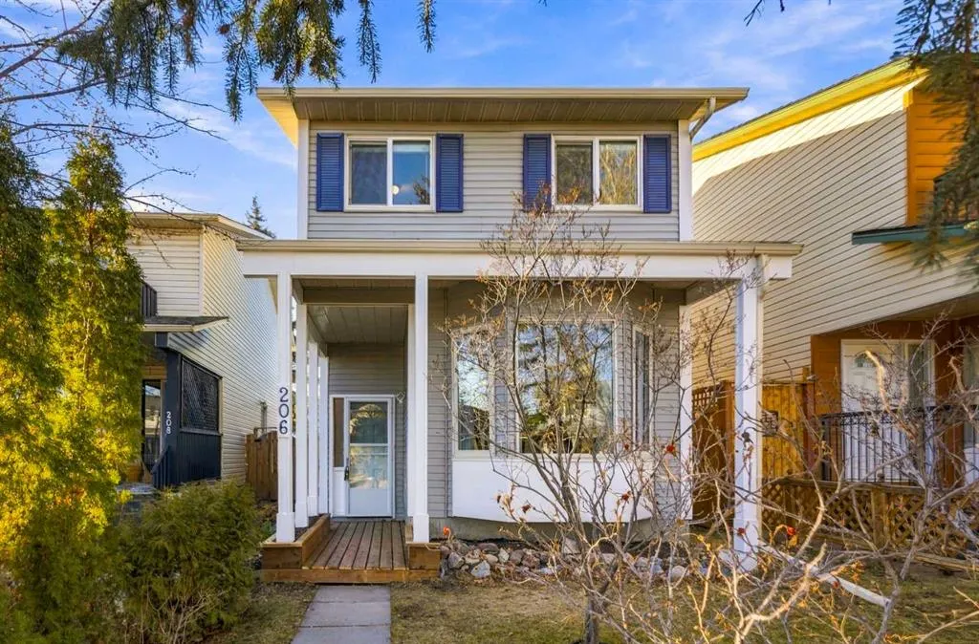
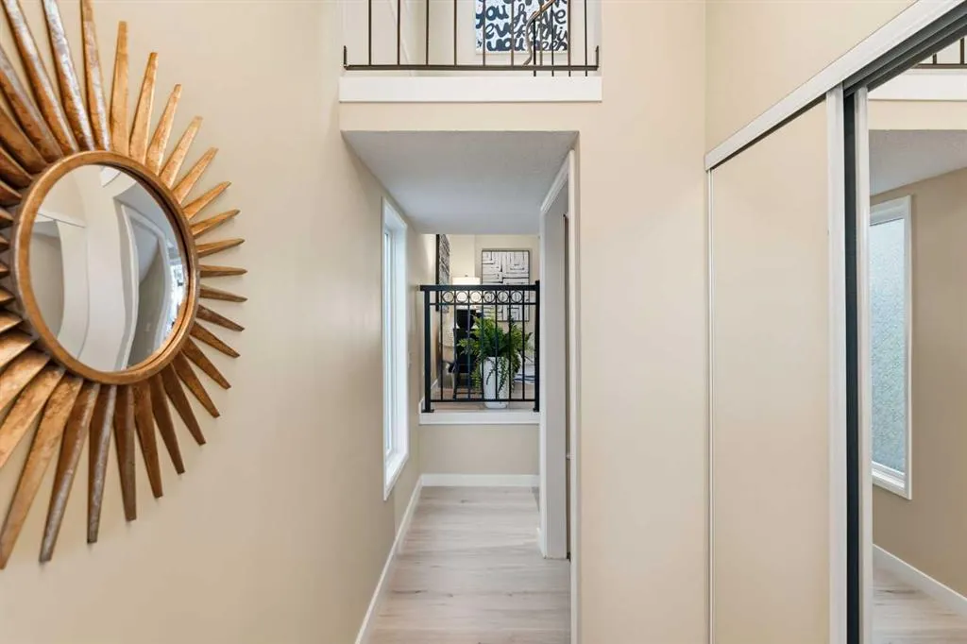
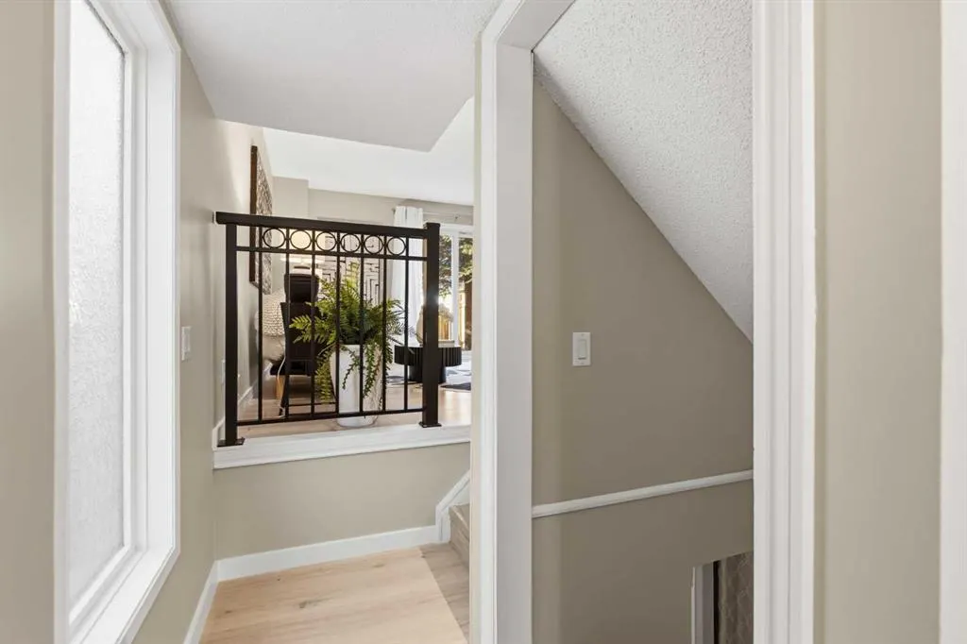
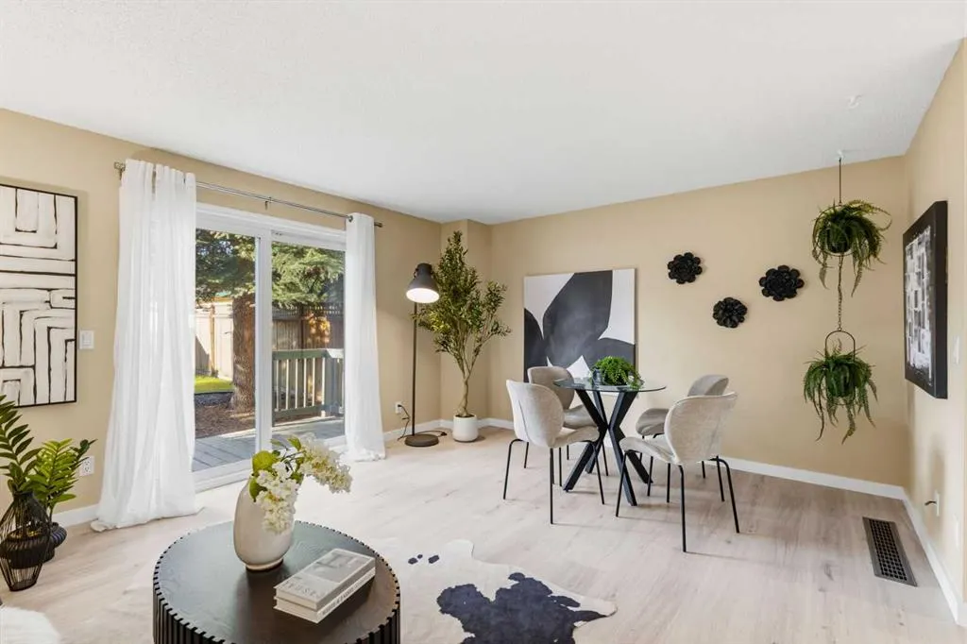
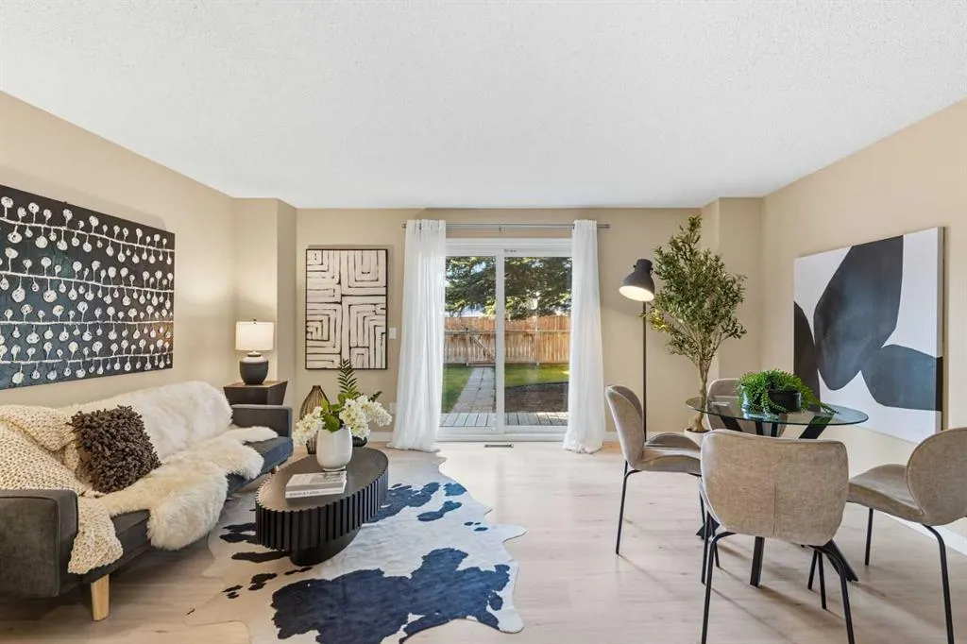
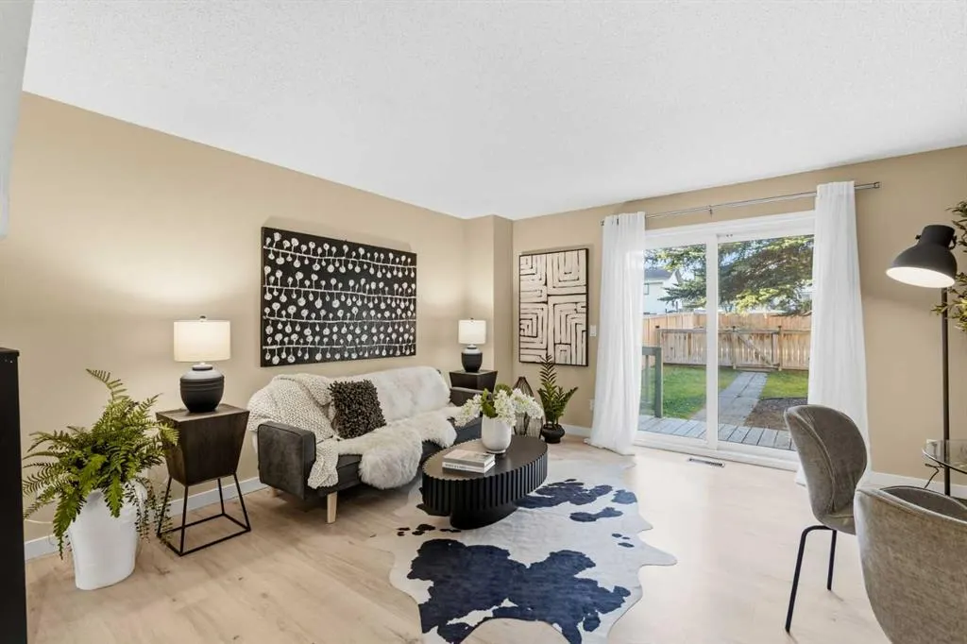
Home for the Holidays… All Wrapped Up in Woodbine Imagine turning into a quiet Woodbine cul-de-sac and discovering a place that just feels like home. Welcome to 206 Woodmont Court SW, where your next chapter could begin just in time for Christmas! Step inside to a spacious living room with the perfect spot for the Christmas tree, and a bright, welcoming kitchen with a sun-filled breakfast nook where morning coffee and family conversations become part of everyday life. This 1200+ sf two-storey has been graciously updated over the years and offers spacious living and dining areas, 3 bedrooms, 2.5 bathrooms and a finished lower level with two additional rooms… perfect for a home office, hobbies or hiding a few Christmas surprises! Outside, enjoy a private, treed, west-facing backyard with a south facing deck and parking pad. But the story doesn’t end at the front door! Woodbine is an established community with so much to offer. Schools, parks, transit, great local coffee shops, restaurants and everyday amenities are close by, with Costco, Superstore and plenty of shopping conveniences just minutes away. And when you’re ready to escape the hustle and bustle, beautiful Fish Creek Provincial Park is nearby for walking, exploring and enjoying nature in every season. A wonderful home, a welcoming community and everyday convenience… the whole package, all wrapped up in time for Christmas! Have a look at the pictures, watch the video and then put it on your wish list….Santa might just make it happen if you’ve been nice. Perhaps the best gift this year is a place to call home.

Property Details

Interior Features
See Remarks, Soaking Tub
Exterior Features
Private Yard
Patio and Porch Features
Deck
Lot Features
Back Lane, Back Yard

Full Property Details

Interior

Bedrooms
4
Washrooms
2.50
Square Footage
1233.22 sqft
Basement
Full,Finished,None
Heating
Forced Air,Natural Gas
Heating Source
Forced Air,Natural Gas
Heating Type
Forced Air,Natural Gas
Air Conditioning
None
Fireplace
No
Fireplace Features
0
Flooring
Laminate
Full Bathrooms
2
Half Bathrooms
1
Levels
Two

Exterior

Frontage (Ft)
31.43
Frontage (M)
9.58
Acreage
0.07
Lot Size
3024.00 acres
Fencing
Fenced
Parking
Alley Access,Off Street,Parking Pad
Parking Spaces
2
Total Parking Spaces
2.00
Garage Type
Alley Access,Off Street,Parking Pad
Garage Spaces
-
Zoning
R-C2

Building Description

Style
2 Storey
Property Type
Residential
Home Type
House
Subtype
Detached
Year Built
1980
Exterior
Vinyl Siding,Wood Frame
Roof Type
Asphalt Shingle
New Construction
No
Foundation
Poured Concrete
Architecture
2 Storey
Construction Materials
Vinyl Siding,Wood Frame

Community

Community
Woodbine
Subdivision
Woodbine
Features
Park,Playground,Schools Nearby,Shopping Nearby
Zoning
R-C2

Other

Virtual Tour Link
https://unbranded.youriguide.com/206_woodmont_ct_sw_calgary_ab/, https://youriguide.com/206_woodmont_ct_sw_calgary_ab/
Kelly Kernick
Kelly Kernick
Greater Calgary Real Estate
Listed by Kathy Thirsk
0 days on site
Listing Broker
RE/MAX First
Courtesy
RE/MAX First

Similar homes for sale in Calgary

Copyright 2026 All rights reserved. Disclaimer: Data supplied by Pillar 9™ MLS® System. Pillar 9™ is the owner of the copyright in its MLS® System. The Listing data is deemed reliable but is not guaranteed accurate by Pillar 9™. The trademarks MLS®, Multiple Listing Service® and the associated logos are owned by The Canadian Real Estate Association (CREA) and identify the quality of services provided by real estate professionals who are members of CREA. Used under license. The trademarks REALTOR®, REALTORS®, and the REALTOR® logo are controlled by The Canadian Real Estate Association (CREA) and identify real estate professionals who are members of CREA. Used under license.
Powered by AgentLocator