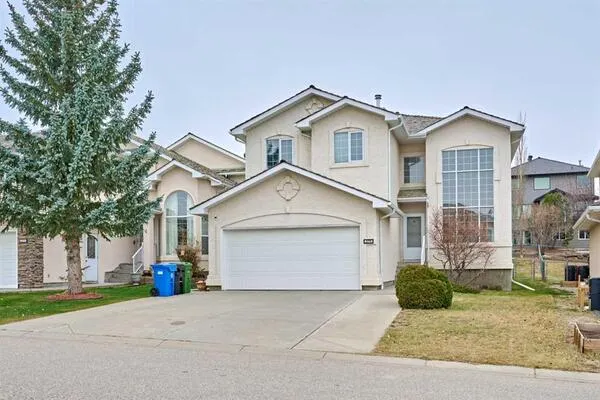
5347 Martin Crossing Drive NE, Calgary
1 / 34
For Sale
$380,000
3 bd · 2 ba · 1,098.76 sq ft

5347 Martin Crossing Drive NE, Calgary T3J 3T1

MLS®# A2358950

Est. mortgage
$1,442/mo

About This Home

Property Type
House, Detached, 4 Level Split
Parking
Alley Access,Off Street,RV Access/Parking , Alley Access,Off Street,RV Access/Parking 2 parking
MLS #
A2358950
Size
1098.76 sqft
Basement
Full,Partially Finished,Other
Year Built
1998
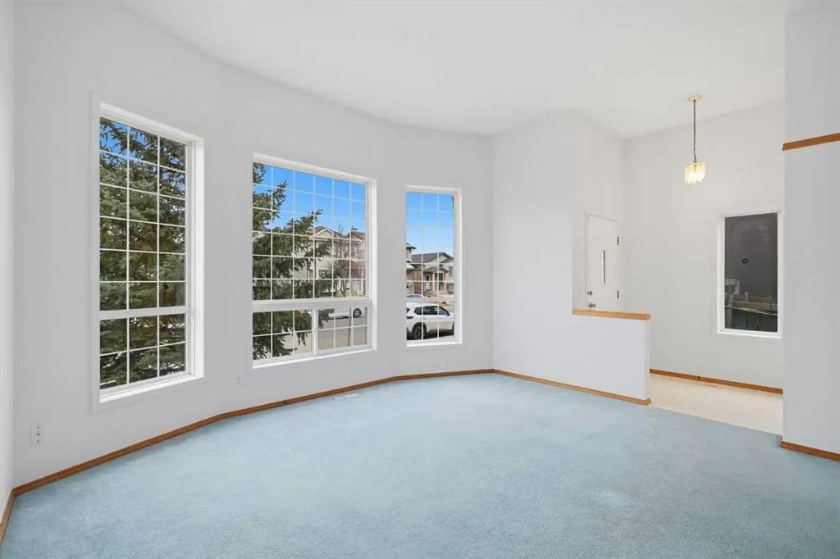
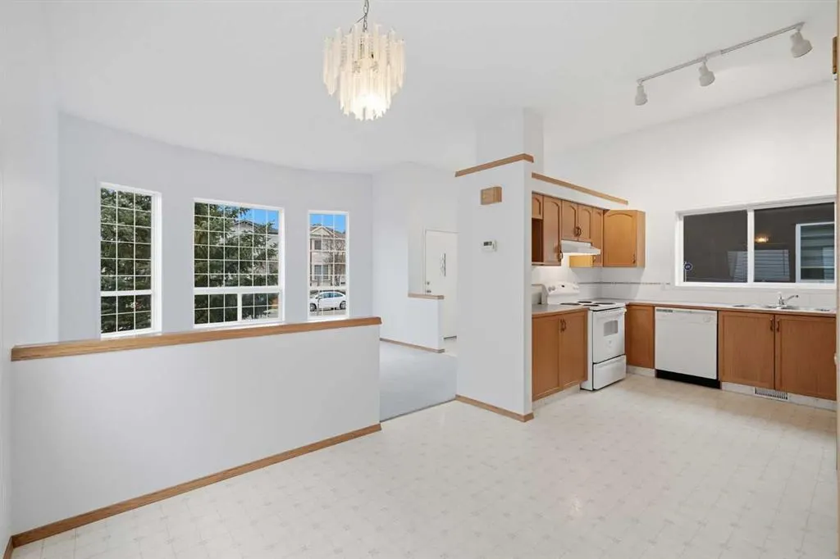
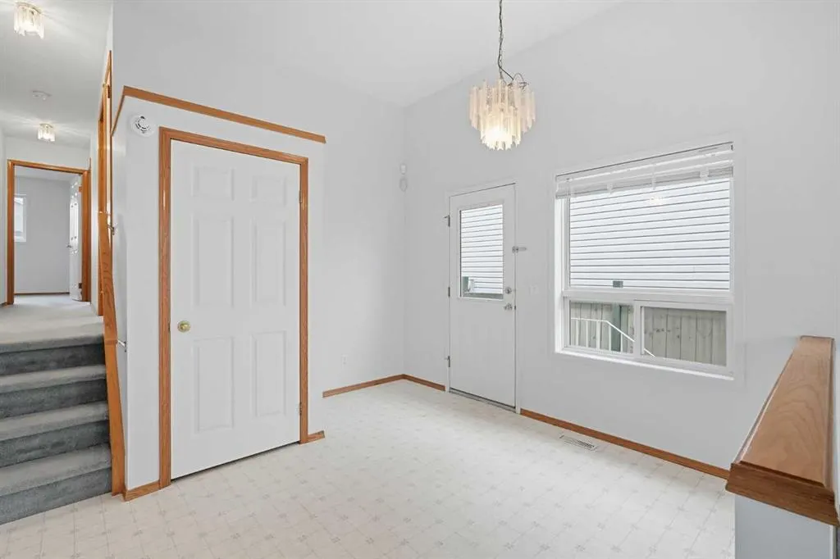
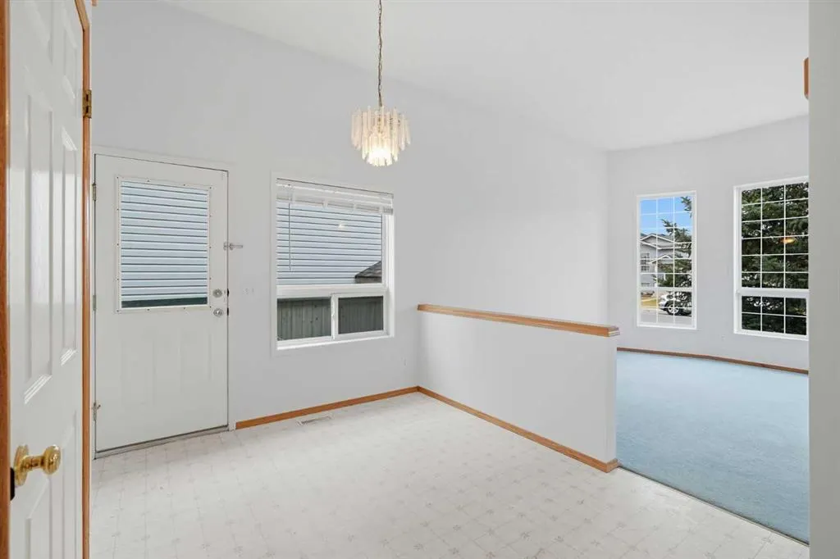
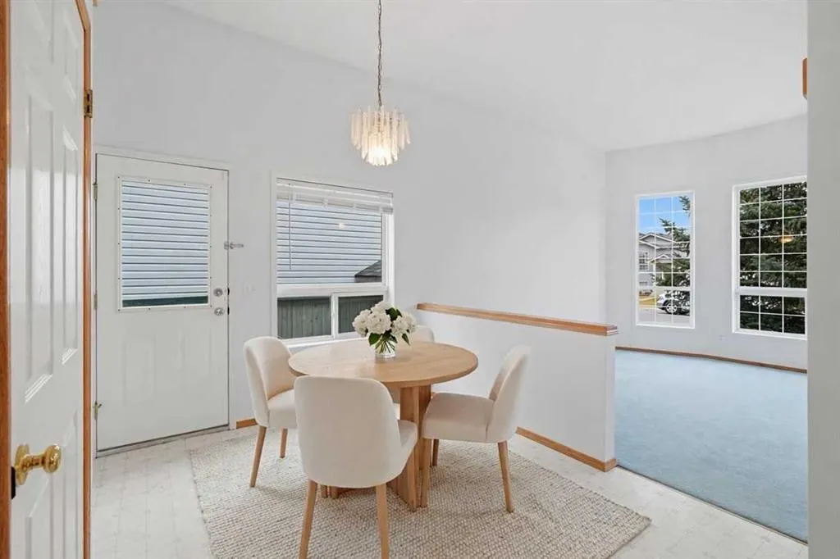
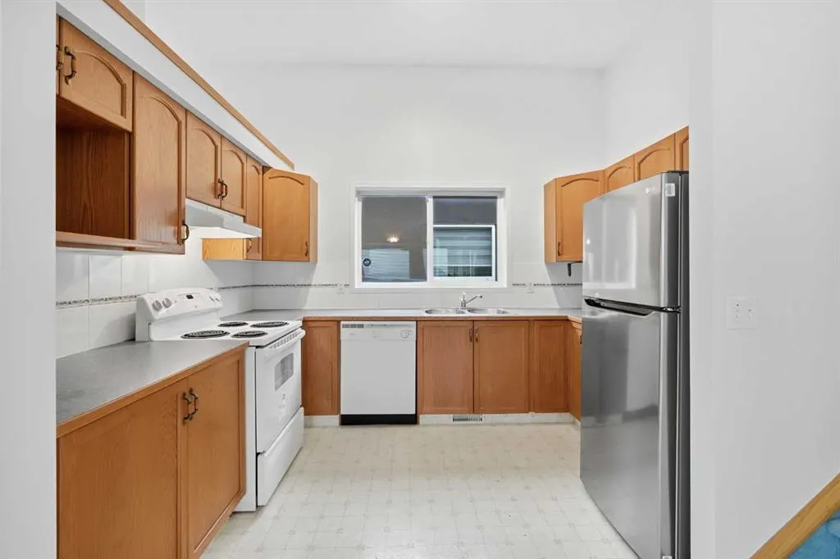
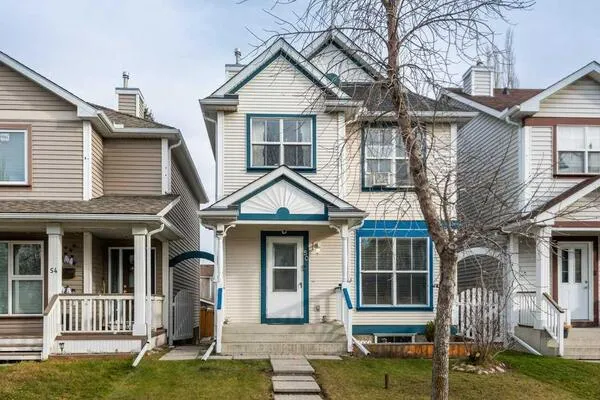
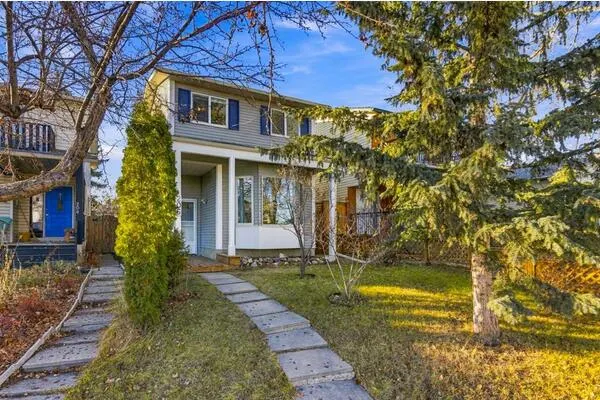
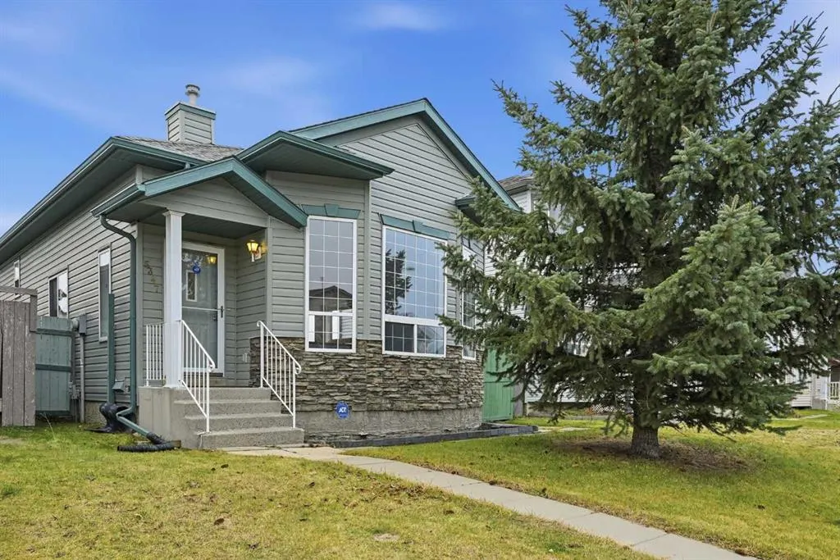
First time offered for sale and lovingly maintained by the original owners, this four-level split offers a functional layout and plenty of potential to make it your own. An excellent opportunity for first-time buyers, investors or anyone looking for a home with room to grow. A welcoming entryway leads to the bright main floor, where natural light pours in through the large bay window in the living room and into the adjoining dining area. The kitchen features a practical layout, oak cabinetry, a newer refrigerator and convenient access to the side entrance. Upstairs, you'll find three bedrooms, including the primary bedroom with dual closets and its own 3-piece ensuite. An additional 4-piece bathroom and linen closet complete this level. The lower levels offer plenty of opportunity to customize the space to suit your needs. The third level is largely open, with plumbing rough-ins for a future third bathroom already in place. The fourth level features the utility room, laundry area with a separate sink and a partially finished flex room, ideal for a home office, hobby room or storage. Additional highlights include a roof replaced within the last two years, concrete steps leading from the side entrance, rear RV parking and potential for a future garage. Located in the established community of Martindale, this home is just steps from a bus stop and within walking distance of the LRT station, four schools and the Genesis Centre. Enjoy convenient access to nearby shopping, restaurants, parks and major routes, including Stoney Trail. Some photos have been virtually staged for illustrative purposes.

Property Details

Interior Features
Bathroom Rough-in, No Animal Home, No Smoking Home
Exterior Features
Private Yard
Patio and Porch Features
See Remarks
Lot Features
Back Lane, Back Yard, Low Maintenance Landscape, Private

Full Property Details

Interior

Bedrooms
3
Washrooms
2
Square Footage
1098.76 sqft
Basement
Full,Partially Finished,Other
Heating
Forced Air
Heating Source
Forced Air
Heating Type
Forced Air
Air Conditioning
None
Fireplace
No
Fireplace Features
0
Flooring
Carpet,Linoleum
Full Bathrooms
2
Half Bathrooms
0
Levels
4 Level Split

Exterior

Frontage (Ft)
29.79
Frontage (M)
9.08
Acreage
0.08
Lot Size
3433.00 acres
Fencing
Fenced
Parking
Alley Access,Off Street,RV Access/Parking
Parking Spaces
2
Total Parking Spaces
2.00
Garage Type
Alley Access,Off Street,RV Access/Parking
Garage Spaces
-
Zoning
R-C1N

Building Description

Style
4 Level Split
Property Type
Residential
Home Type
House
Subtype
Detached
Year Built
1998
Exterior
Vinyl Siding,Wood Frame
Roof Type
Asphalt Shingle
New Construction
No
Foundation
Poured Concrete
Architecture
4 Level Split
Construction Materials
Vinyl Siding,Wood Frame

Community

Community
Martindale
Subdivision
Martindale
Features
Playground,Schools Nearby,Shopping Nearby
Zoning
R-C1N
Kelly Kernick
Kelly Kernick
Greater Calgary Real Estate
Listed by Darlene Benavides
0 days on site
Listing Broker
RE/MAX Complete Realty
Courtesy
RE/MAX Complete Realty

Similar homes for sale in Calgary

Copyright 2026 All rights reserved. Disclaimer: Data supplied by Pillar 9™ MLS® System. Pillar 9™ is the owner of the copyright in its MLS® System. The Listing data is deemed reliable but is not guaranteed accurate by Pillar 9™. The trademarks MLS®, Multiple Listing Service® and the associated logos are owned by The Canadian Real Estate Association (CREA) and identify the quality of services provided by real estate professionals who are members of CREA. Used under license. The trademarks REALTOR®, REALTORS®, and the REALTOR® logo are controlled by The Canadian Real Estate Association (CREA) and identify real estate professionals who are members of CREA. Used under license.
Powered by AgentLocator