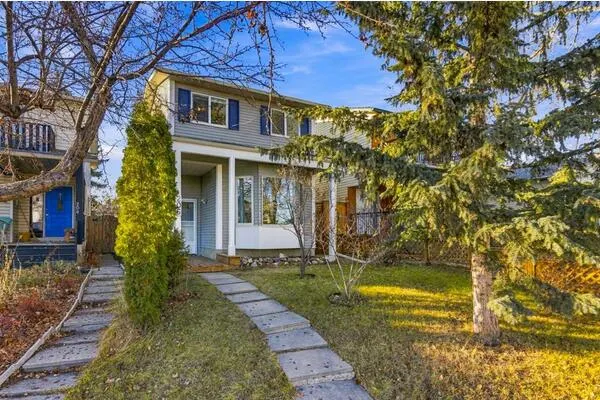
3538 Catalina Boulevard NE, Calgary
1 / 38
For Sale
$450,000
3 bd · 2.50 ba · 1,285 sq ft

3538 Catalina Boulevard NE, Calgary T1Y 6W5

MLS®# A2359423

Est. mortgage
$1,707/mo

About This Home

Property Type
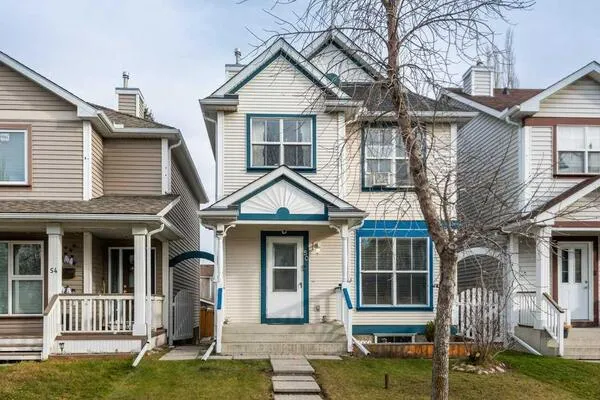
House, Detached, 2 Storey
Parking
Alley Access,Owned,Parking Pad,Rear Drive , Alley Access,Owned,Parking Pad,Rear Drive 4 parking
MLS #
A2359423
Size
1285 sqft
Basement
Full,Finished,None
Year Built
1993
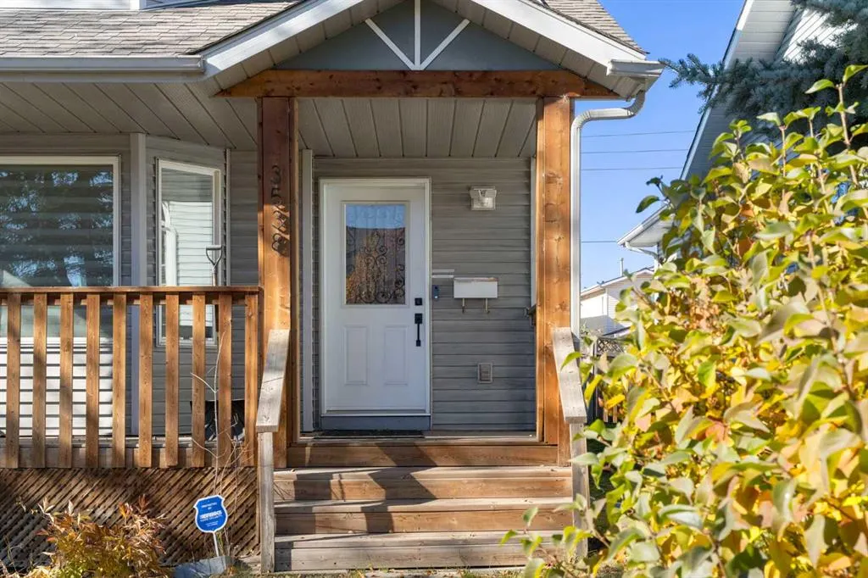
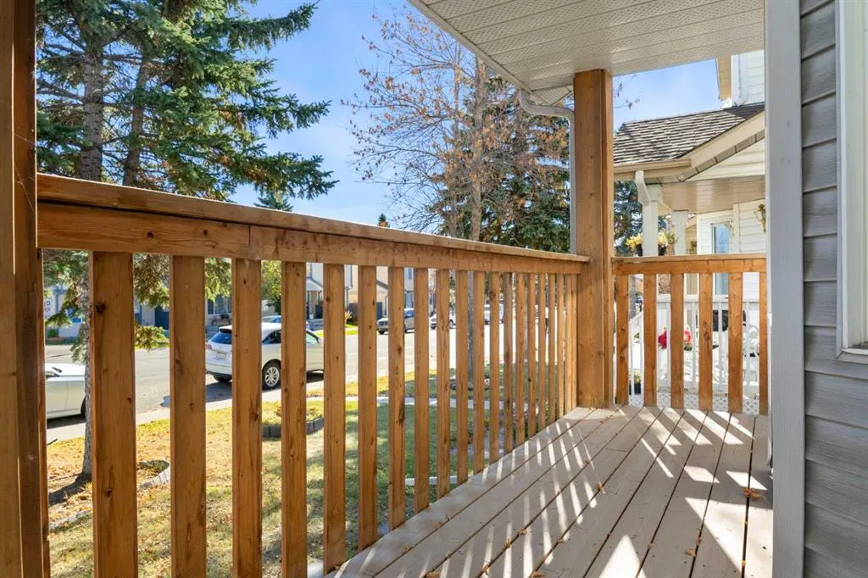
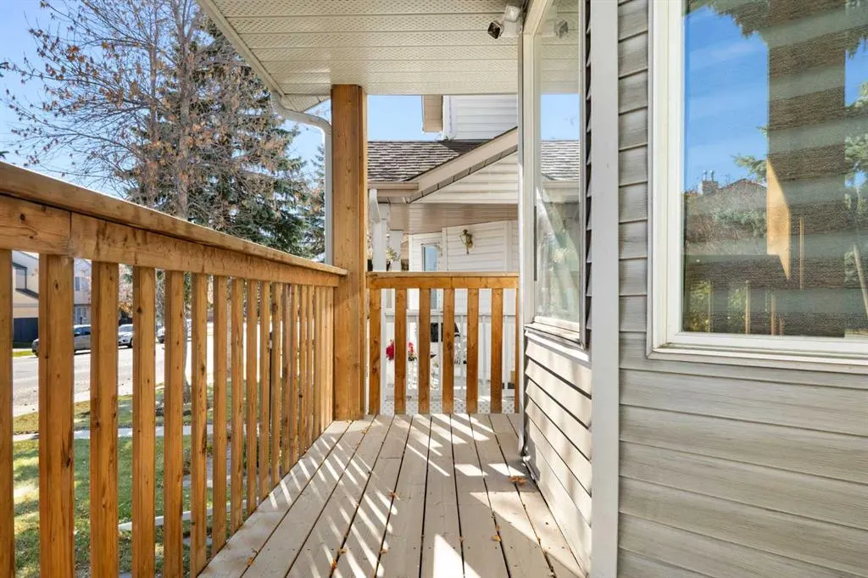
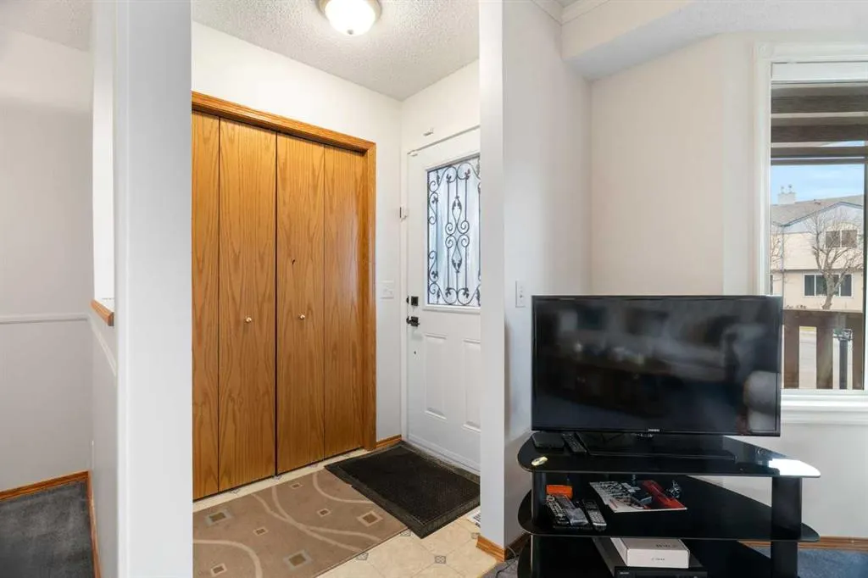
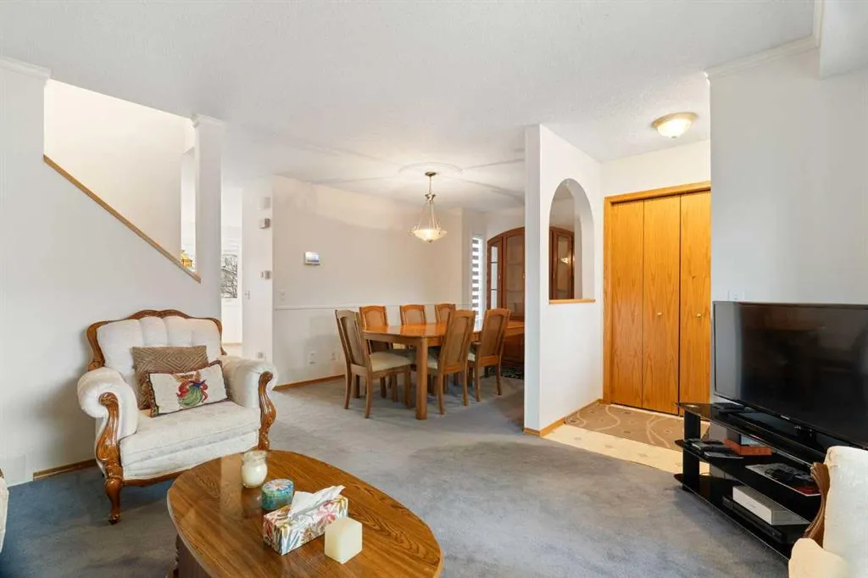
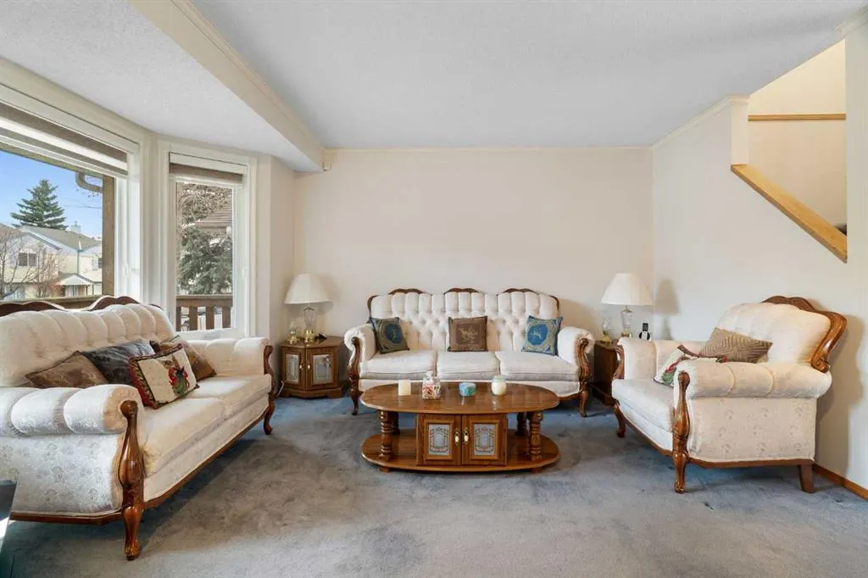
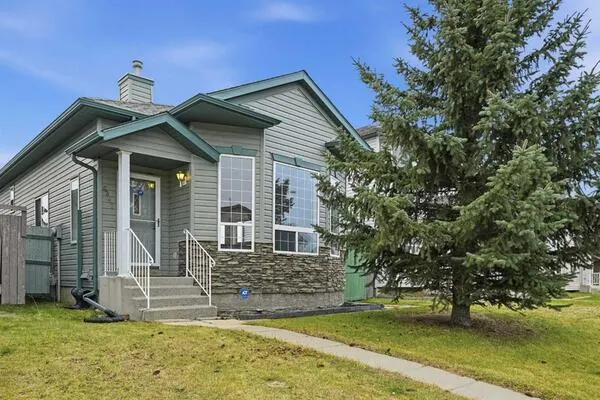
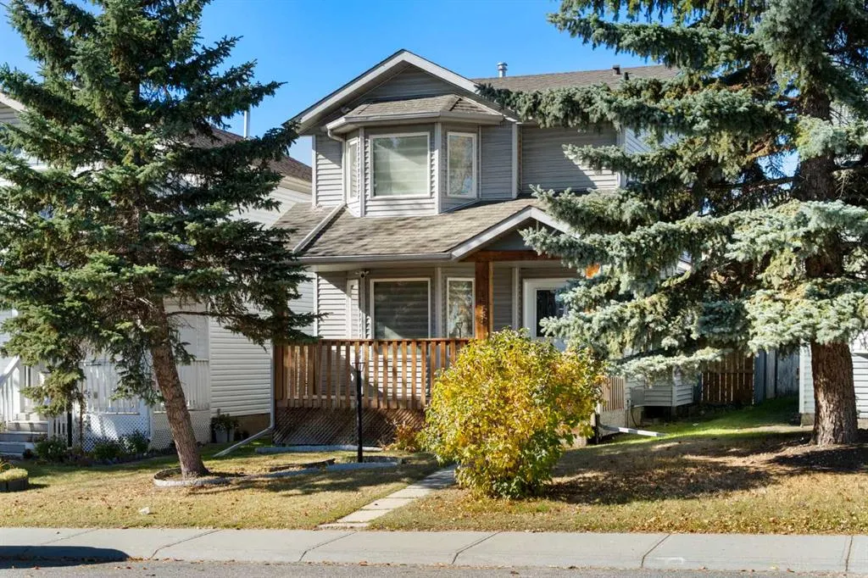
A home with plenty of possibilities! Located in the established community of Monterey Park, this property is a great opportunity to get into the market, update at your own pace, and create a space that suits your style. This well maintained two storey home offers 1,285 sq. ft. above grade of comfortable living space, with 3 bedrooms above grade and 2 full bathrooms and a half bath on the main floor. There have been several updates throughout, including fresh paint, new blinds, a newer furnace and thermostat, a newer roof, and a brand new hot water tank. The home also features vinyl windows, ceiling fans, space for extra storage, and central air conditioning to keep you comfortable year round. The finished basement offers additional living space, with laundry conveniently located downstairs. Step outside and enjoy the front porch/deck, along with a good sized backyard and back lane access. The parking pad can accommodate your vehicles, which is always a bonus! Whether you're an investor looking for your next opportunity, a renovator looking for your next investment or simply a buyer who wants to take on renovations over time and make the home their own, there's plenty of potential here. Located in the established community of Monterey Park, you're close to parks, playgrounds, schools, shopping, and walking and biking paths. A great opportunity to get into an established Calgary community and make this home your own!

Property Details

Interior Features
Ceiling Fan(s), Central Vacuum, Laminate Counters, No Animal Home, No Smoking Home, Pantry, Vinyl Windows
Exterior Features
BBQ gas line, Fire Pit, Outdoor Grill, Private Yard, Storage
Patio and Porch Features
Deck, Front Porch
Lot Features
Back Lane, Back Yard, Few Trees, Front Yard, Gentle Sloping, Interior Lot, Private

Full Property Details

Interior

Bedrooms
3
Washrooms
2.50
Square Footage
1285 sqft
Basement
Full,Finished,None
Heating
Forced Air
Heating Source
Forced Air
Heating Type
Forced Air
Air Conditioning
Central Air
Fireplace
Yes
Fireplace Features
1
Flooring
Carpet,Linoleum
Full Bathrooms
2
Half Bathrooms
1
Levels
Two

Exterior

Frontage (Ft)
29.86
Frontage (M)
9.10
Acreage
0.07
Lot Size
3250.00 acres
Fencing
Fenced
Parking
Alley Access,Owned,Parking Pad,Rear Drive
Parking Spaces
4
Total Parking Spaces
4.00
Garage Type
Alley Access,Owned,Parking Pad,Rear Drive
Garage Spaces
-
Zoning
R-C2

Building Description

Style
2 Storey
Property Type
Residential
Home Type
House
Subtype
Detached
Year Built
1993
Exterior
Vinyl Siding,Wood Frame
Roof Type
Asphalt Shingle
New Construction
No
Foundation
Poured Concrete
Architecture
2 Storey
Construction Materials
Vinyl Siding,Wood Frame

Community

Community
Monterey Park
Subdivision
Monterey Park
Features
Park,Playground,Pond,Schools Nearby,Shopping Nearby,Sidewalks,Street Lights,Tennis Court(s),Walking/Bike Paths
Zoning
R-C2

Other

Virtual Tour Link
https://youriguide.com/3538_catalina_blvd_ne_calgary_ab/, https://youriguide.com/3538_catalina_blvd_ne_calgary_ab/

Room Types

Room Dimensions Area Description
2pc Bathroom 4'11" x 4'7" 22.53 sqft 4`11" x 4`7"
Dining Room 11'2" x 8'11" 99.57 sqft 11`2" x 8`11"
Kitchen 13'2" x 15'6" 204.08 sqft 13`2" x 15`6"
Living Room 12'5" x 17'5" 216.26 sqft 12`5" x 17`5"
4pc Bathroom 4'11" x 7'10" 38.51 sqft 4`11" x 7`10"
Bedroom 9'3" x 11'5" 105.6 sqft 9`3" x 11`5"
Bedroom 9'4" x 11'8" 108.89 sqft 9`4" x 11`8"
Bedroom - Primary 13'8" x 14'0" 191.33 sqft 13`8" x 14`0"
3pc Bathroom 8'3" x 5'9" 47.44 sqft 8`3" x 5`9"
Den 7'8" x 8'6" 65.17 sqft 7`8" x 8`6"
Family Room 17'9" x 14'11" 264.77 sqft 17`9" x 14`11"
Furnace/Utility Room 8'11" x 8'10" 78.76 sqft 8`11" x 8`10"
Kelly Kernick
Kelly Kernick
Greater Calgary Real Estate
Listed by Sean Pierce
0 days on site
Listing Broker
LPT Realty
Courtesy
LPT Realty

Similar homes for sale in Calgary

Copyright 2026 All rights reserved. Disclaimer: Data supplied by Pillar 9™ MLS® System. Pillar 9™ is the owner of the copyright in its MLS® System. The Listing data is deemed reliable but is not guaranteed accurate by Pillar 9™. The trademarks MLS®, Multiple Listing Service® and the associated logos are owned by The Canadian Real Estate Association (CREA) and identify the quality of services provided by real estate professionals who are members of CREA. Used under license. The trademarks REALTOR®, REALTORS®, and the REALTOR® logo are controlled by The Canadian Real Estate Association (CREA) and identify real estate professionals who are members of CREA. Used under license.
Powered by AgentLocator