28 Marquis Link SE, Calgary
1 / 36
For Sale
$588,000
3 bd · 2.50 ba · 1,666.5 sq ft

28 Marquis Link SE, Calgary T3M 1Z5

MLS®# A2359230

Est. mortgage
$2,231/mo

About This Home

Property Type
House, Detached, 2 Storey
Parking
Parking Pad , Parking Pad 3 parking
MLS #
A2359230
Size
1666.50 sqft
Basement
Full,Unfinished,None
Year Built
2015
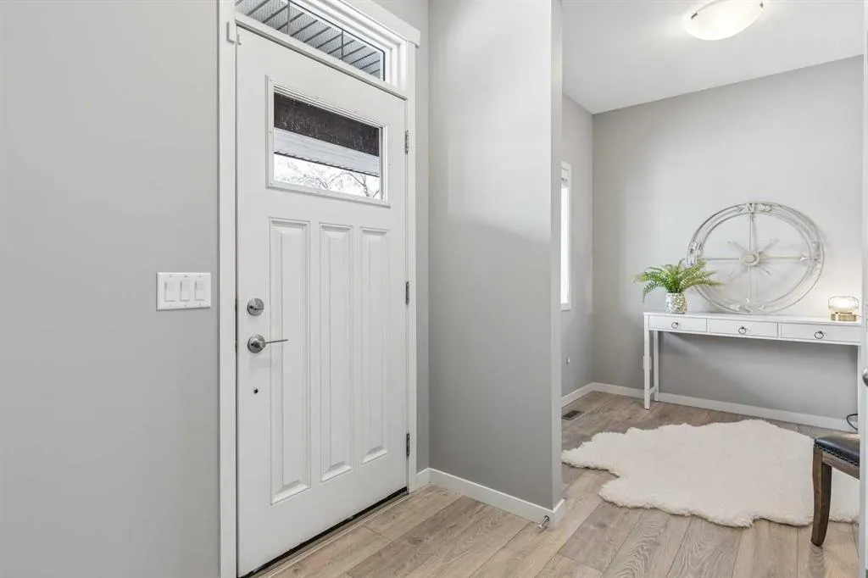
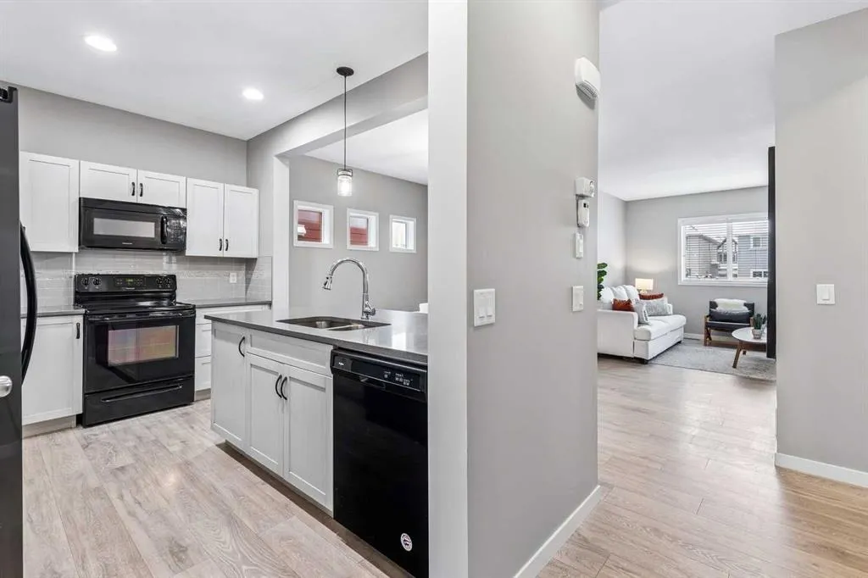
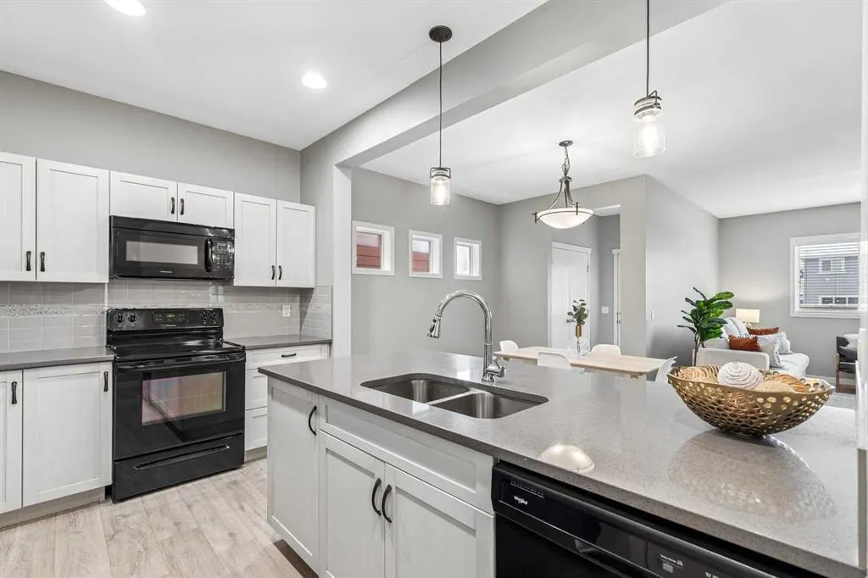
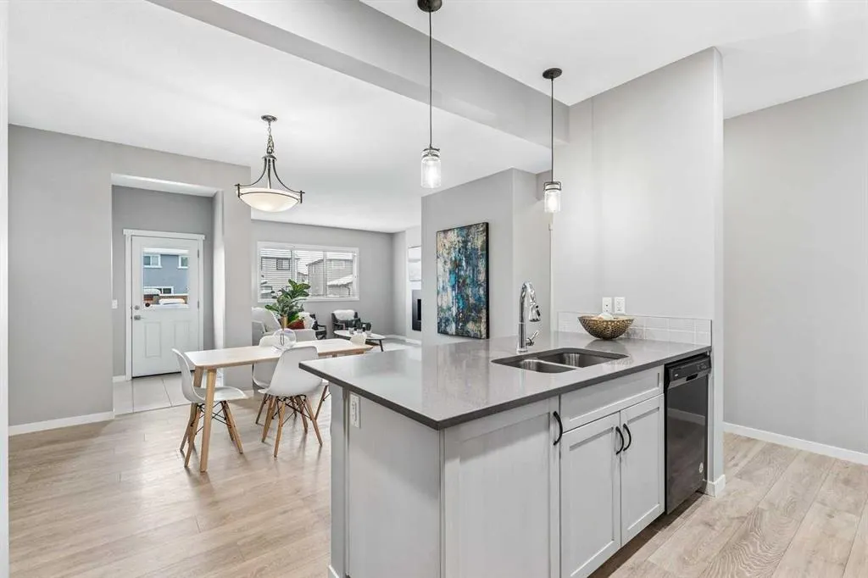
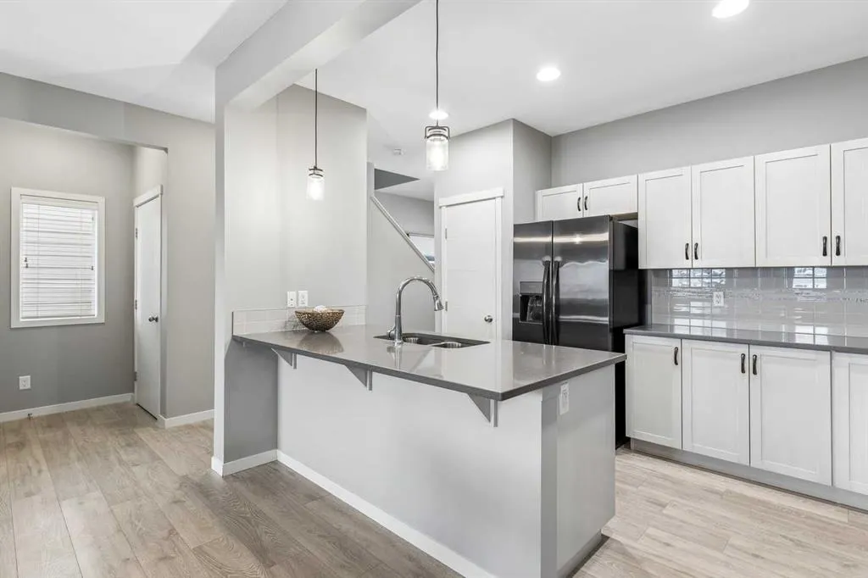
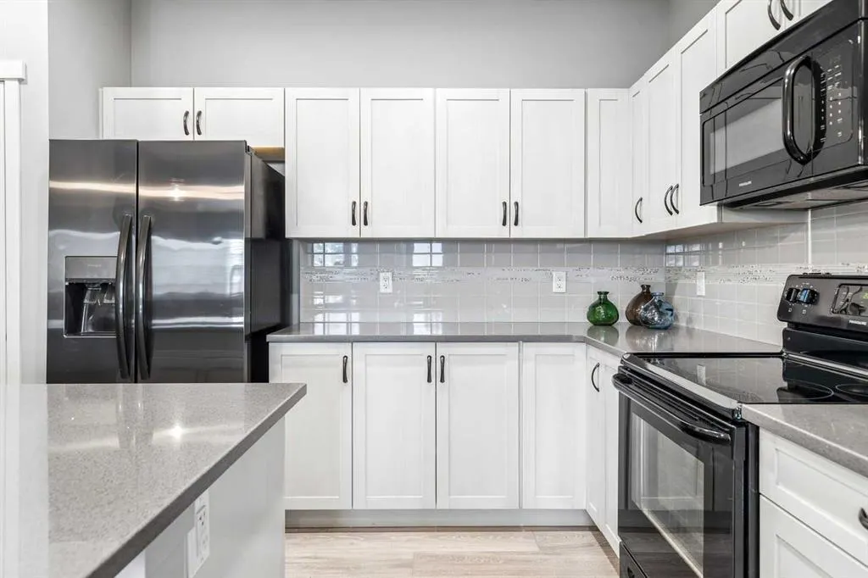
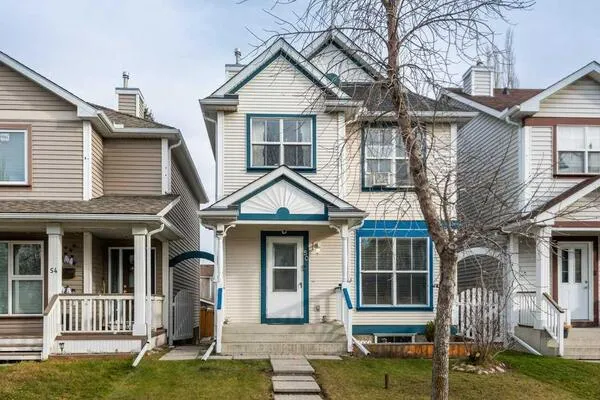
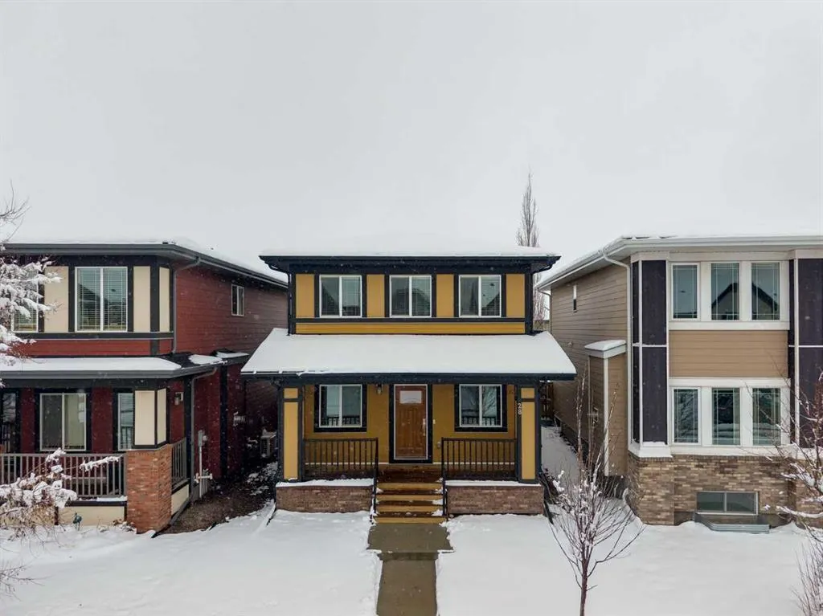
Welcome home to the heart of Mahogany, where schools, the lake and bus stops are all close by. A generous front porch sets the tone for this inviting 3-bedroom, 2.5-bathroom home and offers a lovely spot to enjoy your morning coffee. Just off the front foyer, a dedicated den makes a great home office or study. Beyond it, the open-concept kitchen, dining area and living room flow together, making it easy to cook, catch up and entertain. The kitchen features quartz countertops and plenty of cupboard space, while a cozy fireplace anchors the living room. Set on a conventional lot, the home has extra side windows that bring more natural light into the main floor. Upstairs, all three bedrooms are on the same level as the laundry, and the undeveloped basement gives you room to create a space that suits your needs. Outside, the oversized 22' x 30' poured concrete parking pad offers generous parking today and space for a future garage. Fresh paint gives the interior a crisp, welcoming finish.

Property Details

Interior Features
Breakfast Bar, Double Vanity, High Ceilings, Low Flow Plumbing Fixtures, No Smoking Home, Open Floorplan, Vinyl Windows
Exterior Features
Private Entrance, Private Yard
Patio and Porch Features
Front Porch
Lot Features
Back Lane, Front Yard, Rectangular Lot

Full Property Details

Interior

Bedrooms
3
Washrooms
2.50
Square Footage
1666.50 sqft
Basement
Full,Unfinished,None
Heating
Fireplace(s),Forced Air
Heating Source
Fireplace(s),Forced Air
Heating Type
Fireplace(s),Forced Air
Air Conditioning
None
Fireplace
Yes
Fireplace Features
1
Flooring
Carpet,Ceramic Tile,Laminate
Full Bathrooms
2
Half Bathrooms
1
Levels
Two

Exterior

Frontage (Ft)
27.99
Frontage (M)
8.53
Acreage
0.08
Lot Size
3670.00 acres
Fencing
Fenced
Parking
Parking Pad
Parking Spaces
3
Total Parking Spaces
3.00
Garage Type
Parking Pad
Garage Spaces
-
Zoning
R-1N

Building Description

Style
2 Storey
Property Type
Residential
Home Type
House
Subtype
Detached
Year Built
2015
Exterior
Wood Frame
Roof Type
Asphalt Shingle
New Construction
No
Foundation
Poured Concrete
Architecture
2 Storey
Construction Materials
Wood Frame

Community

Community
Mahogany
Subdivision
Mahogany
Features
Clubhouse,Fishing,Lake,Park,Playground,Pond,Schools Nearby,Shopping Nearby,Sidewalks,Street Lights,Tennis Court(s),Walking/Bike Paths
Zoning
R-1N

Room Types

Room Dimensions Area Description
Foyer 12'7" x 6'0" 75.5 sqft 12`7" x 6`0"
Den 8'0" x 8'1" 64.67 sqft 8`0" x 8`1"
Kitchen 12'6" x 9'6" 118.75 sqft 12`6" x 9`6"
Dining Room 15'4" x 10'0" 153.33 sqft 15`4" x 10`0"
Living Room 14'0" x 12'2" 170.33 sqft 14`0" x 12`2"
Bedroom - Primary 13'6" x 11'6" 155.25 sqft 13`6" x 11`6"
Bedroom 9'2" x 10'0" 91.67 sqft 9`2" x 10`0"
Bedroom 9'0" x 10'0" 90 sqft 9`0" x 10`0"
2pc Bathroom - 0 sqft -
4pc Bathroom - 0 sqft -
4pc Ensuite bath - 0 sqft -
Kelly Kernick
Kelly Kernick
Greater Calgary Real Estate
Listed by Jennifer McIntosh
0 days on site
Listing Broker
KIC Realty
Courtesy
KIC Realty

Similar homes for sale in Calgary

Copyright 2026 All rights reserved. Disclaimer: Data supplied by Pillar 9™ MLS® System. Pillar 9™ is the owner of the copyright in its MLS® System. The Listing data is deemed reliable but is not guaranteed accurate by Pillar 9™. The trademarks MLS®, Multiple Listing Service® and the associated logos are owned by The Canadian Real Estate Association (CREA) and identify the quality of services provided by real estate professionals who are members of CREA. Used under license. The trademarks REALTOR®, REALTORS®, and the REALTOR® logo are controlled by The Canadian Real Estate Association (CREA) and identify real estate professionals who are members of CREA. Used under license.
Powered by AgentLocator