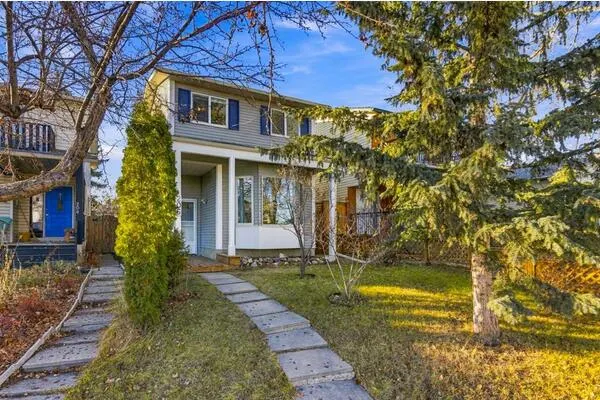
1506 35 Street SE, Calgary
1 / 35
For Sale
$499,900
4 bd · 1.50 ba · 1,090.44 sq ft

1506 35 Street SE, Calgary T2A 1B3

MLS®# A2359110

Est. mortgage
$1,896/mo

About This Home

Property Type
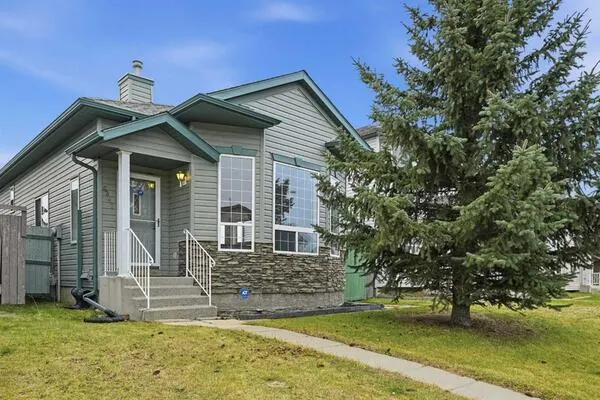
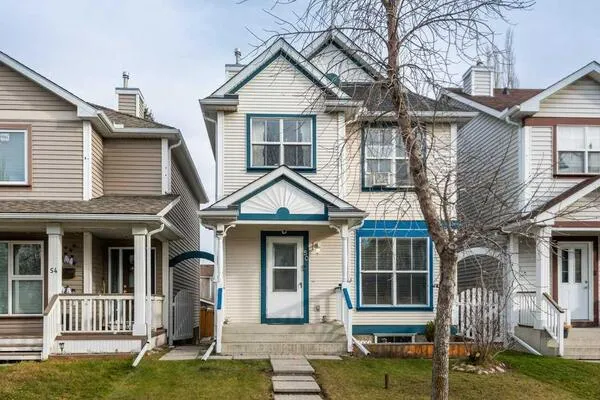
House, Detached, 2 Storey
Parking
Alley Access,Off Street,Parking Pad , Alley Access,Off Street,Parking Pad 2 parking
MLS #
A2359110
Size
1090.44 sqft
Basement
Full,Finished,None
Year Built
1993
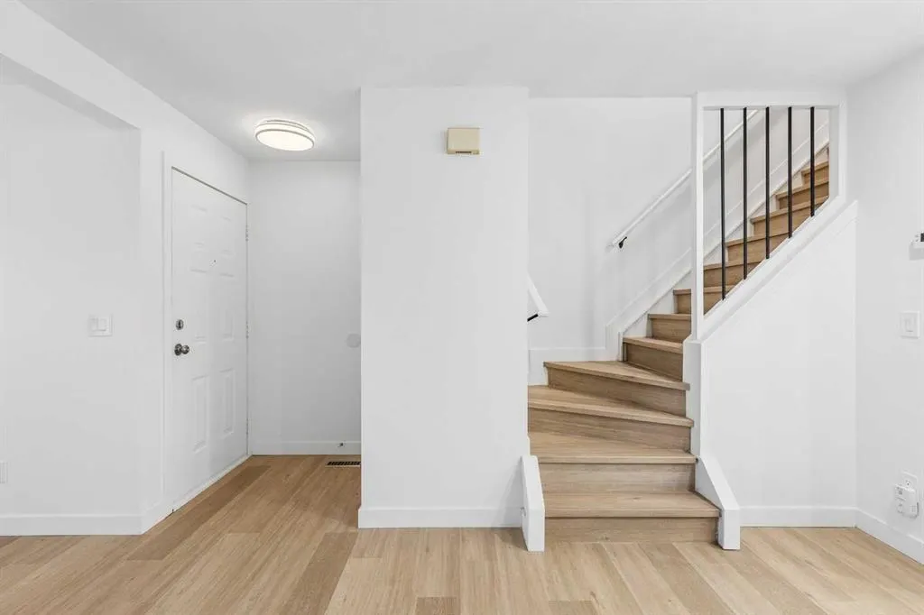
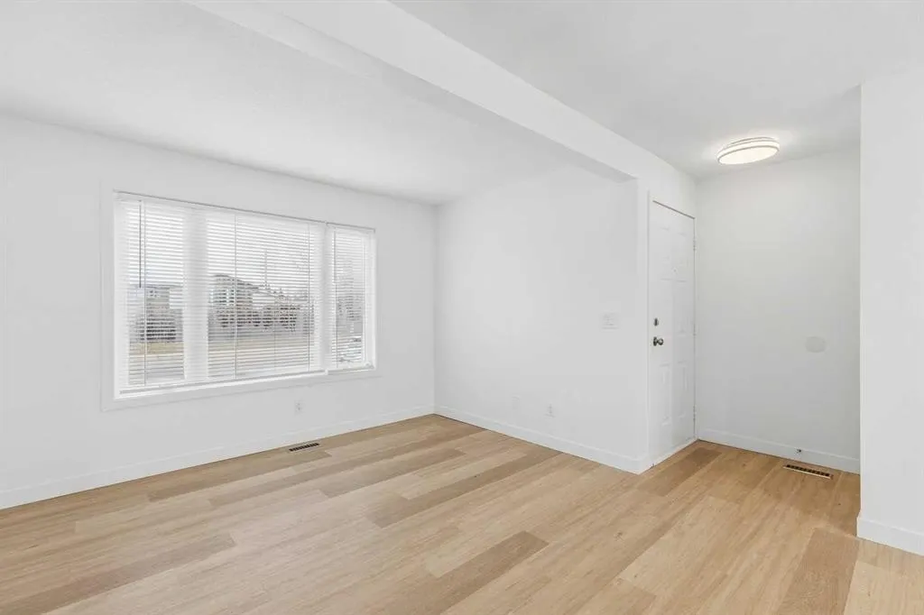
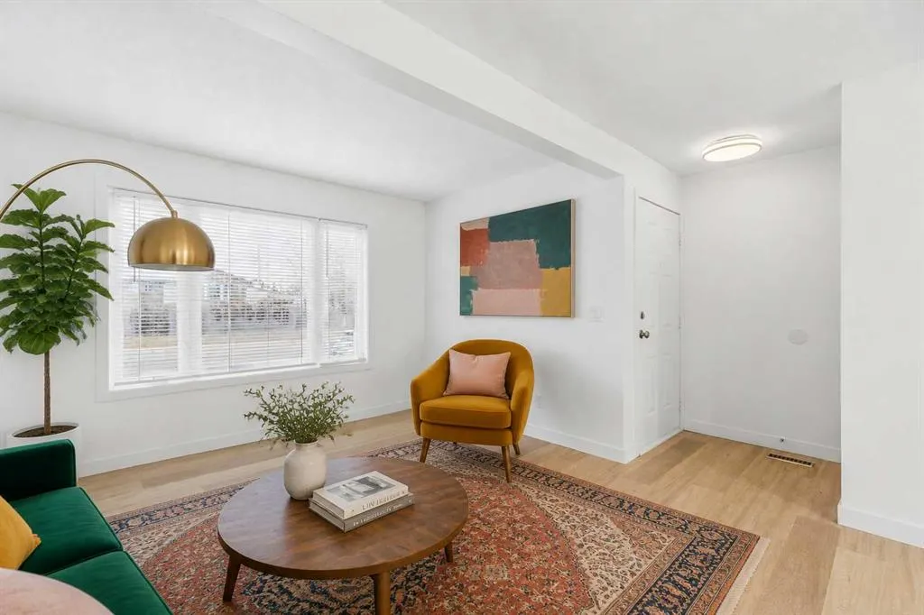
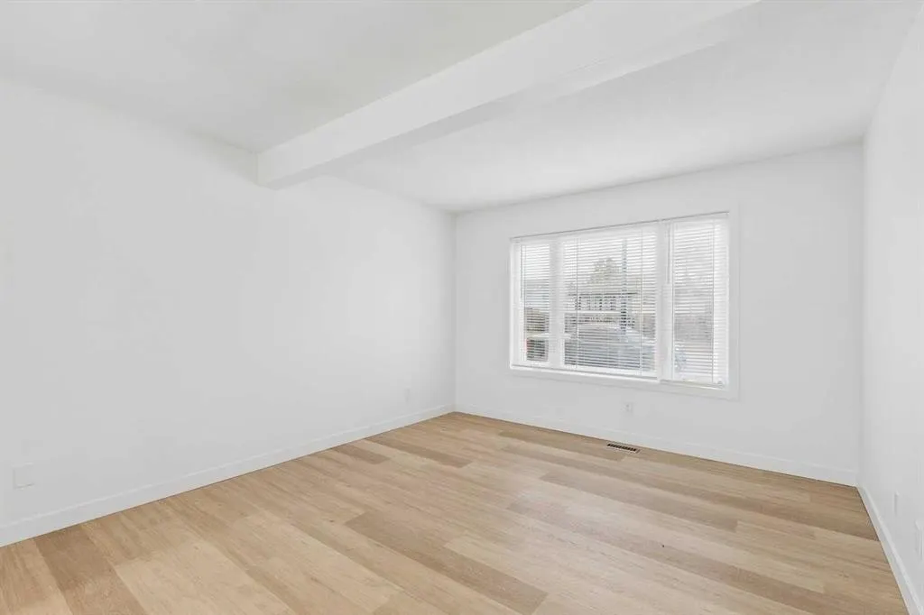
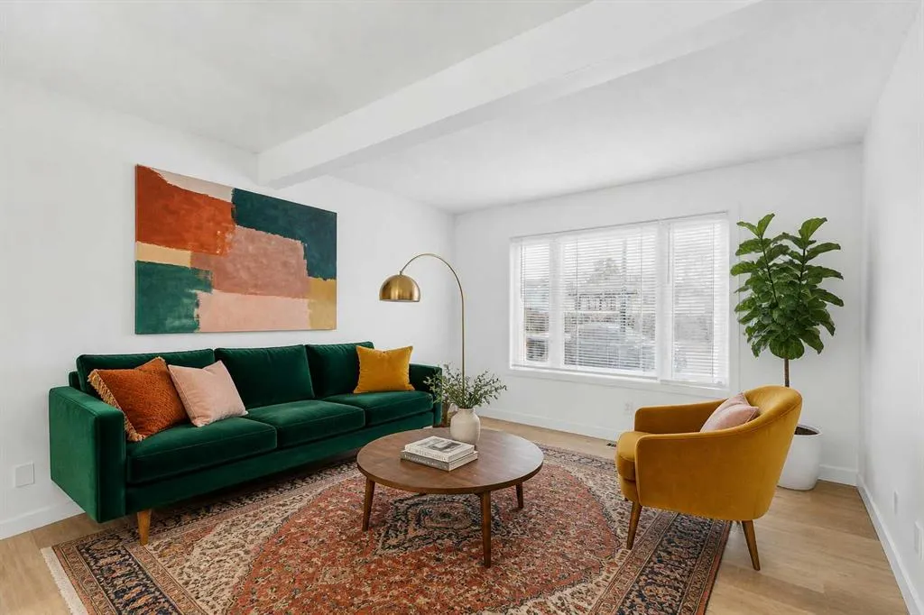
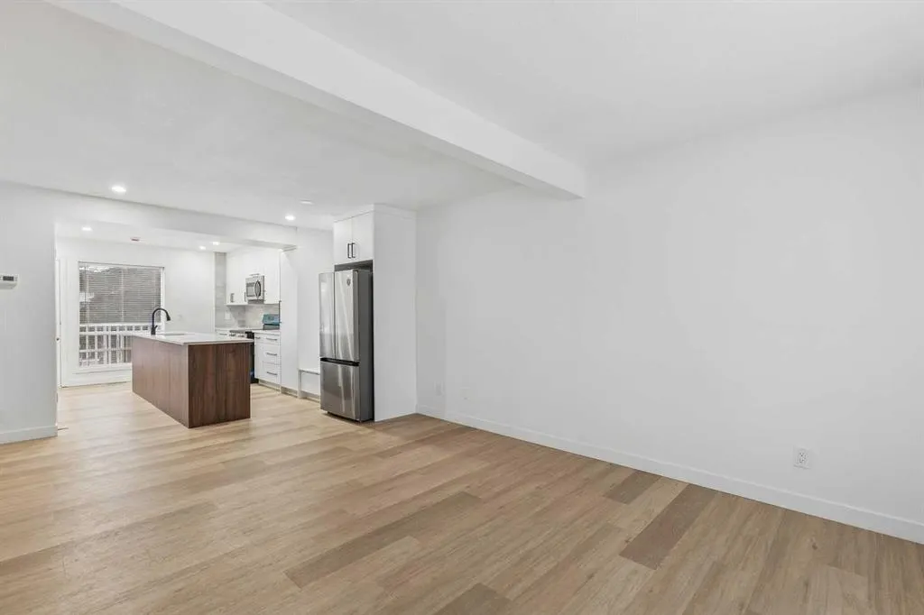
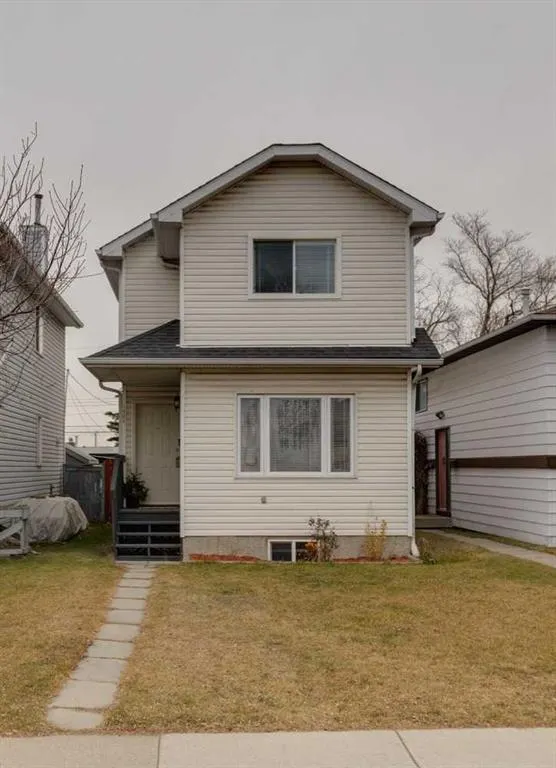
If you've been looking for a home where all the hard work has already been done, this is one you'll want to see! Welcome to 1506 35 Street SE, a fully renovated, two-storey detached home in the established community of Albert Park/Radisson Heights. And when we say renovated, we mean it! This home has been extensively updated from top to bottom, including all-new plumbing with the old pipes replaced, updated electrical, new flooring, fresh paint, updated ceilings, a brand-new kitchen, new appliances, and beautifully renovated bathrooms. The result is a fresh, modern home that's ready for you to move in and enjoy. The main floor features a bright, open-concept layout with a comfortable living room, spacious dining area, and a fantastic new kitchen complete with quartz countertops, a centre island, and plenty of room to cook, gather, and entertain. A convenient two-piece bathroom completes the main level. Upstairs, you'll find three bedrooms, including a generously sized primary bedroom, along with a beautifully updated four-piece bathroom. The fully finished basement adds even more usable space with a fourth bedroom, a games or recreation room, and laundry. Outside, there's a fenced backyard with a deck, room to enjoy the outdoors, and rear lane access to a parking pad with space for two vehicles. And let's talk about the location! Albert Park/Radisson Heights is an established community with convenient access to schools, parks, playgrounds, shopping, transit, and everyday amenities. With nearby connections to Memorial Drive, 17 Avenue SE, and Deerfoot Trail, getting around Calgary is easy, whether you're heading downtown, commuting to work, or running errands. With four bedrooms, a fully finished basement, and extensive renovations already completed, this is a fantastic opportunity to enjoy an updated detached home in a convenient location. Just move in and make yourself at home! For community information, more photos, and a guided 360 tour, click the links below!

Property Details

Interior Features
Kitchen Island, No Animal Home, No Smoking Home, Open Floorplan, Quartz Counters
Exterior Features
None
Patio and Porch Features
Deck
Lot Features
Back Lane, Back Yard, Landscaped, Street Lighting

Full Property Details

Interior

Bedrooms
4
Washrooms
1.50
Square Footage
1090.44 sqft
Basement
Full,Finished,None
Heating
Forced Air,Natural Gas
Heating Source
Forced Air,Natural Gas
Heating Type
Forced Air,Natural Gas
Air Conditioning
None
Fireplace
No
Fireplace Features
0
Flooring
Vinyl Plank
Full Bathrooms
1
Half Bathrooms
1
Levels
Two

Exterior

Frontage (Ft)
25.10
Frontage (M)
7.65
Acreage
0.07
Lot Size
3250.00 acres
Fencing
Fenced
Parking
Alley Access,Off Street,Parking Pad
Parking Spaces
2
Total Parking Spaces
2.00
Garage Type
Alley Access,Off Street,Parking Pad
Garage Spaces
-
Zoning
R-CG

Building Description

Style
2 Storey
Property Type
Residential
Home Type
House
Subtype
Detached
Year Built
1993
Exterior
Vinyl Siding,Wood Frame
Roof Type
Asphalt Shingle
New Construction
No
Foundation
Poured Concrete
Architecture
2 Storey
Construction Materials
Vinyl Siding,Wood Frame

Community

Community
Albert Park/Radisson Heights
Subdivision
Albert Park/Radisson Heights
Features
Park,Playground,Schools Nearby,Shopping Nearby,Sidewalks,Street Lights,Tennis Court(s),Walking/Bike Paths
Zoning
R-CG

Other

Virtual Tour Link
https://krgroup.ca/kr-1506-35street-se-landingpage-pillar9, https://krgroup.ca/kr-1506-35street-se-landingpage-pillar9, https://krgroup.ca/kr-1506-35street-se-landingpage-pillar9

Room Types

Room Dimensions Area Description
2pc Bathroom 3'5" x 8'2" 27.9 sqft 3`5" x 8`2"
Dining Room 12'2" x 9'1" 110.51 sqft 12`2" x 9`1"
Kitchen 12'0" x 11'6" 138 sqft 12`0" x 11`6"
Living Room 12'0" x 11'11" 143 sqft 12`0" x 11`11"
4pc Bathroom 7'7" x 4'11" 37.28 sqft 7`7" x 4`11"
Bedroom 8'4" x 9'2" 76.39 sqft 8`4" x 9`2"
Bedroom 8'4" x 9'0" 75 sqft 8`4" x 9`0"
Bedroom - Primary 13'8" x 14'7" 199.31 sqft 13`8" x 14`7"
Bedroom 10'8" x 8'4" 88.89 sqft 10`8" x 8`4"
Game Room 14'10" x 12'5" 184.18 sqft 14`10" x 12`5"
Kelly Kernick
Kelly Kernick
Greater Calgary Real Estate
Listed by Ken Rigel
0 days on site
Listing Broker
eXp Realty
Courtesy
eXp Realty

Similar homes for sale in Calgary

Copyright 2026 All rights reserved. Disclaimer: Data supplied by Pillar 9™ MLS® System. Pillar 9™ is the owner of the copyright in its MLS® System. The Listing data is deemed reliable but is not guaranteed accurate by Pillar 9™. The trademarks MLS®, Multiple Listing Service® and the associated logos are owned by The Canadian Real Estate Association (CREA) and identify the quality of services provided by real estate professionals who are members of CREA. Used under license. The trademarks REALTOR®, REALTORS®, and the REALTOR® logo are controlled by The Canadian Real Estate Association (CREA) and identify real estate professionals who are members of CREA. Used under license.
Powered by AgentLocator