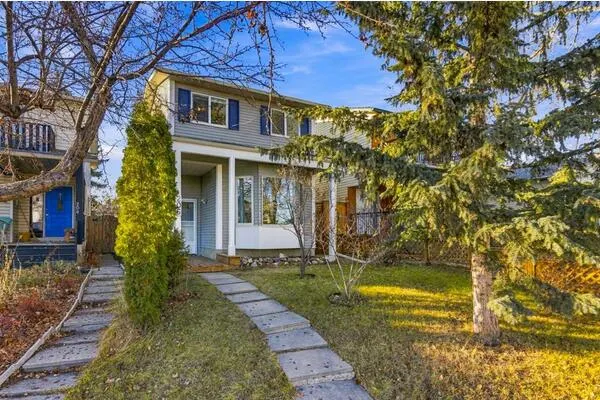
258 Carringham Road NW, Calgary
1 / 47
For Sale
$899,900
7 bd · 5.50 ba · 2,880.48 sq ft

258 Carringham Road NW, Calgary T3P 1V2

MLS®# A2359071

Est. mortgage
$3,414/mo

About This Home

Property Type
House, Detached, 2 Storey
Parking
Concrete Driveway,Double Garage Attached,Garage Door Opener , Concrete Driveway,Double Garage Attached,Garage Door Opener 4 parking
MLS #
A2359071
Size
2880.48 sqft
Basement
Full,Finished,Separate Entrance
Year Built
2021
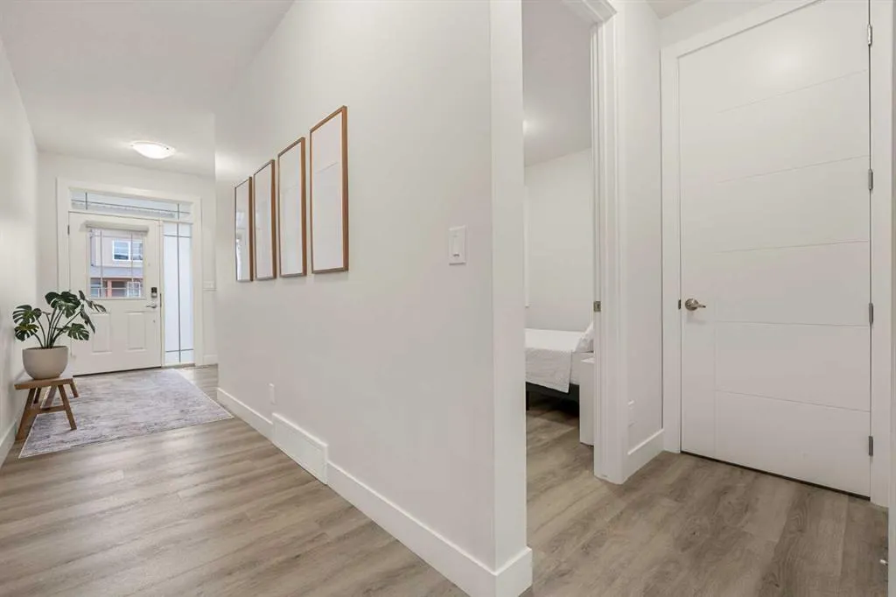
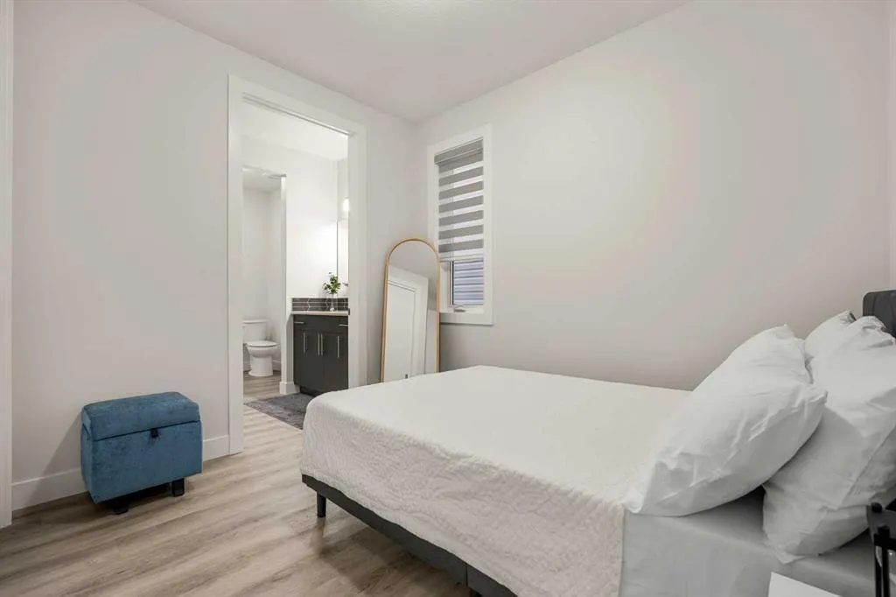
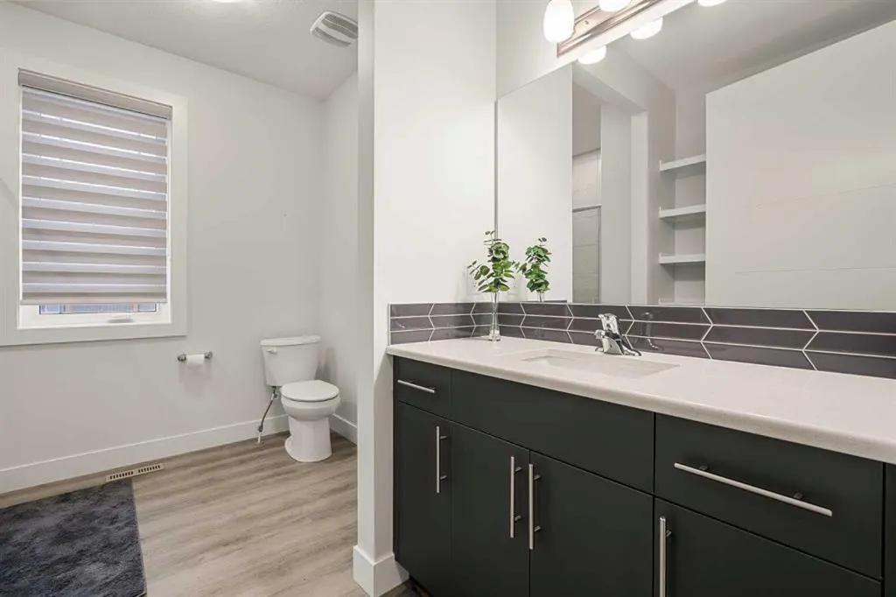
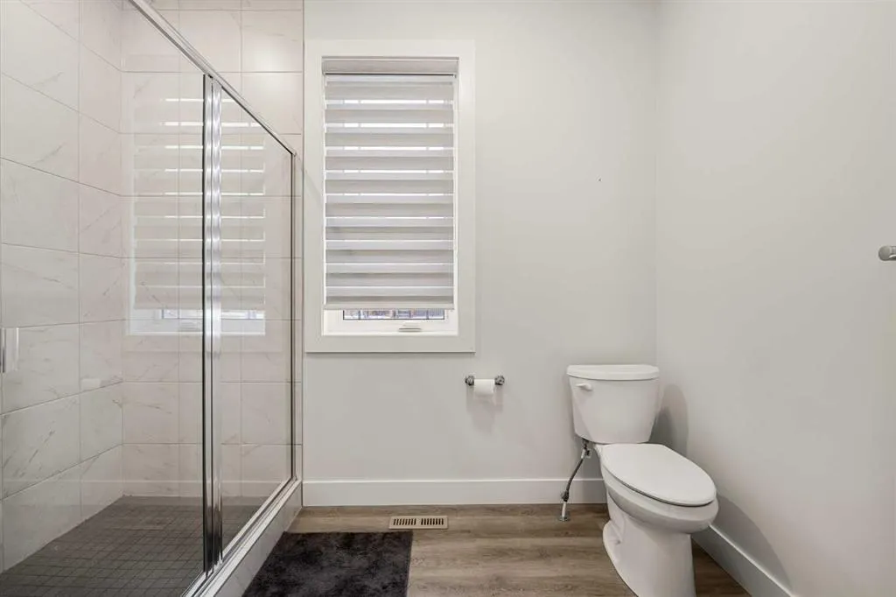
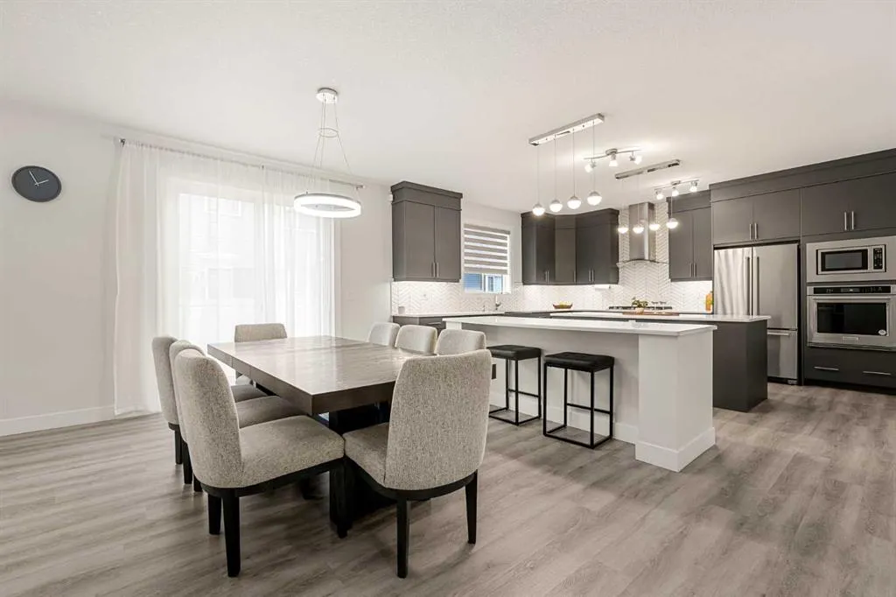
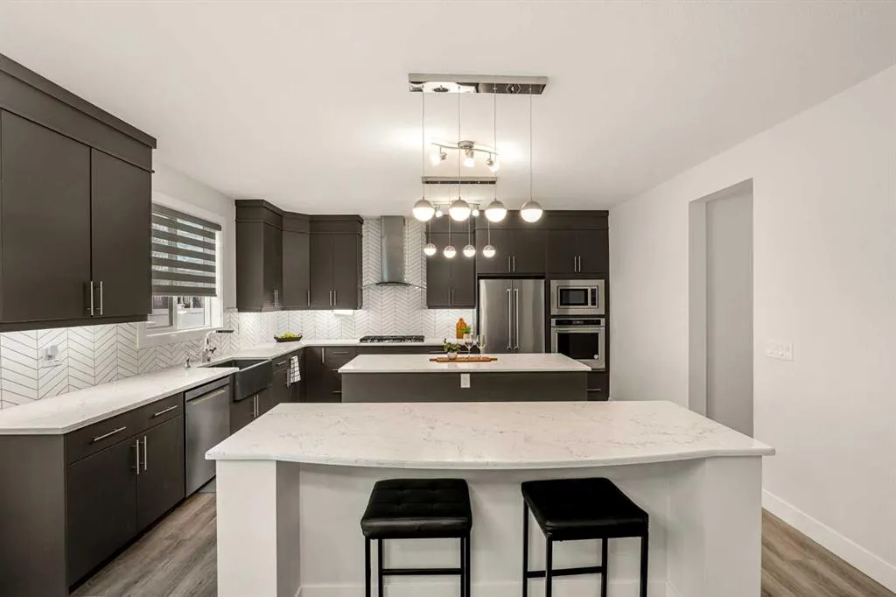
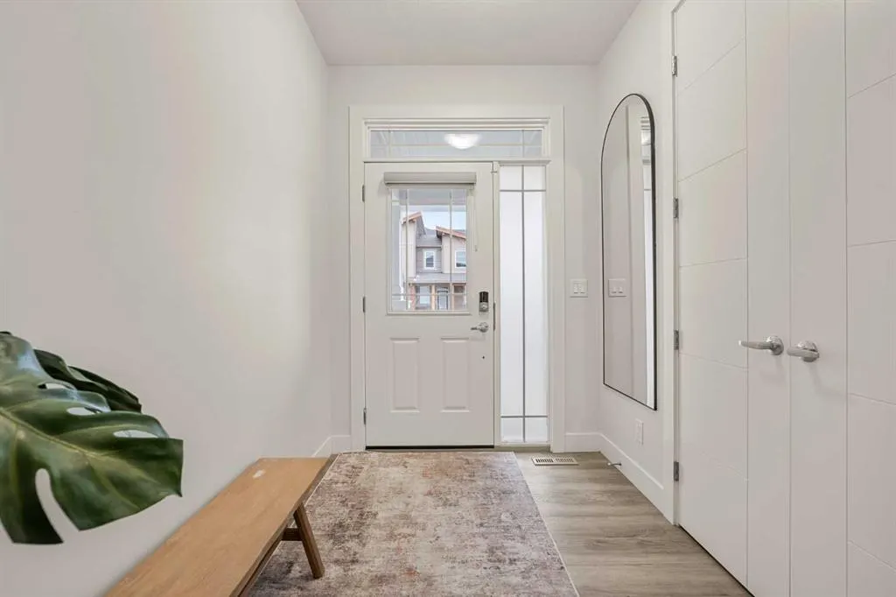
Welcome to 258 Carringham Road NW! Offering exceptional space, functionality, and versatility, this beautifully designed home features 9-foot ceilings, vinyl plank flooring, and an open-concept main floor perfect for everyday living and entertaining. The spacious kitchen is the heart of the home, featuring DUAL ISLANDS, built-in gas cooktop, stainless steel hood fan, built-in oven and microwave, dishwasher, and an abundance of cabinetry, counter space, and pantry storage. Whether you're preparing meals, hosting guests, or gathering with family, there's room for it all! The adjoining living room features a cozy gas fireplace, creating a warm and inviting space. Also on the main floor is a full bedroom with a 3-piece ensuite featuring a tiled walk-in shower and built-in shelving, offering excellent flexibility for guests or multi-generational living. Sliding doors off the kitchen lead to the backyard, complete with a poured concrete patio, BBQ gas line, and durable vinyl fencing. A convenient mudroom, 2-piece bathroom, and access to the double attached garage complete this level. The garage offers impressive ceiling height and built-in storage shelving. The upper level is designed with family living in mind, featuring a massive bonus room with soaring ceilings, perfect for movie nights and relaxing together. Four spacious bedrooms are located on this level, each with its own walk-in closet! Three bedrooms also feature tall bookcase shelving units that are included in the sale. The primary bedroom offers a private 4-piece ensuite and an extensive walk-in closet. A second 4-piece bathroom and upper-floor laundry room add even more convenience. Downstairs, you'll find a **2-bedroom, 2-bathroom illegal suite** with vinyl plank flooring throughout, offering additional living space and excellent potential for extended family or added flexibility. The illegal suite features a kitchen with quartz countertops, stainless steel appliances, including a fridge, oven, hood fan, and microwave. One bedroom includes its own ensuite and additional sink and counter space, while the second bathroom features a 4-piece layout with a tiled tub/shower combination. With its versatile layout, generous bedroom count, dual-island kitchen, and additional basement living space, this home offers fantastic potential for growing families, multi-generational living, or anyone looking for room to spread out. Conveniently located with quick access to Stoney Trail, the Rotary/Mattamy Greenway, Greenway Park with its basketball court, skatepark, open green spaces and community event amenities, and No Frills just minutes away. The planned Green Line LRT station adds further appeal for future connectivity. A home that offers space, flexibility, and plenty of room to make it your own!

Property Details

Interior Features
Bookcases, Breakfast Bar, High Ceilings, Kitchen Island, Quartz Counters, Separate Entrance, Vinyl Windows, Walk-In Closet(s)
Exterior Features
BBQ gas line, Private Entrance
Patio and Porch Features
Patio
Lot Features
Back Yard, Front Yard, Landscaped, Lawn, Rectangular Lot, Street Lighting

Full Property Details

Interior

Bedrooms
7
Washrooms
5.50
Square Footage
2880.48 sqft
Basement
Full,Finished,Separate Entrance
Heating
Forced Air,Natural Gas
Heating Source
Forced Air,Natural Gas
Heating Type
Forced Air,Natural Gas
Air Conditioning
Central Air
Fireplace
Yes
Fireplace Features
1
Flooring
Carpet,Tile,Vinyl Plank
Full Bathrooms
5
Half Bathrooms
1
Levels
Two

Exterior

Frontage (Ft)
44.00
Frontage (M)
13.41
Acreage
0.08
Lot Size
3466.00 acres
Fencing
Fenced
Parking
Concrete Driveway,Double Garage Attached,Garage Door Opener
Parking Spaces
4
Total Parking Spaces
4.00
Garage Type
Concrete Driveway,Double Garage Attached,Garage Door Opener
Garage Spaces
-
Zoning
R-G

Building Description

Style
2 Storey
Property Type
Residential
Home Type
House
Subtype
Detached
Year Built
2021
Exterior
Vinyl Siding,Wood Frame
Roof Type
Asphalt Shingle
New Construction
No
Foundation
Poured Concrete
Architecture
2 Storey
Construction Materials
Vinyl Siding,Wood Frame

Community

Community
Carrington
Subdivision
Carrington
Features
Park,Playground,Street Lights
Zoning
R-G

Other

Virtual Tour Link

Room Types

Room Dimensions Area Description
Foyer 6'4" x 7'10" 49.61 sqft 6`4" x 7`10"
2pc Bathroom 3'5" x 6'10" 23.35 sqft 3`5" x 6`10"
3pc Ensuite bath 9'5" x 10'10" 102.01 sqft 9`5" x 10`10"
Bedroom 11'4" x 10'4" 117.11 sqft 11`4" x 10`4"
Dining Room 10'2" x 16'0" 162.67 sqft 10`2" x 16`0"
Kitchen 14'8" x 16'0" 234.67 sqft 14`8" x 16`0"
Living Room 11'9" x 12'6" 146.88 sqft 11`9" x 12`6"
4pc Bathroom 11'5" x 4'11" 56.13 sqft 11`5" x 4`11"
4pc Ensuite bath 7'9" x 9'8" 74.92 sqft 7`9" x 9`8"
Bedroom - Primary 12'4" x 16'2" 199.39 sqft 12`4" x 16`2"
Bedroom 11'5" x 14'7" 166.49 sqft 11`5" x 14`7"
Bedroom 10'4" x 15'1" 155.86 sqft 10`4" x 15`1"
Bedroom 10'9" x 15'1" 162.15 sqft 10`9" x 15`1"
Bonus Room 14'8" x 21'6" 315.33 sqft 14`8" x 21`6"
Laundry 7'9" x 6'0" 46.5 sqft 7`9" x 6`0"
Walk-In Closet 7'2" x 10'9" 77.04 sqft 7`2" x 10`9"
Walk-In Closet 5'0" x 5'0" 25 sqft 5`0" x 5`0"
3pc Ensuite bath 7'8" x 3'11" 30.03 sqft 7`8" x 3`11"
4pc Bathroom 9'6" x 4'11" 46.71 sqft 9`6" x 4`11"
Bedroom 14'7" x 17'1" 249.13 sqft 14`7" x 17`1"
Bedroom 10'10" x 11'8" 126.39 sqft 10`10" x 11`8"
Kelly Kernick
Kelly Kernick
Greater Calgary Real Estate
Listed by Lanny Schmidt
0 days on site
Listing Broker
Real Broker
Courtesy
Real Broker

Similar homes for sale in Calgary

Copyright 2026 All rights reserved. Disclaimer: Data supplied by Pillar 9™ MLS® System. Pillar 9™ is the owner of the copyright in its MLS® System. The Listing data is deemed reliable but is not guaranteed accurate by Pillar 9™. The trademarks MLS®, Multiple Listing Service® and the associated logos are owned by The Canadian Real Estate Association (CREA) and identify the quality of services provided by real estate professionals who are members of CREA. Used under license. The trademarks REALTOR®, REALTORS®, and the REALTOR® logo are controlled by The Canadian Real Estate Association (CREA) and identify real estate professionals who are members of CREA. Used under license.
Powered by AgentLocator