168 West Creek Crescent, Chestermere
1 / 49
For Sale
$699,900
5 bd · 4 ba · 2,519.56 sq ft

168 West Creek Crescent, Chestermere T1X 1H3

MLS®# A2359032

Est. mortgage
$2,655/mo

About This Home

Property Type
House, Detached, 2 Storey
Parking
Double Garage Attached,Driveway,Garage Faces Front,On Street , Double Garage Attached,Driveway,Garage Faces Front,On Street 4 parking
MLS #
A2359032
Size
2519.56 sqft
Basement
Full,Unfinished,Other
Year Built
2002
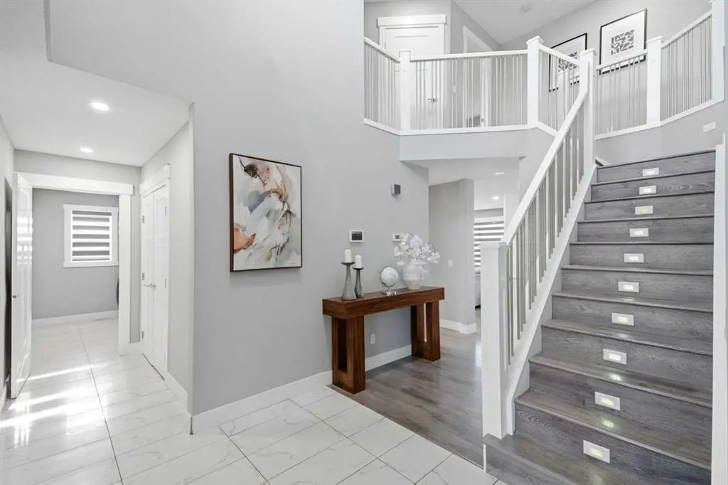
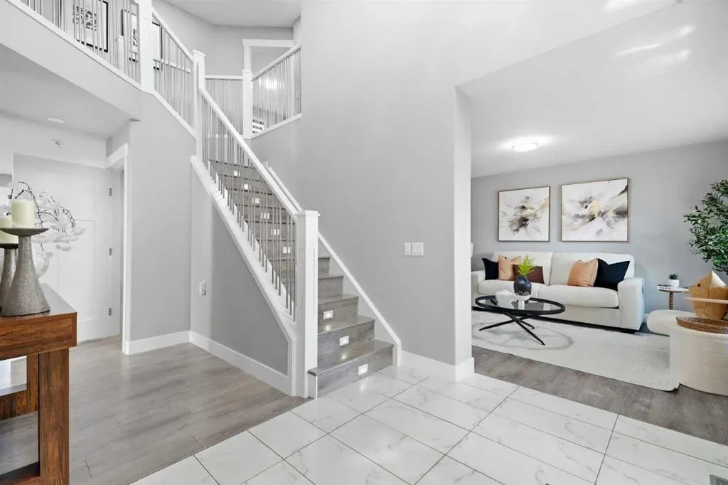
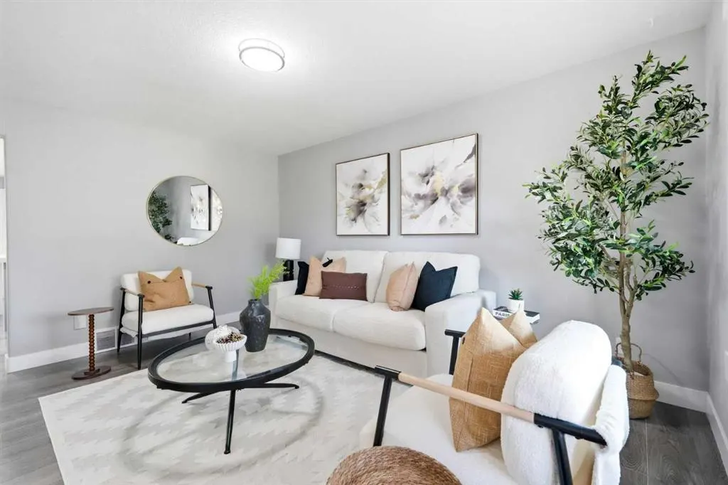
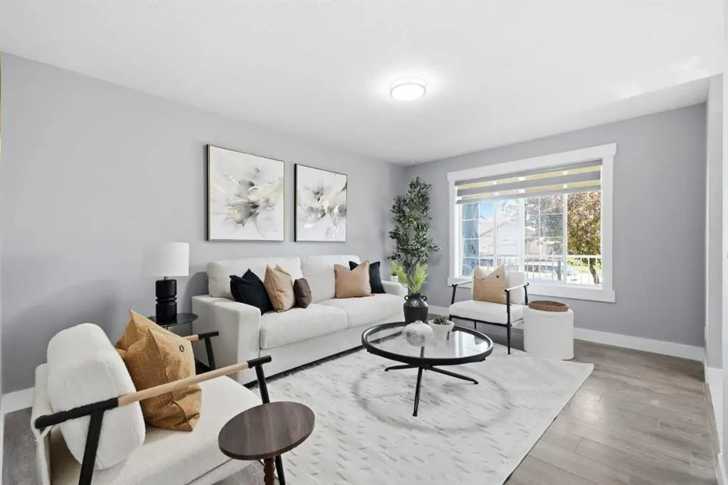
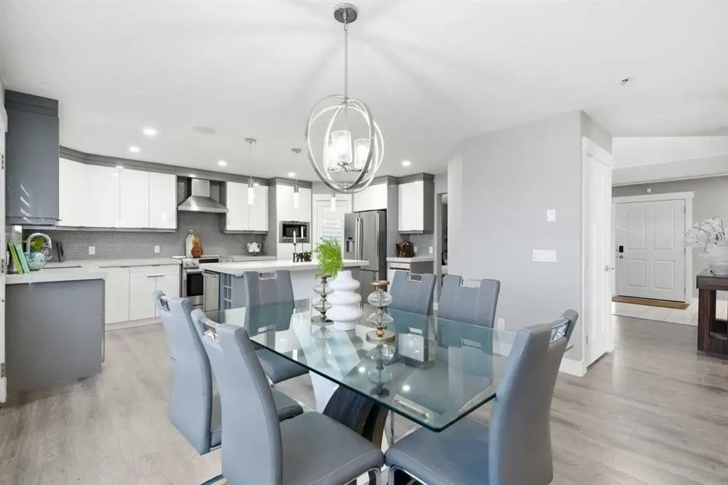
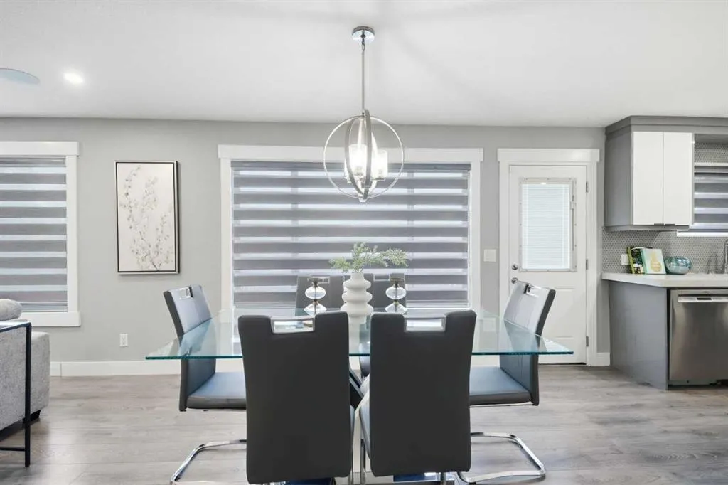
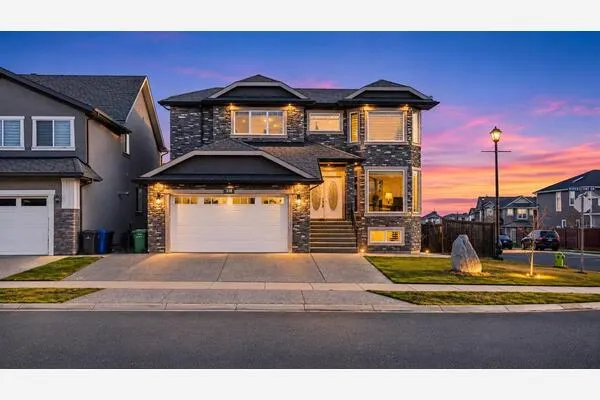
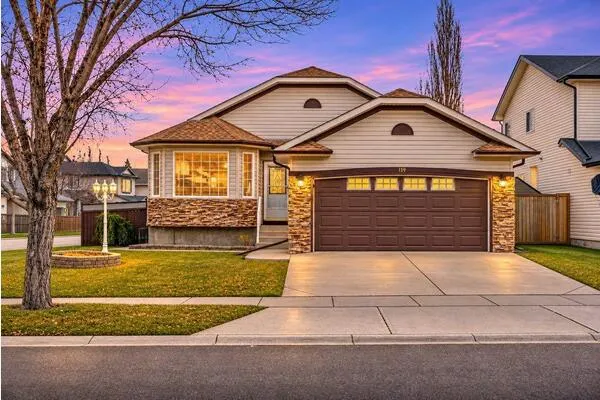
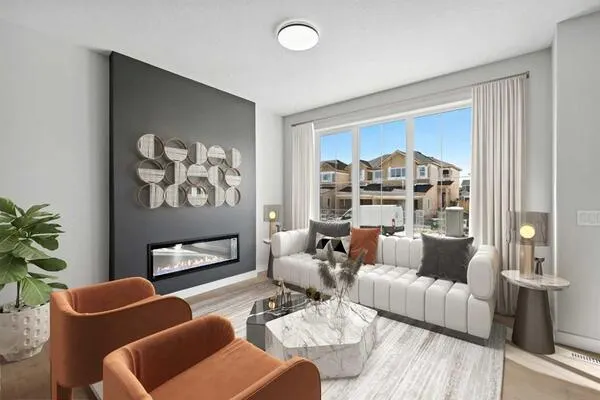
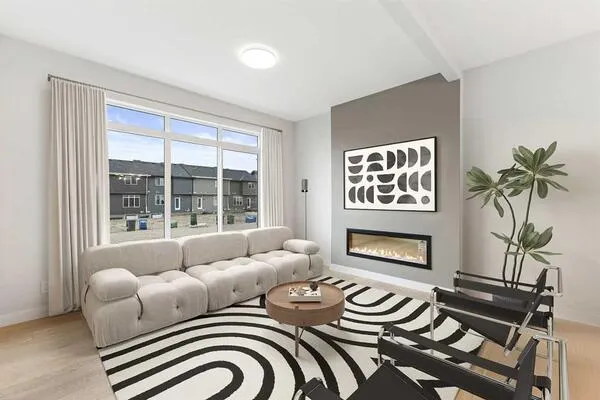
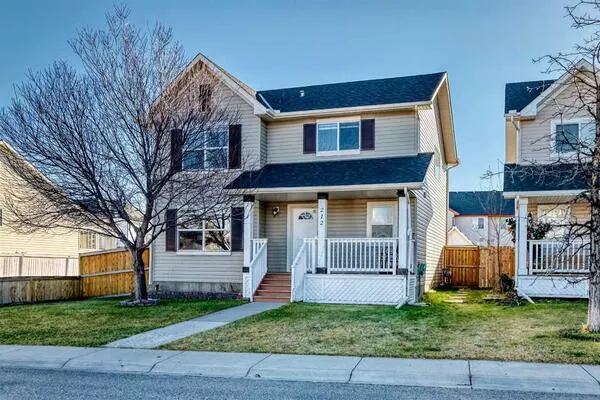
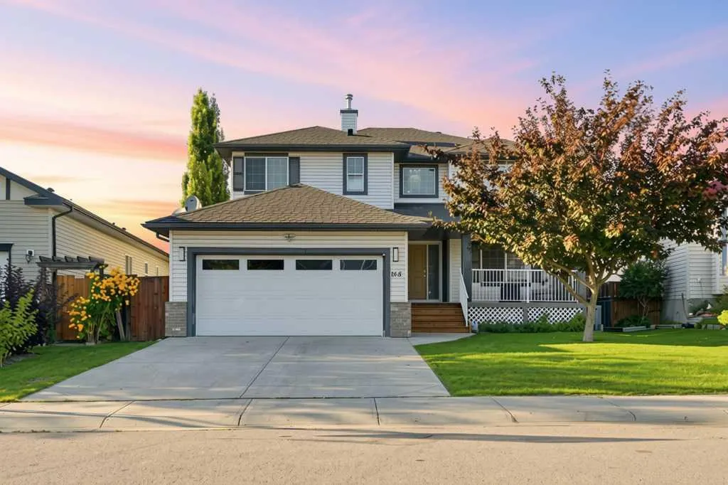
**Move in Ready** Stunning Modern Upgrades Throughout | 2,519.56 Sq.Ft | Main Level Bedroom & 3pc Bath | 2 Furnaces | Central Air Conditioning | Open Floor Plan | Chef's Kitchen | Stainless Steel Appliances | Kitchen Island with Wine Fridge & Built-in Storage | Full Height Gloss Cabinetry | Honeycomb Backsplash | Pantry | Abundant Living Space | Electric Fireplace with Accent Wall | Open-to-Below Ceiling with Chandelier | Upgraded LED Lighting | Wired for Sound | Vinyl & Tile Flooring Throughout | Main Level Laundry with Sink & Storage | 4 Upper Level Bedrooms | TWO Primary Retreats | First Primary with 5pc Ensuite & Custom Walk-in Closet | Second Primary with Dual Closets & 3pc Ensuite | 2 Additional Spacious Bedrooms | Unfinished Basement | Huge Fully Fenced Backyard | Deck | Front Porch | Front Attached Double Garage | Driveway | 3 Minute Drive to Chestermere Lake. Welcome home to this stunning residence where sophisticated design, modern upgrades & exceptional functionality come together throughout 2,519.56 SqFt of beautifully finished living space. Step inside to an impressive foyer featuring an open-to-below ceiling, statement chandelier & upgraded LED lighting, immediately showcasing the home's elevated design. The main level offers an open floor plan with spacious living, dining & kitchen areas, creating an incredible setting for both everyday living & entertaining. The chef's kitchen is beautifully appointed with full height gloss cabinetry, honeycomb backsplash, stainless steel appliances, pantry storage & a large island featuring built-in storage & a wine fridge. The living room is centered by an electric fireplace with a striking accent wall, creating a warm & sophisticated focal point. Large windows provide abundant natural light throughout the main level. A main level bedroom & 3pc bathroom offer excellent flexibility for guests, family or multigenerational living. The main level laundry room is complete with a sink & storage, while 2 furnaces & central air conditioning provide year-round comfort. Upstairs holds 4 spacious bedrooms, including TWO impressive primary retreats. The first primary features a custom walk-in closet & luxurious 5pc ensuite, while the second primary offers dual closets & its own 3pc ensuite, providing exceptional flexibility. Two additional bedrooms complete the upper level. Throughout the home, vinyl & tile flooring, upgraded lighting & wiring for sound enhance both the style & functionality. The unfinished basement offers excellent future potential for additional living, recreation or storage space. Outside, the huge fully fenced backyard provides an expansive lawn & deck with plenty of room for outdoor dining, entertaining, children & pets. The front porch creates a welcoming entrance, while the front attached double garage & driveway provide ample parking. Located just a 3-minute drive from Chestermere Lake, this exceptional home offers luxury, space & an incredible lifestyle location. Hurry & book your showing today!

Property Details

Interior Features
Bookcases, Closet Organizers, Double Vanity, High Ceilings, Kitchen Island, No Smoking Home, Open Floorplan, Pantry, Quartz Counters, Recessed Lighting, Soaking Tub, Walk-In Closet(s), Wired for Sound
Exterior Features
Lighting, Private Yard, Rain Gutters
Patio and Porch Features
Deck, Front Porch
Lot Features
Back Yard, Interior Lot, Lawn, No Back Lane, No Neighbours Behind, Rectangular Lot, Street Lighting

Full Property Details

Interior

Bedrooms
5
Washrooms
4
Square Footage
2519.56 sqft
Basement
Full,Unfinished,Other
Heating
Forced Air
Heating Source
Forced Air
Heating Type
Forced Air
Air Conditioning
Central Air
Fireplace
Yes
Fireplace Features
1
Flooring
Ceramic Tile,Vinyl Plank
Full Bathrooms
4
Half Bathrooms
0
Levels
Two

Exterior

Frontage (Ft)
47.97
Frontage (M)
14.62
Acreage
0.12
Lot Size
5284.00 acres
Fencing
Fenced
Parking
Double Garage Attached,Driveway,Garage Faces Front,On Street
Parking Spaces
4
Total Parking Spaces
4.00
Garage Type
Double Garage Attached,Driveway,Garage Faces Front,On Street
Garage Spaces
-
Zoning
R1

Building Description

Style
2 Storey
Property Type
Residential
Home Type
House
Subtype
Detached
Year Built
2002
Exterior
Stone,Vinyl Siding,Wood Frame
Roof Type
Asphalt Shingle
New Construction
No
Foundation
Poured Concrete
Architecture
2 Storey
Construction Materials
Stone,Vinyl Siding,Wood Frame

Community

Community
West Creek
Subdivision
West Creek
Features
Lake,Park,Playground,Pond,Schools Nearby,Shopping Nearby,Sidewalks,Street Lights,Walking/Bike Paths
Zoning
R1

Other

Virtual Tour Link

Room Types

Room Dimensions Area Description
3pc Ensuite bath 7'6" x 4'8" 35 sqft 7`6" x 4`8"
4pc Bathroom 4'11" x 8'6" 41.79 sqft 4`11" x 8`6"
5pc Ensuite bath 9'2" x 10'0" 91.67 sqft 9`2" x 10`0"
Bedroom 13'10" x 12'0" 166 sqft 13`10" x 12`0"
Bedroom 12'9" x 11'4" 144.5 sqft 12`9" x 11`4"
Bedroom 17'0" x 13'0" 221 sqft 17`0" x 13`0"
Bedroom - Primary 14'0" x 15'1" 211.17 sqft 14`0" x 15`1"
Walk-In Closet 4'4" x 10'11" 47.31 sqft 4`4" x 10`11"
3pc Bathroom 8'5" x 5'0" 42.08 sqft 8`5" x 5`0"
Bedroom 9'0" x 11'9" 105.75 sqft 9`0" x 11`9"
Dining Room 14'0" x 7'2" 100.33 sqft 14`0" x 7`2"
Family Room 13'11" x 16'0" 222.67 sqft 13`11" x 16`0"
Foyer 7'4" x 9'6" 69.67 sqft 7`4" x 9`6"
Kitchen 17'5" x 13'9" 239.48 sqft 17`5" x 13`9"
Laundry 6'10" x 9'2" 62.64 sqft 6`10" x 9`2"
Living Room 15'1" x 12'0" 181 sqft 15`1" x 12`0"
Kelly Kernick
Kelly Kernick
Greater Calgary Real Estate
Listed by Raman Chahal
0 days on site
Listing Broker
RE/MAX Crown
Courtesy
RE/MAX Crown

Similar homes for sale in Chestermere

Copyright 2026 All rights reserved. Disclaimer: Data supplied by Pillar 9™ MLS® System. Pillar 9™ is the owner of the copyright in its MLS® System. The Listing data is deemed reliable but is not guaranteed accurate by Pillar 9™. The trademarks MLS®, Multiple Listing Service® and the associated logos are owned by The Canadian Real Estate Association (CREA) and identify the quality of services provided by real estate professionals who are members of CREA. Used under license. The trademarks REALTOR®, REALTORS®, and the REALTOR® logo are controlled by The Canadian Real Estate Association (CREA) and identify real estate professionals who are members of CREA. Used under license.
Powered by AgentLocator