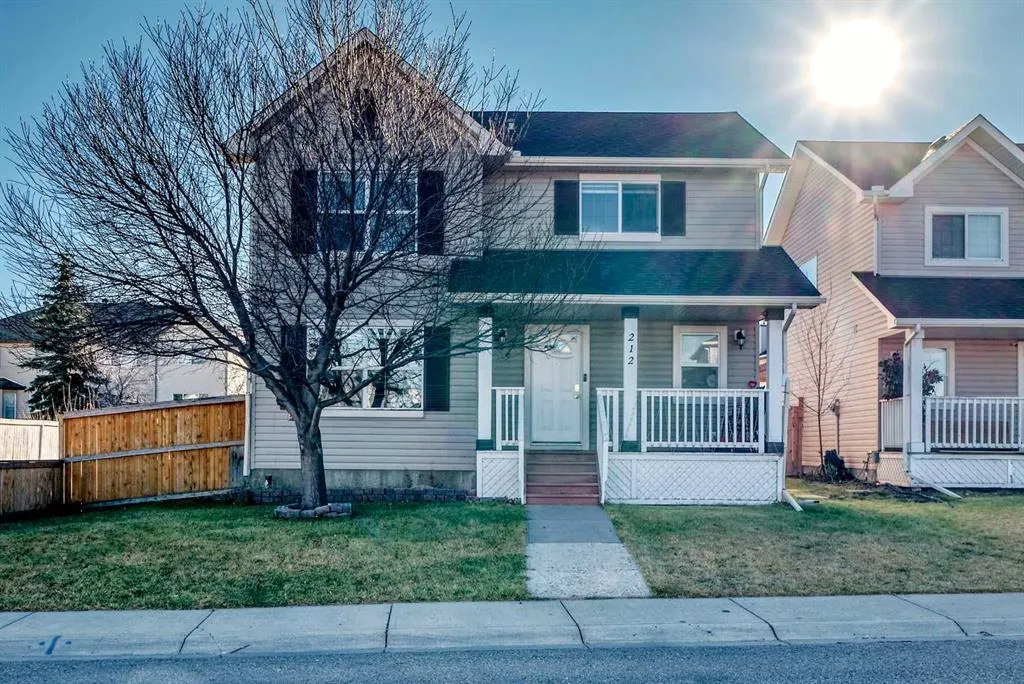
212 West Creek Close, Chestermere
1 / 50
For Sale
$569,900
5 bd · 3.50 ba · 1,813.9 sq ft

212 West Creek Close, Chestermere T1X1M2

MLS®# A2358754

Est. mortgage
$2,162/mo

About This Home

Property Type
House, Detached, 2 Storey
Parking
Parking Pad , Parking Pad 2 parking
MLS #
A2358754
Size
1813.90 sqft
Basement
Full,Finished,Separate Entrance
Year Built
2003
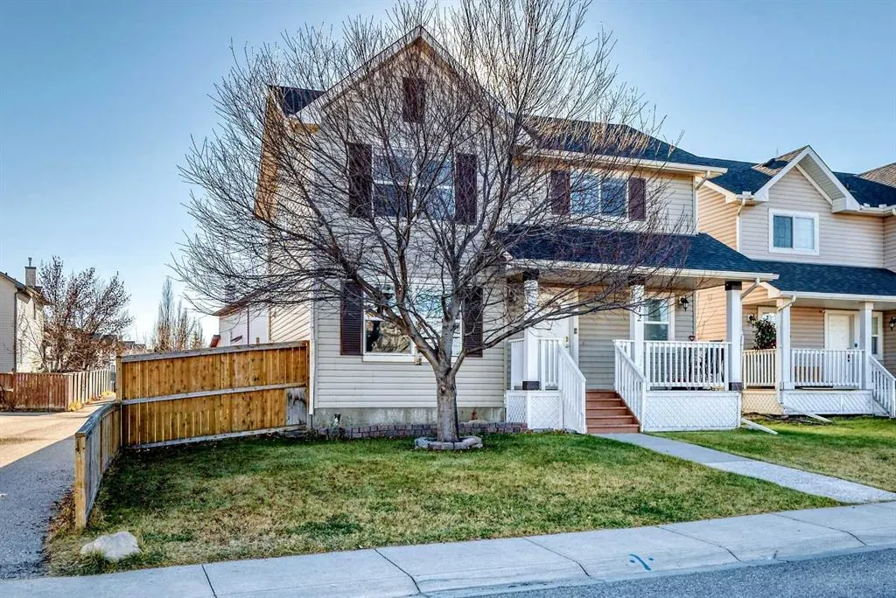
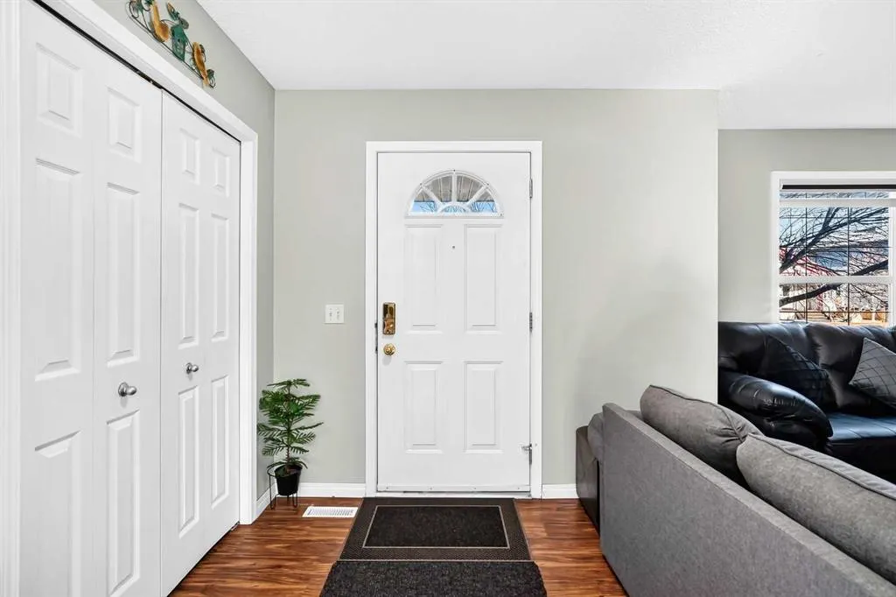
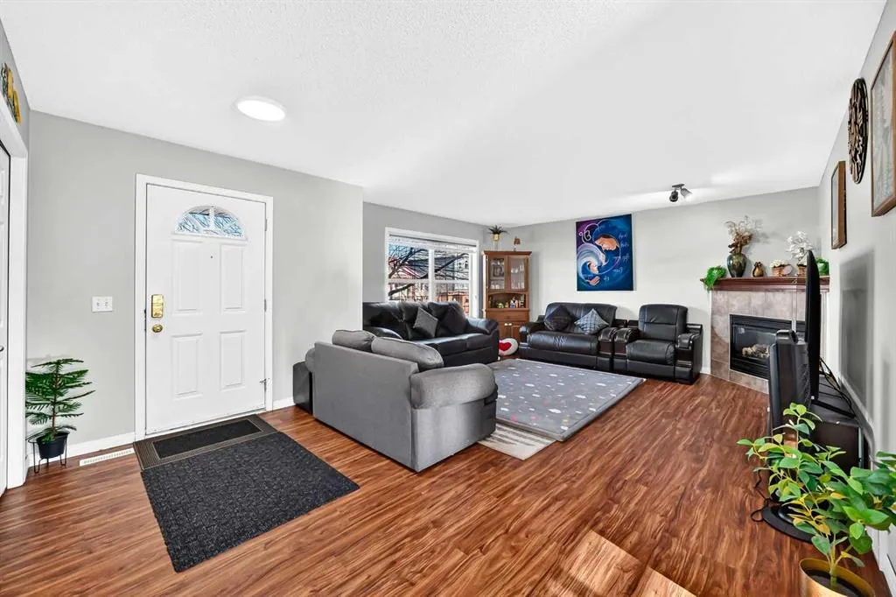
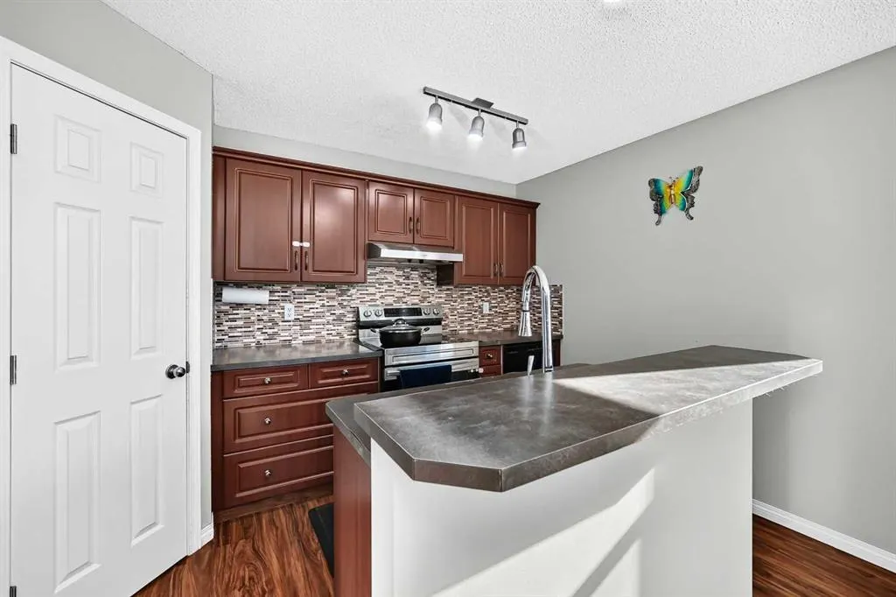
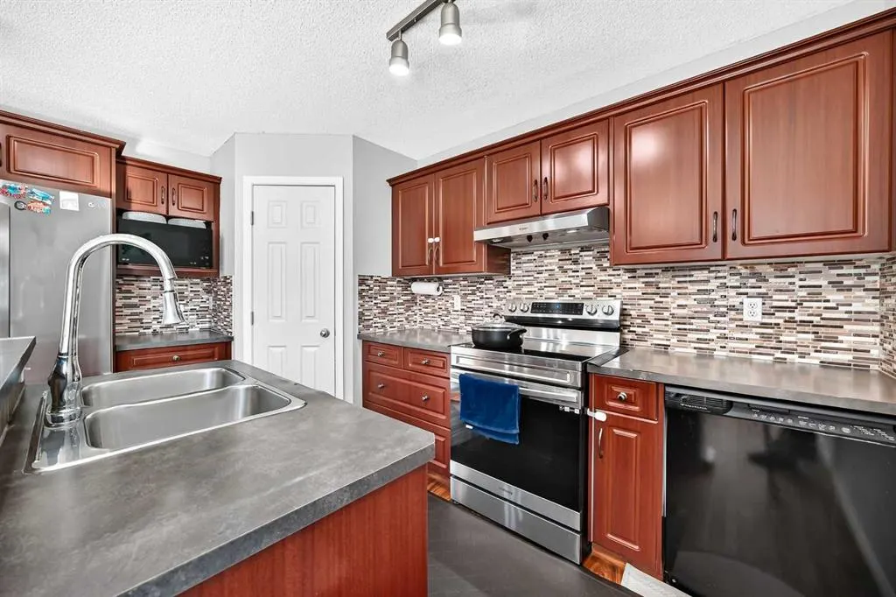
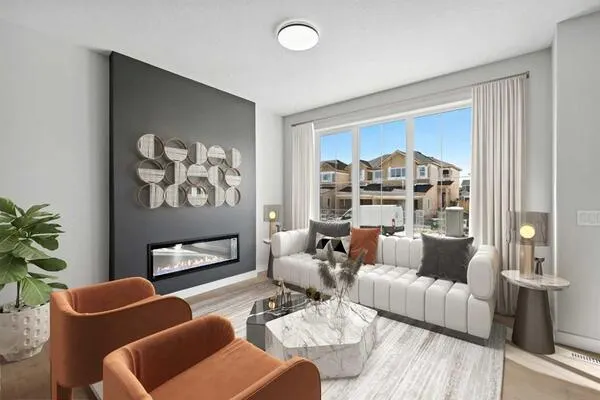
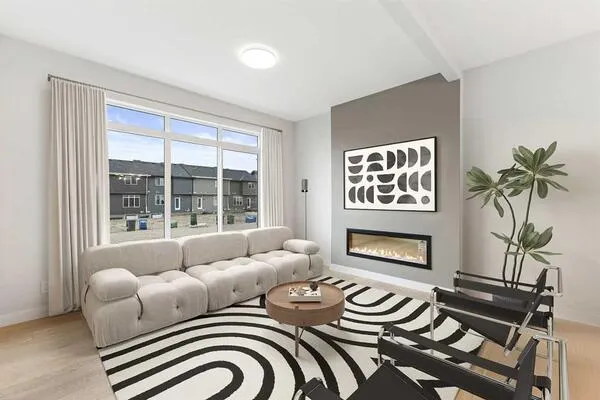
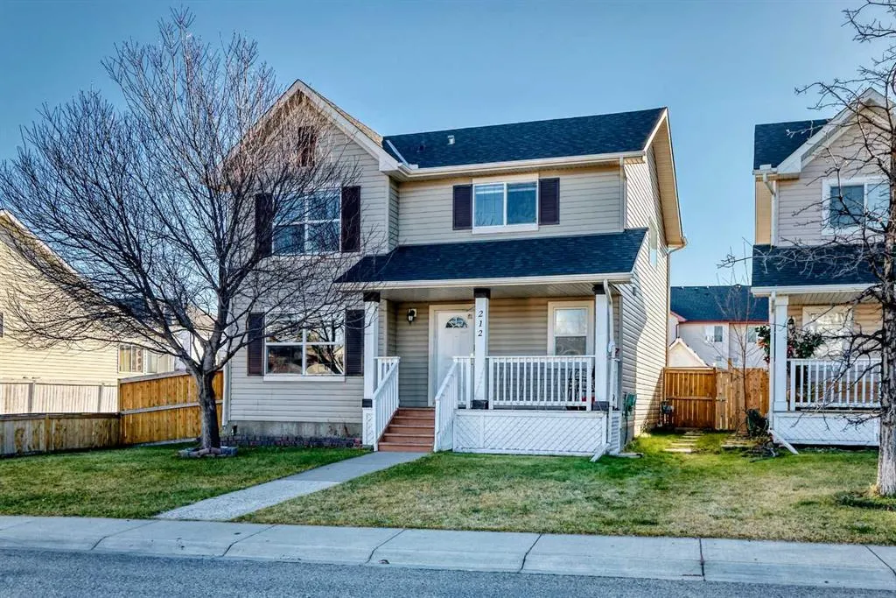
Welcome to this extremely WELL MAINTAINED , CORNER LOT house with a superb LOCATION in the much desired West Creek community of Chestermere. Large windows on the main floor bring in a lot of sunlight and keep the house bright and warm. TRADITIONAL lot , HUGH Backyard with Two car gravel parking pad, a big storage shed , a fire-pit Patio and a GIGANTIC DECK . A side alley and back lane bring lots of advantages to this corner lot ! This house boasts a lot of RECENT UPGRADES with around $60,000 spent on them : Deck and shed painted in backyard (2026), New main floor washroom faucet (2025), Furnace Cleaned and serviced (2024), New Sump pump installed (2024), New Roof Shingles (2023), Basement developed (2023), new Refrigerator in basement (2023), Main floor appliances upgraded (2023): LG washer & dryer, Samsung Range, LG French-door Fridge, all new Smoke Detectors, New toilets throughout the house, New chandelier, LED lighting , and a Kitchen Backsplash on main floor(2023), New Hot Water Tank (2022), New main floor flooring installed (2022),Window blinds throughout the house and main floor painted (2022). The house welcomes you with a bright, big LIVING ROOM , a chef's pride kitchen with stainless steel appliances, BIG windows in the dining area. A half washroom on the main floor completes the main floor plan. Upstairs comprise of three bedrooms (with their respective ceiling fans), two full washrooms and a laundry room. The master bedroom is gigantic with it's own ensuite washroom and a walk-in closet. The other bedrooms are also quite spacious. There is also an illegal two bedroom basement suite in this house with it's own separate entrance . It has a family room, kitchen with dining area, a full washroom and a Mechanical room having a SEPARATE Laundry too. There are lot of features in this house to make you a proud owner of it ! Please view this house soon before it's gone !!!

Property Details

Interior Features
Ceiling Fan(s), No Animal Home, No Smoking Home
Exterior Features
Fire Pit
Patio and Porch Features
Deck
Lot Features
Back Lane, Corner Lot, Landscaped, Level

Full Property Details

Interior

Bedrooms
5
Washrooms
3.50
Square Footage
1813.90 sqft
Basement
Full,Finished,Separate Entrance
Heating
Forced Air,Natural Gas
Heating Source
Forced Air,Natural Gas
Heating Type
Forced Air,Natural Gas
Air Conditioning
None
Fireplace
Yes
Fireplace Features
1
Flooring
Carpet,Linoleum
Full Bathrooms
3
Half Bathrooms
1
Levels
Two

Exterior

Frontage (Ft)
47.41
Frontage (M)
14.45
Acreage
0.12
Lot Size
5130.00 acres
Fencing
Fenced
Parking
Parking Pad
Parking Spaces
2
Total Parking Spaces
2.00
Garage Type
Parking Pad
Garage Spaces
-
Zoning
R-1

Building Description

Style
2 Storey
Property Type
Residential
Home Type
House
Subtype
Detached
Year Built
2003
Exposure
N
Exterior
Vinyl Siding,Wood Frame
Roof Type
Asphalt Shingle
New Construction
No
Foundation
Poured Concrete
Architecture
2 Storey
Construction Materials
Vinyl Siding,Wood Frame

Community

Community
West Creek
Subdivision
West Creek
Features
Playground,Schools Nearby,Shopping Nearby,Sidewalks
Zoning
R-1

Room Types

Room Dimensions Area Description
Living Room 15'1" x 15'3" 230.02 sqft 15`1" x 15`3"
Kitchen 14'8" x 13'1" 191.89 sqft 14`8" x 13`1"
Pantry 3'11" x 3'11" 15.34 sqft 3`11" x 3`11"
Mud Room 4'0" x 7'4" 29.33 sqft 4`0" x 7`4"
2pc Bathroom 5'11" x 5'5" 32.05 sqft 5`11" x 5`5"
Dining Room 11'2" x 14'4" 160.06 sqft 11`2" x 14`4"
Bedroom - Primary 14'0" x 12'2" 170.33 sqft 14`0" x 12`2"
4pc Ensuite bath 10'6" x 8'8" 91 sqft 10`6" x 8`8"
Walk-In Closet 8'8" x 3'9" 32.5 sqft 8`8" x 3`9"
Bedroom 12'1" x 9'4" 112.78 sqft 12`1" x 9`4"
Bedroom 11'0" x 10'11" 120.08 sqft 11`0" x 10`11"
4pc Bathroom 8'2" x 4'11" 40.15 sqft 8`2" x 4`11"
Laundry 6'4" x 3'4" 21.11 sqft 6`4" x 3`4"
Family Room 8'9" x 11'4" 99.17 sqft 8`9" x 11`4"
Kitchen With Eating Area 16'5" x 11'5" 187.42 sqft 16`5" x 11`5"
Bedroom 11'0" x 13'1" 143.92 sqft 11`0" x 13`1"
Bedroom 9'8" x 11'11" 115.19 sqft 9`8" x 11`11"
4pc Bathroom 7'11" x 4'11" 38.92 sqft 7`11" x 4`11"
Furnace/Utility Room 12'5" x 9'1" 112.78 sqft 12`5" x 9`1"
Kelly Kernick
Kelly Kernick
Greater Calgary Real Estate
Listed by Rupinder Singh
1 days on site
Listing Broker
First Place Realty
Courtesy
First Place Realty

Similar homes for sale in Chestermere

Copyright 2026 All rights reserved. Disclaimer: Data supplied by Pillar 9™ MLS® System. Pillar 9™ is the owner of the copyright in its MLS® System. The Listing data is deemed reliable but is not guaranteed accurate by Pillar 9™. The trademarks MLS®, Multiple Listing Service® and the associated logos are owned by The Canadian Real Estate Association (CREA) and identify the quality of services provided by real estate professionals who are members of CREA. Used under license. The trademarks REALTOR®, REALTORS®, and the REALTOR® logo are controlled by The Canadian Real Estate Association (CREA) and identify real estate professionals who are members of CREA. Used under license.
Powered by AgentLocator