977 South Shore Terrace, Chestermere
1 / 49
For Sale
$1,149,900
7 bd · 5.50 ba · 3,244.51 sq ft

977 South Shore Terrace, Chestermere T1X 3G2

MLS®# A2358089

Est. mortgage
$4,362/mo

About This Home

Property Type
House, Detached, 2 Storey
Parking
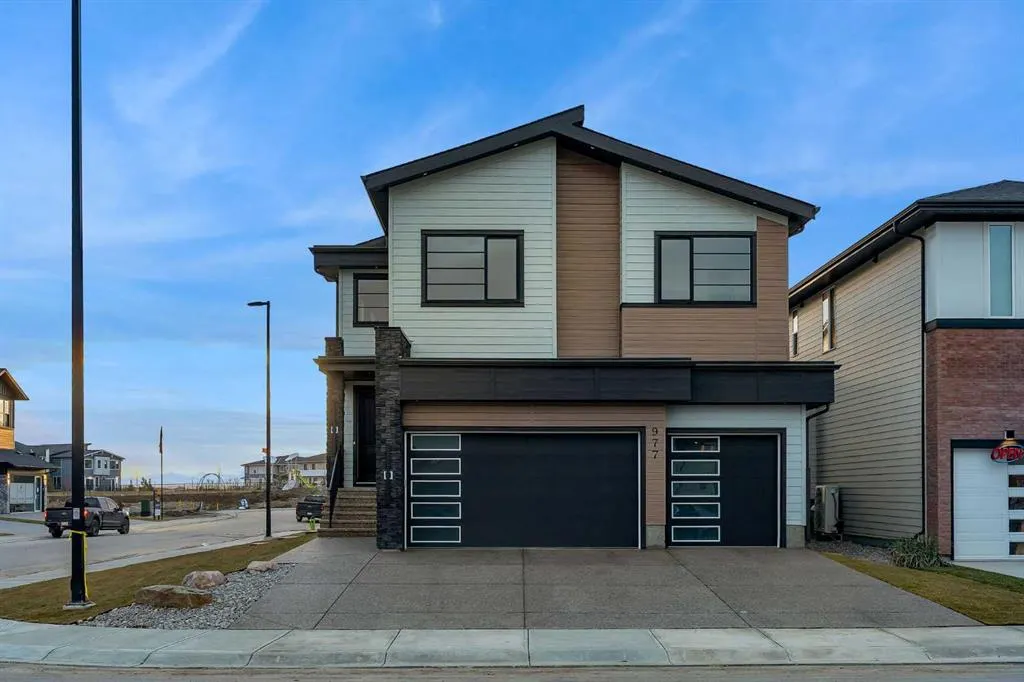
Triple Garage Attached , Triple Garage Attached 6 parking
MLS #
A2358089
Size
3244.51 sqft
Basement
Full,Finished,Separate Entrance
Year Built
2026
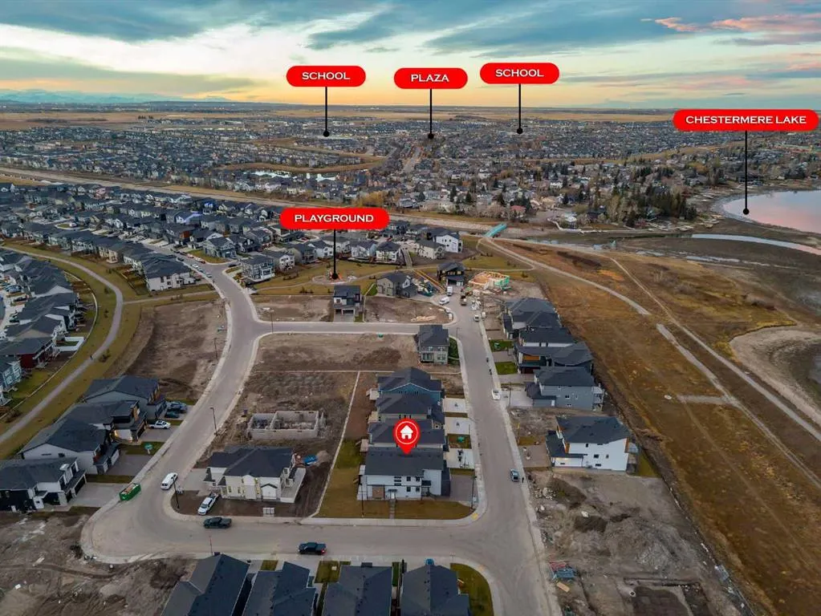
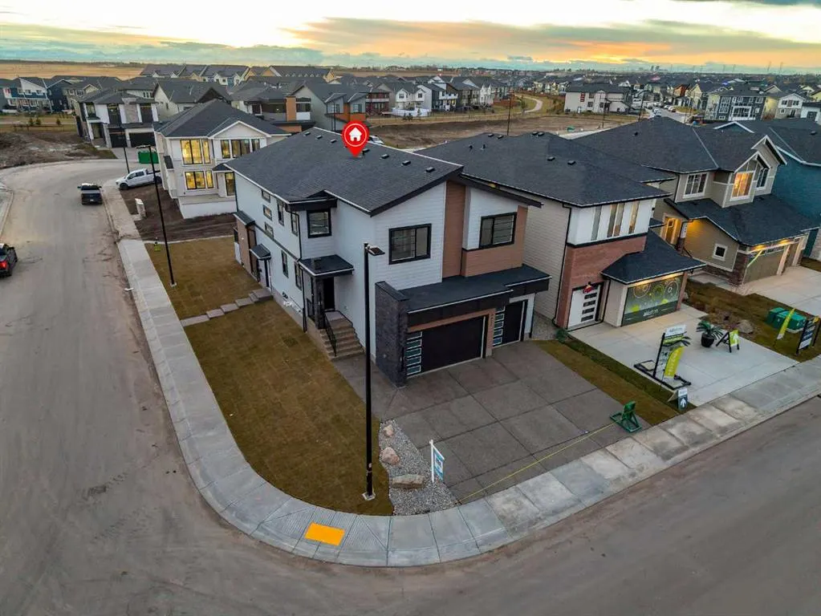
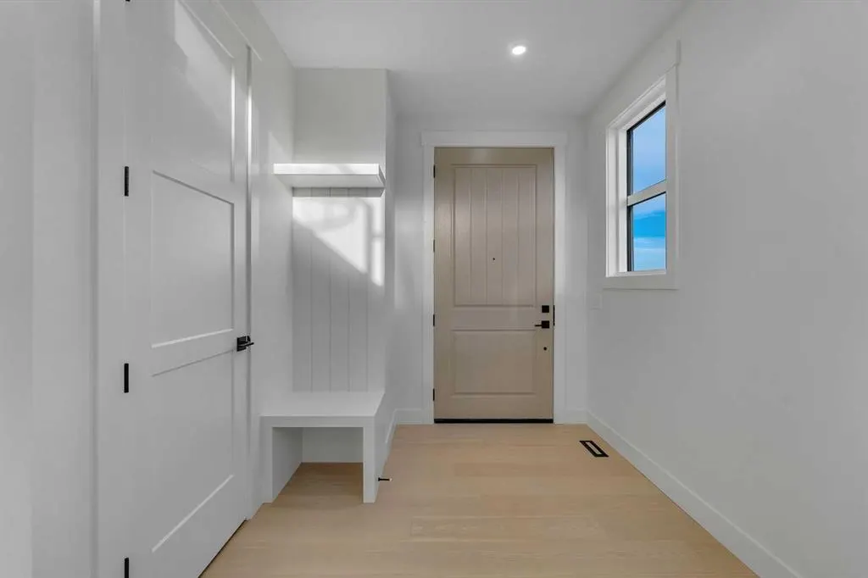
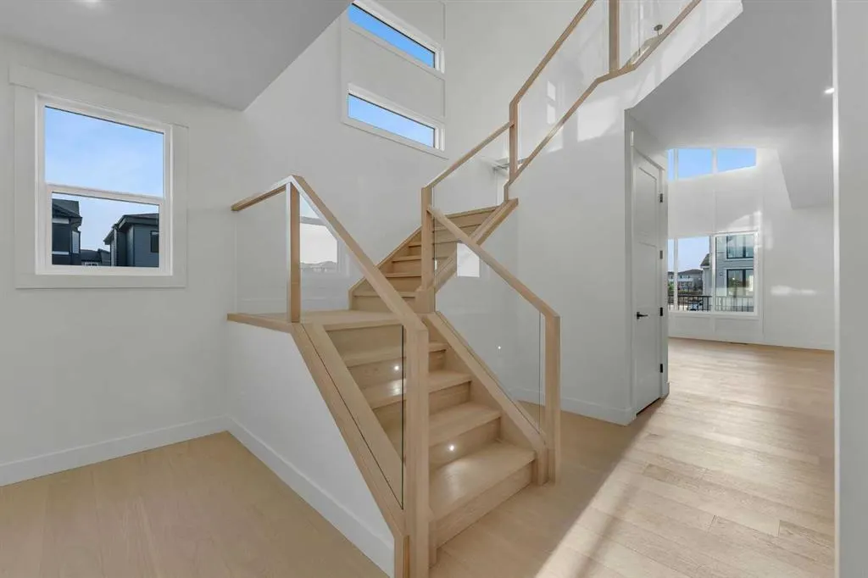
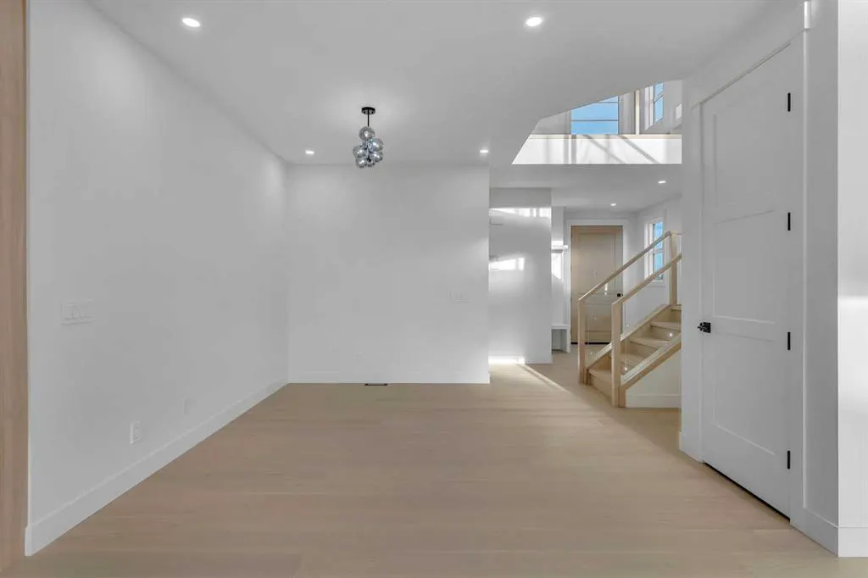
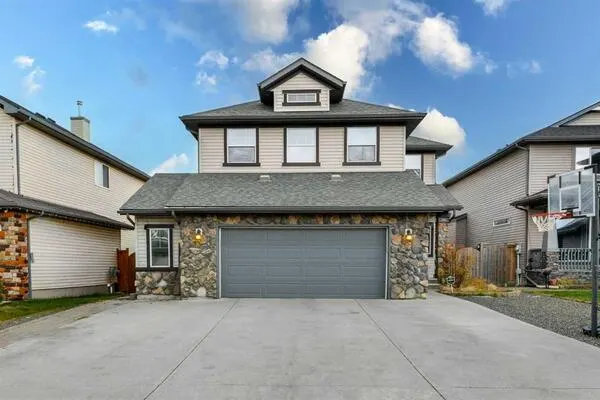
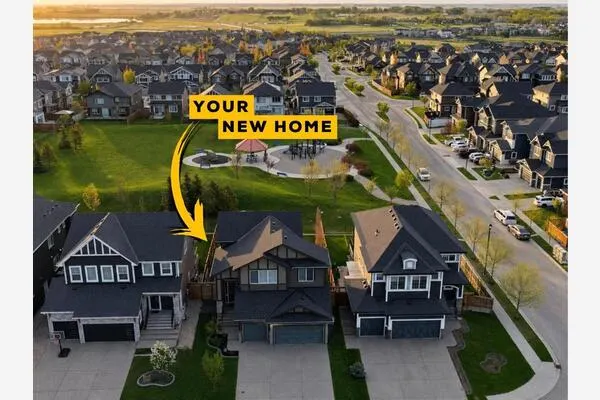
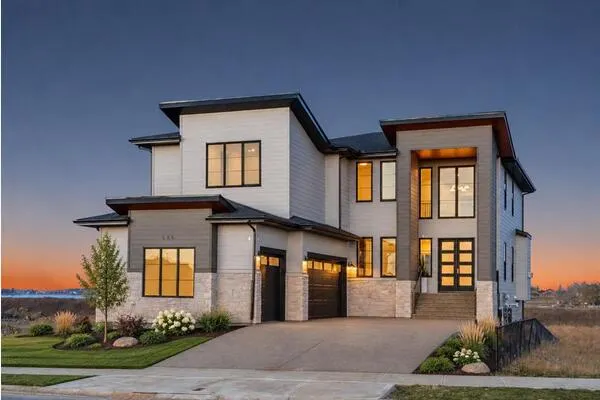
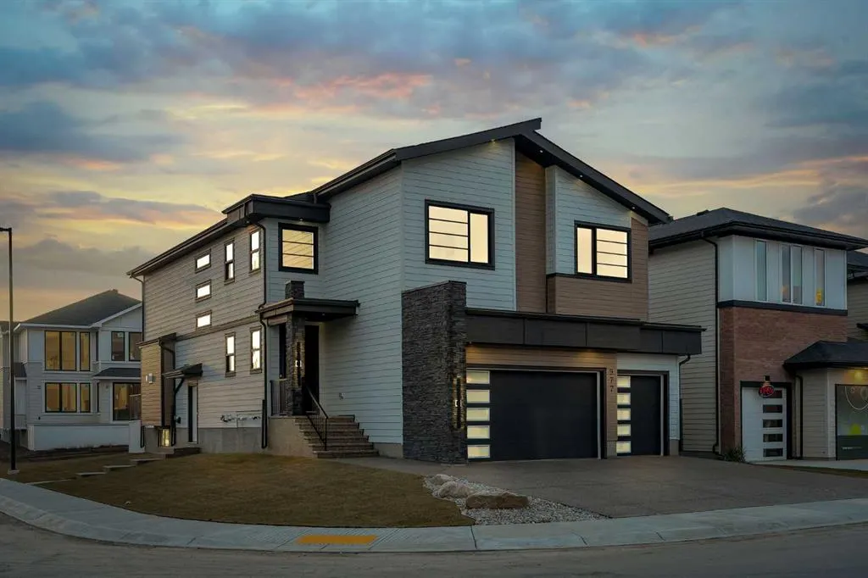
Experience luxury in this expansive over 4500 sq ft of living space, BRAND NEW BUILD, PRIME CORNER LOT just steps away from Chestermere lake! This stunning home blends functionality with elegance, featuring 9-FOOT CEILINGS THROUGHOUT, 7 SPACIOUS BEDROOMS, and SIX MODERN BATHROOMS. Welcome to this stunning brand-new home. The main floor features a dining room, a OPEN TO BELOW LIVING ROOM with a fireplace, a KITCHEN WITH BRAND NEW STAINLESS STEEL APPLIANCES including a mini bar fridge built into the island, SPICE KITCHEN, PANTRY and 2 PC BATHROOM. A highlight on the main floor is the GUEST BEDROOM WITH A 3 PIECE EN-SUITE AND WALK IN CLOSET offering exceptional convenience and privacy. Outside, the convenience of a TRIPLE CAR ATTACHED GARAGE ensures ample space for vehicles and storage. The upper level features a PRIMATY with a generous WALK-IN CLOSET and a spa-inspired 5-PIECE EN-SUITE. Flexibility is built into the floor plan, with a second bedroom featuring direct access to a 4-piece bathroom that also serves the common area, while two additional bedrooms share a well-appointed 4-piece bath. Beyond the sleeping quarters a spacious family offers an ideal secondary gathering space. Completing this level is a dedicated, functional laundry room. The fully developed basement adds significant versatility to the home, functioning as a complete, self-contained ILLEGAL SECONDARY SUITE. This level features two spacious bedrooms, a modern 4-piece bathroom, and a private kitchen, making it ideal for extended family or rental opportunities. Beyond the living quarters, the basement includes a generous recreation room perfect for a home theater or games area, alongside a dedicated second laundry room. Perfectly positioned minutes from Chestermere Lake, this home balances upscale living with seamless access to schools, shopping, and parks. It is a rare opportunity to secure a residence that truly has it all—don't miss out.

Property Details

Interior Features
Central Vacuum, Chandelier, Kitchen Island, Open Floorplan, Pantry, Quartz Counters, Separate Entrance, Vaulted Ceiling(s), Walk-In Closet(s)
Exterior Features
Balcony, Lighting, Playground, Private Yard
Patio and Porch Features
Balcony(s)
Lot Features
Back Yard, Corner Lot, Landscaped

Full Property Details

Interior

Bedrooms
7
Washrooms
5.50
Square Footage
3244.51 sqft
Basement
Full,Finished,Separate Entrance
Heating
Fireplace(s)
Heating Source
Fireplace(s)
Heating Type
Fireplace(s)
Air Conditioning
None
Fireplace
Yes
Fireplace Features
1
Flooring
Carpet,Hardwood
Full Bathrooms
5
Half Bathrooms
1
Levels
Two

Exterior

Frontage (Ft)
53.00
Frontage (M)
16.15
Acreage
0.15
Lot Size
6458.00 acres
Fencing
None
Parking
Triple Garage Attached
Parking Spaces
6
Total Parking Spaces
6.00
Garage Type
Triple Garage Attached
Garage Spaces
-
Zoning
R-1

Building Description

Style
2 Storey
Property Type
Residential
Home Type
House
Subtype
Detached
Year Built
2026
Exterior
Stone
Roof Type
Asphalt Shingle
New Construction
Yes
Foundation
Poured Concrete
Architecture
2 Storey
Construction Materials
Stone

Community

Community
South Shores
Subdivision
South Shores
Features
Lake,Park,Playground,Schools Nearby,Shopping Nearby,Sidewalks,Walking/Bike Paths
Zoning
R-1

Other

Virtual Tour Link
https://estate-stories-ltd.aryeo.com/sites/eoxmqogb/unbranded, https://estate-stories-ltd.aryeo.com/sites/977-south-shore-terrace-chestermere-ab-t1x-2s2-30573102/branded

Room Types

Room Dimensions Area Description
Foyer 7'9" x 7'9" 60.06 sqft 7`9" x 7`9"
2pc Bathroom 4'8" x 4'8" 21.78 sqft 4`8" x 4`8"
3pc Ensuite bath 7'11" x 4'11" 38.92 sqft 7`11" x 4`11"
Bedroom 9'0" x 10'10" 97.5 sqft 9`0" x 10`10"
Dining Room 15'8" x 12'8" 198.44 sqft 15`8" x 12`8"
Pantry 4'6" x 11'9" 52.88 sqft 4`6" x 11`9"
Spice Kitchen 9'0" x 5'4" 48 sqft 9`0" x 5`4"
Living Room 21'2" x 17'8" 373.94 sqft 21`2" x 17`8"
Kitchen 14'3" x 17'9" 252.94 sqft 14`3" x 17`9"
Bedroom 11'0" x 13'10" 152.17 sqft 11`0" x 13`10"
4pc Ensuite bath 5'4" x 12'3" 65.33 sqft 5`4" x 12`3"
Bedroom 11'0" x 13'8" 150.33 sqft 11`0" x 13`8"
Family Room 14'10" x 12'3" 181.71 sqft 14`10" x 12`3"
4pc Bathroom 4'11" x 8'5" 41.38 sqft 4`11" x 8`5"
Bedroom 13'5" x 11'0" 147.58 sqft 13`5" x 11`0"
Laundry 10'6" x 7'9" 81.38 sqft 10`6" x 7`9"
Walk-In Closet 10'10" x 6'8" 72.22 sqft 10`10" x 6`8"
Bedroom - Primary 15'2" x 18'9" 284.38 sqft 15`2" x 18`9"
5pc Ensuite bath 7'8" x 28'5" 217.86 sqft 7`8" x 28`5"
Furnace/Utility Room 10'1" x 11'6" 115.96 sqft 10`1" x 11`6"
Laundry 5'11" x 9'3" 54.73 sqft 5`11" x 9`3"
Bedroom 17'7" x 9'3" 162.65 sqft 17`7" x 9`3"
4pc Bathroom 4'11" x 8'2" 40.15 sqft 4`11" x 8`2"
Bedroom 13'7" x 12'0" 163 sqft 13`7" x 12`0"
Kitchen 10'11" x 17'0" 185.58 sqft 10`11" x 17`0"
Game Room 21'8" x 16'10" 364.72 sqft 21`8" x 16`10"
Kelly Kernick
Kelly Kernick
Greater Calgary Real Estate
Listed by Rae-ann Hammoud
0 days on site
Listing Broker
Real Broker
Courtesy
Real Broker

Similar homes for sale in Chestermere

Copyright 2026 All rights reserved. Disclaimer: Data supplied by Pillar 9™ MLS® System. Pillar 9™ is the owner of the copyright in its MLS® System. The Listing data is deemed reliable but is not guaranteed accurate by Pillar 9™. The trademarks MLS®, Multiple Listing Service® and the associated logos are owned by The Canadian Real Estate Association (CREA) and identify the quality of services provided by real estate professionals who are members of CREA. Used under license. The trademarks REALTOR®, REALTORS®, and the REALTOR® logo are controlled by The Canadian Real Estate Association (CREA) and identify real estate professionals who are members of CREA. Used under license.
Powered by AgentLocator