486 South Shore Drive, Chestermere
1 / 50
For Sale
$1,738,800
7 bd · 5 ba · 3,640.41 sq ft

486 South Shore Drive, Chestermere T1X 2S2

MLS®# A2357419

Est. mortgage
$6,596/mo

About This Home

Property Type
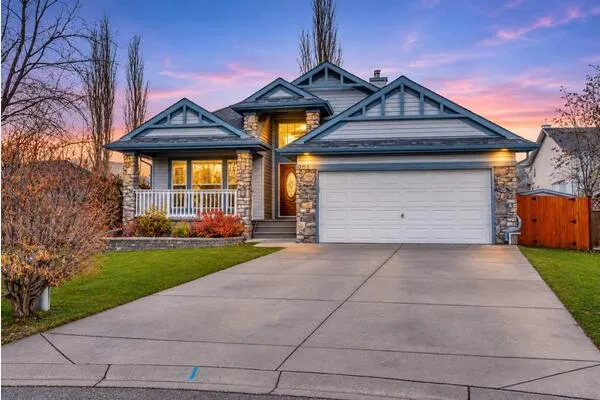
House, Detached, 2 Storey
Parking
Triple Garage Attached , Triple Garage Attached 6 parking
MLS #
A2357419
Size
3640.41 sqft
Basement
Full,Finished,Separate Entrance,Walk-Out
Year Built
2026
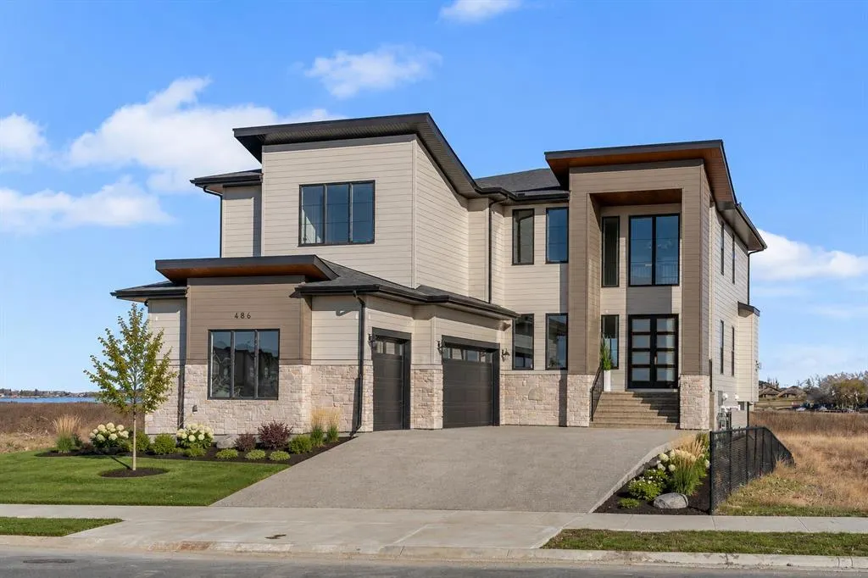
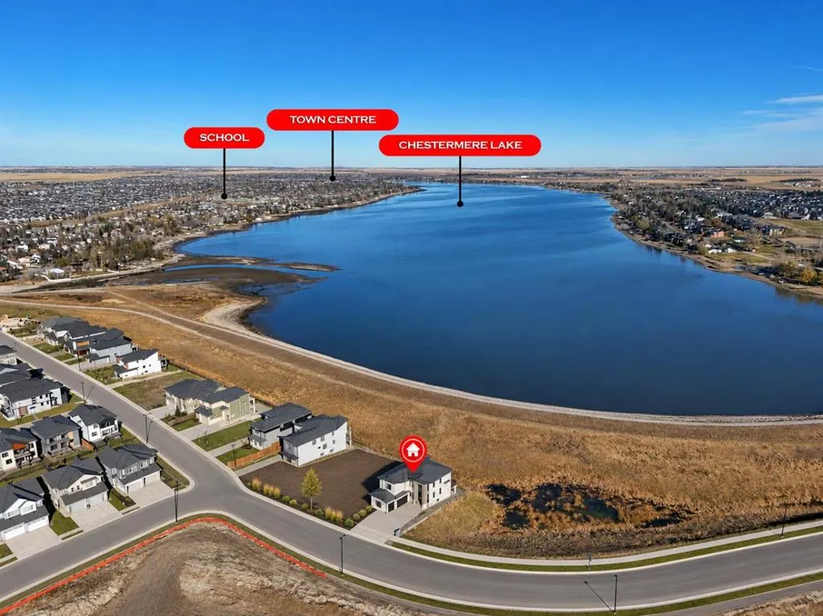
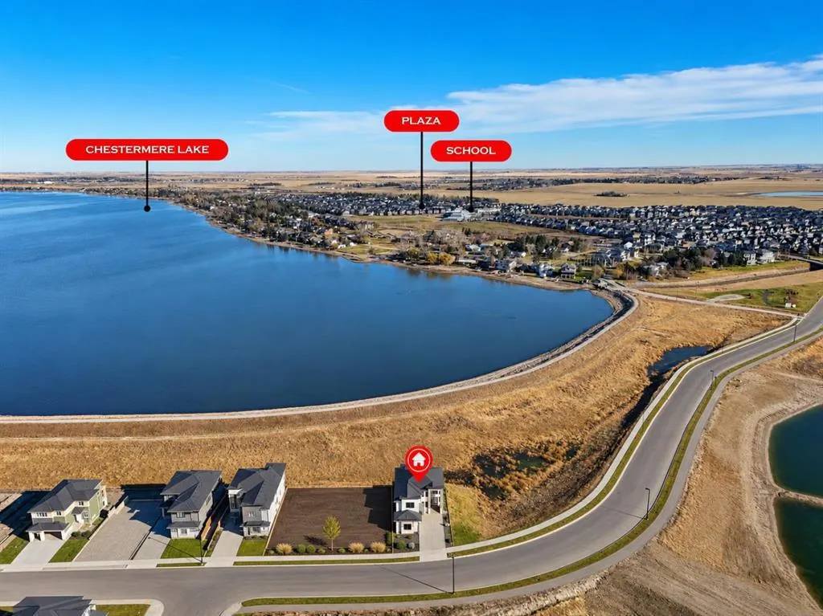
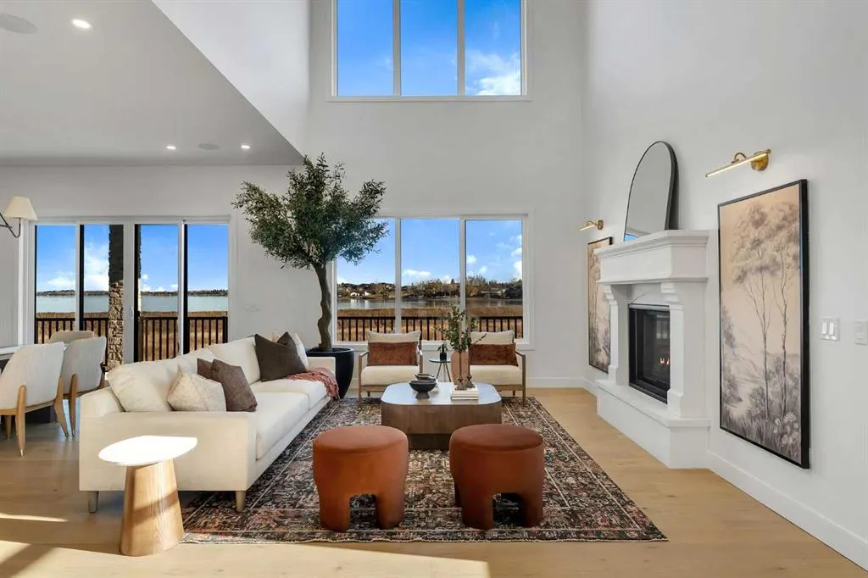
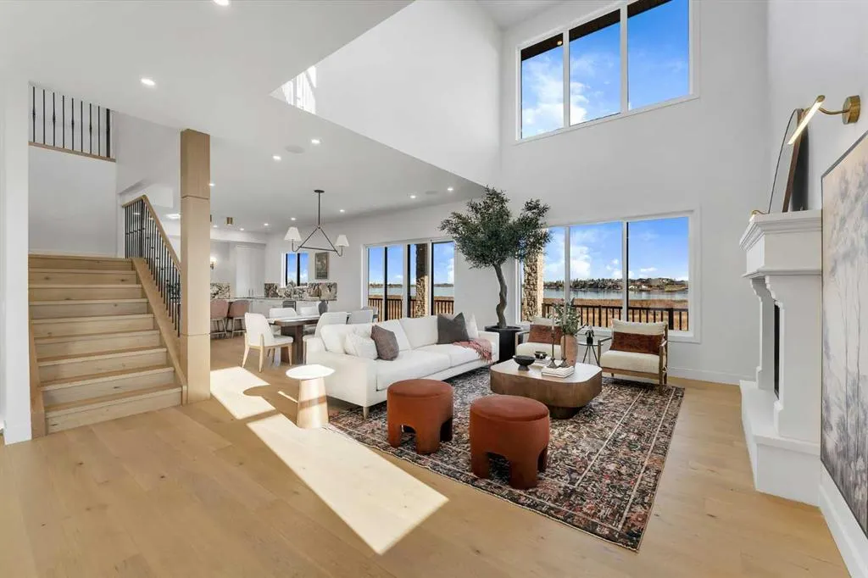
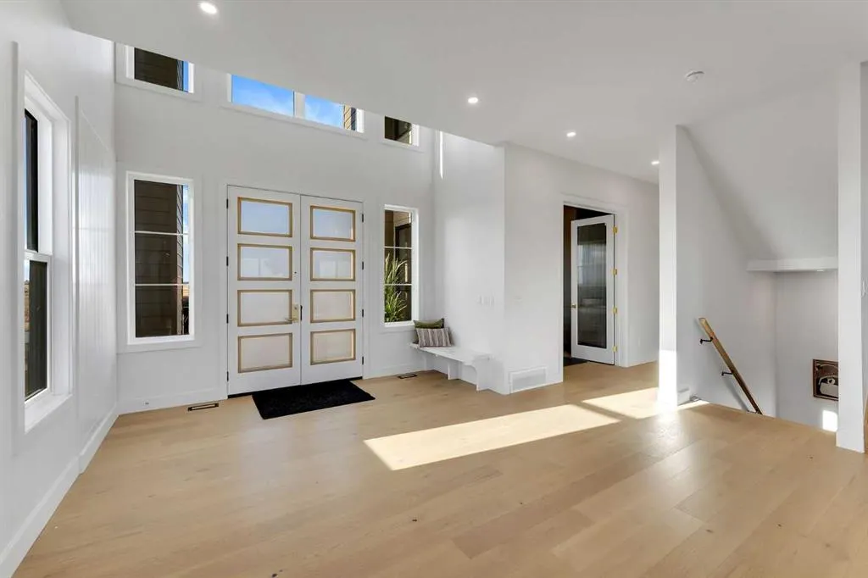
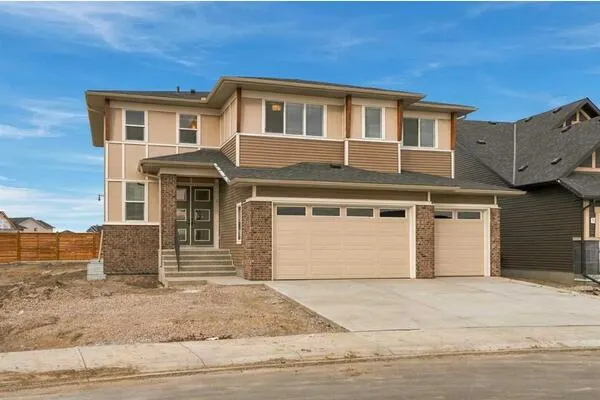
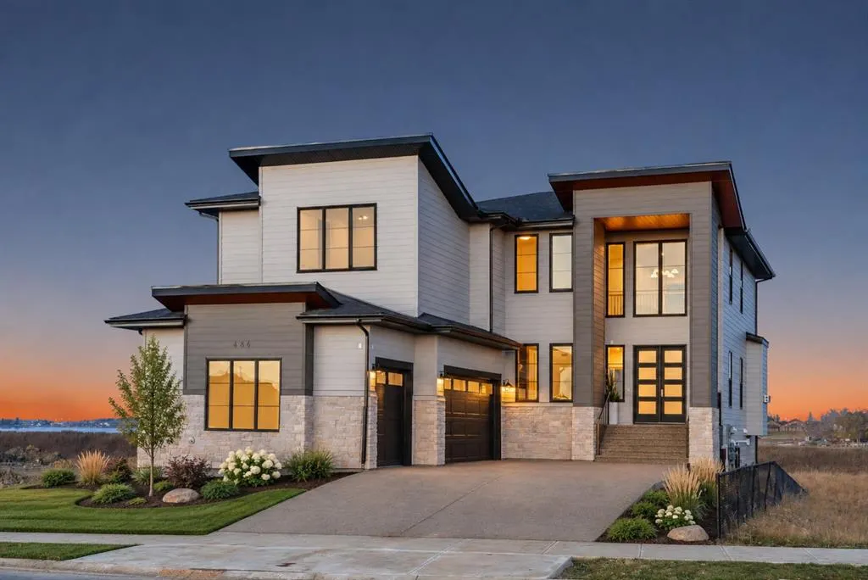
STUNNING LAKE VIEWS!! OVER 3,640 SQ FT ABOVE GRADE!! OVER 5,200 SQ FT OF DEVELOPED LIVING SPACE!! 4 BEDROOMS UPSTAIRS!! MAIN FLOOR OFFICE/BEDROOM!! 2 BASEMENT BEDROOMS!! 5 FULL BATHROOMS!! FULLY FINISHED WALKOUT BASEMENT!! SPICE KITCHEN!! WET BAR!! HOME GYM!! TRIPLE ATTACHED GARAGE!! Welcome to this EXCEPTIONAL luxury estate home built by ARCHWAY DEVELOPMENTS in the prestigious community of SOUTH SHORE, CHESTERMERE! Perfectly positioned on a desirable LAKE-VIEW LOT, this stunning residence combines luxury, space, and functionality, thoughtfully designed for growing and multi-generational families. Step inside to a GRAND, inviting main floor featuring an expansive LIVING ROOM with a beautiful FIREPLACE, an elegant DINING AREA, and large windows that flood the home with natural light. The dining area opens onto the spacious rear deck, perfect for relaxing, entertaining, and enjoying beautiful LAKE VIEWS. The SHOWSTOPPING CHEF-INSPIRED KITCHEN features generous counter space, extensive cabinetry, and a spacious layout ideal for hosting. A dedicated SPICE KITCHEN provides additional cooking space and convenience for family gatherings. A versatile OFFICE/BEDROOM, FULL 3-PIECE BATHROOM, and functional MUDROOM with garage access complete the main level. Upstairs, you'll find 4 SPACIOUS BEDROOMS, including TWO WITH PRIVATE ENSUITES! The luxurious PRIMARY RETREAT offers a generous WALK-IN CLOSET, beautiful 5-PIECE ENSUITE, and access to a PRIVATE BALCONY where you can unwind and enjoy the views. The SECOND BEDROOM WITH ENSUITE adds comfort and privacy, while two additional bedrooms share a 4-PIECE BATHROOM. A spacious BONUS/FAMILY ROOM, convenient UPPER-FLOOR LAUNDRY, and impressive OPEN-TO-BELOW DESIGN complete this level. The FULLY FINISHED WALKOUT BASEMENT is an entertainer's dream, offering a massive RECREATION ROOM, WET BAR, DEDICATED HOME GYM, 2 ADDITIONAL BEDROOMS, a DEN, and a FULL 4-PIECE BATHROOM. With direct access to the rear patio, this beautifully developed space is perfect for extended family, guests, or unforgettable gatherings. Outside, enjoy the exceptional SOUTH SHORE setting, breathtaking lake views, and easy access to the recreation and amenities that make Chestermere such a desirable place to call home. A TRIPLE ATTACHED GARAGE offers plenty of room for vehicles and storage. BUILT BY ARCHWAY DEVELOPMENTS, OFFERING LUXURY FINISHES, INCREDIBLE LIVING SPACE, AND AN EXCEPTIONAL LAKE-VIEW LOCATION—THIS IS THE DREAM HOME YOU'VE BEEN WAITING FOR! EXPERIENCE THE BEST OF SOUTH SHORE LIVING!

Property Details

Interior Features
Bar, Built-in Features, Double Vanity, Kitchen Island, Open Floorplan, Pantry, Sauna, See Remarks, Separate Entrance, Walk-In Closet(s), Wet Bar
Exterior Features
Balcony, Other
Patio and Porch Features
Deck
Lot Features
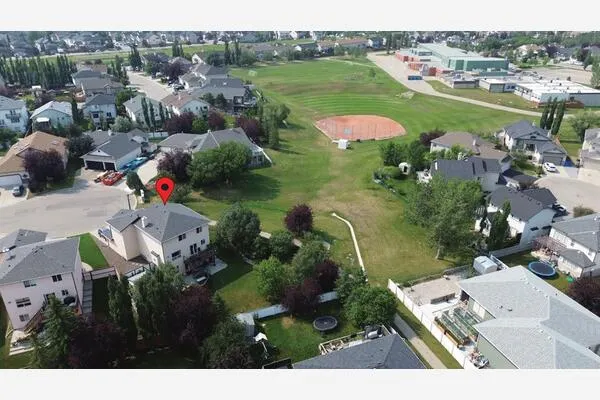
Back Yard, Lake, Views

Full Property Details

Interior

Bedrooms
7
Washrooms
5
Square Footage
3640.41 sqft
Basement
Full,Finished,Separate Entrance,Walk-Out
Heating
Forced Air,Natural Gas
Heating Source
Forced Air,Natural Gas
Heating Type
Forced Air,Natural Gas
Air Conditioning
None
Fireplace
Yes
Fireplace Features
1
Flooring
Carpet,Ceramic Tile,Hardwood
Full Bathrooms
5
Half Bathrooms
0
Levels
Two

Exterior

Frontage (Ft)
16.54
Frontage (M)
5.04
Acreage
0.15
Lot Size
6382.00 acres
Fencing
None,Partial
Parking
Triple Garage Attached
Parking Spaces
6
Total Parking Spaces
6.00
Garage Type
Triple Garage Attached
Garage Spaces
-
Zoning
RC-1

Building Description

Style
2 Storey
Property Type
Residential
Home Type
House
Subtype
Detached
Year Built
2026
Exterior
Stone
Roof Type
Asphalt Shingle
New Construction
Yes
Foundation
Poured Concrete
Architecture
2 Storey
Construction Materials
Stone

Community

Community
South Shores
Subdivision
South Shores
Features
Lake,Playground,Schools Nearby,Shopping Nearby
Zoning
RC-1

Other

Virtual Tour Link
https://unbranded.youriguide.com/486_south_shore_dr_chestermere_ab/, https://youriguide.com/486_south_shore_dr_chestermere_ab/, https://unbranded.youriguide.com/486_south_shore_dr_chestermere_ab/

Room Types

Room Dimensions Area Description
Dining Room 15'0" x 11'11" 178.75 sqft 15`0" x 11`11"
Kitchen 17'2" x 14'4" 246.06 sqft 17`2" x 14`4"
Spice Kitchen 14'11" x 14'0" 208.83 sqft 14`11" x 14`0"
Bedroom 12'3" x 11'0" 134.75 sqft 12`3" x 11`0"
Mud Room 8'3" x 7'3" 59.81 sqft 8`3" x 7`3"
3pc Bathroom 7'10" x 4'11" 38.51 sqft 7`10" x 4`11"
Foyer 12'6" x 5'2" 64.58 sqft 12`6" x 5`2"
Living Room 28'1" x 18'0" 505.5 sqft 28`1" x 18`0"
Bedroom - Primary 19'3" x 15'2" 291.96 sqft 19`3" x 15`2"
5pc Ensuite bath 13'7" x 11'10" 160.74 sqft 13`7" x 11`10"
Walk-In Closet 10'10" x 9'6" 102.92 sqft 10`10" x 9`6"
Bedroom 14'8" x 12'4" 180.89 sqft 14`8" x 12`4"
Bedroom 16'9" x 12'4" 206.58 sqft 16`9" x 12`4"
Bedroom 13'0" x 10'10" 140.83 sqft 13`0" x 10`10"
4pc Ensuite bath 14'2" x 7'3" 102.71 sqft 14`2" x 7`3"
4pc Bathroom 10'10" x 4'11" 53.26 sqft 10`10" x 4`11"
Laundry 10'10" x 5'9" 62.29 sqft 10`10" x 5`9"
Family Room 17'2" x 12'11" 221.74 sqft 17`2" x 12`11"
Bedroom 14'10" x 12'1" 179.24 sqft 14`10" x 12`1"
Furnace/Utility Room 12'6" x 6'10" 85.42 sqft 12`6" x 6`10"
Bedroom 14'10" x 8'6" 126.08 sqft 14`10" x 8`6"
4pc Bathroom 10'8" x 8'1" 86.22 sqft 10`8" x 8`1"
Den 12'6" x 9'11" 123.96 sqft 12`6" x 9`11"
Game Room 30'5" x 15'0" 456.25 sqft 30`5" x 15`0"
Exercise Room 15'0" x 10'6" 157.5 sqft 15`0" x 10`6"
Other 11'0" x 2'10" 31.17 sqft 11`0" x 2`10"
Kelly Kernick
Kelly Kernick
Greater Calgary Real Estate
Listed by Gurk Sangha
0 days on site
Listing Broker
Real Broker
Courtesy
Real Broker

Similar homes for sale in Chestermere

Copyright 2026 All rights reserved. Disclaimer: Data supplied by Pillar 9™ MLS® System. Pillar 9™ is the owner of the copyright in its MLS® System. The Listing data is deemed reliable but is not guaranteed accurate by Pillar 9™. The trademarks MLS®, Multiple Listing Service® and the associated logos are owned by The Canadian Real Estate Association (CREA) and identify the quality of services provided by real estate professionals who are members of CREA. Used under license. The trademarks REALTOR®, REALTORS®, and the REALTOR® logo are controlled by The Canadian Real Estate Association (CREA) and identify real estate professionals who are members of CREA. Used under license.
Powered by AgentLocator