418 Long Beach Landing, Chestermere
1 / 29
For Sale
$749,000
4 bd · 3.50 ba · 2,078.11 sq ft

418 Long Beach Landing, Chestermere T1X 1E6

MLS®# A2356251

Est. mortgage
$2,841/mo

About This Home

Property Type
House, Detached, 2 Storey
Parking
Double Garage Attached , Double Garage Attached 4 parking
MLS #
A2356251
Size
2078.11 sqft
Basement
Full,Partially Finished,Walk-Out
Year Built
1999
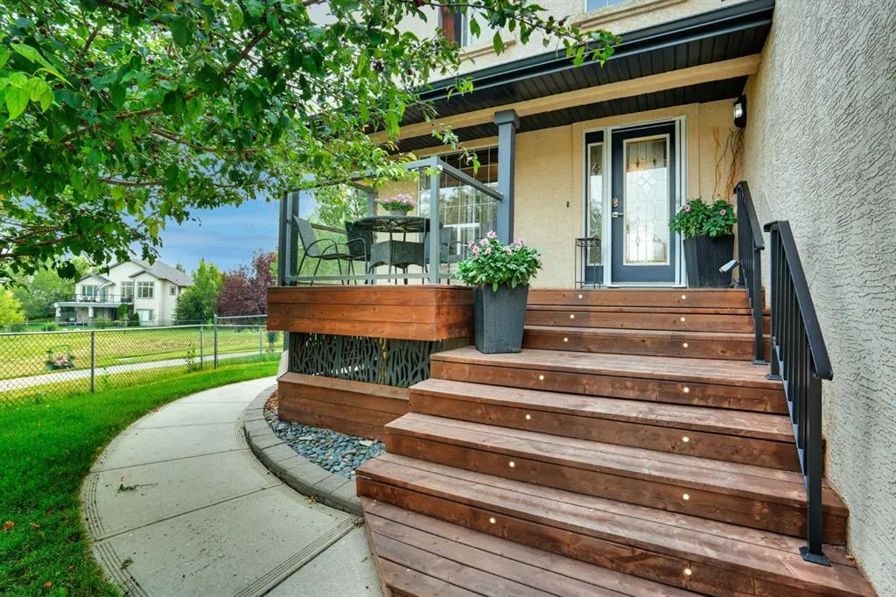
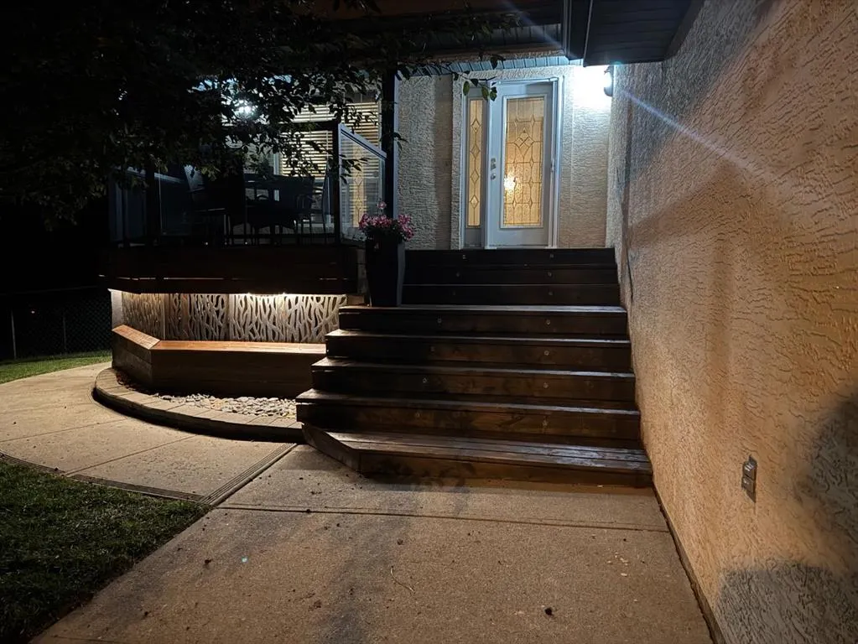
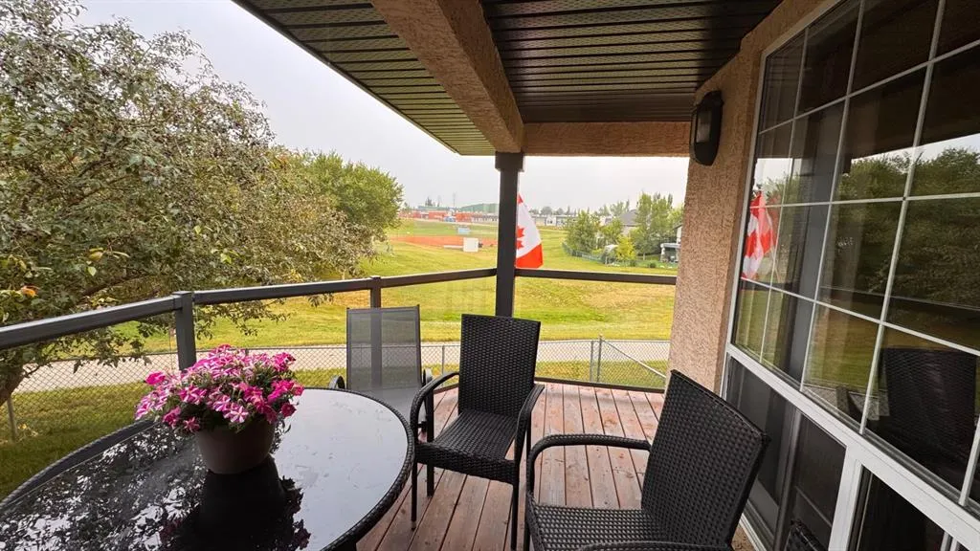
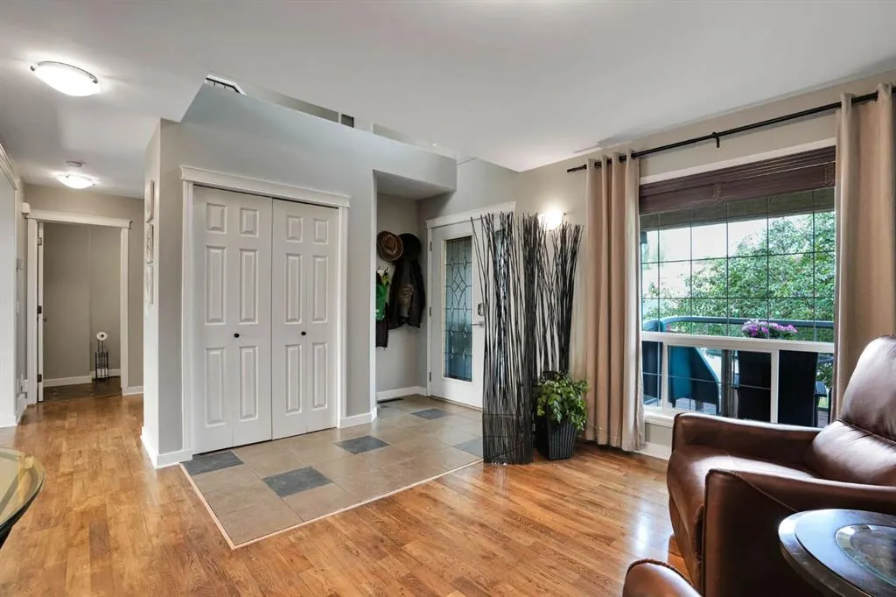
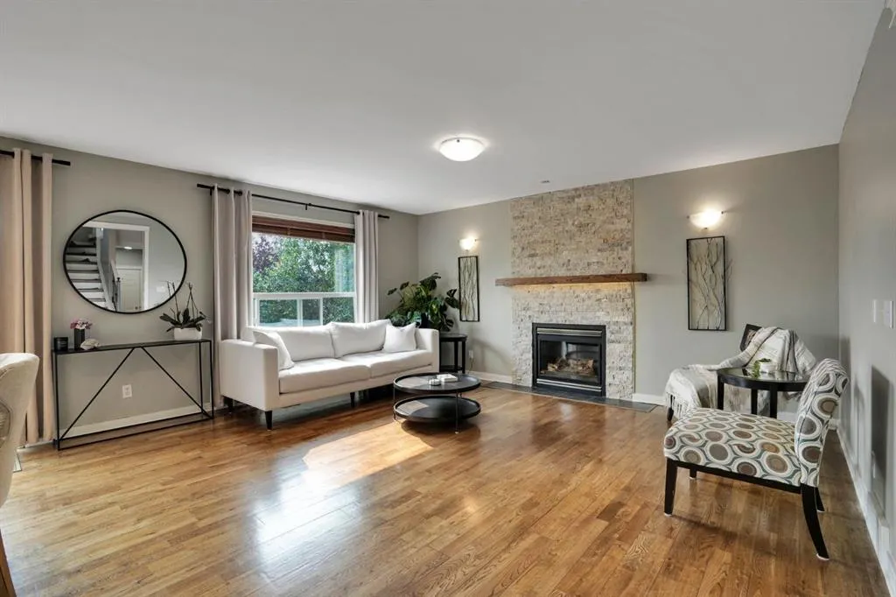
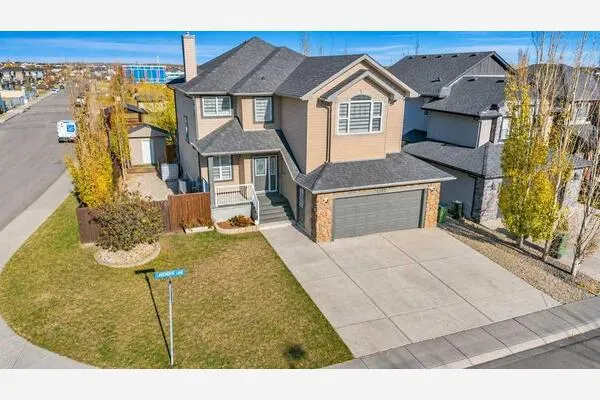
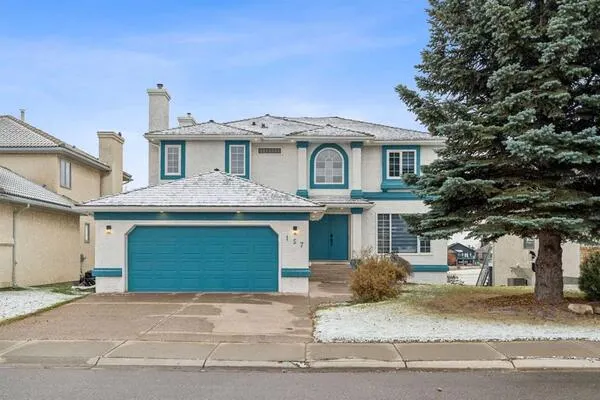
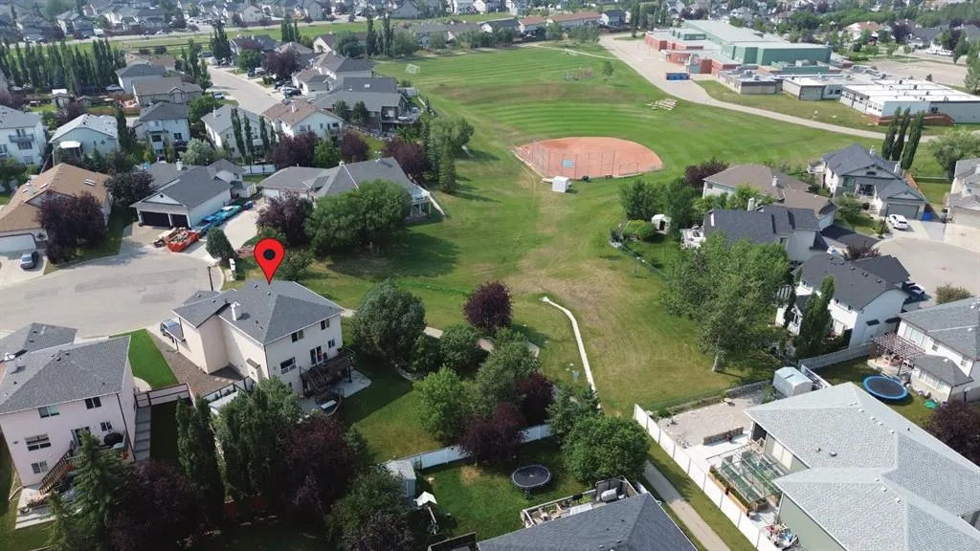
If you love the outdoors or have kids that do, you have to check this one out! Not only is the VERY LARGE pie shaped lot at the end of a cul-de-sac, it borders a green space which, in turn, borders the Middle School. And there’s only a neighbour on one side, it’s fully fenced and there are many trees, so it’s an extremely private lot. The house has been recently renovated with newly refinished hardwood floors, new quartz counter top, new backsplash and renovated cupboards. The bathrooms have new counter tops and sinks and, in the walkout basement bathroom, a new walk-in shower has been installed. There are three bedrooms on the second floor and one in the walkout basement. In addition, there is a bonus room, a basement rec room, a den, and a living room so there are many places for the family to gather inside. MAKE SURE YOU LOOK AT THE 3D TOUR! Outside, there is a partially covered deck on the front, a deck on the back and a patio at ground level. The listing agent and his family have called this house their home for 22 years.

Property Details

Interior Features
Ceiling Fan(s), Central Vacuum, Closet Organizers, No Smoking Home, Open Floorplan, Quartz Counters, Vinyl Windows
Exterior Features
Balcony, Garden, Private Yard, Rain Barrel/Cistern(s)
Patio and Porch Features
Deck, Front Porch, Glass Enclosed, Patio
Lot Features
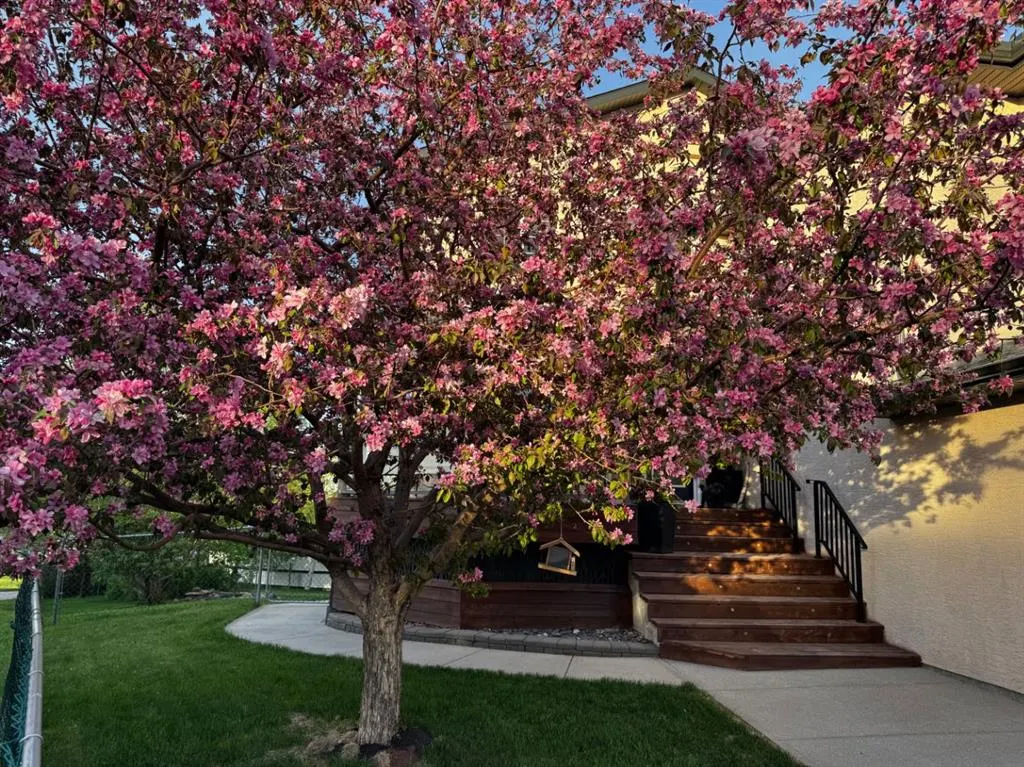
Cul-De-Sac, Fruit Trees/Shrub(s), Garden, Gentle Sloping, Landscaped, Many Trees, Other, Pie Shaped Lot, Sloped Down, Steep Slope, Street Lighting

Full Property Details

Interior

Bedrooms
4
Washrooms
3.50
Square Footage
2078.11 sqft
Basement
Full,Partially Finished,Walk-Out
Heating
Fireplace(s),Forced Air,Natural Gas
Heating Source
Fireplace(s),Forced Air,Natural Gas
Heating Type
Fireplace(s),Forced Air,Natural Gas
Air Conditioning
None
Fireplace
Yes
Fireplace Features
1
Flooring
Carpet,Ceramic Tile,Hardwood,Laminate
Full Bathrooms
3
Half Bathrooms
1
Levels
Two

Exterior

Frontage (Ft)
26.25
Frontage (M)
8.00
Acreage
0.21
Lot Size
9230.00 acres
Fencing
Fenced
Parking
Double Garage Attached
Parking Spaces
4
Total Parking Spaces
4.00
Garage Type
Double Garage Attached
Garage Spaces
-
Zoning
R-1

Building Description

Style
2 Storey
Property Type
Residential
Home Type
House
Subtype
Detached
Year Built
1999
Exposure
W
Exterior
Stucco
Roof Type
Asphalt Shingle
New Construction
No
Foundation
Poured Concrete
Architecture
2 Storey
Construction Materials
Stucco

Community

Community
The Beaches
Subdivision
The Beaches
Features
Playground,Schools Nearby,Sidewalks,Street Lights
Zoning
R-1

Other

Virtual Tour Link

Room Types

Room Dimensions Area Description
Den 12'3" x 13'2" 161.29 sqft 12`3" x 13`2"
Kitchen With Eating Area 16'4" x 13'2" 215.06 sqft 16`4" x 13`2"
Living Room 16'4" x 14'10" 242.28 sqft 16`4" x 14`10"
Foyer 8'11" x 6'9" 60.19 sqft 8`11" x 6`9"
2pc Bathroom 5'11" x 5'0" 29.58 sqft 5`11" x 5`0"
Mud Room 8'7" x 3'3" 27.9 sqft 8`7" x 3`3"
Laundry 6'0" x 5'0" 30 sqft 6`0" x 5`0"
Bonus Room 16'0" x 19'0" 304 sqft 16`0" x 19`0"
Bedroom 12'3" x 9'10" 120.46 sqft 12`3" x 9`10"
Bedroom 15'7" x 10'6" 163.62 sqft 15`7" x 10`6"
Bedroom - Primary 15'2" x 11'9" 178.21 sqft 15`2" x 11`9"
4pc Bathroom 9'7" x 5'0" 47.92 sqft 9`7" x 5`0"
Walk-In Closet 9'5" x 4'11" 46.3 sqft 9`5" x 4`11"
4pc Ensuite bath 9'3" x 4'11" 45.48 sqft 9`3" x 4`11"
Game Room 20'3" x 27'0" 546.75 sqft 20`3" x 27`0"
Bedroom 14'4" x 9'11" 142.14 sqft 14`4" x 9`11"
3pc Bathroom 9'7" x 5'1" 48.72 sqft 9`7" x 5`1"
Furnace/Utility Room 13'10" x 8'2" 112.97 sqft 13`10" x 8`2"
Kelly Kernick
Kelly Kernick
Greater Calgary Real Estate
Listed by Steve Grande
0 days on site
Listing Broker
Terradigm Advisors
Courtesy
Terradigm Advisors

Similar homes for sale in Chestermere

Copyright 2026 All rights reserved. Disclaimer: Data supplied by Pillar 9™ MLS® System. Pillar 9™ is the owner of the copyright in its MLS® System. The Listing data is deemed reliable but is not guaranteed accurate by Pillar 9™. The trademarks MLS®, Multiple Listing Service® and the associated logos are owned by The Canadian Real Estate Association (CREA) and identify the quality of services provided by real estate professionals who are members of CREA. Used under license. The trademarks REALTOR®, REALTORS®, and the REALTOR® logo are controlled by The Canadian Real Estate Association (CREA) and identify real estate professionals who are members of CREA. Used under license.
Powered by AgentLocator