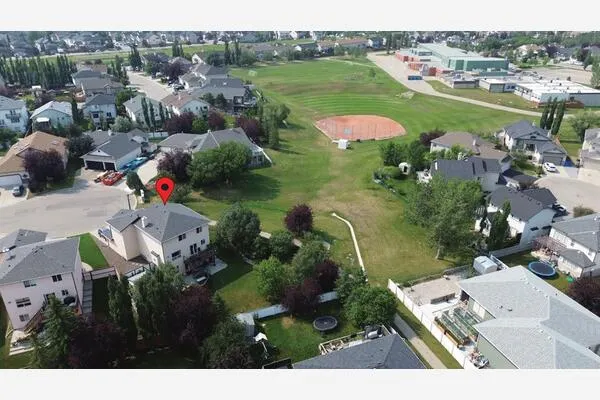
205 Aspenmere Way, Chestermere
1 / 42
For Sale
$800,000
5 bd · 3.50 ba · 2,322.39 sq ft

205 Aspenmere Way, Chestermere T1X 0Y2

MLS®# A2358170

Est. mortgage
$3,035/mo

About This Home

Property Type
House, Detached, 2 Storey
Parking
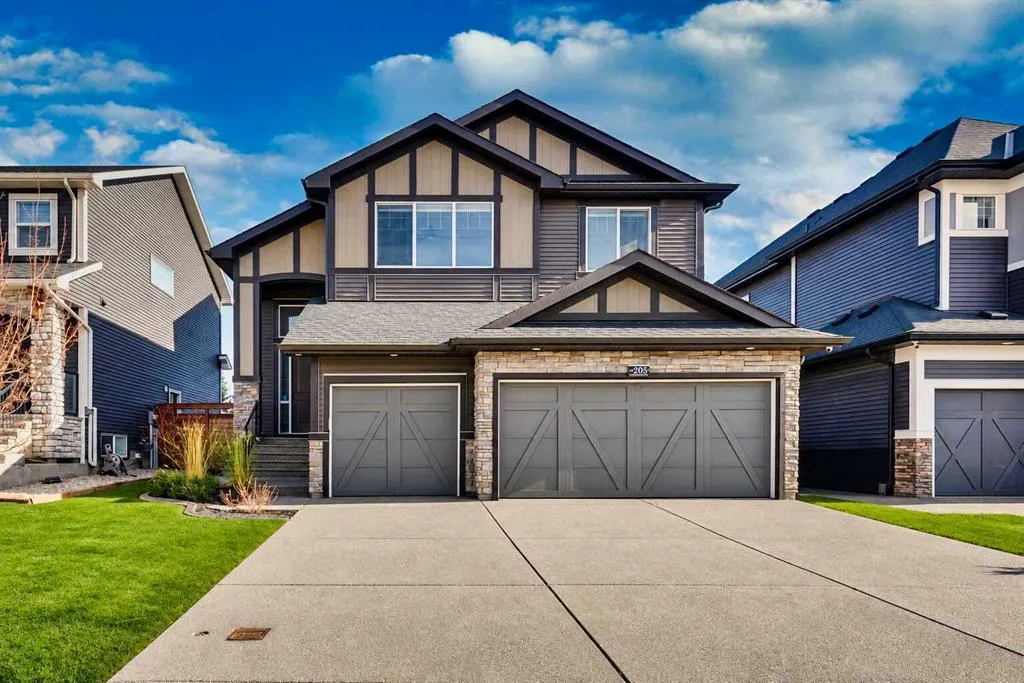
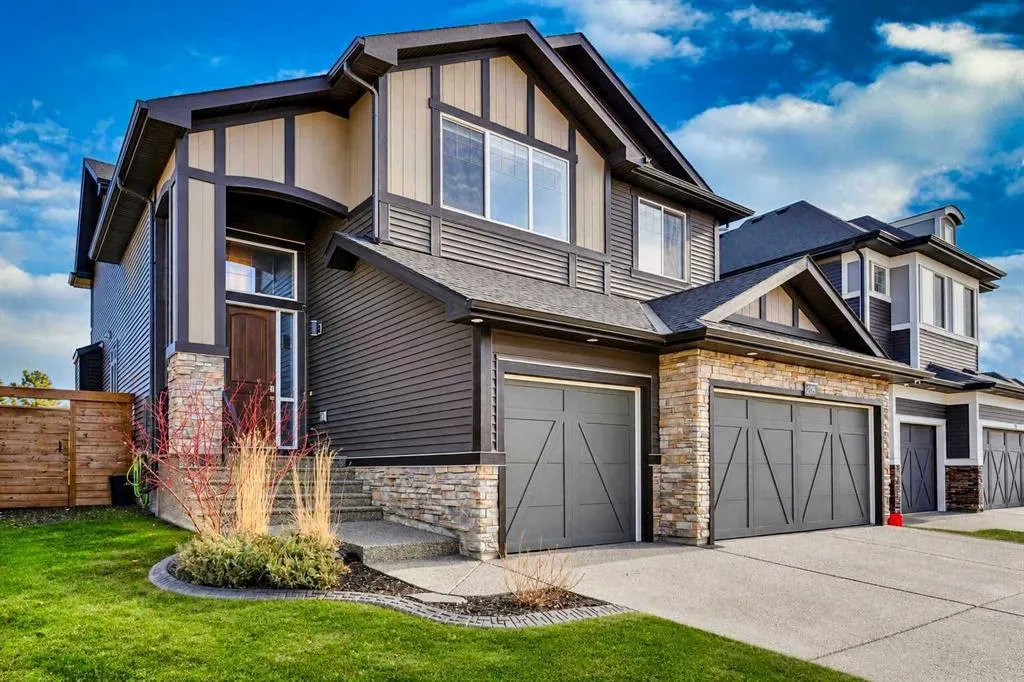
Triple Garage Attached , Triple Garage Attached 6 parking
MLS #
A2358170
Size
2322.39 sqft
Basement
Full,Finished,None
Year Built
2019
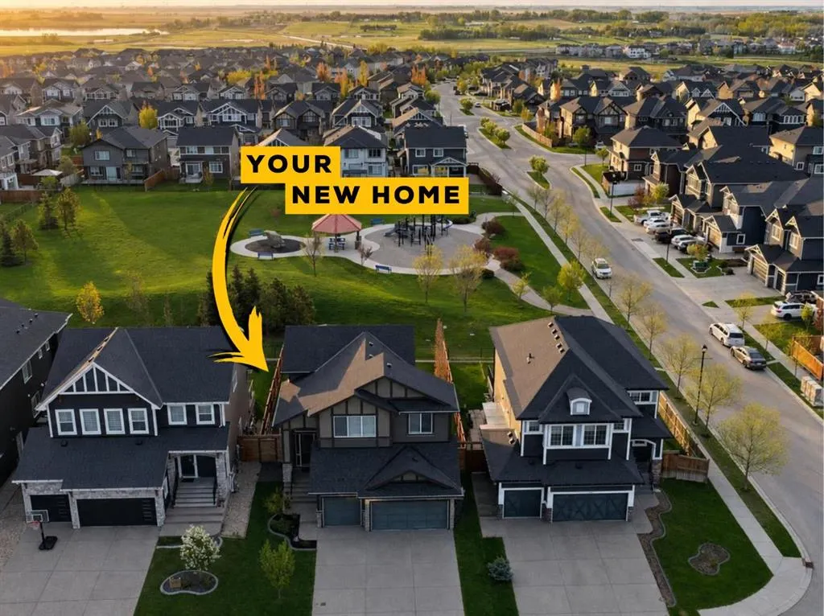
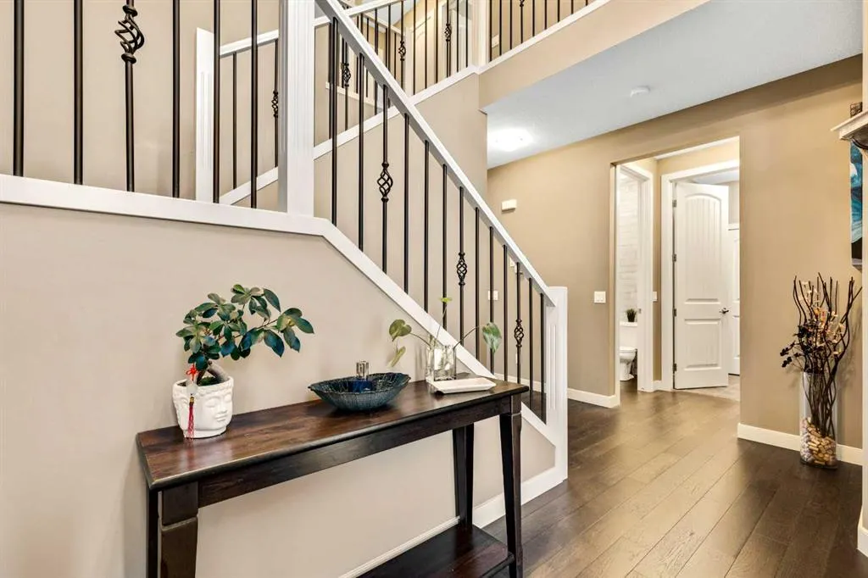
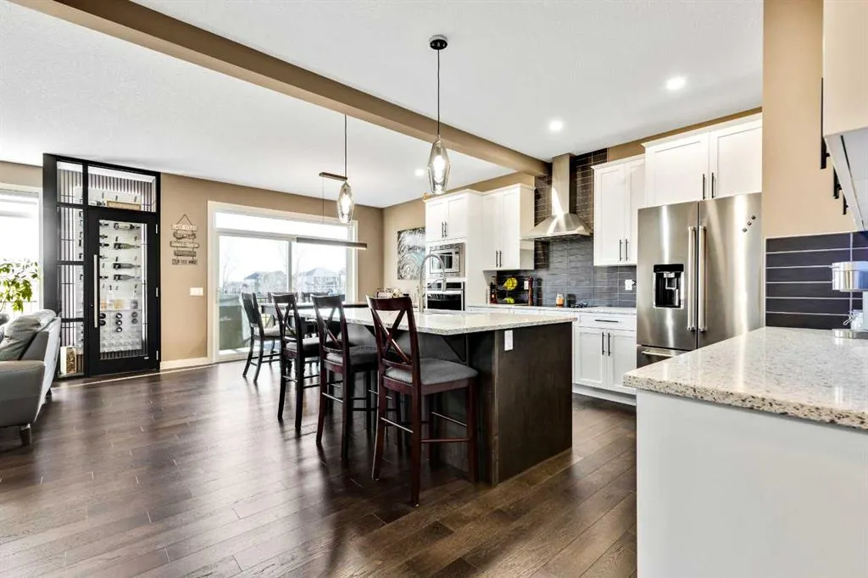
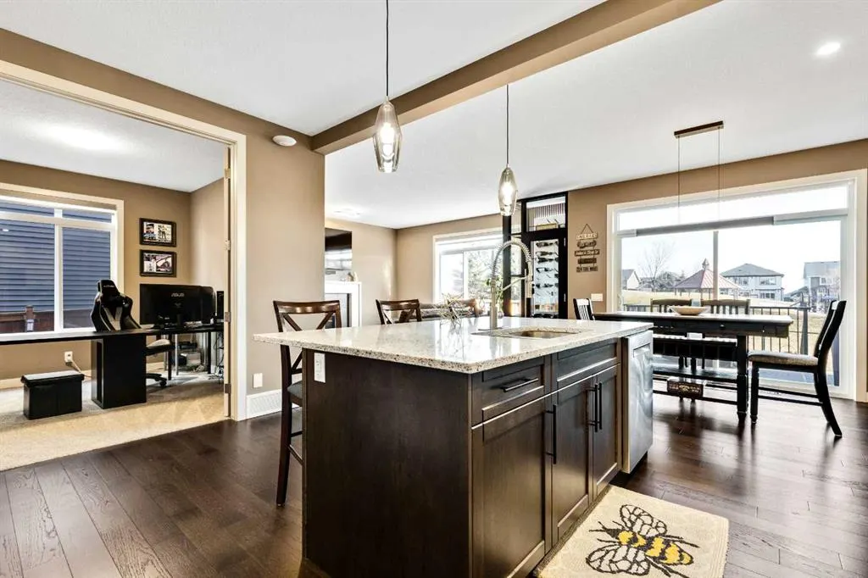
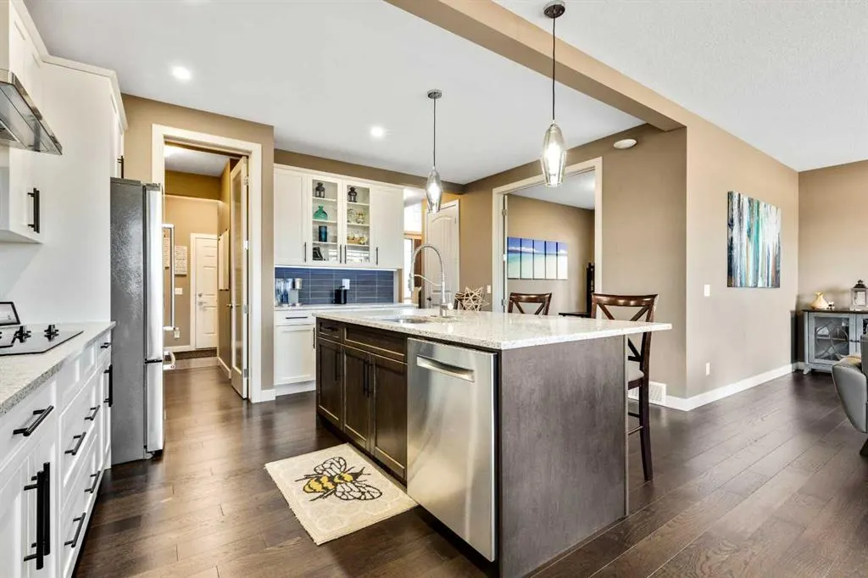
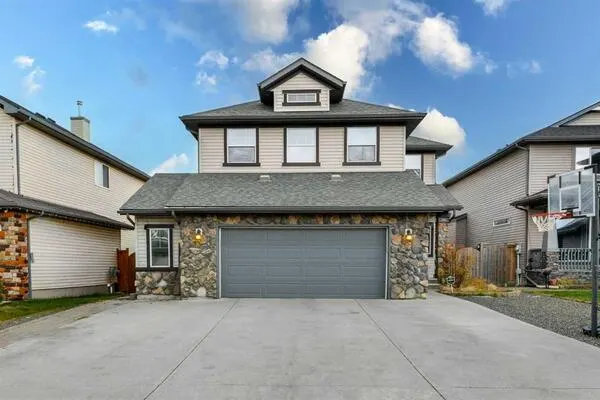
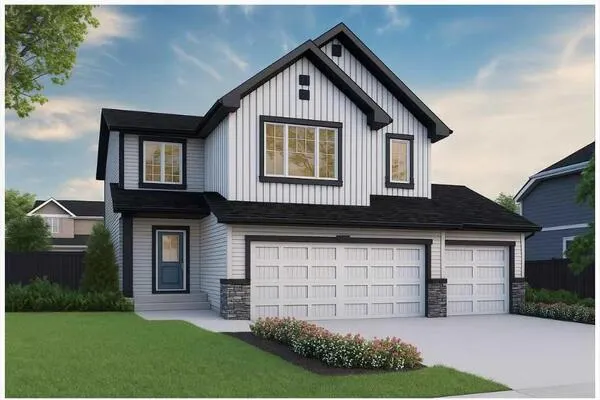
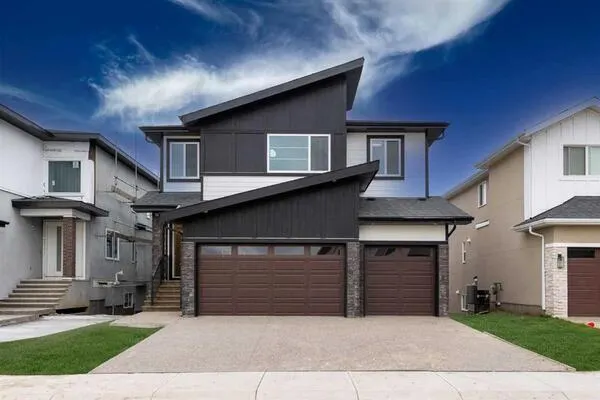
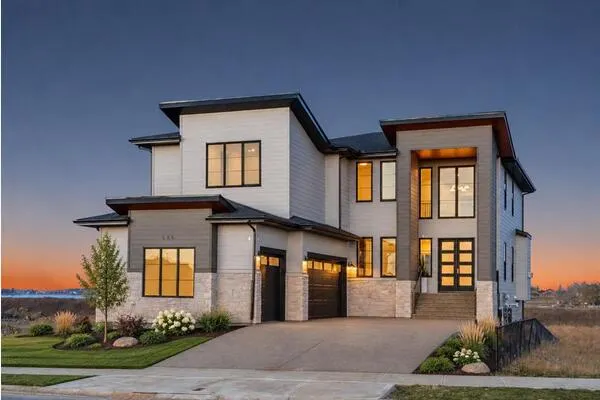
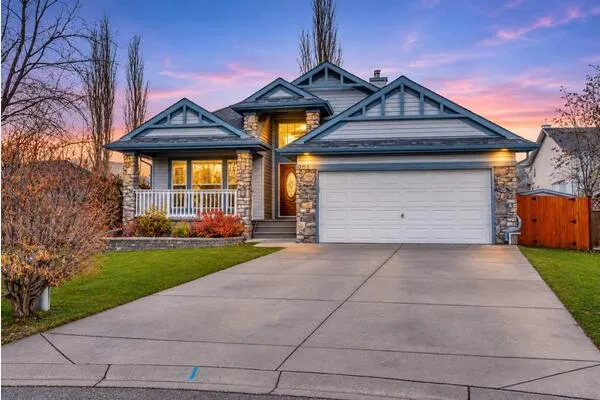
Welcome home to this beautiful HEATED triple garage home that backs onto a great green space. The 2 story foyer welcomes you where you first notice the fine craftmanship and care the previous owners have put into the home, showing off wrought iron railings and beautiful hardwood floors. As you enter the main living area the wine storage room takes center stage. With bright cabinets, built in appliances and granite countertops the kitchen speaks for itself. Out the dinning nook you will enjoy an oversized deck that backs onto a beautiful park/playground. Upstairs you will find a bonus room, 3 bedrooms and laundry. The master suite welcomes you with large windows and a spa like bath with stand alone soaker tub and a unique dual glass sided shower. The basement is fully developed with 1 more bedroom and bath and plenty of storage. Don't miss out on your chance to own this special home and call your realtor to book a showing today!!!!

Property Details

Interior Features
Ceiling Fan(s), Double Vanity, Kitchen Island, Open Floorplan, Pantry, See Remarks, Soaking Tub, Walk-In Closet(s)
Exterior Features
Private Yard
Patio and Porch Features
Deck
Lot Features
Back Yard, Backs on to Park/Green Space

Full Property Details

Interior

Bedrooms
5
Washrooms
3.50
Square Footage
2322.39 sqft
Basement
Full,Finished,None
Heating
Forced Air
Heating Source
Forced Air
Heating Type
Forced Air
Air Conditioning
Central Air
Fireplace
Yes
Fireplace Features
1
Flooring
Carpet,Ceramic Tile,Hardwood
Full Bathrooms
3
Half Bathrooms
1
Levels
Two

Exterior

Frontage (Ft)
48.00
Frontage (M)
14.63
Acreage
0.13
Lot Size
5513.00 acres
Fencing
Fenced
Parking
Triple Garage Attached
Parking Spaces
6
Total Parking Spaces
6.00
Garage Type
Triple Garage Attached
Garage Spaces
-
Zoning
R-1

Building Description

Style
2 Storey
Property Type
Residential
Home Type
House
Subtype
Detached
Year Built
2019
Exterior
Wood Frame
Roof Type
Asphalt Shingle
New Construction
No
Foundation
Poured Concrete
Architecture
2 Storey
Construction Materials
Wood Frame

Community

Community
Westmere
Subdivision
Westmere
Features
Park,Playground,Schools Nearby,Shopping Nearby
Zoning
R-1

Other

Virtual Tour Link

Room Types

Room Dimensions Area Description
Entrance 5'10" x 10'9" 62.71 sqft 5`10" x 10`9"
Office 10'0" x 10'9" 107.5 sqft 10`0" x 10`9"
Living Room 14'6" x 15'0" 217.5 sqft 14`6" x 15`0"
Dining Room 9'10" x 12'1" 118.82 sqft 9`10" x 12`1"
Kitchen 10'9" x 11'6" 123.62 sqft 10`9" x 11`6"
Pantry 5'3" x 13'2" 69.13 sqft 5`3" x 13`2"
Bedroom - Primary 14'4" x 15'2" 217.39 sqft 14`4" x 15`2"
Bedroom 10'0" x 10'0" 100 sqft 10`0" x 10`0"
Bedroom 9'10" x 10'0" 98.33 sqft 9`10" x 10`0"
Bonus Room 14'4" x 14'8" 210.22 sqft 14`4" x 14`8"
Laundry 5'5" x 5'8" 30.69 sqft 5`5" x 5`8"
2pc Bathroom 5'0" x 5'10" 29.17 sqft 5`0" x 5`10"
5pc Ensuite bath 12'2" x 12'6" 152.08 sqft 12`2" x 12`6"
4pc Bathroom 5'0" x 9'0" 45 sqft 5`0" x 9`0"
3pc Bathroom 4'10" x 11'10" 57.19 sqft 4`10" x 11`10"
Family Room 14'8" x 20'2" 295.78 sqft 14`8" x 20`2"
Bedroom 10'1" x 10'7" 106.72 sqft 10`1" x 10`7"
Kelly Kernick
Kelly Kernick
Greater Calgary Real Estate
Listed by Dusko Sremac
1 days on site
Listing Broker
Real Broker
Courtesy
Real Broker

Similar homes for sale in Chestermere

Copyright 2026 All rights reserved. Disclaimer: Data supplied by Pillar 9™ MLS® System. Pillar 9™ is the owner of the copyright in its MLS® System. The Listing data is deemed reliable but is not guaranteed accurate by Pillar 9™. The trademarks MLS®, Multiple Listing Service® and the associated logos are owned by The Canadian Real Estate Association (CREA) and identify the quality of services provided by real estate professionals who are members of CREA. Used under license. The trademarks REALTOR®, REALTORS®, and the REALTOR® logo are controlled by The Canadian Real Estate Association (CREA) and identify real estate professionals who are members of CREA. Used under license.
Powered by AgentLocator