355 waterford Grove, Chestermere
1 / 45
For Sale
$1,080,000
5 bd · 4 ba · 2,958.85 sq ft

355 waterford Grove, Chestermere T1X2Z9

MLS®# A2357798

Est. mortgage
$4,097/mo

About This Home

Property Type
House, Detached, 2 Storey
Parking
Triple Garage Attached , Triple Garage Attached 6 parking
MLS #
A2357798
Size
2958.85 sqft
Basement
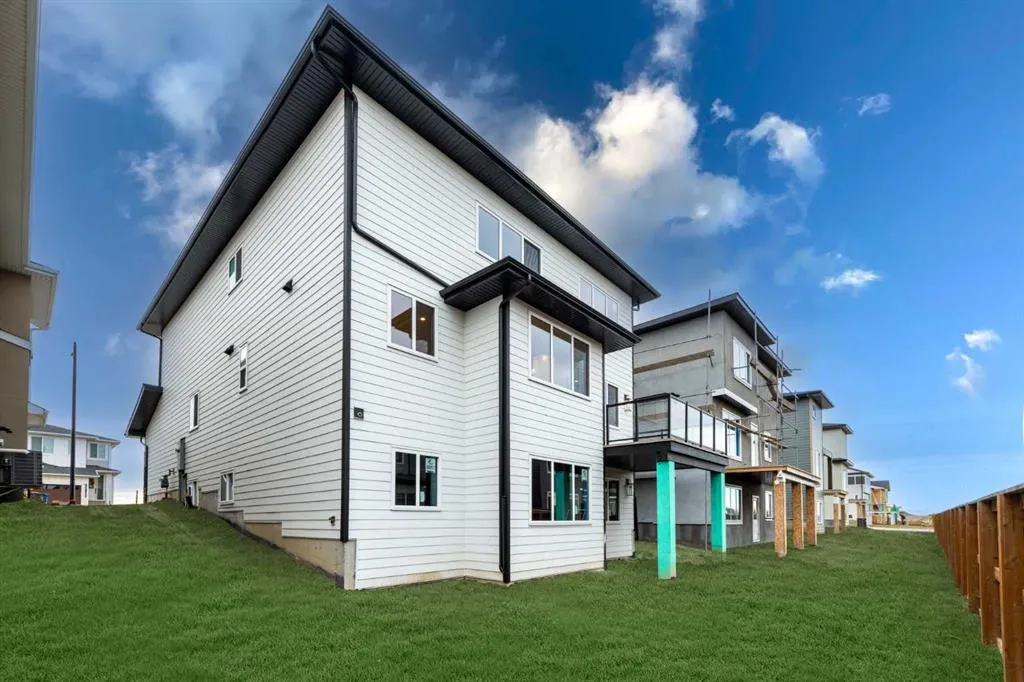
Full,Unfinished,Walk-Out
Year Built
2026
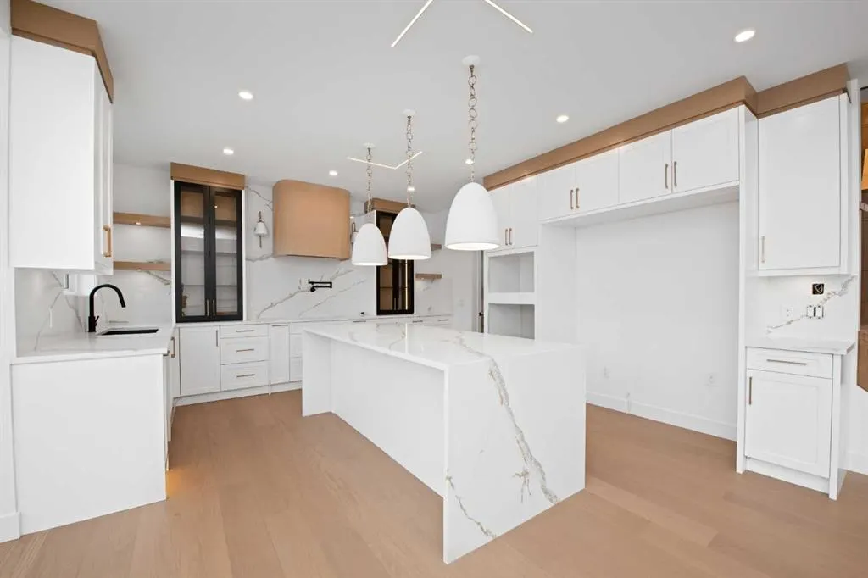
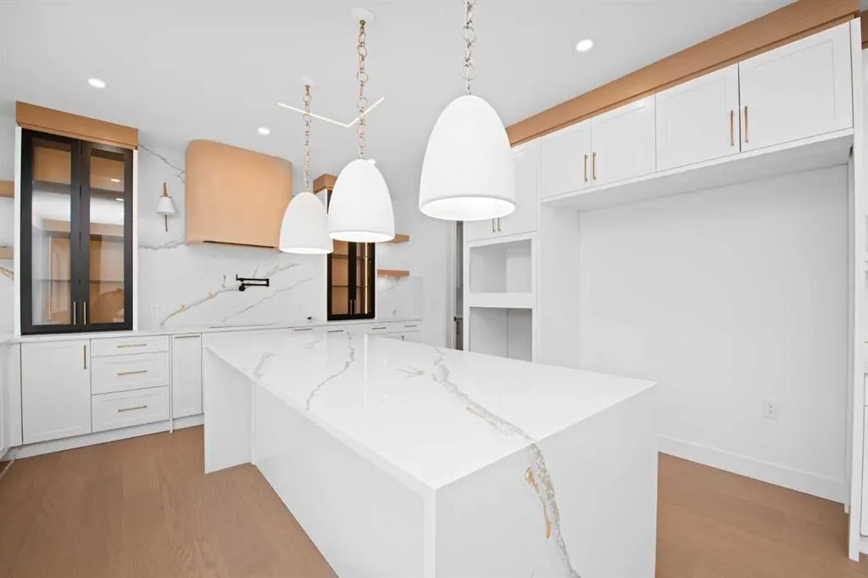
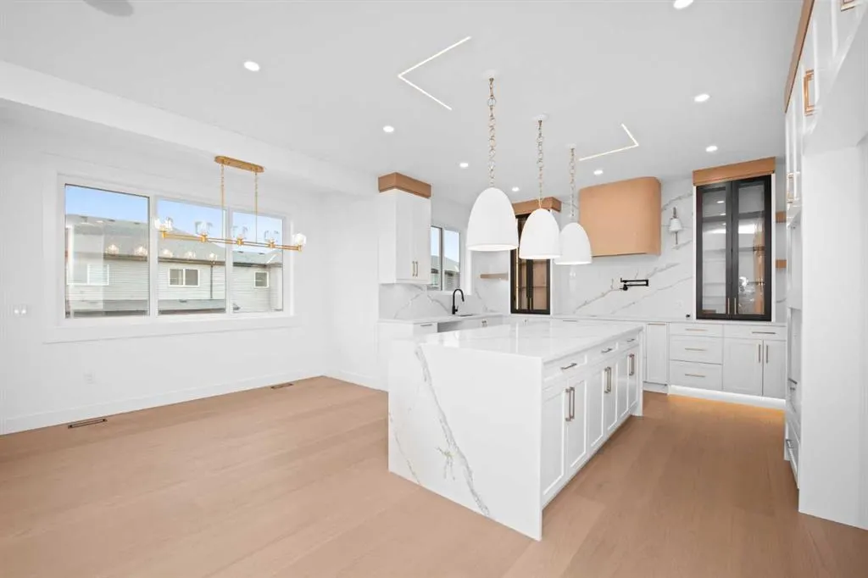
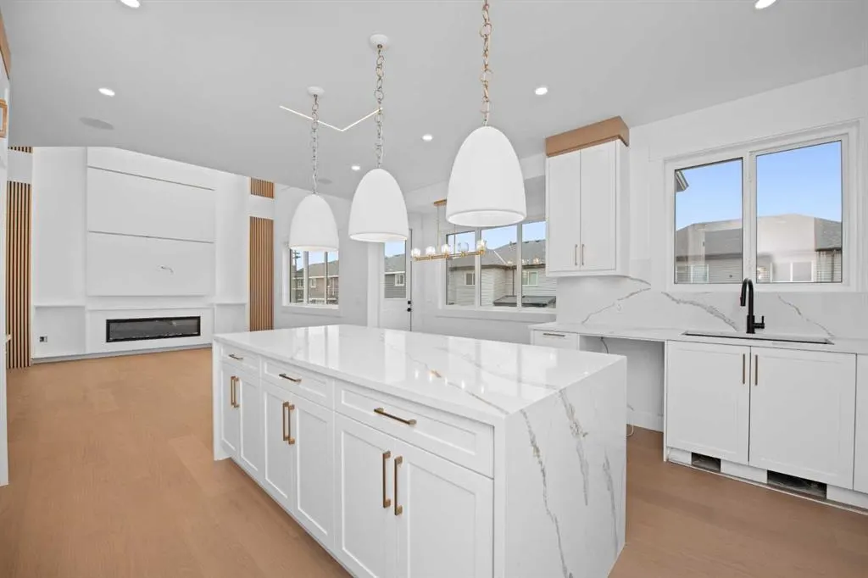
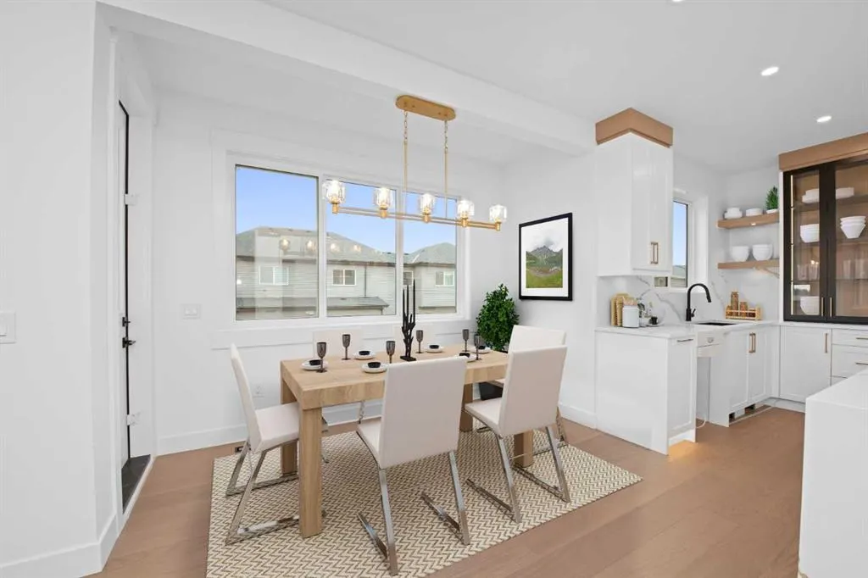
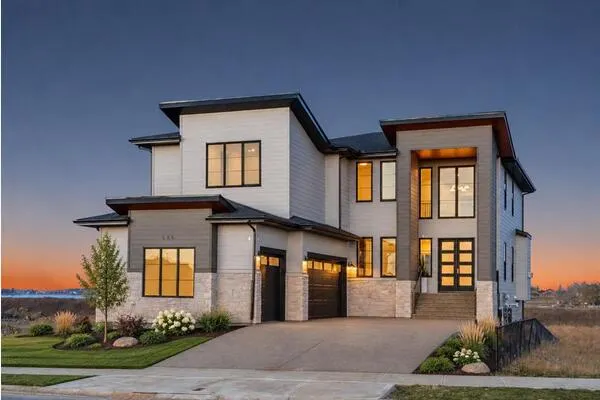
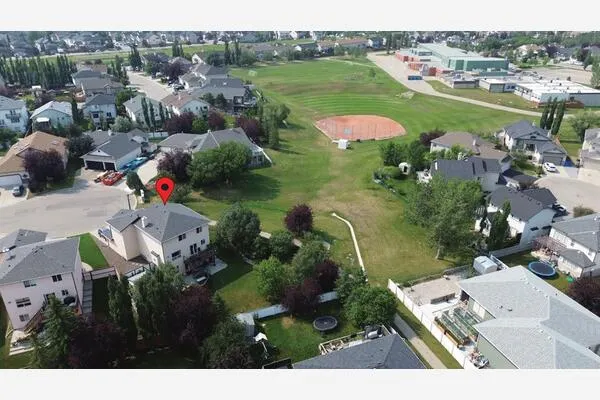
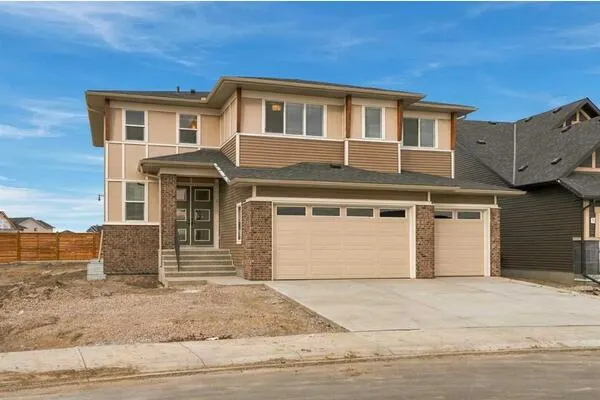
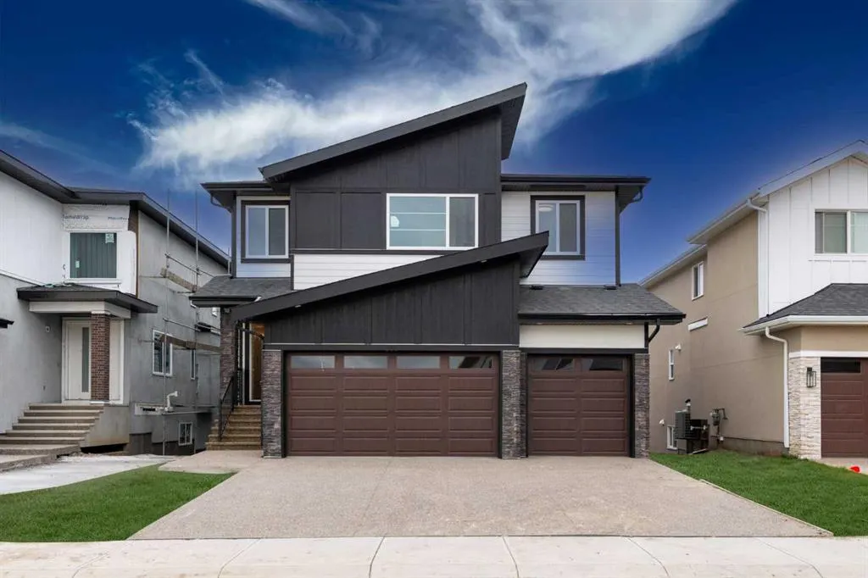
(OPEN HOUSE SATURDAY NOVEMBER 14TH 12PM-3PM) Rising gracefully within the idyllic community of Waterford, Chestermere, this newly constructed two-storey detached house offers a sanctuary of refined living and boundless potential. Spanning nearly three thousand square feet, the home unfolds with an open floorplan, inviting natural light and creating an atmosphere of airy elegance. Five bedrooms provide ample space for family and guests, complemented by four full bathrooms, including two opulent ensuites—one featuring five pieces and another boasting quartz counters and a walk-in closet—ensuring privacy and indulgence. Carpet, ceramic tile, and vinyl plank flooring flow seamlessly throughout, while thoughtfully integrated built-in features add character and charm. Culinary aspirations find their expression within the kitchen, adorned with quartz counters, a kitchen island, and ample space for preparation and entertaining. Above, high ceilings amplify the sense of grandeur, while below, a full, unfinished basement awaits personalization and expansion possibilities. A triple attached garage provides secure parking for three vehicles, complete with a garage door opener, ensuring convenience and protection. Outside, balconies offer glimpses of serene surroundings, while the generously sized interior lot, nestled within a park-filled neighborhood with playgrounds, ponds, schools, shopping, sidewalks, streetlights, walking/bike paths, promises outdoor enjoyment and community connection. With its electric fireplace, chandelier, laundry room conveniently located upstairs, and commitment to timeless design, this residence represents a rare opportunity to create a legacy within one of Chestermere’s most desirable locations.

Property Details

Interior Features
Built-in Features, Chandelier, High Ceilings, Kitchen Island, Open Floorplan, Quartz Counters, Walk-In Closet(s)
Exterior Features
Balcony
Patio and Porch Features
Balcony(s)
Lot Features
Interior Lot

Full Property Details

Interior

Bedrooms
5
Washrooms
4
Square Footage
2958.85 sqft
Basement
Full,Unfinished,Walk-Out
Heating
Central
Heating Source
Central
Heating Type
Central
Air Conditioning
None
Fireplace
Yes
Fireplace Features
1
Flooring
Carpet,Ceramic Tile,Vinyl Plank
Full Bathrooms
4
Half Bathrooms
0
Levels
Two

Exterior

Frontage (Ft)
48.03
Frontage (M)
14.64
Acreage
0.11
Lot Size
4741.00 acres
Fencing
None
Parking
Triple Garage Attached
Parking Spaces
6
Total Parking Spaces
6.00
Garage Type
Triple Garage Attached
Garage Spaces
-
Zoning
r-1

Building Description

Style
2 Storey
Property Type
Residential
Home Type
House
Subtype
Detached
Year Built
2026
Exterior
Cement Fiber Board,Concrete,Stucco,Wood Frame
Roof Type
Asphalt Shingle
New Construction
Yes
Foundation
Poured Concrete
Architecture
2 Storey
Construction Materials
Cement Fiber Board,Concrete,Stucco,Wood Frame

Community

Community
Waterford
Subdivision
Waterford
Features
Park,Playground,Pond,Schools Nearby,Shopping Nearby,Sidewalks,Street Lights,Walking/Bike Paths
Zoning
r-1

Room Types

Room Dimensions Area Description
3pc Bathroom 8'3" x 4'11" 40.56 sqft 8`3" x 4`11"
Bedroom 9'3" x 10'11" 100.98 sqft 9`3" x 10`11"
Breakfast Nook 11'0" x 7'9" 85.25 sqft 11`0" x 7`9"
Dining Room 16'6" x 11'3" 185.62 sqft 16`6" x 11`3"
Great Room 13'6" x 15'5" 208.12 sqft 13`6" x 15`5"
Kitchen 19'11" x 14'8" 292.11 sqft 19`11" x 14`8"
Living Room 13'0" x 13'8" 177.67 sqft 13`0" x 13`8"
Spice Kitchen 12'9" x 5'4" 68 sqft 12`9" x 5`4"
4pc Bathroom 5'2" x 10'0" 51.67 sqft 5`2" x 10`0"
4pc Ensuite bath 8'7" x 4'11" 42.2 sqft 8`7" x 4`11"
5pc Ensuite bath 12'9" x 12'7" 160.44 sqft 12`9" x 12`7"
Bedroom 10'3" x 13'9" 140.94 sqft 10`3" x 13`9"
Bedroom 11'1" x 15'9" 174.56 sqft 11`1" x 15`9"
Bedroom 11'4" x 12'4" 139.78 sqft 11`4" x 12`4"
Bonus Room 13'6" x 14'6" 195.75 sqft 13`6" x 14`6"
Laundry 7'3" x 5'11" 42.9 sqft 7`3" x 5`11"
Bedroom - Primary 13'11" x 15'0" 208.75 sqft 13`11" x 15`0"
Kelly Kernick
Kelly Kernick
Greater Calgary Real Estate
Listed by Kam Parmar
1 days on site
Listing Broker
Real Broker
Courtesy
Real Broker

Similar homes for sale in Chestermere

Copyright 2026 All rights reserved. Disclaimer: Data supplied by Pillar 9™ MLS® System. Pillar 9™ is the owner of the copyright in its MLS® System. The Listing data is deemed reliable but is not guaranteed accurate by Pillar 9™. The trademarks MLS®, Multiple Listing Service® and the associated logos are owned by The Canadian Real Estate Association (CREA) and identify the quality of services provided by real estate professionals who are members of CREA. Used under license. The trademarks REALTOR®, REALTORS®, and the REALTOR® logo are controlled by The Canadian Real Estate Association (CREA) and identify real estate professionals who are members of CREA. Used under license.
Powered by AgentLocator