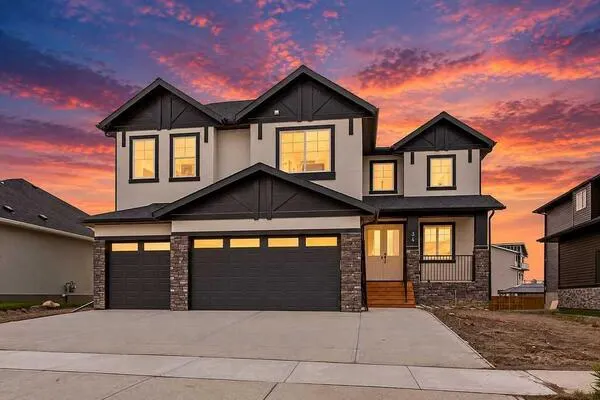
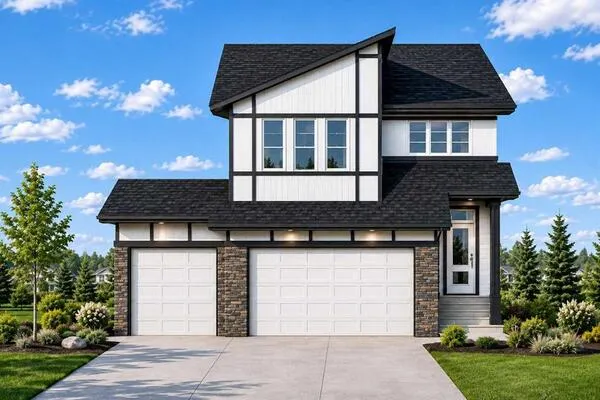
14 Bridges Way, Langdon
1 / 20
For Sale
$899,000
4 bd · 4 ba · 2,601 sq ft

14 Bridges Way, Langdon A0A0A0

MLS®# A2357651

Est. mortgage
$3,411/mo

About This Home

Property Type
House, Detached, 2 Storey
Parking
Front Drive,Triple Garage Attached , Front Drive,Triple Garage Attached 6 parking
MLS #
A2357651
Size
2601 sqft
Basement
None,Unfinished
Year Built
2027
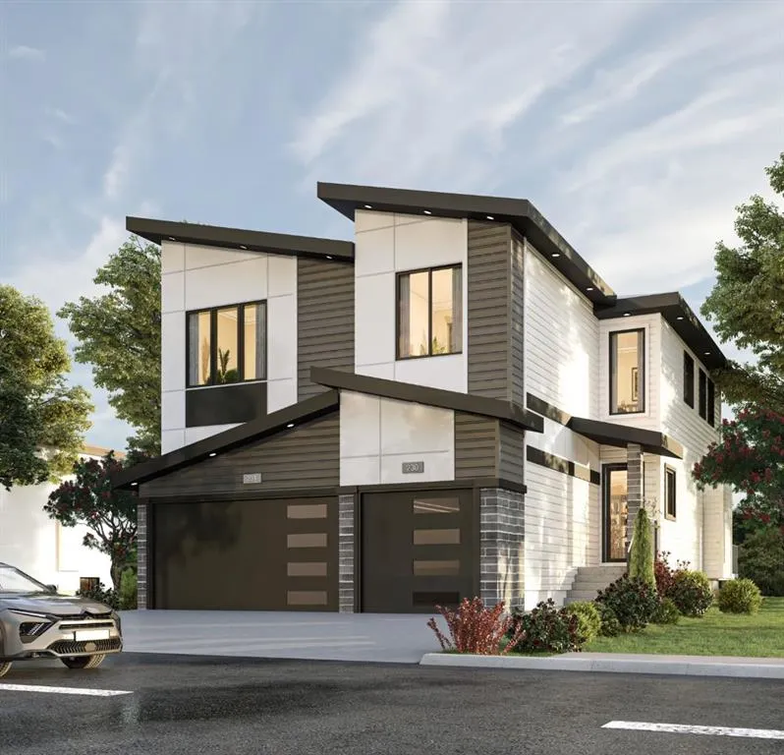
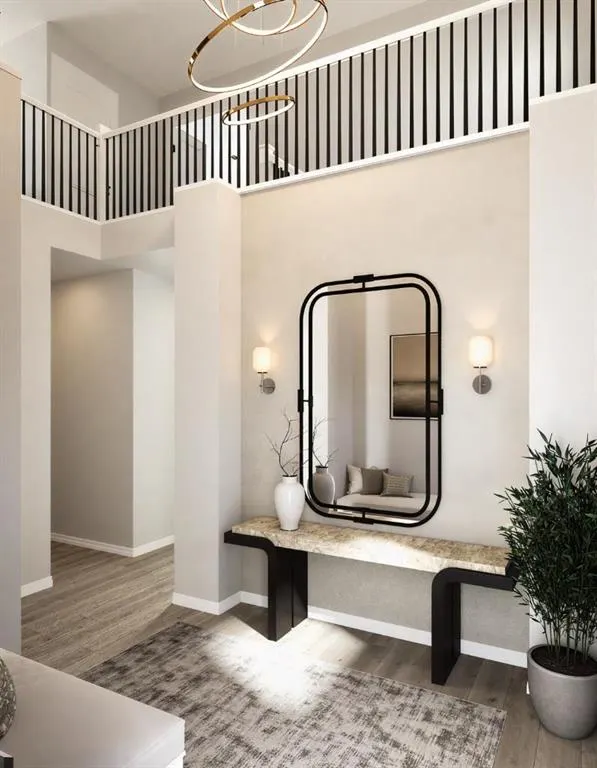
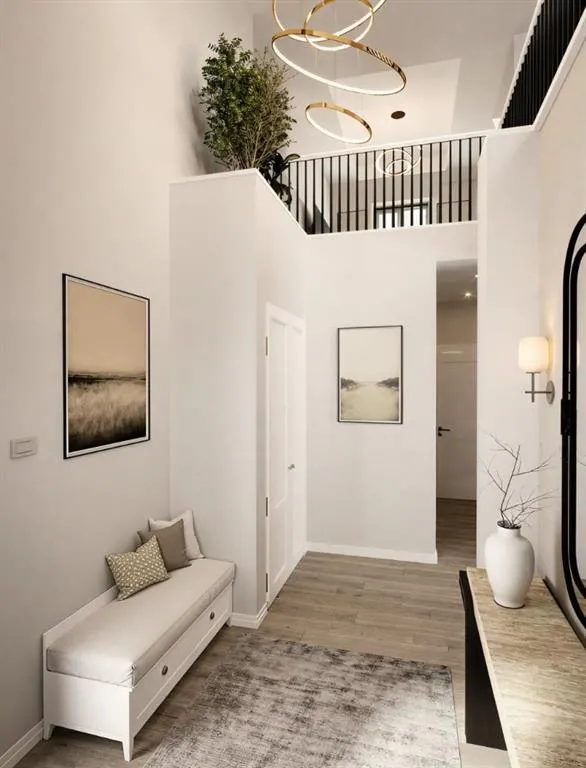
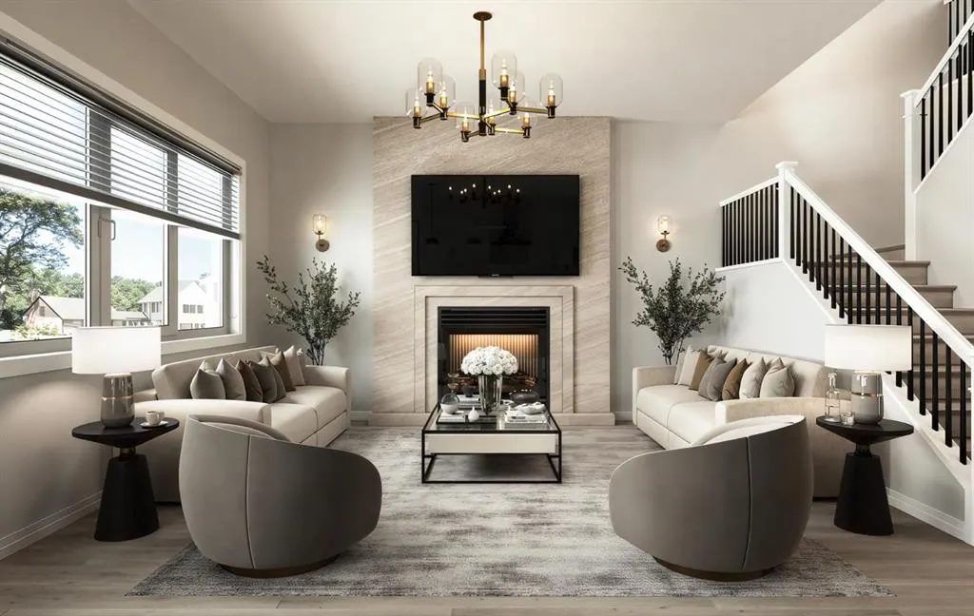
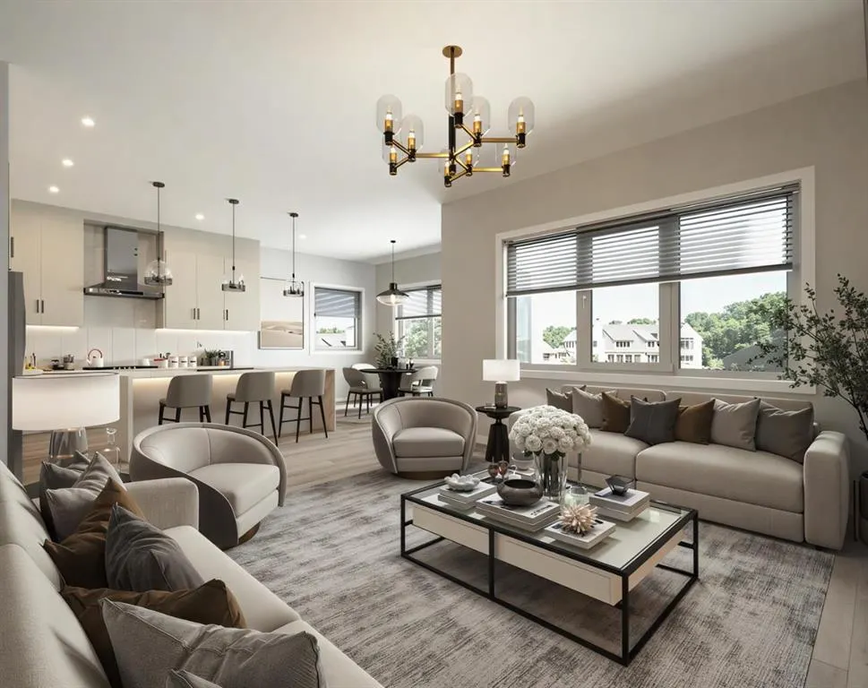
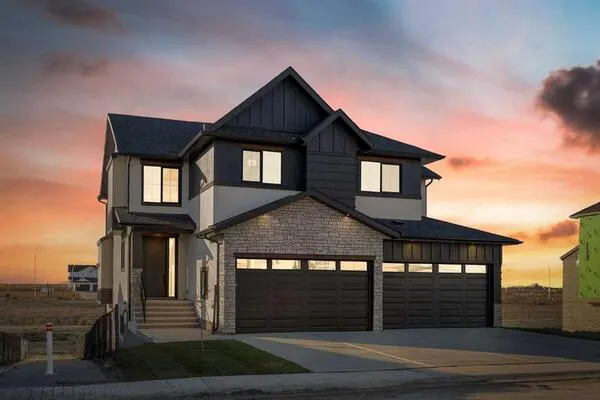
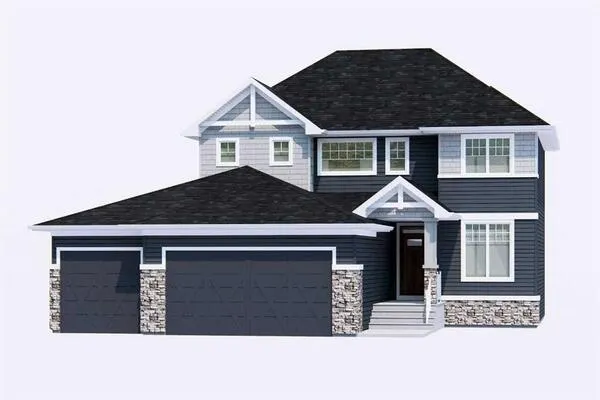
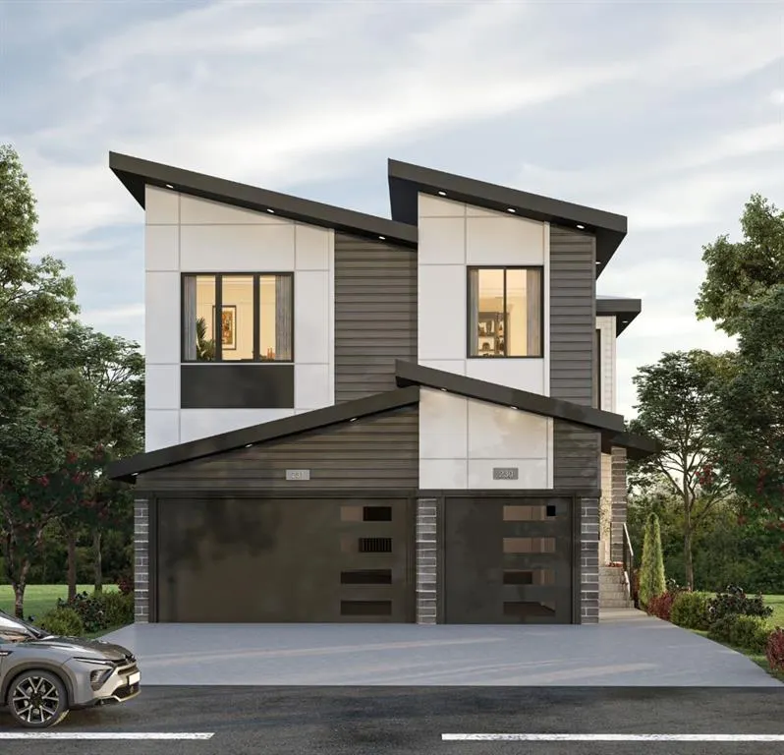
NEW BUILD IN BRIDGES OF LANGDON!! MAIN FLOOR BEDROOM + FULL BATH!! TRIPLE ATTACHED GARAGE!! 5 BED 4 BATH!! Welcome to this stunning brand-new home in the sought-after community of Bridges of Langdon! Step inside to a bright, open main floor featuring a spacious living area with fireplace, a formal dining space, and a cozy breakfast nook with access to the backyard deck. The chef-inspired kitchen offers a large island, butler’s pantry, and plenty of cabinet space for entertaining and everyday living. A main floor office/bedroom and full 3-pc bath add flexibility. Upstairs, you’ll find four generously sized bedrooms, including a beautiful primary retreat with walk-in closet and spa-like 5-pc ensuite. Two spacious bedrooms share a 3-pc common bath, while the fourth bedroom has its own 3-pc bath ensuite making it the second master bedroom. The upper level also features a spacious bonus room, convenient upper-floor laundry, and an impressive open-to-below design. Basement has SIDE ENTRANCE and BIG WINDOWS!! Perfect for growing families, this home offers plenty of space inside and out. Triple attached garage, functional layout, and a prime location -this home checks every box for space, comfort, and modern living. DON’T MISS YOUR CHANCE TO OWN THIS BRAND-NEW HOME IN NORTH BRIDGES OF LANGDON - BOOK YOUR SHOWING TODAY!! This home is in construction. Attached blacklines are from the builder- RMS measurements are not done yet.

Property Details

Interior Features
Built-in Features, Open Floorplan, Pantry, Separate Entrance, Walk-In Closet(s)
Exterior Features
Lighting
Patio and Porch Features
Deck
Lot Features
Rectangular Lot

Full Property Details

Interior

Bedrooms
4
Washrooms
4
Square Footage
2601 sqft
Basement
None,Unfinished
Heating
Forced Air,Natural Gas
Heating Source
Forced Air,Natural Gas
Heating Type
Forced Air,Natural Gas
Air Conditioning
None
Fireplace
Yes
Fireplace Features
1
Flooring
Carpet,Hardwood,Vinyl
Full Bathrooms
4
Half Bathrooms
0
Levels
Two

Exterior

Frontage (Ft)
44.00
Frontage (M)
13.41
Acreage
0.12
Lot Size
5060.00 acres
Fencing
None
Parking
Front Drive,Triple Garage Attached
Parking Spaces
6
Total Parking Spaces
6.00
Garage Type
Front Drive,Triple Garage Attached
Garage Spaces
-
Zoning
R-1

Building Description

Style
2 Storey
Property Type
Residential
Home Type
House
Subtype
Detached
Year Built
2027
Exterior
Cement Fiber Board
Roof Type
Asphalt Shingle
New Construction
Yes
Foundation
Poured Concrete
Architecture
2 Storey
Construction Materials
Cement Fiber Board

Community

Community
Bridges of Langdon
Subdivision
Bridges of Langdon
Features
Schools Nearby,Shopping Nearby
Zoning
R-1
Kelly Kernick
Kelly Kernick
Greater Calgary Real Estate
Listed by Ashu Makkar
0 days on site
Listing Broker
TREC The Real Estate Company
Courtesy
TREC The Real Estate Company

Similar homes for sale in Langdon

Copyright 2026 All rights reserved. Disclaimer: Data supplied by Pillar 9™ MLS® System. Pillar 9™ is the owner of the copyright in its MLS® System. The Listing data is deemed reliable but is not guaranteed accurate by Pillar 9™. The trademarks MLS®, Multiple Listing Service® and the associated logos are owned by The Canadian Real Estate Association (CREA) and identify the quality of services provided by real estate professionals who are members of CREA. Used under license. The trademarks REALTOR®, REALTORS®, and the REALTOR® logo are controlled by The Canadian Real Estate Association (CREA) and identify real estate professionals who are members of CREA. Used under license.
Powered by AgentLocator