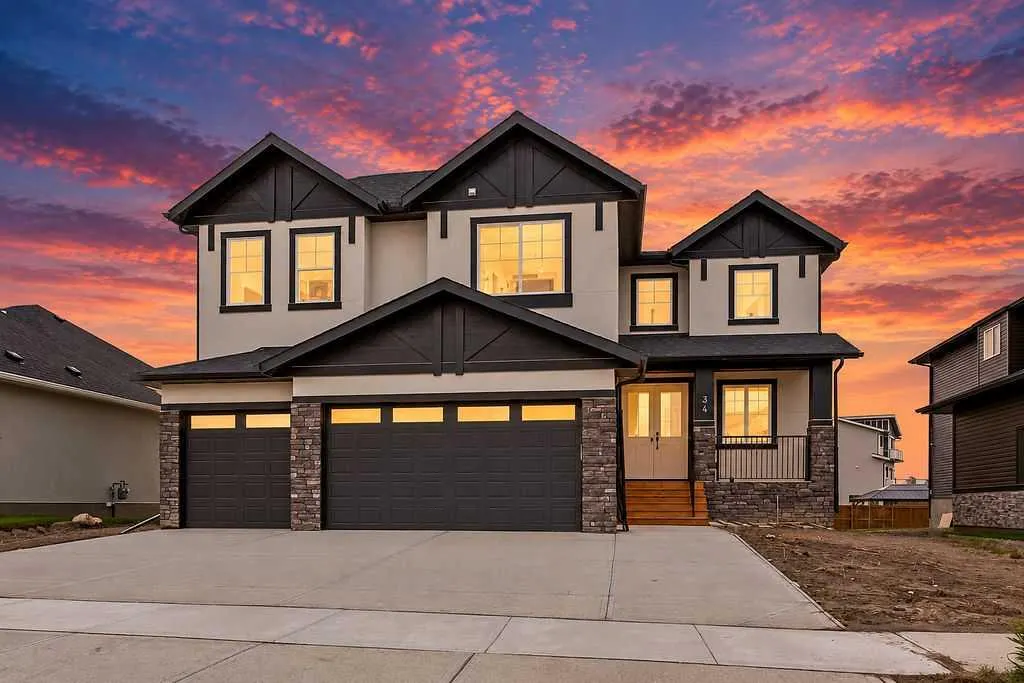
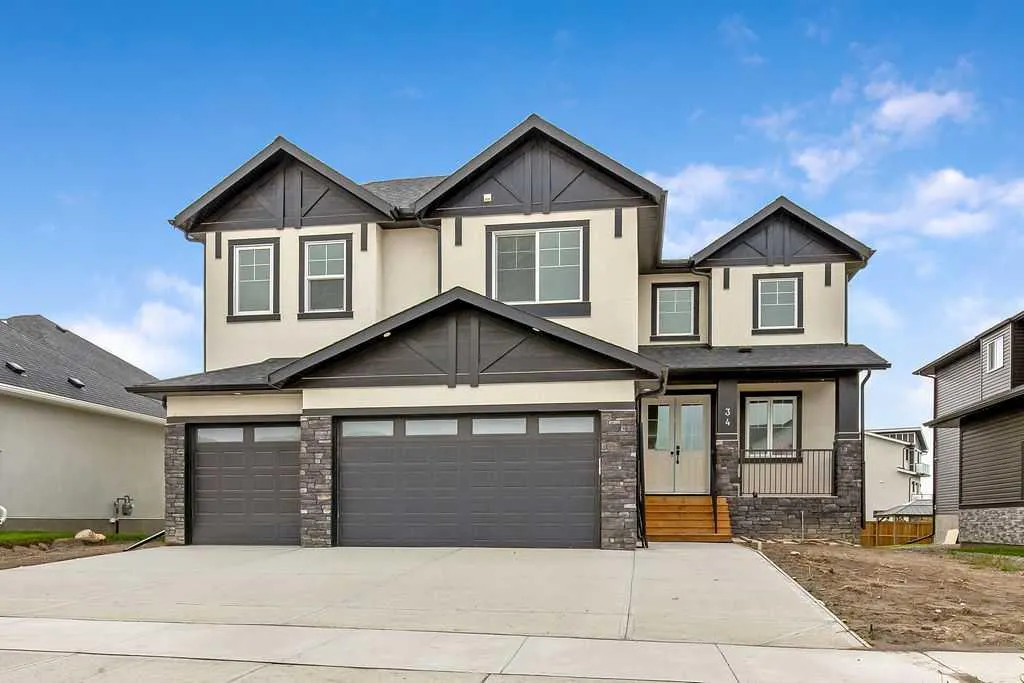
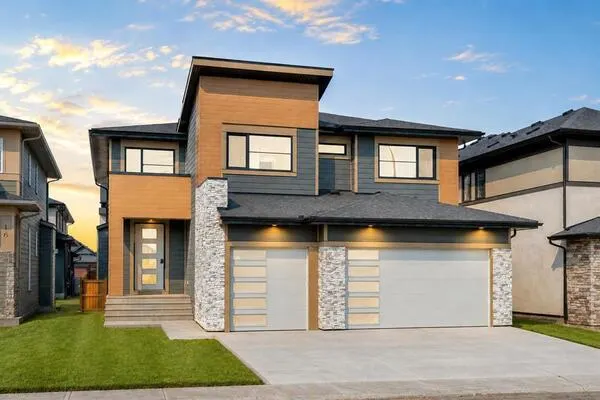
34 North Bridges Landing, Langdon
1 / 47
For Sale
$1,040,000
6 bd · 5 ba · 3,090 sq ft

34 North Bridges Landing, Langdon T0J 1X0

MLS®# A2358162

Est. mortgage
$3,945/mo

About This Home

Property Type
House, Detached, 2 Storey
Parking
Triple Garage Attached , Triple Garage Attached 6 parking
MLS #
A2358162
Size
3090 sqft
Basement
Full,Partially Finished,Separate Entrance,Walk-Up
Year Built
2025
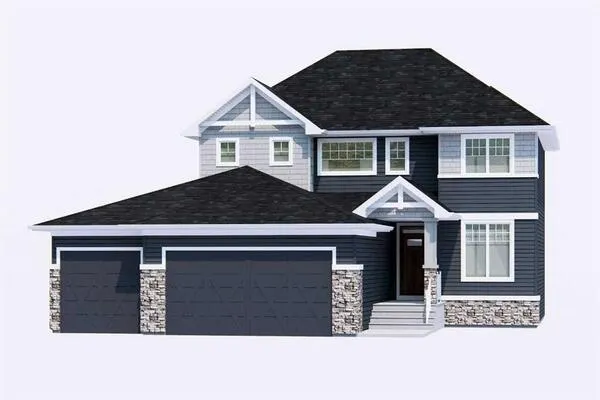
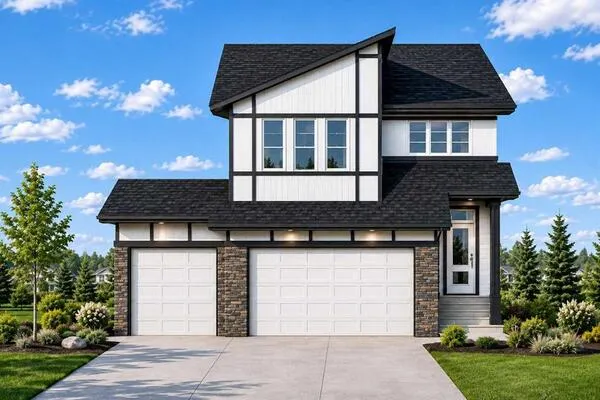
Welcome home to this beautiful home crafted by Paramount Homes. Sitting in the family friendly community of Bridges of Langdon you receive the large lots, and small town charm to unwind in while being only a short commute to all the amenities of Calgary. This house boasts 4 bedrooms above grade with 4 full bath as well as 2 additional bedrooms in the basement and yet another full bath. Plenty of room for the growing family or multi-generational living arrangements. The main floor is flooded with natural light with a 2 story great room that features large windows and a cozy gas fireplace. The Kitchen has everything a chef needs as well as a spice kitchen for extra cooking requirements. Don't hesitate and book your showing now before this spectacular house is sold!!!

Property Details

Interior Features
Closet Organizers, Double Vanity, High Ceilings, Kitchen Island, Open Floorplan, See Remarks, Soaking Tub, Storage, Walk-In Closet(s)
Exterior Features
None
Patio and Porch Features
Deck
Lot Features
Back Yard

Full Property Details

Interior

Bedrooms
6
Washrooms
5
Square Footage
3090 sqft
Basement
Full,Partially Finished,Separate Entrance,Walk-Up
Heating
Forced Air
Heating Source
Forced Air
Heating Type
Forced Air
Air Conditioning
Central Air
Fireplace
Yes
Fireplace Features
1
Flooring
See Remarks
Full Bathrooms
5
Half Bathrooms
0
Levels
Two

Exterior

Frontage (Ft)
59.98
Frontage (M)
18.28
Acreage
0.20
Lot Size
8712.00 acres
Fencing
Partial
Parking
Triple Garage Attached
Parking Spaces
6
Total Parking Spaces
6.00
Garage Type
Triple Garage Attached
Garage Spaces
-
Zoning
R-MID

Building Description

Style
2 Storey
Property Type
Residential
Home Type
House
Subtype
Detached
Year Built
2025
Exterior
Mixed
Roof Type
Asphalt Shingle
New Construction
Yes
Foundation
Poured Concrete
Architecture
2 Storey
Construction Materials
Mixed

Community

Community
Bridges of Langdon
Subdivision
Bridges of Langdon
Features
Park,Playground,Schools Nearby,Shopping Nearby
Zoning
R-MID

Room Types

Room Dimensions Area Description
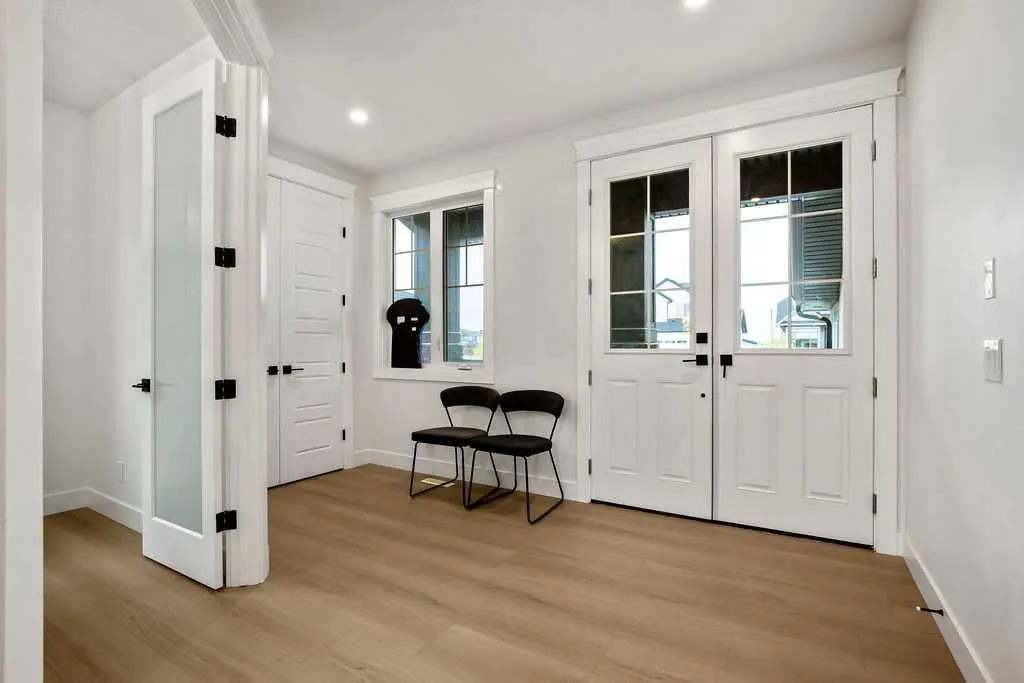
Entrance 10'0" x 13'2" 131.67 sqft 10`0" x 13`2"
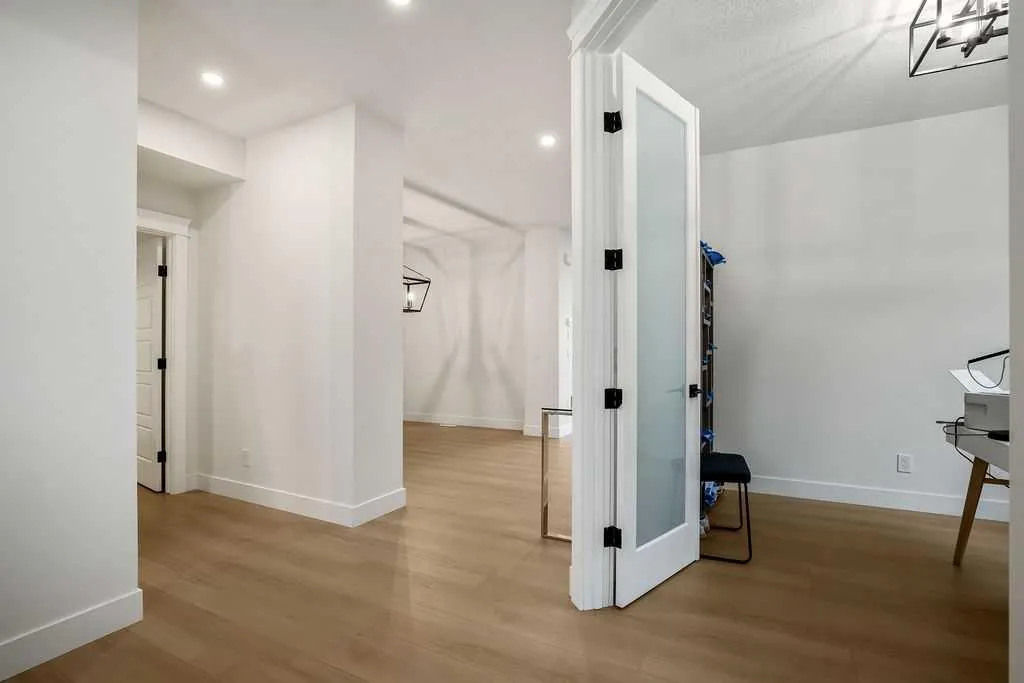
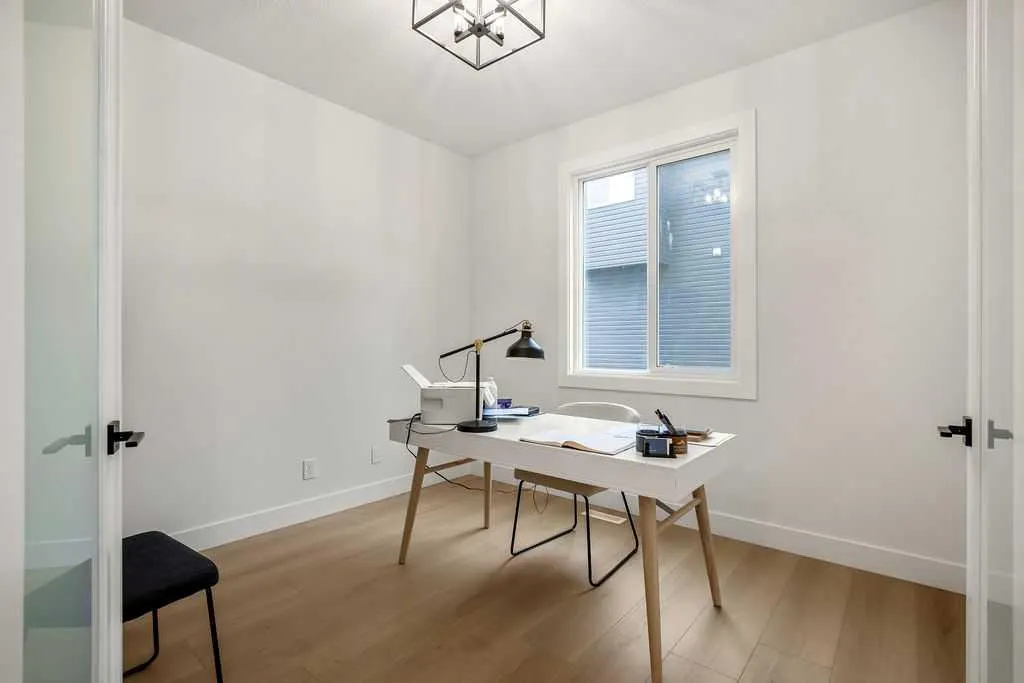
Office 10'0" x 10'7" 105.83 sqft 10`0" x 10`7"
Dining Room 10'2" x 12'0" 122 sqft 10`2" x 12`0"
Living Room 12'9" x 15'4" 195.5 sqft 12`9" x 15`4"
Breakfast Nook 7'2" x 14'8" 105.11 sqft 7`2" x 14`8"
Kitchen 15'5" x 15'8" 241.53 sqft 15`5" x 15`8"
Pantry 5'5" x 14'4" 77.64 sqft 5`5" x 14`4"
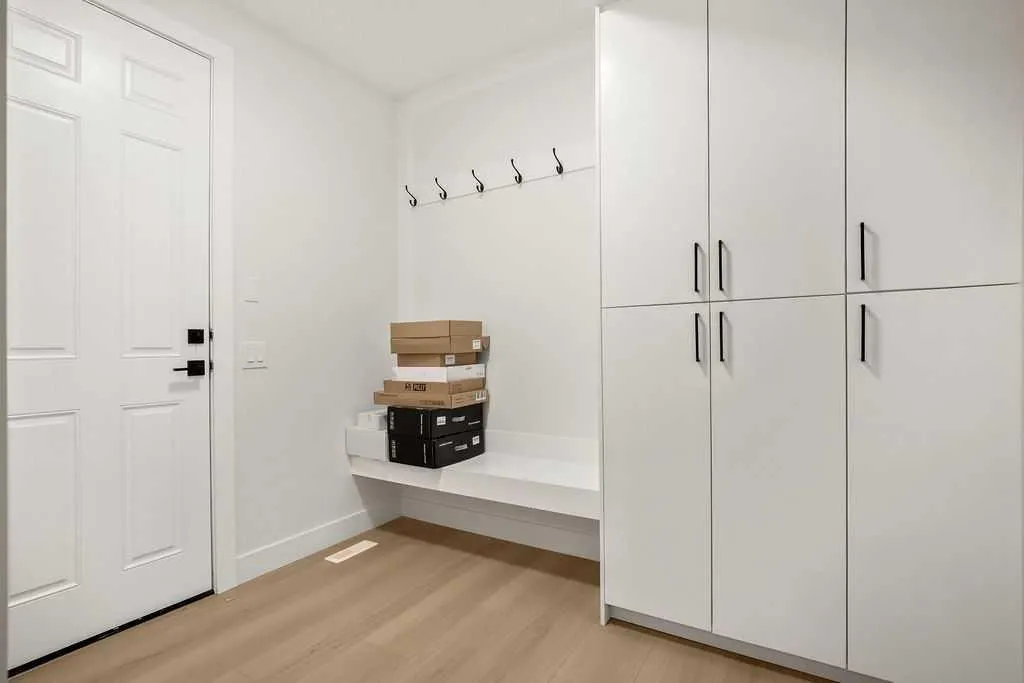
Mud Room 7'1" x 9'2" 64.93 sqft 7`1" x 9`2"
Bonus Room 14'1" x 18'7" 261.72 sqft 14`1" x 18`7"
Bedroom - Primary 13'4" x 14'10" 197.78 sqft 13`4" x 14`10"
Bedroom 11'0" x 11'5" 125.58 sqft 11`0" x 11`5"
Bedroom 11'8" x 12'5" 144.86 sqft 11`8" x 12`5"
Bedroom 11'2" x 13'6" 150.75 sqft 11`2" x 13`6"
Laundry 5'9" x 8'9" 50.31 sqft 5`9" x 8`9"
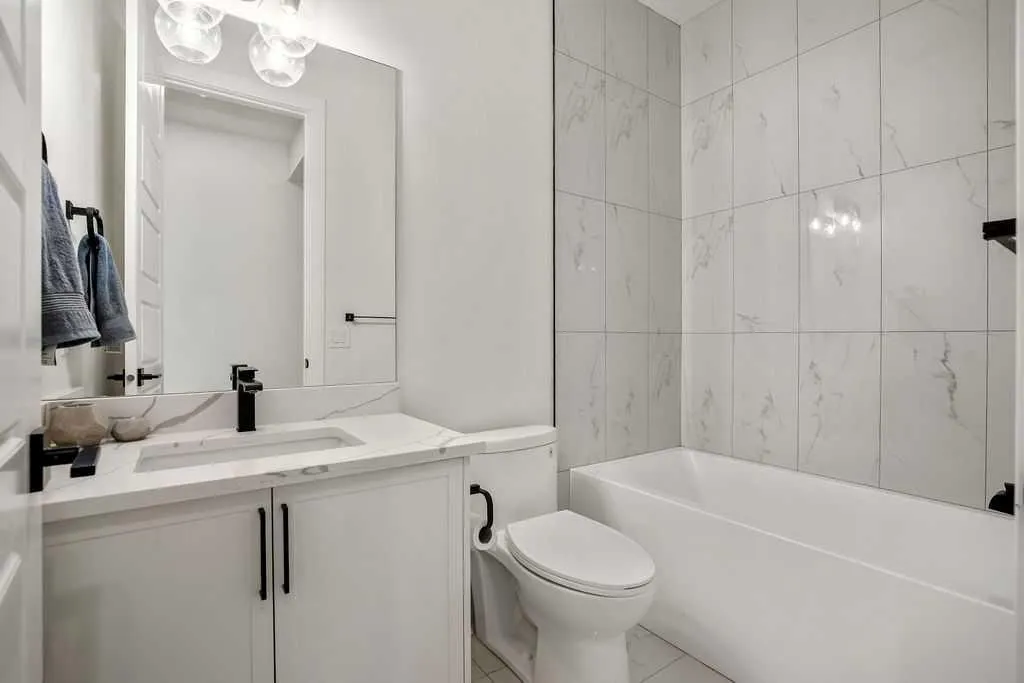
4pc Bathroom 5'0" x 8'2" 40.83 sqft 5`0" x 8`2"
5pc Ensuite bath 7'8" x 26'1" 199.97 sqft 7`8" x 26`1"
4pc Bathroom 5'0" x 10'3" 51.25 sqft 5`0" x 10`3"
4pc Bathroom 4'0" x 13'0" 52 sqft 4`0" x 13`0"
4pc Bathroom 5'0" x 8'7" 42.92 sqft 5`0" x 8`7"
Family Room 14'8" x 18'7" 272.56 sqft 14`8" x 18`7"
Kitchenette 11'6" x 12'8" 145.67 sqft 11`6" x 12`8"
Bedroom 12'1" x 14'3" 172.19 sqft 12`1" x 14`3"
Bedroom 10'0" x 14'0" 140 sqft 10`0" x 14`0"
Kelly Kernick
Kelly Kernick
Greater Calgary Real Estate
Listed by Dusko Sremac
1 days on site
Listing Broker
Real Broker
Courtesy
Real Broker

Similar homes for sale in Langdon

Copyright 2026 All rights reserved. Disclaimer: Data supplied by Pillar 9™ MLS® System. Pillar 9™ is the owner of the copyright in its MLS® System. The Listing data is deemed reliable but is not guaranteed accurate by Pillar 9™. The trademarks MLS®, Multiple Listing Service® and the associated logos are owned by The Canadian Real Estate Association (CREA) and identify the quality of services provided by real estate professionals who are members of CREA. Used under license. The trademarks REALTOR®, REALTORS®, and the REALTOR® logo are controlled by The Canadian Real Estate Association (CREA) and identify real estate professionals who are members of CREA. Used under license.
Powered by AgentLocator