102 North Bridges Garden, Langdon
1 / 39
For Sale
$1,048,800
4 bd · 3.50 ba · 3,329.71 sq ft

102 North Bridges Garden, Langdon T0J 1X3

MLS®# A2358399

Est. mortgage
$3,979/mo

About This Home

Property Type
House, Detached, 2 Storey
Parking
Quad or More Attached , Quad or More Attached 8 parking
MLS #
A2358399
Size
3329.71 sqft
Basement
Full,Unfinished,Separate Entrance,Walk-Out
Year Built
2026
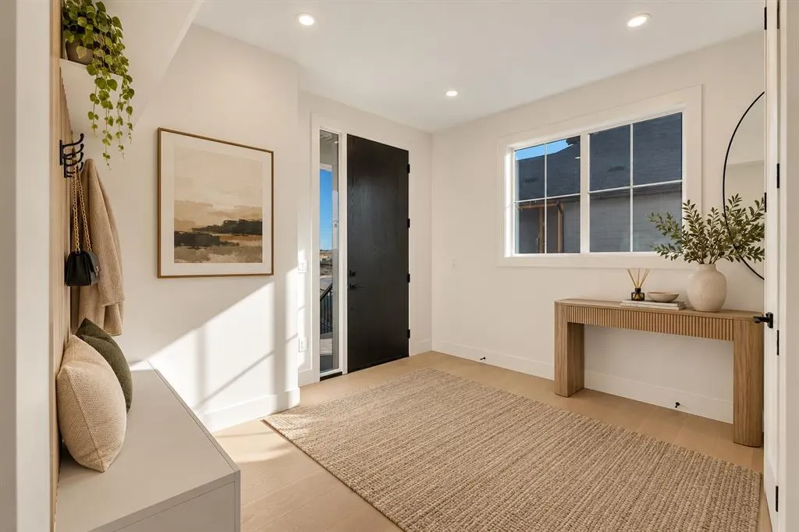
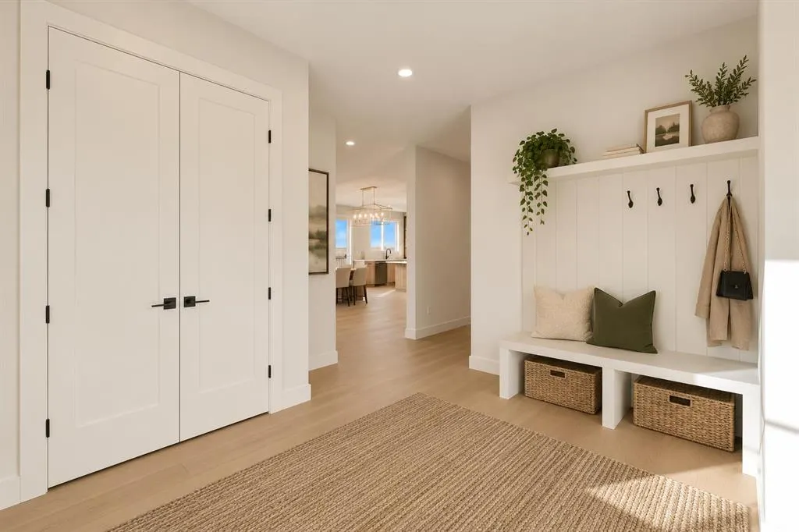
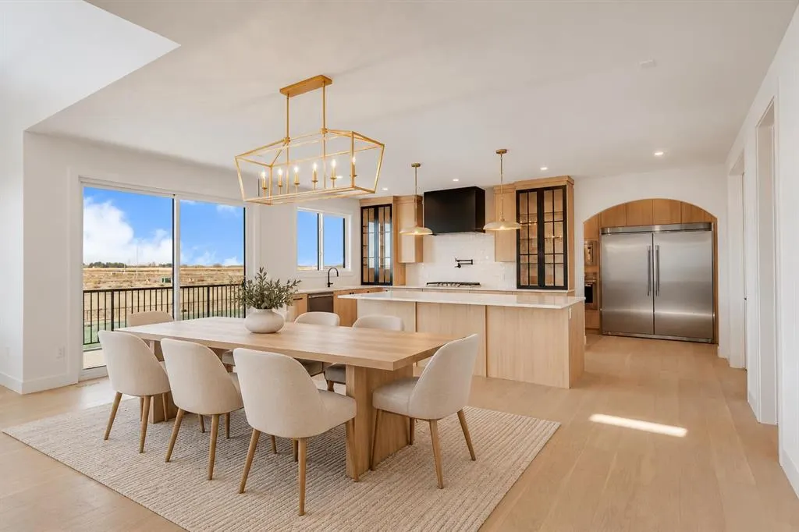
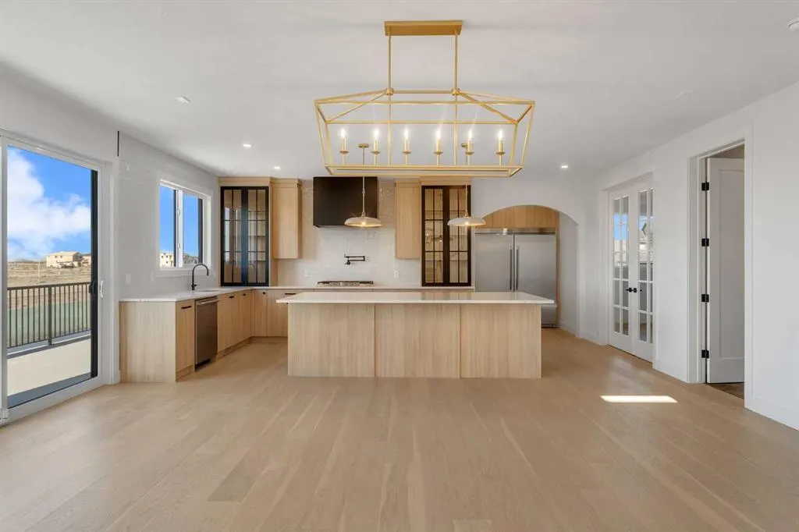
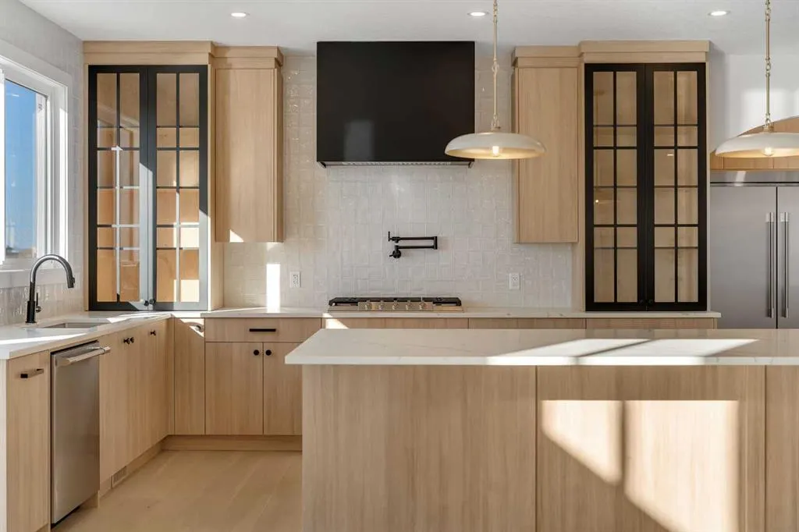
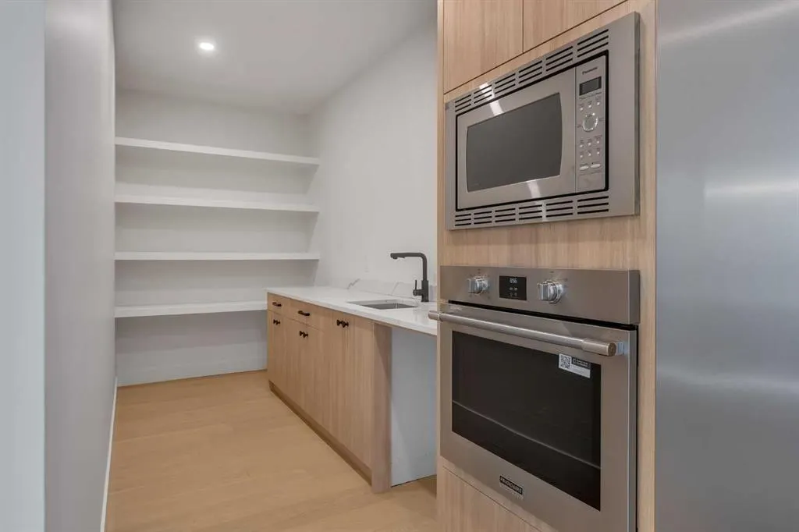
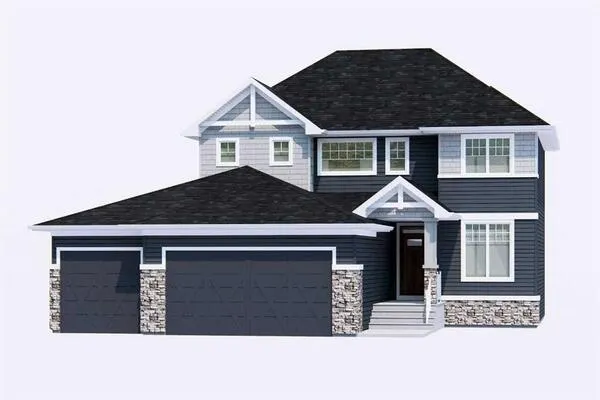
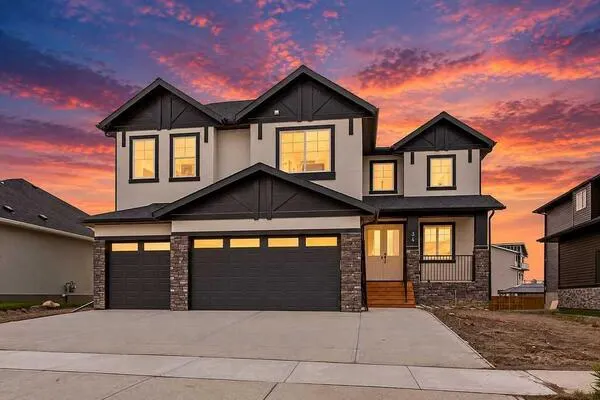
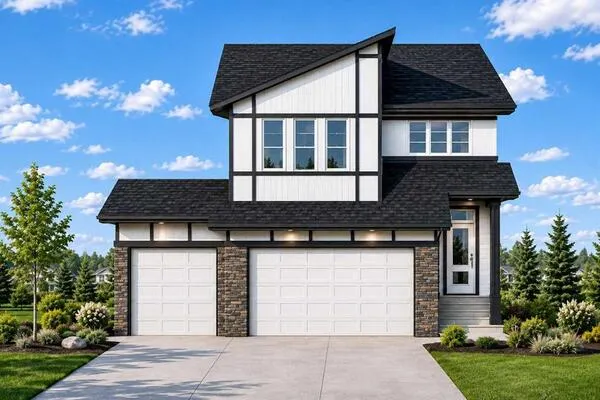
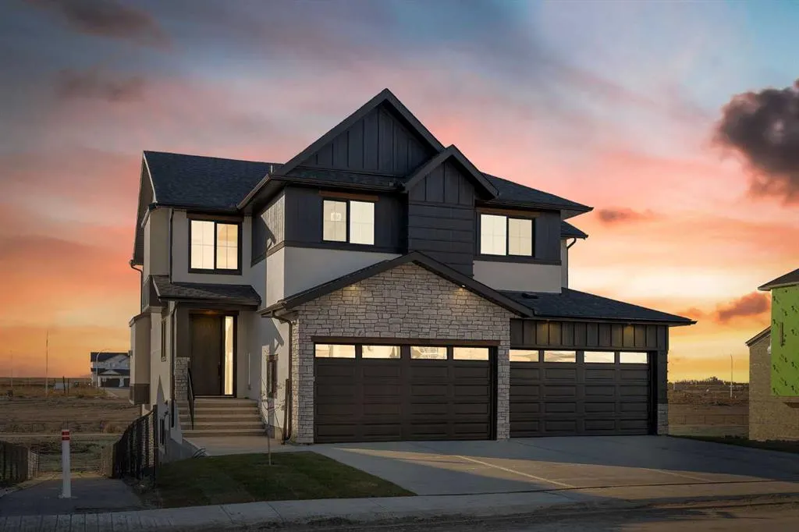
BRAND NEW HOME IN BRIDGES OF LANGDON!! EXTRA-WIDE LOT SPANNING OVER 53 FT!! NO IMMEDIATE NEIGHBOURS ON ONE SIDE!! WALKING PATH ALONG THE SIDE LEADING TO THE CANAL!! BACKING ONTO A PAVED WALKING PATH & SCENIC CANAL!! WALKOUT BASEMENT!! QUAD ATTACHED GARAGE!! SPICE KITCHEN!! OVER 3,300 SQ FT OF LIVING SPACE!! Discover this stunning BRAND NEW home in the sought-after community of Bridges of Langdon, offering OVER 3,300 SQ FT OF THOUGHTFULLY DESIGNED LIVING SPACE, a QUAD ATTACHED GARAGE, and a WALKOUT BASEMENT with a SEPARATE ENTRANCE. Step inside to a bright and inviting main floor featuring a spacious living room with a beautiful FIREPLACE and large windows that bring in an abundance of NATURAL LIGHT. The chef-inspired kitchen is equipped with STAINLESS STEEL APPLIANCES, a LARGE ISLAND, extensive CABINETRY, a PANTRY, and a fully functional SPICE KITCHEN—perfect for families who love to cook and entertain. A convenient 2-PIECE BATHROOM completes the main level. Upstairs offers 4 SPACIOUS BEDROOMS and 3 FULL BATHROOMS. The impressive PRIMARY SUITE features a WALK-IN CLOSET and a luxurious 5-PIECE ENSUITE. Two bedrooms are connected by a JACK & JILL 4-PIECE BATHROOM, while the fourth bedroom enjoys easy access to another FULL 4-PIECE BATHROOM from both the bedroom and the hallway. This home also offers WALKOUT BASEMENT WITH A SEPARATE ENTRANCE. Located close to parks, walking paths, schools, and everyday amenities, this exceptional home blends modern finishes, functional design, and an unbeatable location in one of Langdon's fastest-growing communities. THIS HOME DOES QUALIFY FOR THE FIRST-TIME HOME BUYERS’ GST REBATE, SUBJECT TO ELIGIBILITY REQUIREMENTS!

Property Details

Interior Features
Built-in Features, Kitchen Island, Open Floorplan, Pantry, See Remarks, Separate Entrance, Walk-In Closet(s)
Exterior Features
Other
Patio and Porch Features
Deck
Lot Features
Back Yard

Full Property Details

Interior

Bedrooms
4
Washrooms
3.50
Square Footage
3329.71 sqft
Basement
Full,Unfinished,Separate Entrance,Walk-Out
Heating
Forced Air,Natural Gas
Heating Source
Forced Air,Natural Gas
Heating Type
Forced Air,Natural Gas
Air Conditioning
None
Fireplace
Yes
Fireplace Features
1
Flooring
See Remarks
Full Bathrooms
3
Half Bathrooms
1
Levels
Two

Exterior

Frontage (Ft)
53.50
Frontage (M)
16.31
Acreage
0.13
Lot Size
5727.00 acres
Fencing
Fenced
Parking
Quad or More Attached
Parking Spaces
8
Total Parking Spaces
8.00
Garage Type
Quad or More Attached
Garage Spaces
-
Zoning
R-MID

Building Description

Style
2 Storey
Property Type
Residential
Home Type
House
Subtype
Detached
Year Built
2026
Exterior
Stucco
Roof Type
Asphalt Shingle
New Construction
Yes
Foundation
Poured Concrete
Architecture
2 Storey
Construction Materials
Stucco

Community

Community
Bridges of Langdon
Subdivision
Bridges of Langdon
Features
Park,Pond,Shopping Nearby,Sidewalks,Walking/Bike Paths
Zoning
R-MID

Room Types

Room Dimensions Area Description
Flex Space 10'10" x 11'11" 129.1 sqft 10`10" x 11`11"
Mud Room 6'4" x 12'0" 76 sqft 6`4" x 12`0"
2pc Bathroom 6'4" x 6'6" 41.17 sqft 6`4" x 6`6"
Pantry 6'0" x 14'6" 87 sqft 6`0" x 14`6"
Kitchen 14'1" x 15'6" 218.29 sqft 14`1" x 15`6"
Dining Room 10'0" x 11'0" 110 sqft 10`0" x 11`0"
Living Room 15'6" x 18'0" 279 sqft 15`6" x 18`0"
5pc Ensuite bath 16'4" x 10'8" 174.22 sqft 16`4" x 10`8"
Bedroom - Primary 16'4" x 14'7" 238.19 sqft 16`4" x 14`7"
Walk-In Closet 9'1" x 16'0" 145.33 sqft 9`1" x 16`0"
Bedroom 12'6" x 11'6" 143.75 sqft 12`6" x 11`6"
4pc Bathroom 5'0" x 6'9" 33.75 sqft 5`0" x 6`9"
Laundry 6'6" x 8'2" 53.08 sqft 6`6" x 8`2"
Bedroom 12'6" x 10'3" 128.12 sqft 12`6" x 10`3"
Bedroom 11'3" x 10'3" 115.31 sqft 11`3" x 10`3"
4pc Bathroom 10'5" x 5'0" 52.08 sqft 10`5" x 5`0"
Bonus Room 14'9" x 13'4" 196.67 sqft 14`9" x 13`4"
Kelly Kernick
Kelly Kernick
Greater Calgary Real Estate
Listed by Gary Banipal
0 days on site
Listing Broker
Real Broker
Courtesy
Real Broker

Similar homes for sale in Langdon

Copyright 2026 All rights reserved. Disclaimer: Data supplied by Pillar 9™ MLS® System. Pillar 9™ is the owner of the copyright in its MLS® System. The Listing data is deemed reliable but is not guaranteed accurate by Pillar 9™. The trademarks MLS®, Multiple Listing Service® and the associated logos are owned by The Canadian Real Estate Association (CREA) and identify the quality of services provided by real estate professionals who are members of CREA. Used under license. The trademarks REALTOR®, REALTORS®, and the REALTOR® logo are controlled by The Canadian Real Estate Association (CREA) and identify real estate professionals who are members of CREA. Used under license.
Powered by AgentLocator