272210 Range Road 291 NE, Airdrie
1 / 37
For Sale
$3,290,000
3 bd · 3 ba · 1,505 sq ft

272210 Range Road 291 NE, Airdrie T4A 2V7

MLS®# A2343710

Est. mortgage
$12,481/mo

About This Home

Property Type
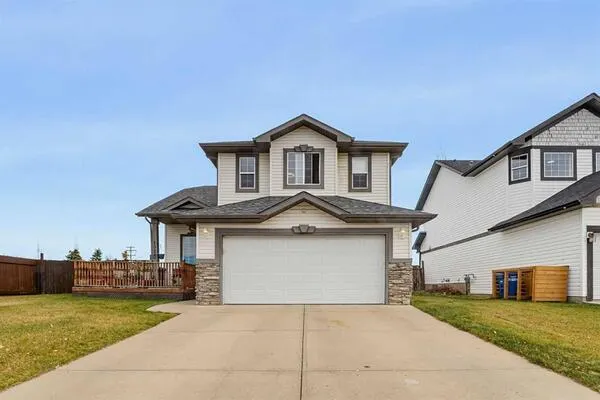
House, Detached, Acreage with Residence, Bungalow
Parking
Double Garage Attached,Garage Door Opener,Heated Garage , Double Garage Attached,Garage Door Opener,Heated Garage 8 parking
MLS #
A2343710
Size
1505 sqft
Basement
Full,Finished,None
Year Built
1993
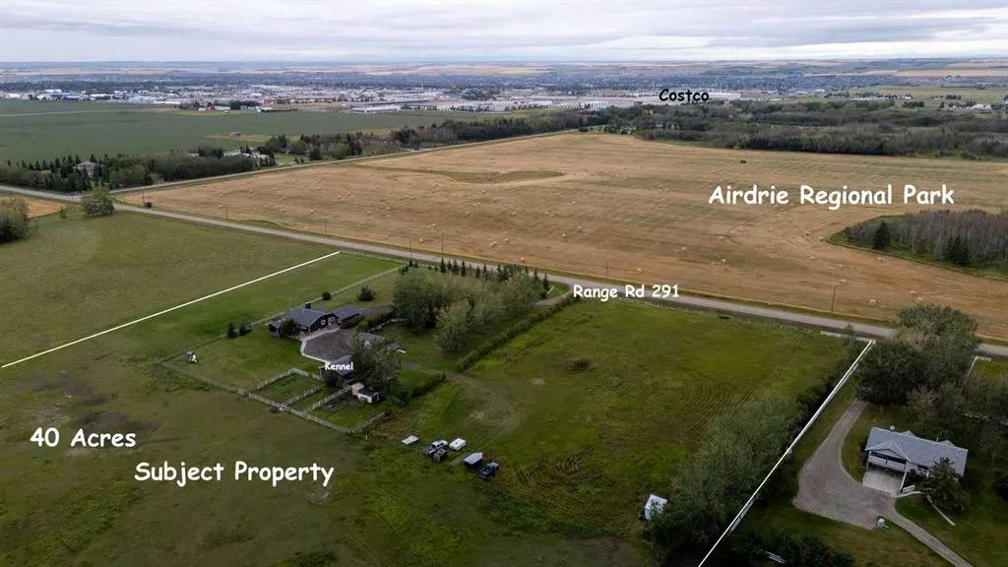
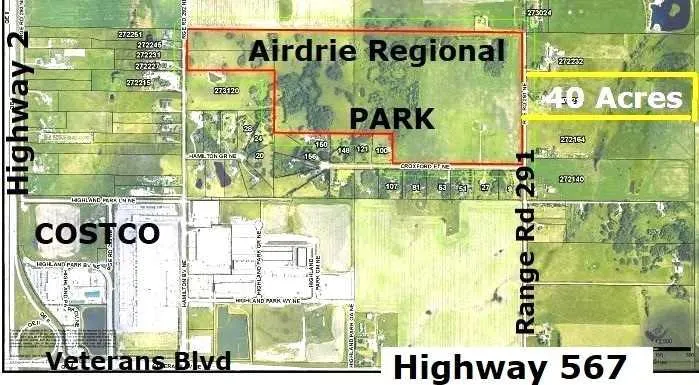
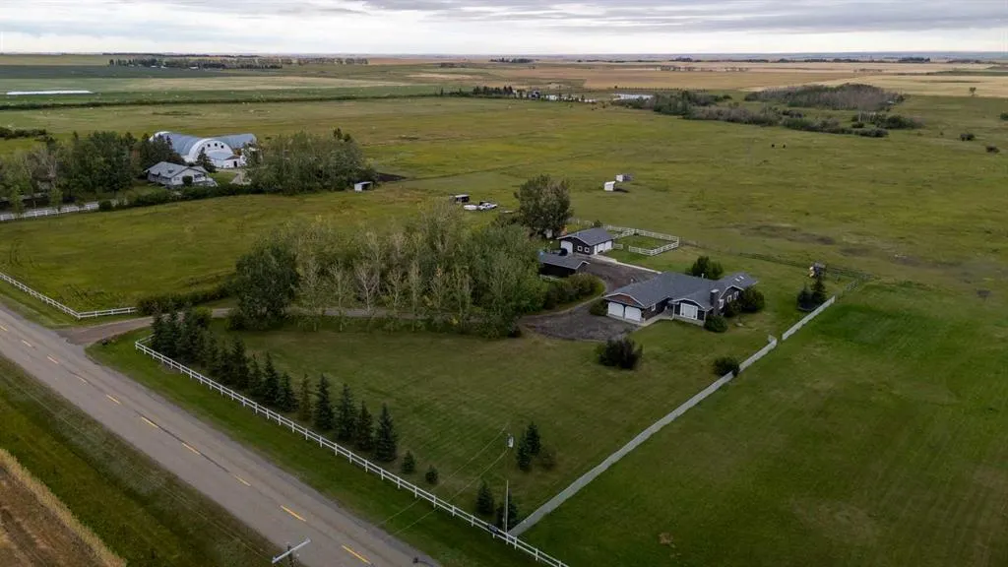
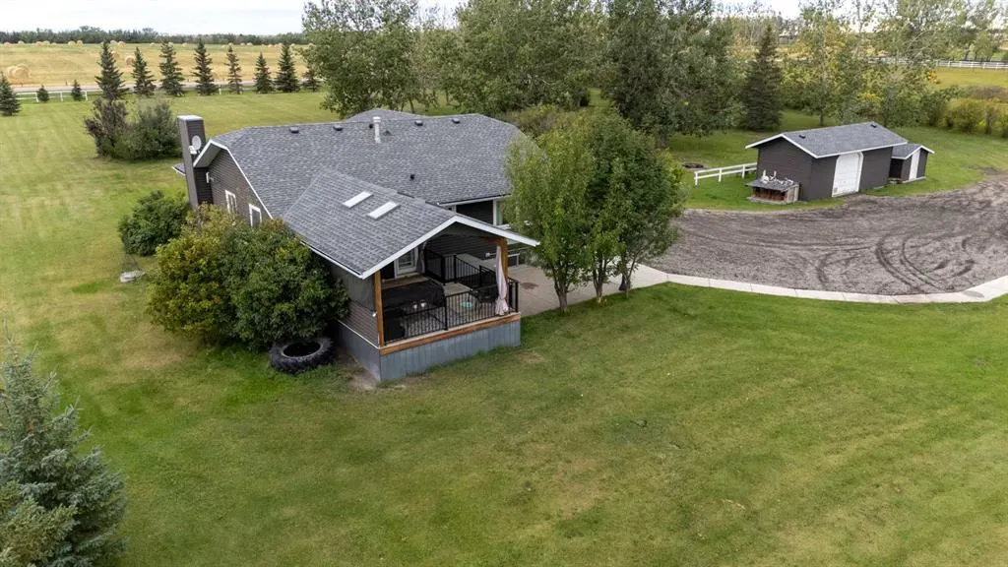
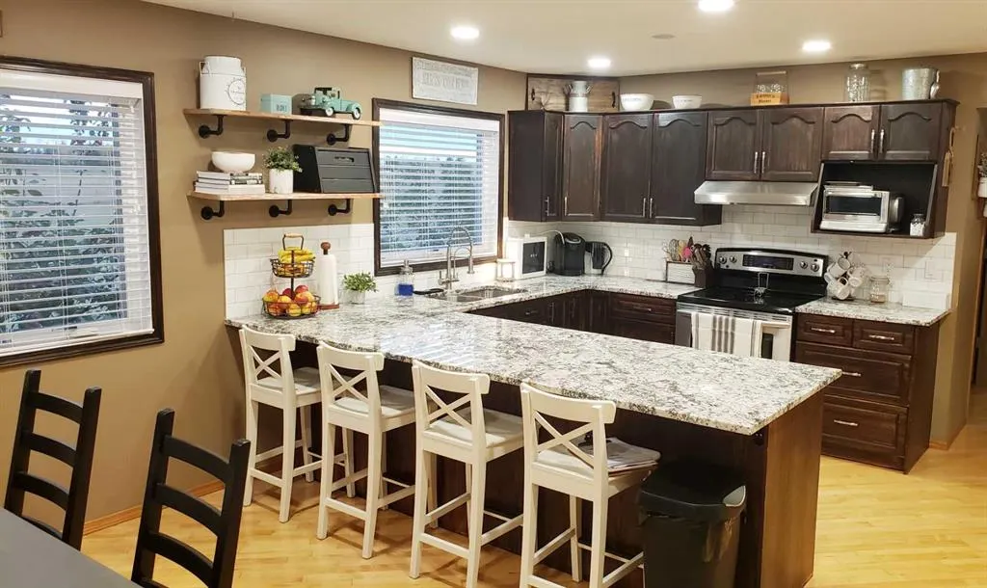
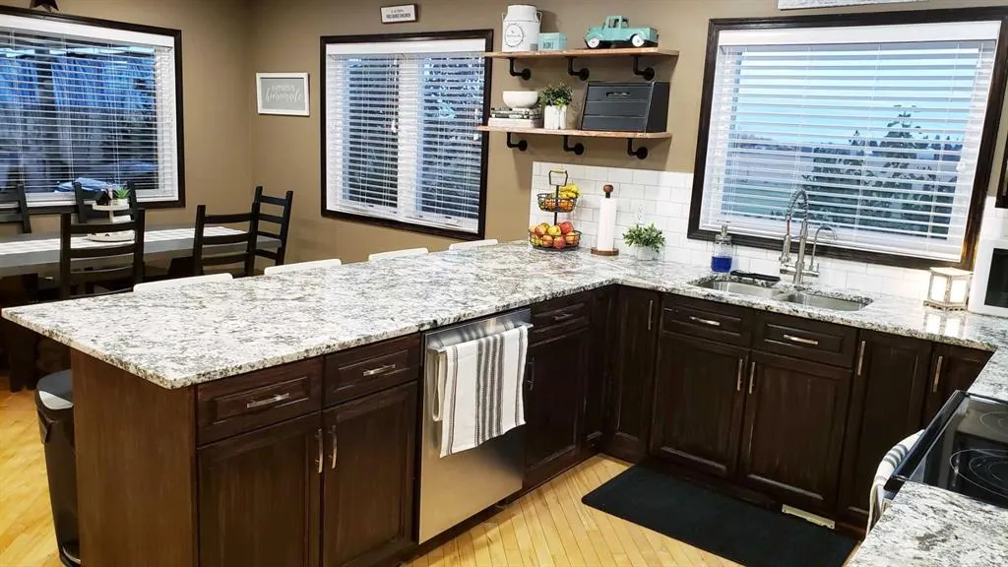
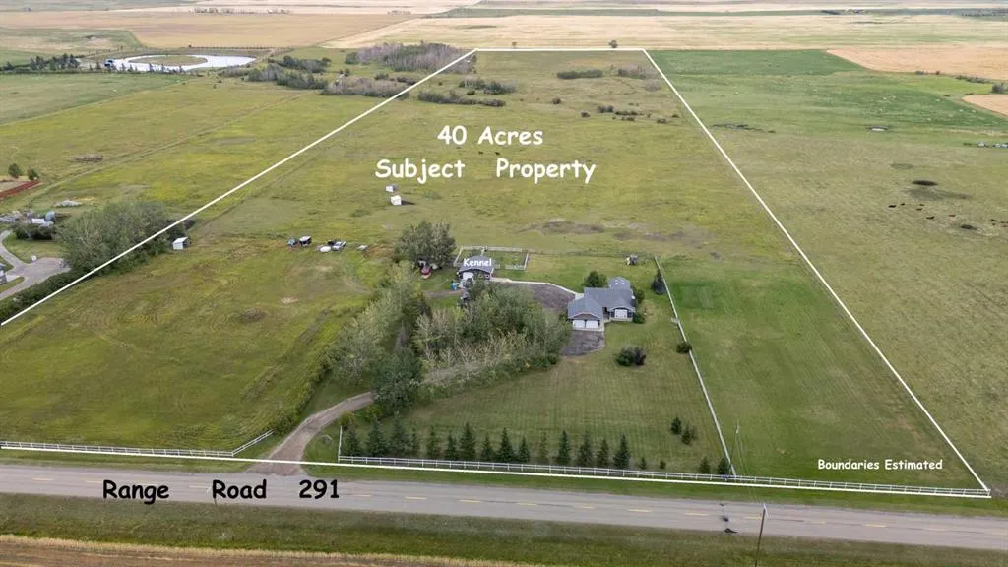
Imagine owning a piece of Airdrie’s burgeoning landscape, where expansive acreage meets convenient urban access. Situated within Airdrie City limits, this remarkable property encompasses 40 acres, conveniently positioned along paved Range Road 291, presenting a rare opportunity for future development with its impressive 660 foot frontage. Beyond its inherent value, this parcel offers a beautifully treed and landscaped setting, complemented by a charming bungalow boasting 3 bedrooms above grade, 3 bathrooms total, including one ensuite, and 1,505 square feet of living space. Below grade, a finished basement provides 1300 square feet for recreation or additional living space. Conveniently located across from the expansive 185 acre Airdrie Regional Park, residents enjoy immediate access to outdoor pursuits and natural beauty. A double attached garage provides ample parking, while interior features include hardwood floors, carpet, vaulted ceilings, and main level laundry. A gas fireplace graces the living room, adding warmth and ambiance, and the property includes shop and horse stalls with fenced pasture. With Airdrie recognized as one of Canada’s fastest growing cities, this exceptional offering combines rural serenity with urban vitality, making it a compelling choice for discerning buyers seeking acreage living within a thriving community.

Property Details

Interior Features
Vaulted Ceiling(s)
Exterior Features
Garden, Private Yard
Patio and Porch Features
None
Lot Features
Farm, Many Trees, Pasture, Rectangular Lot, Views

Amenities & Utilities

Natural Gas Paid
Electricity Connected
Electricity Paid For
Natural Gas Connected
Phone Connected
Phone Paid For
Satellite Internet Available
Underground Utilities

Full Property Details

Interior

Bedrooms
3
Washrooms
3
Square Footage
1505 sqft
Basement
Full,Finished,None
Heating
Forced Air,Natural Gas
Heating Source
Forced Air,Natural Gas
Heating Type
Forced Air,Natural Gas
Air Conditioning
None
Fireplace
Yes
Fireplace Features
1
Flooring
Carpet,Hardwood
Full Bathrooms
3
Half Bathrooms
0
Levels
One

Exterior

Frontage (Ft)
659.48
Frontage (M)
201.00
Acreage
40.06
Lot Size
1745013.00 acres
Fencing
Cross Fenced,Fenced
Parking
Double Garage Attached,Garage Door Opener,Heated Garage
Parking Spaces
8
Total Parking Spaces
8.00
Garage Type
Double Garage Attached,Garage Door Opener,Heated Garage
Garage Spaces
-
Zoning
AG

Building Description

Style
Acreage with Residence,Bungalow
Property Type
Residential
Home Type
House
Subtype
Detached
Year Built
1993
Exposure
W
Exterior
Brick,Vinyl Siding,Wood Frame
Sewers
Septic Tank
Water Supply
Well
Roof Type
Asphalt
New Construction
No
Foundation
Poured Concrete
Architecture
Acreage with Residence,Bungalow
Construction Materials
Brick,Vinyl Siding,Wood Frame

Community

Community
NONE
Subdivision
NONE
Features
Schools Nearby,Shopping Nearby
Zoning
AG

Room Types

Room Dimensions Area Description
Kitchen With Eating Area 19'5" x 13'5" 260.51 sqft 19`5" x 13`5"
Living Room 16'10" x 15'0" 252.5 sqft 16`10" x 15`0"
Bedroom - Primary 13'8" x 13'3" 181.08 sqft 13`8" x 13`3"
Bedroom 12'4" x 10'0" 123.33 sqft 12`4" x 10`0"
Den 11'8" x 9'0" 105 sqft 11`8" x 9`0"
Bedroom 13'7" x 12'4" 167.53 sqft 13`7" x 12`4"
Laundry 10'0" x 7'3" 72.5 sqft 10`0" x 7`3"
Family Room 20'6" x 23'2" 474.92 sqft 20`6" x 23`2"
Game Room 15'8" x 15'10" 248.06 sqft 15`8" x 15`10"
4pc Bathroom 0'0" x 0'0" 0 sqft 0`0" x 0`0"
3pc Ensuite bath - 0 sqft -
4pc Bathroom - 0 sqft -
Kelly Kernick
Kelly Kernick
Greater Calgary Real Estate
Listed by Kevin Moore
58 days on site
Listing Broker
Legacy Real Estate Services
Courtesy
Legacy Real Estate Services

Similar homes for sale in Airdrie

Copyright 2026 All rights reserved. Disclaimer: Data supplied by Pillar 9™ MLS® System. Pillar 9™ is the owner of the copyright in its MLS® System. The Listing data is deemed reliable but is not guaranteed accurate by Pillar 9™. The trademarks MLS®, Multiple Listing Service® and the associated logos are owned by The Canadian Real Estate Association (CREA) and identify the quality of services provided by real estate professionals who are members of CREA. Used under license. The trademarks REALTOR®, REALTORS®, and the REALTOR® logo are controlled by The Canadian Real Estate Association (CREA) and identify real estate professionals who are members of CREA. Used under license.
Powered by AgentLocator