1807 Summerfield Boulevard SE, Airdrie
1 / 49
For Sale
$485,000
3 bd · 3 ba · 1,061 sq ft

1807 Summerfield Boulevard SE, Airdrie T4B5C7

MLS®# A2357408

Est. mortgage
$1,840/mo

About This Home

Property Type
House, Detached, Bi-Level
Parking
Off Street , Off Street 4 parking
MLS #
A2357408
Size
1061 sqft
Basement
Full,Finished,None
Year Built
1980
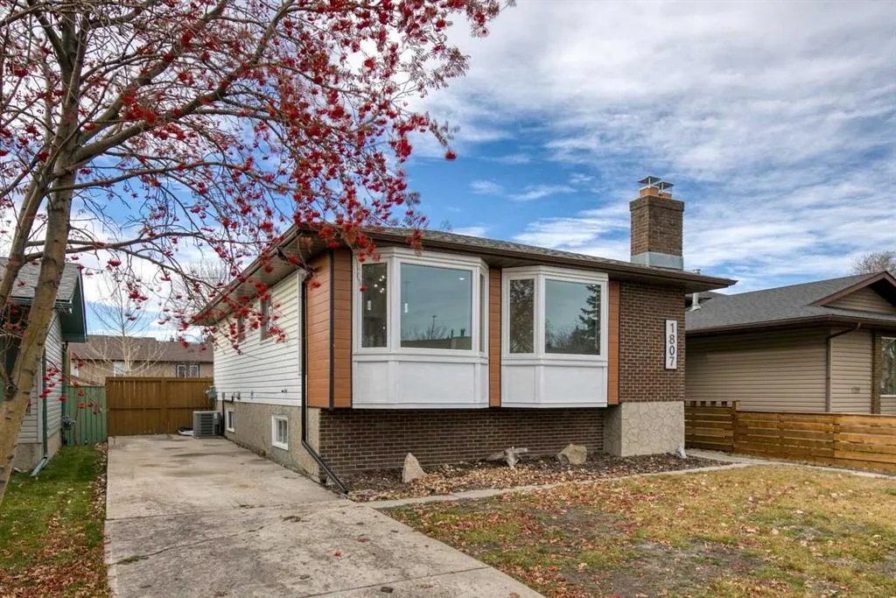
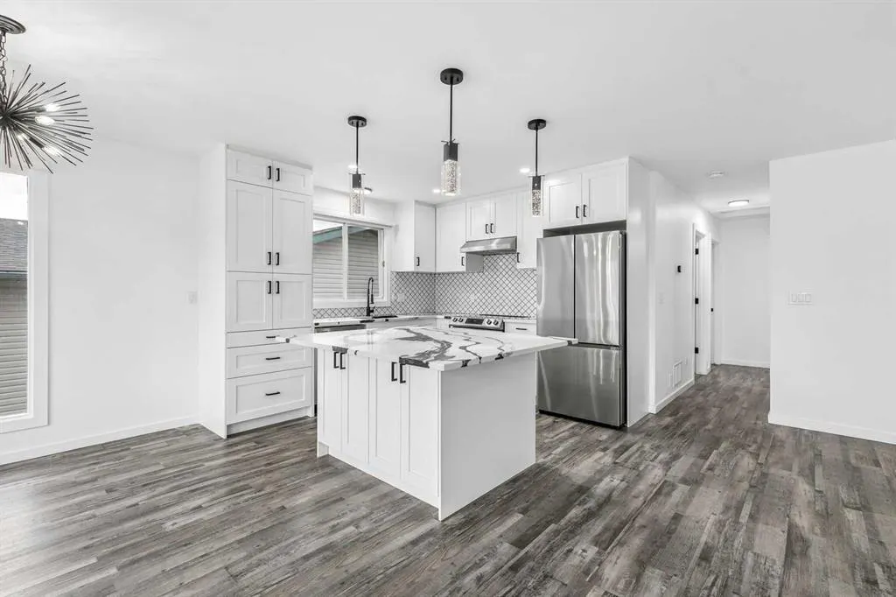
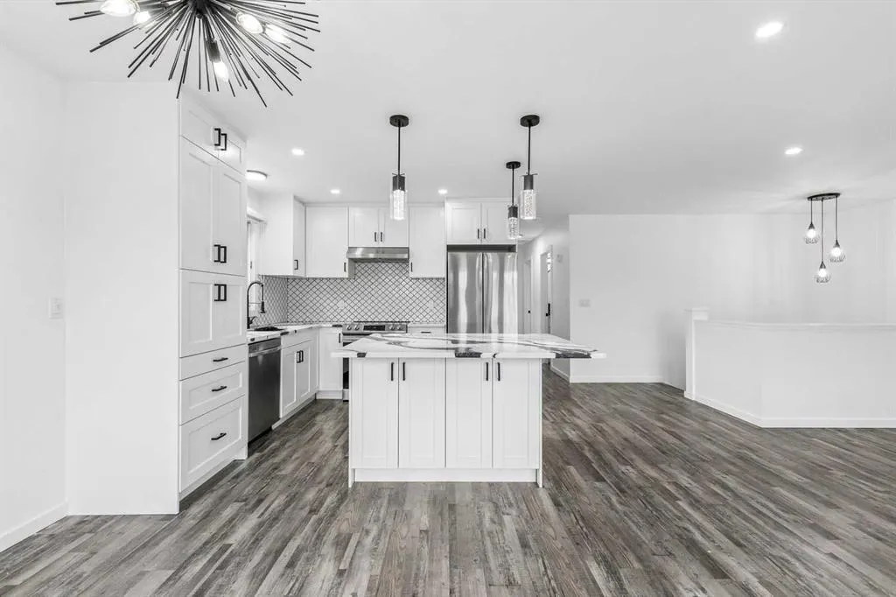
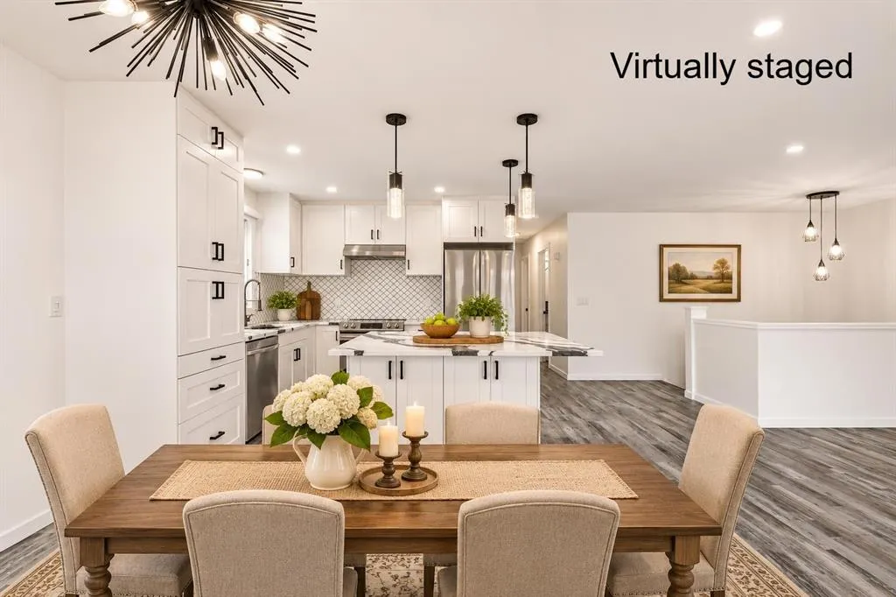
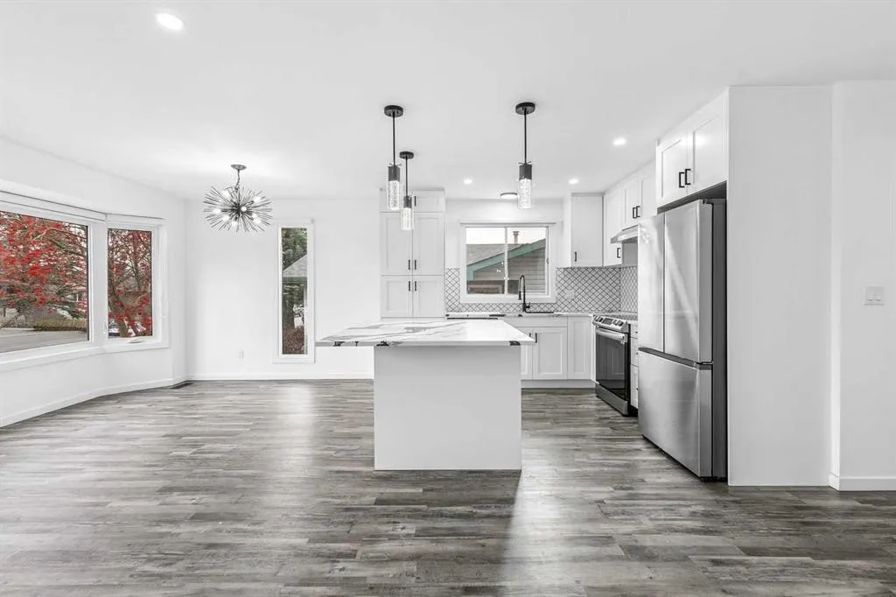
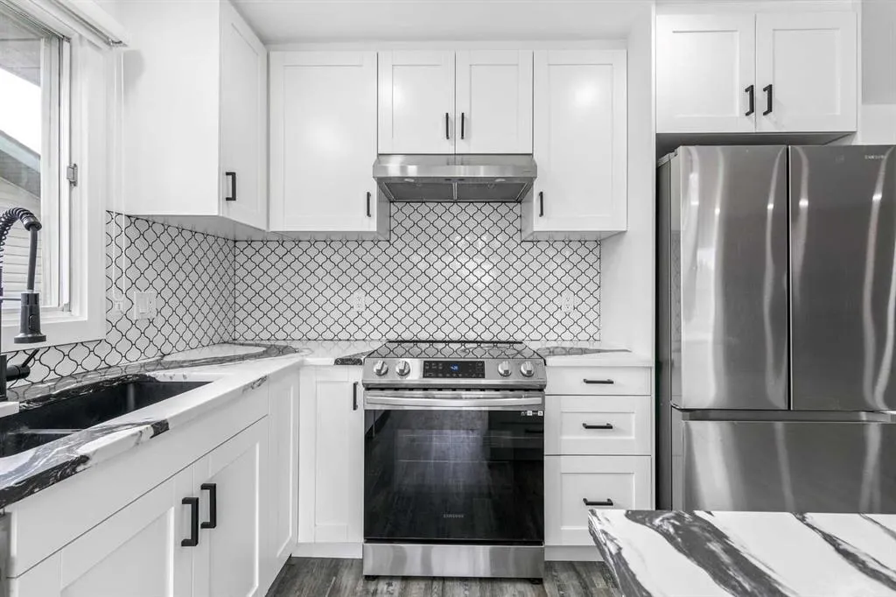
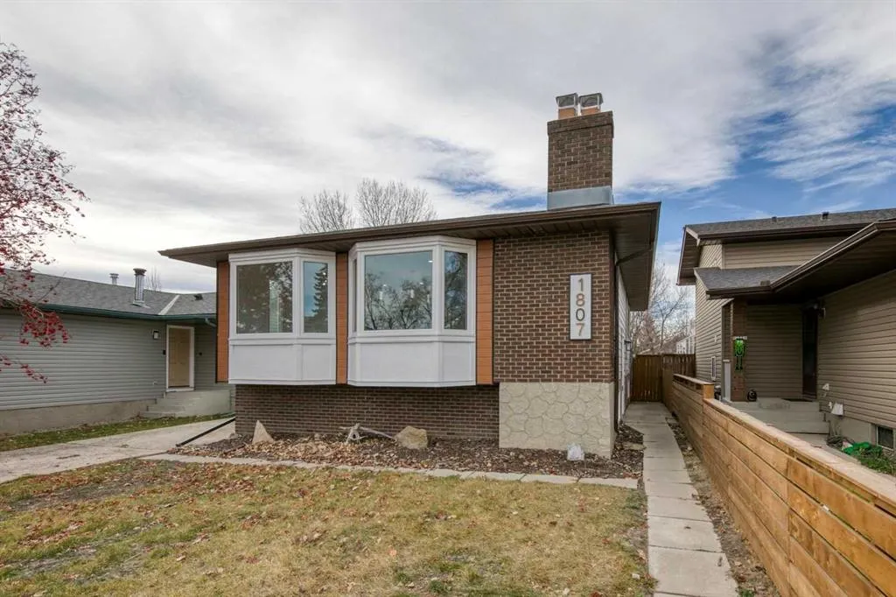
Welcome to 1807 Summerfield Boulevard SE, a beautifully renovated bi-level in Airdrie’s mature and highly sought-after Summerhill community. Offering over 2,000 sq ft of fully developed living space, this home combines modern upgrades with the charm of an established neighborhood. From the moment you arrive, you’ll notice the peaceful streets and pride of ownership that define Summerhill. Known for its wide lots, mature trees, and walkability, the community is a favorite for families and outdoor enthusiasts alike. Steps away you’ll find an elementary school and a quick walk to Nose Creek Park, a 20-acre natural space in the heart of Airdrie with walking paths, playgrounds, picnic areas, and a pond—perfect for family bike rides, dog walks, or simply enjoying nature close to home. Inside, the main level features luxury vinyl plank flooring throughout, a bright living room with a large bay window, and a cozy wood-burning fireplace. The completely updated kitchen includes white cabinetry, black hardware, quartz countertops, a full wall pantry, and stainless appliances, with room for a dining table set in front of another sunny bay window. The primary suite offers a private ensuite, spacious closet, and rare access to a private balcony. An additional bedroom, den, and a modern 4-piece main bathroom complete this level. The fully finished basement extends your living space with a large rec room anchored by a second wood burning fireplace, plus a another bedroom, dedicated office, full bathroom, laundry room, and plenty of storage. Situated on a generous lot, the property includes a long driveway ideal for RV parking and backs onto an alley for the option of adding a future garage. The fenced yard offers privacy, mature trees, and space for gardening, entertaining, or play. This home has been completely renovated and even includes a new roof, brand-new central A/C and new blinds ensuring this home is truly move-in ready. With a quiet setting, close proximity to schools, parks, shopping, and commuter routes, this Summerhill property offers both modern comfort and an incredible community lifestyle.

Property Details

Interior Features
Kitchen Island, Open Floorplan, Quartz Counters
Exterior Features
Other
Patio and Porch Features
Deck
Lot Features
Back Lane, Back Yard

Full Property Details

Interior

Bedrooms
3
Washrooms
3
Square Footage
1061 sqft
Basement
Full,Finished,None
Heating
Forced Air,Natural Gas
Heating Source
Forced Air,Natural Gas
Heating Type
Forced Air,Natural Gas
Air Conditioning
Central Air
Fireplace
2
Fireplace Features
2
Flooring
Vinyl Plank
Full Bathrooms
3
Half Bathrooms
0
Levels
Bi-Level

Exterior

Frontage (Ft)
40.03
Frontage (M)
12.20
Acreage
0.09
Lot Size
3939.00 acres
Fencing
Fenced
Parking
Off Street
Parking Spaces
4
Total Parking Spaces
4.00
Garage Type
Off Street
Garage Spaces
-
Zoning
R1

Building Description

Style
Bi-Level
Property Type
Residential
Home Type
House
Subtype
Detached
Year Built
1980
Exterior
Cement Fiber Board
Roof Type
Asphalt Shingle
New Construction
No
Foundation
Poured Concrete
Architecture
Bi-Level
Construction Materials
Cement Fiber Board

Community

Community
Summerhill
Subdivision
Summerhill
Features
Schools Nearby,Shopping Nearby,Sidewalks,Tennis Court(s),Walking/Bike Paths
Zoning
R1

Room Types

Room Dimensions Area Description
Living Room 15'0" x 14'0" 210 sqft 15`0" x 14`0"
Kitchen 10'5" x 10'0" 104.17 sqft 10`5" x 10`0"
Dining Room 10'8" x 10'0" 106.67 sqft 10`8" x 10`0"
Den 9'9" x 8'5" 82.06 sqft 9`9" x 8`5"
Bedroom - Primary 12'10" x 10'6" 134.75 sqft 12`10" x 10`6"
3pc Ensuite bath - 0 sqft -
Bedroom 10'9" x 9'9" 104.81 sqft 10`9" x 9`9"
4pc Bathroom - 0 sqft -
Family Room 23'11" x 13'11" 332.84 sqft 23`11" x 13`11"
Laundry 10'9" x 9'10" 105.71 sqft 10`9" x 9`10"
Bedroom 14'7" x 7'11" 115.45 sqft 14`7" x 7`11"
4pc Bathroom 0'0" x 0'0" 0 sqft 0`0" x 0`0"
Office 9'10" x 9'0" 88.5 sqft 9`10" x 9`0"
Kelly Kernick
Kelly Kernick
Greater Calgary Real Estate
Listed by Heather Yates
1 days on site
Listing Broker
Yates Real Estate Ltd
Courtesy
Yates Real Estate Ltd

Similar homes for sale in Airdrie

Copyright 2026 All rights reserved. Disclaimer: Data supplied by Pillar 9™ MLS® System. Pillar 9™ is the owner of the copyright in its MLS® System. The Listing data is deemed reliable but is not guaranteed accurate by Pillar 9™. The trademarks MLS®, Multiple Listing Service® and the associated logos are owned by The Canadian Real Estate Association (CREA) and identify the quality of services provided by real estate professionals who are members of CREA. Used under license. The trademarks REALTOR®, REALTORS®, and the REALTOR® logo are controlled by The Canadian Real Estate Association (CREA) and identify real estate professionals who are members of CREA. Used under license.
Powered by AgentLocator