1826 Baywater Street SW, Airdrie
1 / 49
For Sale
$799,900
5 bd · 3.50 ba · 2,715 sq ft

1826 Baywater Street SW, Airdrie T4B 0A8

MLS®# A2355882

Est. mortgage
$3,035/mo

About This Home

Property Type
House, Detached, 2 Storey
Parking
Double Garage Attached , Double Garage Attached 4 parking
MLS #
A2355882
Size
2715 sqft
Basement
Full,Finished,Walk-Out
Year Built
2008
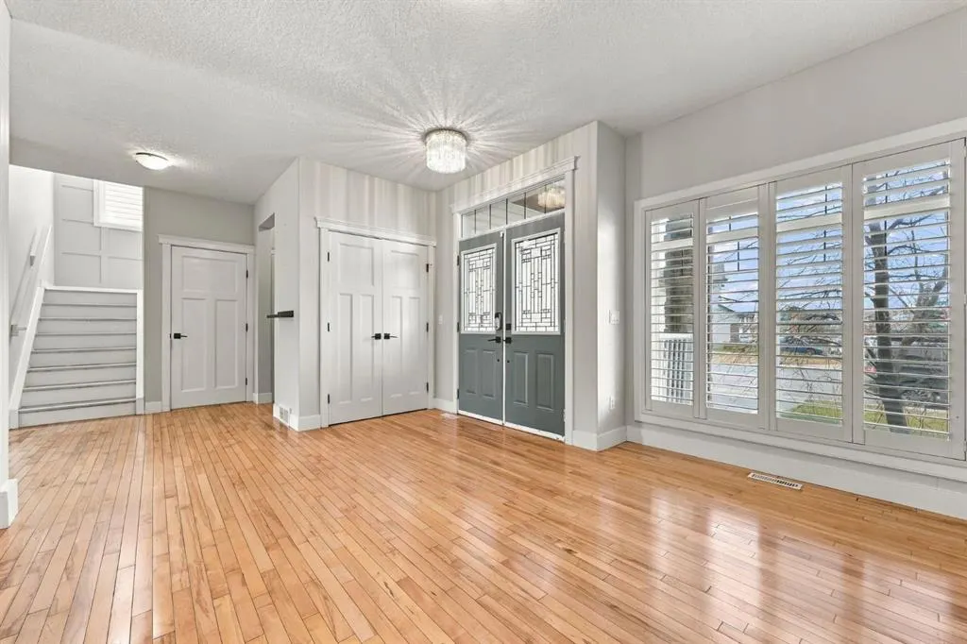
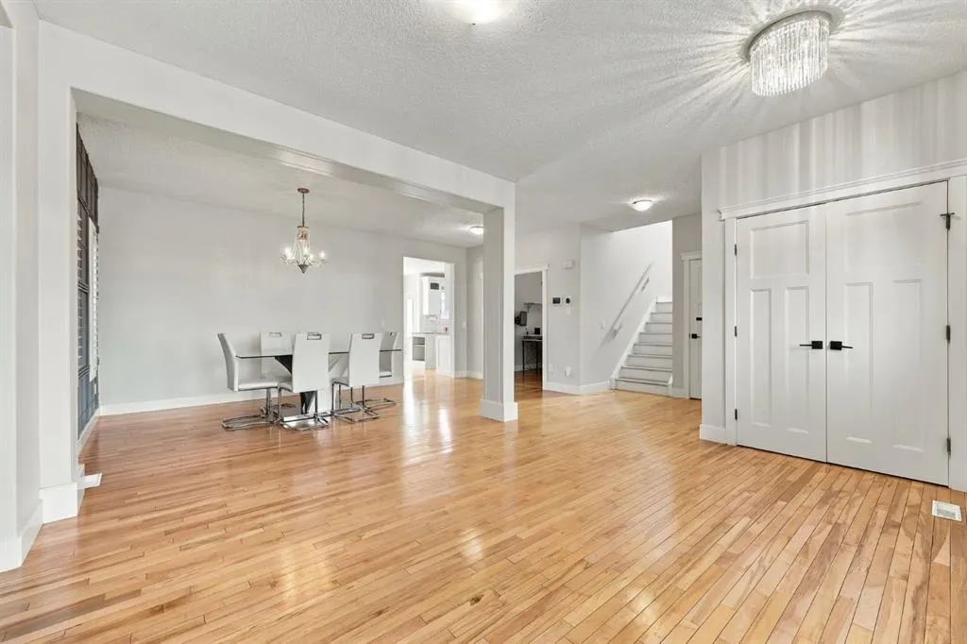
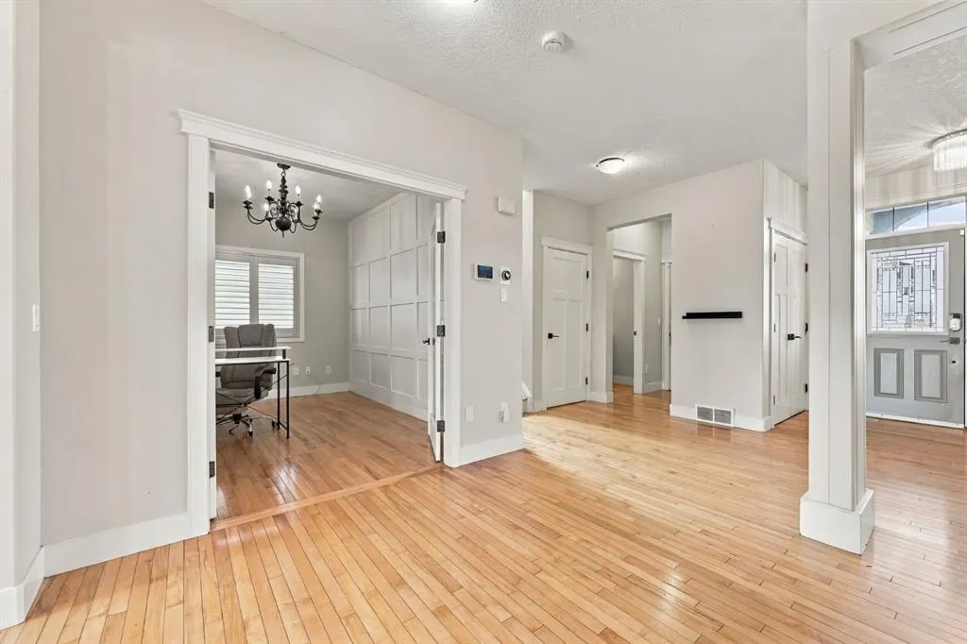
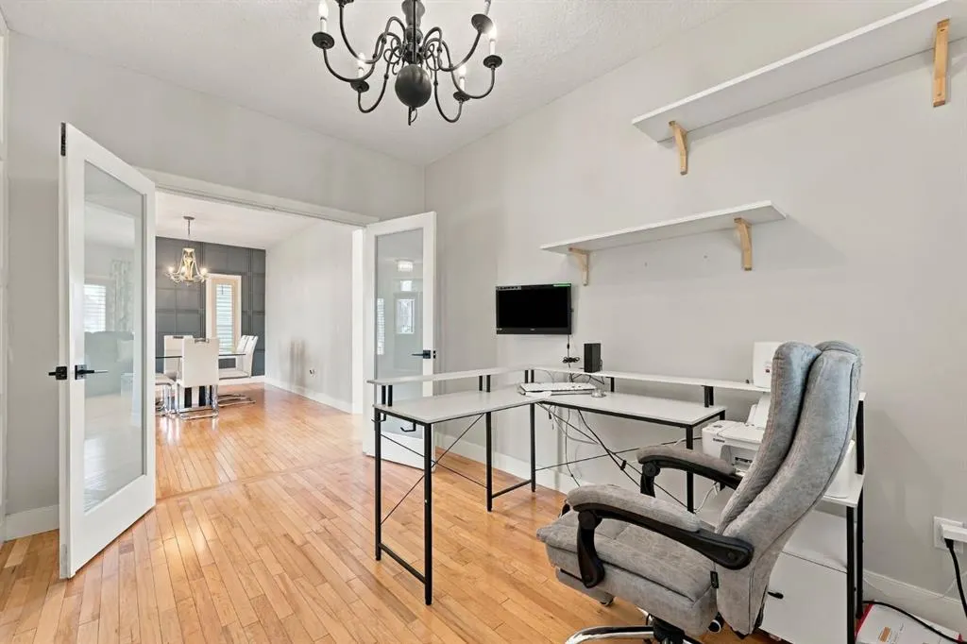
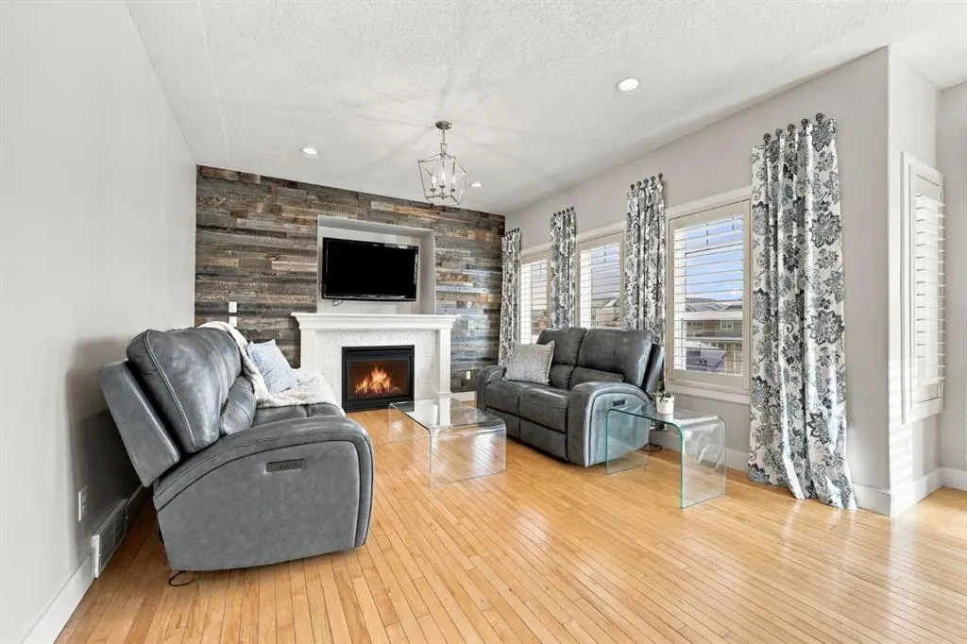
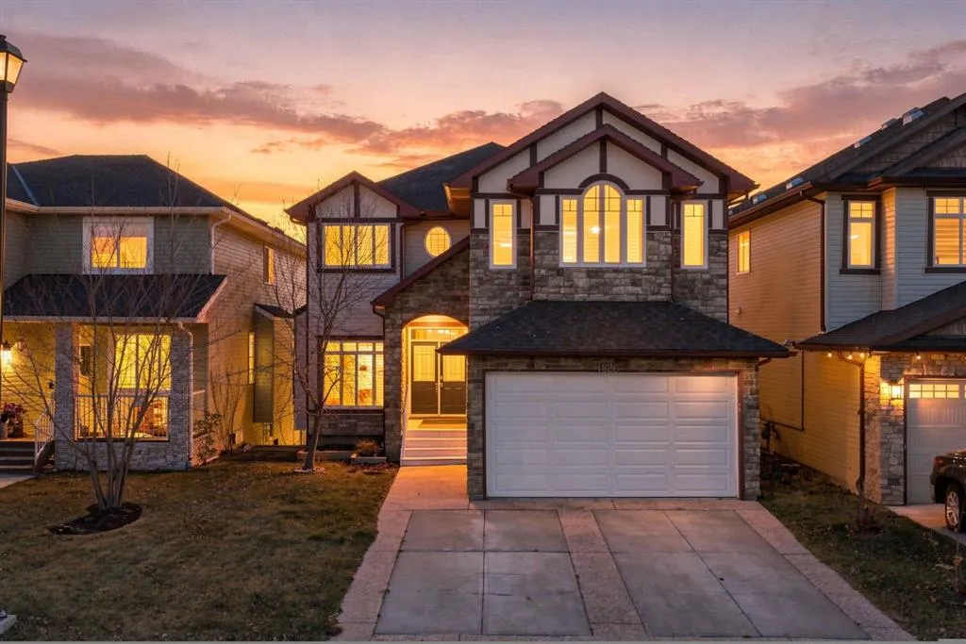
Welcome to this beautiful walk-out two-storey home in the highly sought-after community of Bayside in Airdrie, backing directly onto the canal! Offering a functional open-concept layout with plenty of space for both everyday living and entertaining, this home is sure to impress. The main floor features inviting formal living and dining areas, perfect for hosting family and friends. The kitchen is beautifully appointed with granite countertops, stainless steel appliances, a generous island and plenty of cabinetry. Step outside onto the deck and take in the breathtaking canal views, the perfect spot to enjoy your morning coffee or unwind at the end of the day. Upstairs you'll find four generously sized bedrooms, along with a bright and spacious bonus room. The fully finished walk-out basement offers even more living space, complete with a fifth bedroom and plenty of room for the whole family. The location is just as impressive, with Nose Creek Elementary School, scenic walking paths, parks and playgrounds all just steps away. A beautiful home in an incredible location, this is one you won't want to miss.

Property Details

Interior Features
Built-in Features
Exterior Features
Balcony, Private Yard
Patio and Porch Features
Front Porch
Lot Features
Back Yard, Backs on to Park/Green Space, Creek/River/Stream/Pond, Front Yard, Landscaped, Lawn, Rectangular Lot

Full Property Details

Interior

Bedrooms
5
Washrooms
3.50
Square Footage
2715 sqft
Basement
Full,Finished,Walk-Out
Heating
Fireplace(s),Forced Air,Natural Gas
Heating Source
Fireplace(s),Forced Air,Natural Gas
Heating Type
Fireplace(s),Forced Air,Natural Gas
Air Conditioning
Central Air
Fireplace
Yes
Fireplace Features
1
Flooring
Ceramic Tile,Hardwood,Laminate
Full Bathrooms
3
Half Bathrooms
1
Levels
Two

Exterior

Frontage (Ft)
40.13
Frontage (M)
12.23
Acreage
0.09
Lot Size
4101.00 acres
Fencing
Fenced
Waterfront
Canal Access
Parking
Double Garage Attached
Parking Spaces
4
Total Parking Spaces
4.00
Garage Type
Double Garage Attached
Garage Spaces
-
Zoning
R1

Building Description

Style
2 Storey
Property Type
Residential
Home Type
House
Subtype
Detached
Year Built
2008
Exterior
Aluminum Siding ,Brick,Concrete,Vinyl Siding
Roof Type
Shingle
New Construction
No
Foundation
Poured Concrete
Architecture
2 Storey
Construction Materials
Aluminum Siding ,Brick,Concrete,Vinyl Siding

Community

Community
Bayside
Subdivision
Bayside
Features
Park,Playground,Schools Nearby,Shopping Nearby,Sidewalks,Street Lights,Walking/Bike Paths
Zoning
R1

Other

Virtual Tour Link
https://rum-punch-media-inc.aryeo.com/videos/01a1bcbb-c235-7171-a773-a67b1429ccf6, https://unbranded.youriguide.com/pql34_1826_baywater_st_sw_airdrie_ab/

Room Types

Room Dimensions Area Description
2pc Bathroom 9'10" x 4'10" 47.53 sqft 9`10" x 4`10"
Breakfast Nook 8'10" x 7'6" 66.25 sqft 8`10" x 7`6"
Dining Room 12'0" x 9'9" 117 sqft 12`0" x 9`9"
Family Room 20'5" x 12'5" 253.51 sqft 20`5" x 12`5"
Kitchen 12'5" x 12'5" 154.17 sqft 12`5" x 12`5"
Living Room 16'6" x 12'5" 204.88 sqft 16`6" x 12`5"
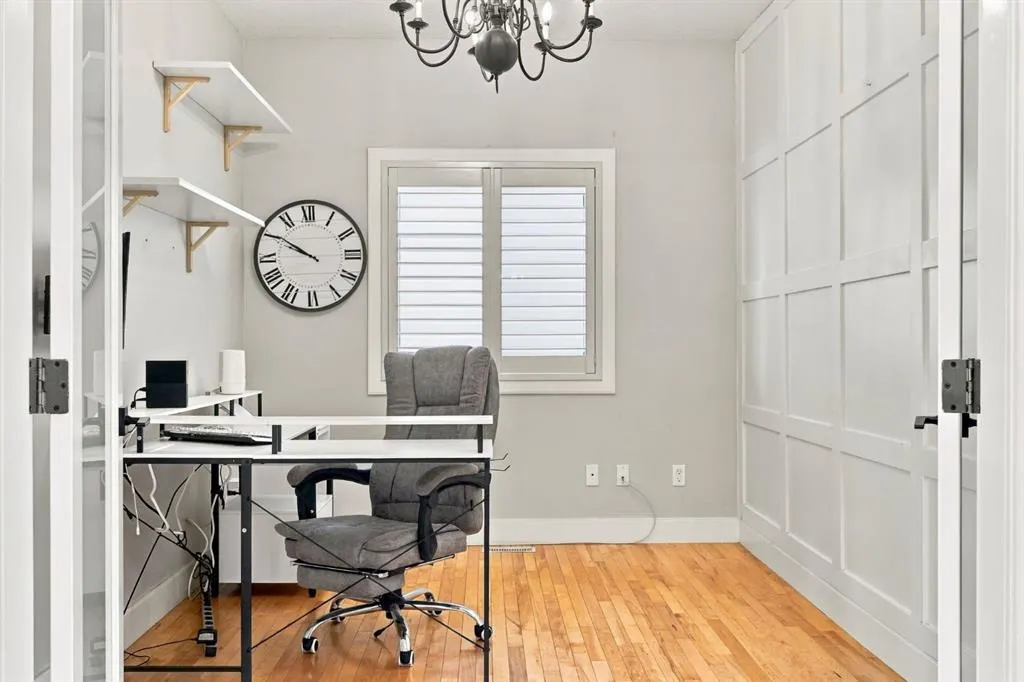
Office 12'2" x 8'10" 107.47 sqft 12`2" x 8`10"
4pc Bathroom 9'5" x 5'0" 47.08 sqft 9`5" x 5`0"
5pc Ensuite bath 9'6" x 8'3" 78.38 sqft 9`6" x 8`3"
Bedroom 15'0" x 11'11" 178.75 sqft 15`0" x 11`11"
Bedroom 17'0" x 16'1" 273.42 sqft 17`0" x 16`1"
Bedroom 13'9" x 13'0" 178.75 sqft 13`9" x 13`0"
Bonus Room 16'9" x 13'4" 223.33 sqft 16`9" x 13`4"
Bedroom - Primary 17'5" x 16'4" 284.47 sqft 17`5" x 16`4"
3pc Bathroom 9'7" x 4'10" 46.32 sqft 9`7" x 4`10"
Bedroom 14'11" x 12'10" 191.43 sqft 14`11" x 12`10"
Laundry 10'11" x 8'0" 87.33 sqft 10`11" x 8`0"
Game Room 29'11" x 24'9" 740.44 sqft 29`11" x 24`9"
Furnace/Utility Room 14'6" x 8'4" 120.83 sqft 14`6" x 8`4"
Kelly Kernick
Kelly Kernick
Greater Calgary Real Estate
Listed by Rebecca Garrett
1 days on site
Listing Broker
Real Broker
Courtesy
Real Broker

Similar homes for sale in Airdrie

Copyright 2026 All rights reserved. Disclaimer: Data supplied by Pillar 9™ MLS® System. Pillar 9™ is the owner of the copyright in its MLS® System. The Listing data is deemed reliable but is not guaranteed accurate by Pillar 9™. The trademarks MLS®, Multiple Listing Service® and the associated logos are owned by The Canadian Real Estate Association (CREA) and identify the quality of services provided by real estate professionals who are members of CREA. Used under license. The trademarks REALTOR®, REALTORS®, and the REALTOR® logo are controlled by The Canadian Real Estate Association (CREA) and identify real estate professionals who are members of CREA. Used under license.
Powered by AgentLocator