5080 Southwinds View SW, Airdrie
1 / 4
For Sale
$705,990
4 bd · 3 ba · 2,436 sq ft

5080 Southwinds View SW, Airdrie T4B 5Z3

MLS®# A2357583

Est. mortgage
$2,678/mo

About This Home

Property Type
House, Detached, 2 Storey
Parking
Double Garage Attached,Driveway,On Street , Double Garage Attached,Driveway,On Street 4 parking
MLS #
A2357583
Size
2436 sqft
Basement
Full,Unfinished,Separate Entrance
Year Built
2026
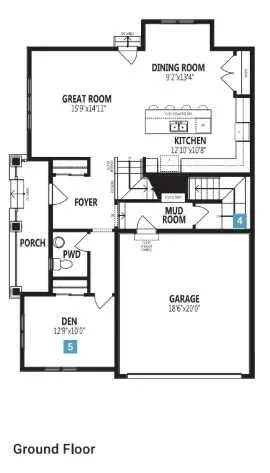
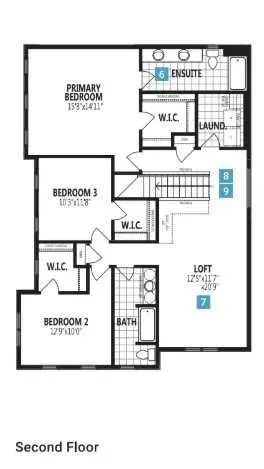
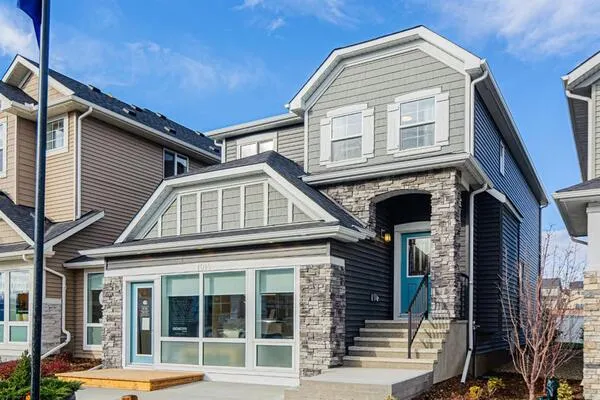
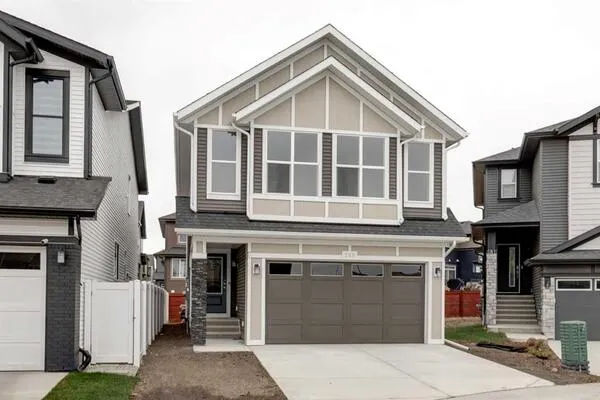
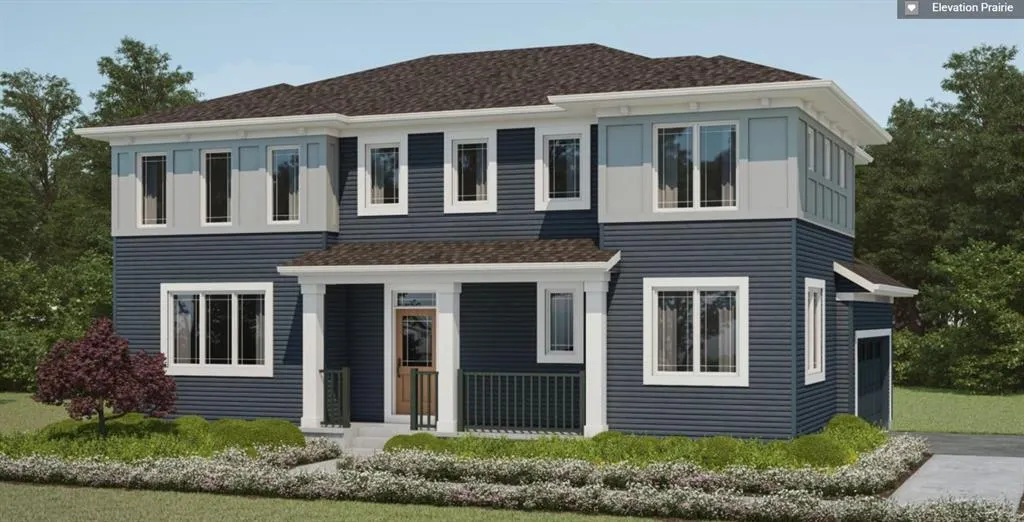
The Norquay has 3 bedrooms upstairs, each with a walk-in closet and a loft space that will leave you with lots of room for your growing family. The primary bedroom comes with a bath oasis ensuite, which includes a separate shower and bathtub, quartz countertops, tiled flooring and an enclosed space for the toilet. This 2-car garage, single-family detached home has 9' main floor ceilings and luxury vinyl plank flooring throughout the main floor. The living room has an electric fireplace and opens to the kitchen, which features quartz counters and several pot lights. From the garage you will enter into a good-sized mudroom with a walk-in pantry off of it. There is also an office space on the main floor for those who work from home with close proximity to the kitchen and living areas. This home is equipped with a side door and a 3-piece bathroom rough-in for any future basement suite development(with City approval). With Samsung stainless steel kitchen appliances already included, this home is will be ready for possession this Fall - allowing you just enough time to purchase, pack and move in! Enjoy close access to the community's very own commercial area. Featuring a grocery anchor store and new stores added regularly! With just a 10-minute drive to Cross Iron Mills Shopping Mall or a 15-minute drive to the airport, you can’t find a better place to call home. Don’t forget about the playgrounds and skatepark, or winding down with a nice walk around the pond and greenspaces.

Property Details

Interior Features
Bathroom Rough-in, High Ceilings, Kitchen Island, No Animal Home, No Smoking Home, Open Floorplan, Recessed Lighting, Walk-In Closet(s)
Exterior Features
Lighting, Rain Gutters
Patio and Porch Features
Front Porch
Lot Features
Back Yard, Corner Lot, Lawn, Street Lighting

Full Property Details

Interior

Bedrooms
4
Washrooms
3
Square Footage
2436 sqft
Basement
Full,Unfinished,Separate Entrance
Heating
Forced Air,Natural Gas
Heating Source
Forced Air,Natural Gas
Heating Type
Forced Air,Natural Gas
Air Conditioning
None
Fireplace
No
Fireplace Features
0
Flooring
Carpet,Tile,Vinyl
Full Bathrooms
3
Half Bathrooms
0
Levels
Two

Exterior

Frontage (Ft)
47.87
Frontage (M)
14.59
Acreage
0.10
Lot Size
4287.00 acres
Fencing
None
Parking
Double Garage Attached,Driveway,On Street
Parking Spaces
4
Total Parking Spaces
4.00
Garage Type
Double Garage Attached,Driveway,On Street
Garage Spaces
-
Zoning
R-G

Building Description

Style
2 Storey
Property Type
Residential
Home Type
House
Subtype
Detached
Year Built
2026
Exterior
Vinyl Siding,Wood Frame
Roof Type
Asphalt Shingle
New Construction
Yes
Foundation
Poured Concrete
Architecture
2 Storey
Construction Materials
Vinyl Siding,Wood Frame

Community

Community
Southwinds
Subdivision
Southwinds
Features
Park,Schools Nearby,Sidewalks,Street Lights
Zoning
R-G

Other

Virtual Tour Link

Room Types

Room Dimensions Area Description
3pc Bathroom 4'11" x 8'8" 42.61 sqft 4`11" x 8`8"
Bedroom 12'9" x 10'1" 128.56 sqft 12`9" x 10`1"
Dining Room 12'5" x 10'5" 129.34 sqft 12`5" x 10`5"
Foyer 8'9" x 9'8" 84.58 sqft 8`9" x 9`8"
Kitchen 14'9" x 10'7" 156.1 sqft 14`9" x 10`7"
Living Room 16'0" x 15'8" 250.67 sqft 16`0" x 15`8"
Bedroom - Primary 15'9" x 17'3" 271.69 sqft 15`9" x 17`3"
Laundry 6'6" x 7'6" 48.75 sqft 6`6" x 7`6"
Bedroom 10'2" x 11'8" 118.61 sqft 10`2" x 11`8"
Bedroom 12'9" x 13'8" 174.25 sqft 12`9" x 13`8"
Family Room 22'2" x 20'11" 463.65 sqft 22`2" x 20`11"
4pc Ensuite bath 14'9" x 5'9" 84.81 sqft 14`9" x 5`9"
Storage 29'3" x 27'7" 806.81 sqft 29`3" x 27`7"
5pc Bathroom 5'10" x 13'8" 79.72 sqft 5`10" x 13`8"
Furnace/Utility Room 11'5" x 29'9" 339.65 sqft 11`5" x 29`9"
Kelly Kernick
Kelly Kernick
Greater Calgary Real Estate
Listed by Raman Chahal
0 days on site
Listing Broker
RE/MAX Crown
Courtesy
RE/MAX Crown

Similar homes for sale in Airdrie

Copyright 2026 All rights reserved. Disclaimer: Data supplied by Pillar 9™ MLS® System. Pillar 9™ is the owner of the copyright in its MLS® System. The Listing data is deemed reliable but is not guaranteed accurate by Pillar 9™. The trademarks MLS®, Multiple Listing Service® and the associated logos are owned by The Canadian Real Estate Association (CREA) and identify the quality of services provided by real estate professionals who are members of CREA. Used under license. The trademarks REALTOR®, REALTORS®, and the REALTOR® logo are controlled by The Canadian Real Estate Association (CREA) and identify real estate professionals who are members of CREA. Used under license.
Powered by AgentLocator