112 Pinto Lane SE, Airdrie
1 / 48
For Sale
$1,299,000
4 bd · 3.50 ba · 2,078.7 sq ft

112 Pinto Lane SE, Airdrie T4B2A4

MLS®# A2338908

Est. mortgage
$4,928/mo

About This Home

Property Type
House, Detached, 2 Storey, Acreage with Residence
Parking
Additional Parking,Double Garage Attached,Double Garage Detached,Garage Door Opener,Heated Garage , Additional Parking,Double Garage Attached,Double Garage Detached,Garage Door Opener,Heated Garage
MLS #
A2338908
Size
2078.70 sqft
Basement
Full,Finished,Other
Year Built
2002
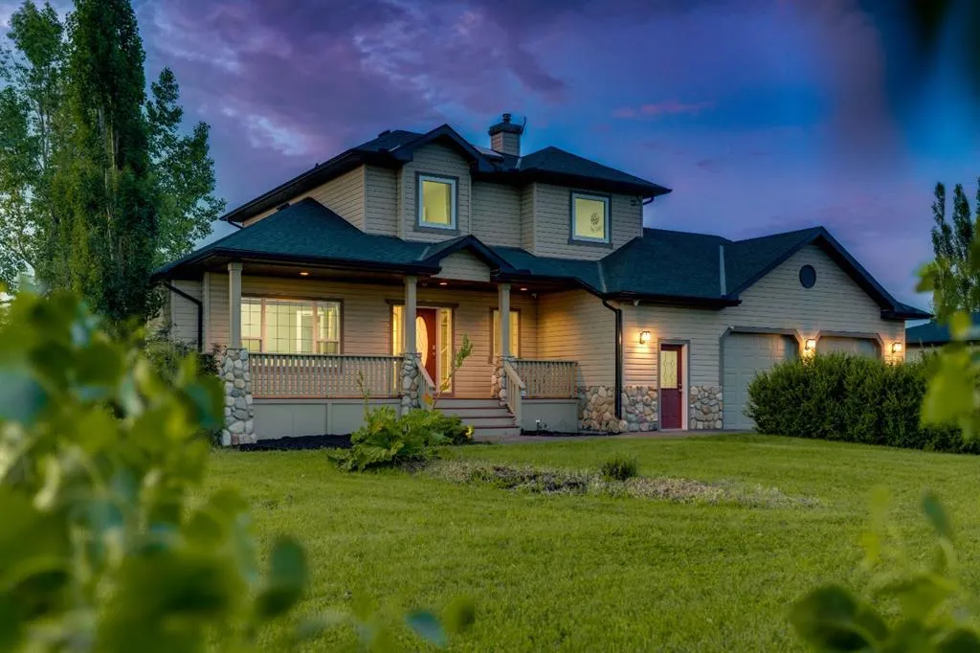
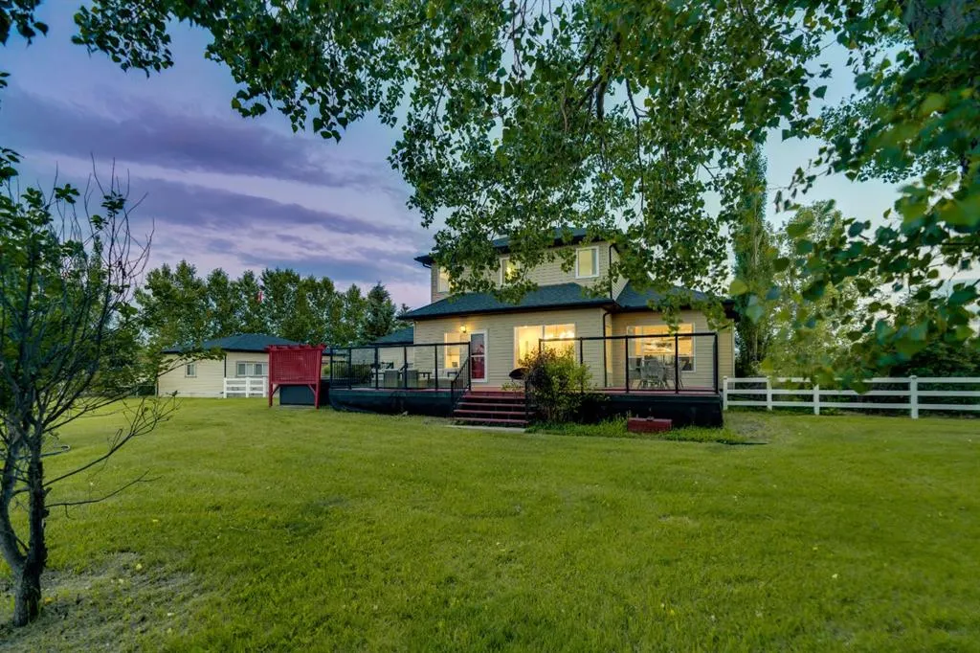
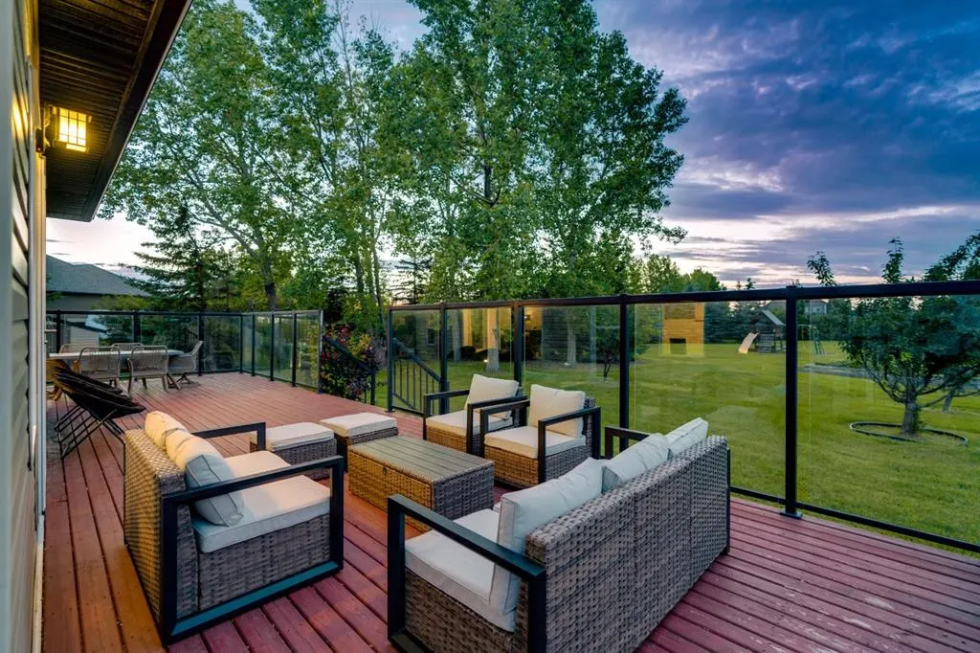
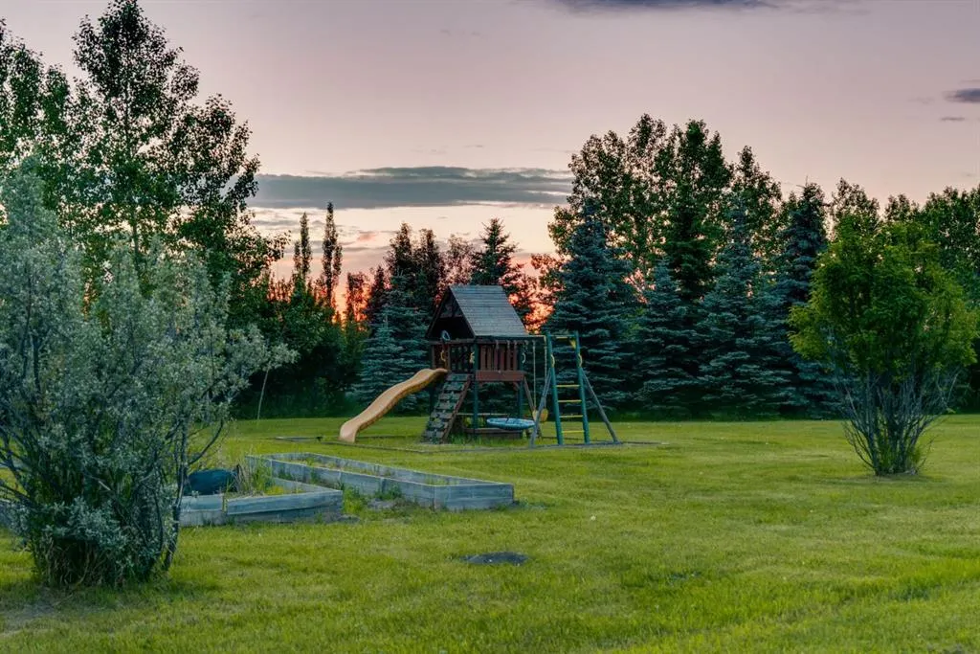
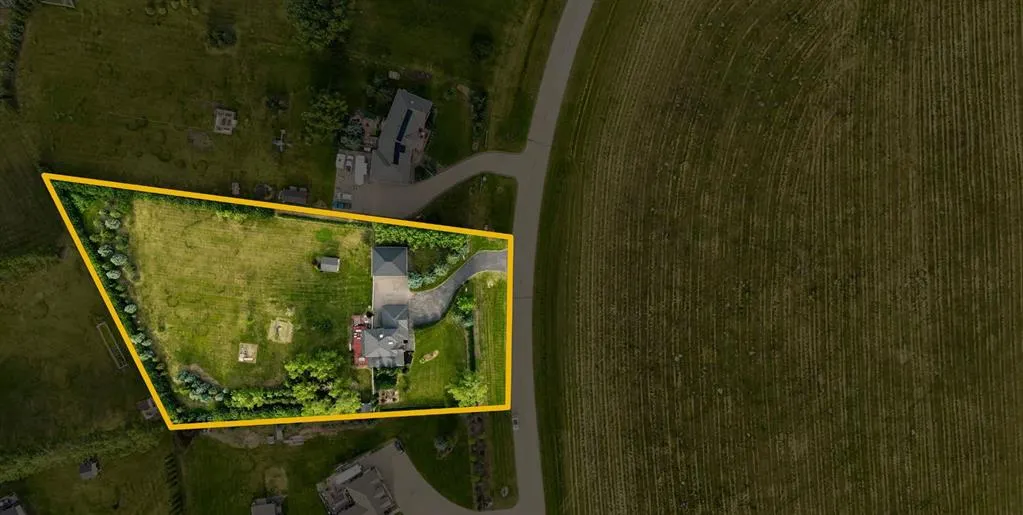
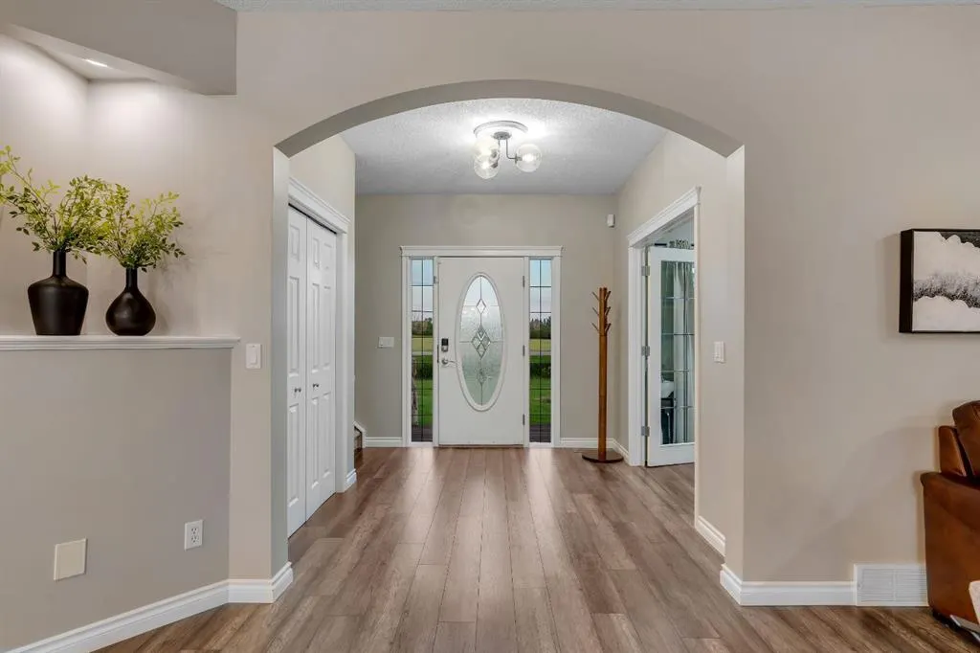
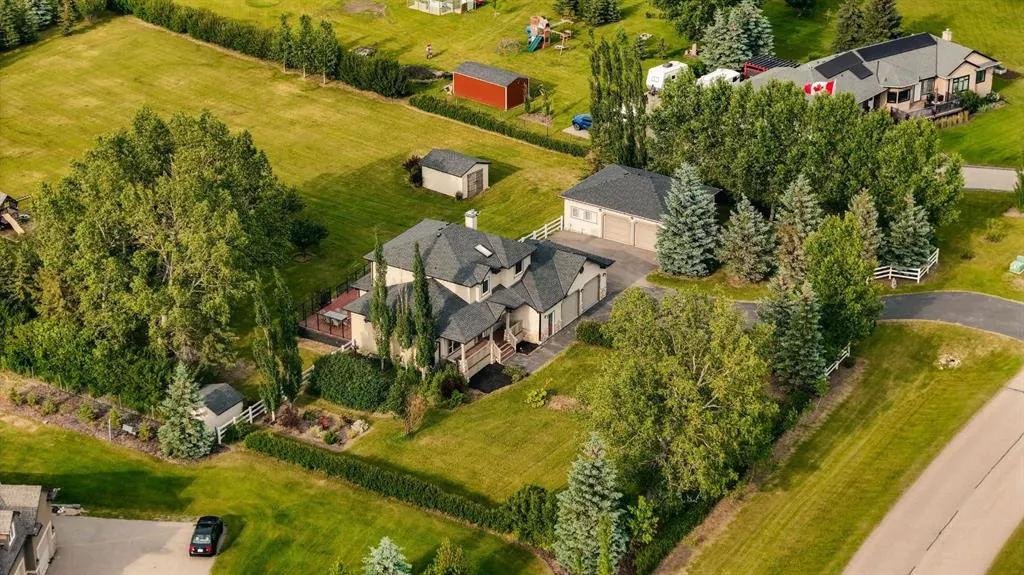
UNDER $1.3M NOW - PRICED TO SELL QUICKLY. WATCH VIDEO TOUR. THE WAIT IS OVER! It's been nearly two years since an acreage became available in the prestigious Yankee Valley Estates, making this a rare opportunity to own one of Airdrie's most sought-after acreage properties. Welcome to Yankee Valley Estates, an exclusive acreage community offering the perfect blend of peaceful country living and unbeatable city convenience. What truly sets this property apart is its exceptional location - greenspace stretches across the entire front of the home, offering wide-open views, exceptional privacy and a peaceful setting that feels miles from the city while being only minutes from CrossIron Mills, Costco, schools, restaurants, shopping, and every major amenity with Calgary just a 15-minute drive away. FULLY RENOVATED | 2 BEAUTIFULLY LANDSCAPED ACRES | ALMOST 3200 SQ FT OF LIVING SPACE | 4 BEDROOMS | 3.5 BATHROOMS | FULLY FINISHED BASEMENT | HEATED ATTACHED DOUBLE GARAGE | HEATED DETACHED DOUBLE GARAGE + 3-ROOM WORKSHOP | PAVED DRIVEWAY | GREENSPACE IN FRONT | MOUNTAIN VIEWS | NEWER WHITE VINYL FENCING | MATURE TREES | OVERSIZED DECK | HOT TUB | TWO LARGE STORAGE SHEDS | NEWER WINDOWS | SKYLIGHT. Surrounded by mature trees and beautifully landscaped grounds, this fully renovated two-storey home offers the perfect balance of luxury, comfort, and functionality. A beautifully landscaped front garden, welcoming covered front porch and grand foyer create an unforgettable first impression. The chef-inspired kitchen showcases updated cabinetry, quartz countertops, a ceramic tile backsplash, premium stainless steel appliances and abundant workspace flowing into the bright open-concept living and dining areas with newer laminate flooring, a cozy fireplace, and direct access to the expansive deck - perfect for indoor and outdoor entertaining. A spacious main-floor office, mudroom and laundry room complete the main level. Upstairs offers three generous bedrooms and beautifully renovated bathrooms including a stunning primary retreat with custom feature wall details, peaceful property views and a spa-inspired ensuite. The fully finished basement expands your living space with a massive recreation room featuring a striking stone-faced fireplace, a fourth bedroom, a full bathroom and endless flexibility for guests, a games room, home theatre or multigenerational living. Step outside and experience the lifestyle that makes acreage living so desirable. Enjoy your morning coffee on the oversized deck, relax in the hot tub while taking in the mountain views, watch the kids play across two private acres or spend weekends in the incredible heated detached workshop with three separate rooms.

Property Details

Interior Features
Chandelier, Closet Organizers, Kitchen Island, No Animal Home, No Smoking Home, Open Floorplan, Pantry, Quartz Counters, Walk-In Closet(s)
Exterior Features
Fire Pit, Garden, Lighting, Private Yard
Patio and Porch Features
Deck
Lot Features
Back Yard, Front Yard, Garden, Landscaped, Lawn, Many Trees, Treed, Yard Lights

Full Property Details

Interior

Bedrooms
4
Washrooms
3.50
Square Footage
2078.70 sqft
Basement
Full,Finished,Other
Heating
Forced Air,Natural Gas
Heating Source
Forced Air,Natural Gas
Heating Type
Forced Air,Natural Gas
Air Conditioning
None
Fireplace
2
Fireplace Features
2
Flooring
Carpet,Vinyl
Full Bathrooms
3
Half Bathrooms
1
Levels
Two

Exterior

Acreage
2.00
Lot Size
87120.00 acres
Fencing
Partial
Parking
Additional Parking,Double Garage Attached,Double Garage Detached,Garage Door Opener,Heated Garage
Parking Spaces
-
Total Parking Spaces
-
Garage Type
Additional Parking,Double Garage Attached,Double Garage Detached,Garage Door Opener,Heated Garage
Garage Spaces
-
Zoning
RR-2

Building Description

Style
2 Storey,Acreage with Residence
Property Type
Residential
Home Type
House
Subtype
Detached
Year Built
2002
Exposure
S
Exterior
Stone,Vinyl Siding
Roof Type
Asphalt Shingle
New Construction
No
Foundation
Poured Concrete
Architecture
2 Storey,Acreage with Residence
Construction Materials
Stone,Vinyl Siding

Community

Community
Yankee Valley Estates
Subdivision
Yankee Valley Estates
Features
Schools Nearby,Shopping Nearby
Zoning
RR-2

Other

Virtual Tour Link

Room Types

Room Dimensions Area Description
Foyer 9'6" x 8'11" 84.71 sqft 9`6" x 8`11"
Kitchen 15'8" x 12'1" 189.31 sqft 15`8" x 12`1"
Dining Room 6'8" x 13'0" 86.67 sqft 6`8" x 13`0"
Living Room 17'0" x 25'1" 426.42 sqft 17`0" x 25`1"
Den 9'6" x 13'6" 128.25 sqft 9`6" x 13`6"
2pc Bathroom 4'11" x 4'8" 22.94 sqft 4`11" x 4`8"
Laundry 11'0" x 10'7" 116.42 sqft 11`0" x 10`7"
Mud Room 5'11" x 11'5" 67.55 sqft 5`11" x 11`5"
Bedroom - Primary 15'0" x 13'0" 195 sqft 15`0" x 13`0"
4pc Ensuite bath 9'9" x 8'3" 80.44 sqft 9`9" x 8`3"
Bedroom 10'8" x 12'3" 130.67 sqft 10`8" x 12`3"
Bedroom 10'3" x 12'7" 128.98 sqft 10`3" x 12`7"
4pc Bathroom 7'0" x 7'5" 51.92 sqft 7`0" x 7`5"
Bedroom 10'5" x 11'9" 122.4 sqft 10`5" x 11`9"
4pc Bathroom 5'11" x 11'7" 68.53 sqft 5`11" x 11`7"
Game Room 32'5" x 28'8" 929.28 sqft 32`5" x 28`8"
Furnace/Utility Room 15'4" x 10'1" 154.61 sqft 15`4" x 10`1"
Kelly Kernick
Kelly Kernick
Greater Calgary Real Estate
Listed by Vasu Sharma
82 days on site
Listing Broker
Real Broker
Courtesy
Real Broker

Similar homes for sale in Airdrie

Copyright 2026 All rights reserved. Disclaimer: Data supplied by Pillar 9™ MLS® System. Pillar 9™ is the owner of the copyright in its MLS® System. The Listing data is deemed reliable but is not guaranteed accurate by Pillar 9™. The trademarks MLS®, Multiple Listing Service® and the associated logos are owned by The Canadian Real Estate Association (CREA) and identify the quality of services provided by real estate professionals who are members of CREA. Used under license. The trademarks REALTOR®, REALTORS®, and the REALTOR® logo are controlled by The Canadian Real Estate Association (CREA) and identify real estate professionals who are members of CREA. Used under license.
Powered by AgentLocator