257 Bridgeport Gate, Chestermere
For Sale
$546,800
3 bd · 2.50 ba · 1,784.16 sq ft

257 Bridgeport Gate, Chestermere T1X 3E2

MLS®# A2359522

Est. mortgage
$2,074/mo

About This Home

Property Type
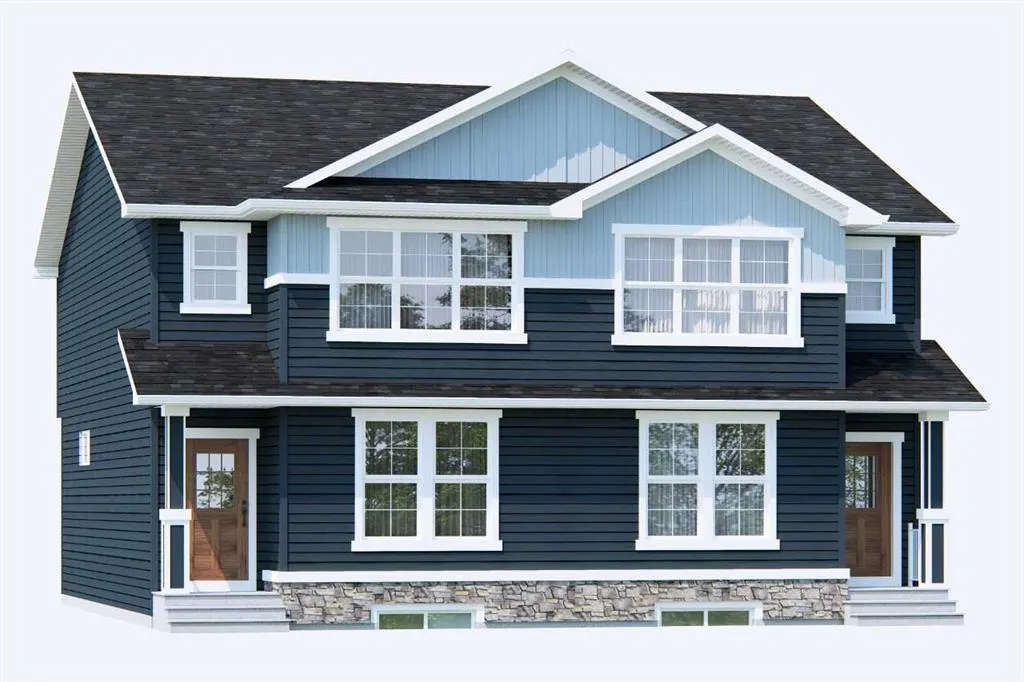
Other, Semi Detached (Half Duplex), 2 Storey, Attached-Side by Side
Parking
Parking Pad , Parking Pad 2 parking
MLS #
A2359522
Size
1784.16 sqft
Basement
Full,Unfinished,None
Year Built
2026
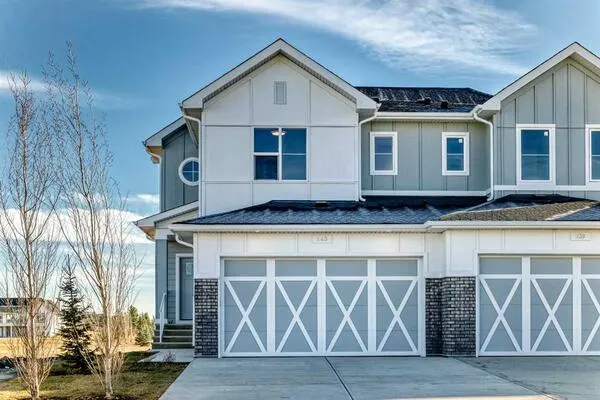
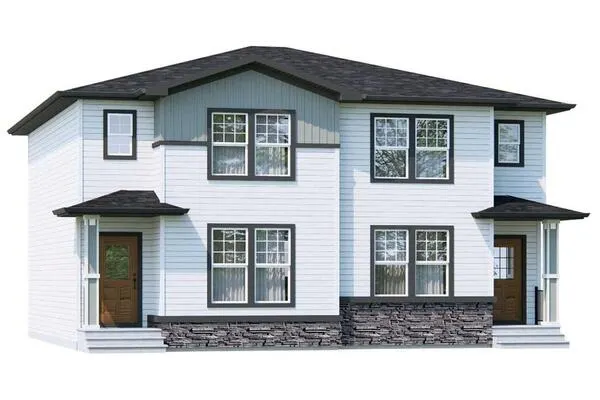
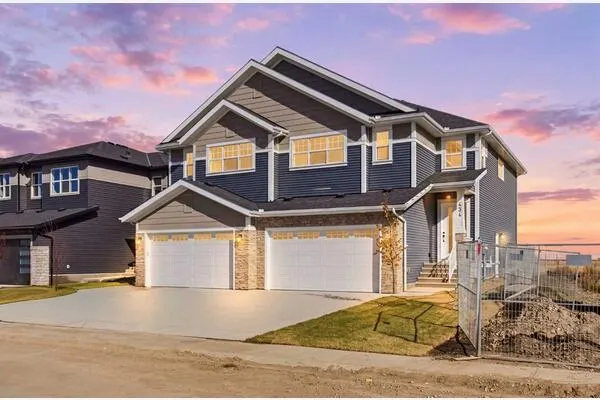
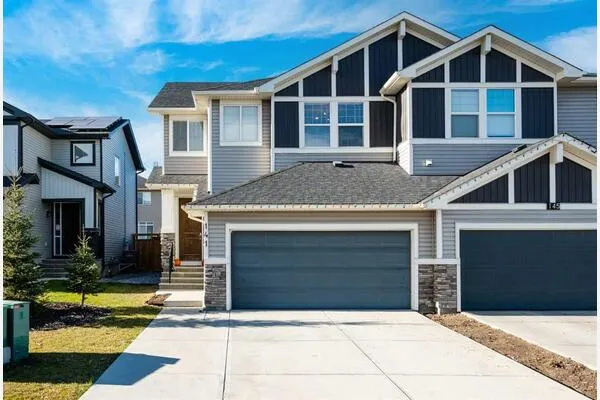
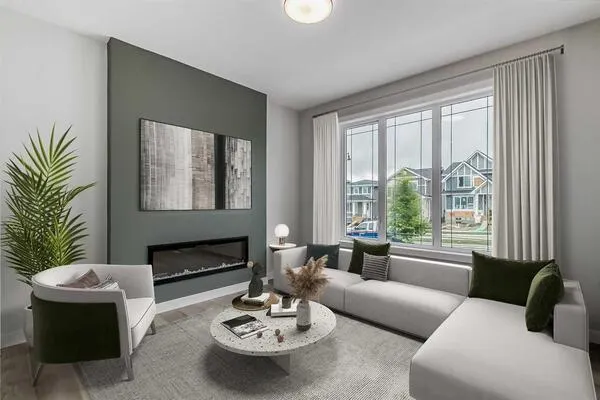
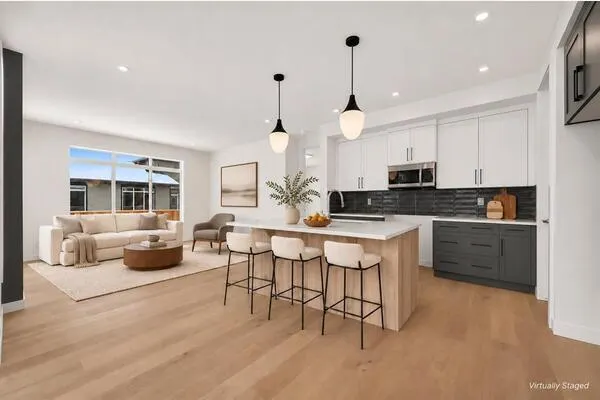
The Concord offers a welcoming first impression with a layout that makes excellent use of its space. At the heart of the main floor, the Kitchen features a Central Island and a Pantry, with the adjoining Dining Nook providing plenty of room to bring everyone around the table. The Great room sits just beyond, creating a natural gathering space, while a Powder room and direct access to the Rear Deck round out the level. The upper floor is dedicated to Rest and Privacy, with three bedrooms, two full bathrooms and a separate laundry area. The primary bedroom enjoys its own Walk-in Closet and Ensuite, with Dual Vanity and a Soaker tub. With 1,717 sq. ft. of living space, the Concord offers a well-balanced arrangement across both levels. The 90 sq. ft. deck adds an outdoor breathing room for a morning coffee or some fresh air. The Concord is part of Bridgeport, where green spaces, parks and scenic pathways shape the surroundings, while nearby Chestermere Lake adds to the area's appeal. The Concord pairs a well-considered three-bedroom layout with details that bring added ease to everyday living. A central Kitchen Island, Walk-in Pantry, private Primary Ensuite and upper-floor Laundry make the home as practical as it is inviting, while the 90 sq. ft. Rear Deck offers a welcome extension outdoors. It's setting in Bridgeport adds another layer of appeal, with neighborhood Parks, interconnected Pathways and a Wetland Park woven into the community. Nearby Chestermere Lake, local Shopping, Schools and Recreational amenities keep everyday conveniences within reach, while easy access to Calgary makes commuting simple. Photos are representative.

Property Details

Interior Features
Built-in Features, Double Vanity, Kitchen Island, Pantry, Quartz Counters, Soaking Tub, Walk-In Closet(s)
Exterior Features
None
Patio and Porch Features
Deck
Lot Features
Backs on to Park/Green Space, Garden

Full Property Details

Interior

Bedrooms
3
Washrooms
2.50
Square Footage
1784.16 sqft
Basement
Full,Unfinished,None
Heating
Forced Air,Natural Gas
Heating Source
Forced Air,Natural Gas
Heating Type
Forced Air,Natural Gas
Air Conditioning
None
Fireplace
Yes
Fireplace Features
1
Flooring
Carpet,Ceramic Tile,Vinyl Plank
Full Bathrooms
2
Half Bathrooms
1
Levels
Two

Exterior

Frontage (Ft)
27.17
Frontage (M)
8.28
Acreage
0.07
Lot Size
2976.00 acres
Fencing
None
Parking
Parking Pad
Parking Spaces
2
Total Parking Spaces
2.00
Garage Type
Parking Pad
Garage Spaces
-
Zoning
TBD

Building Description

Style
2 Storey,Attached-Side by Side
Property Type
Residential
Home Type
Other
Subtype
Semi Detached (Half Duplex)
Year Built
2026
Exterior
Stone,Vinyl Siding,Wood Frame
Roof Type
Asphalt Shingle
New Construction
Yes
Foundation
Poured Concrete
Architecture
2 Storey,Attached-Side by Side
Construction Materials
Stone,Vinyl Siding,Wood Frame

Community

Community
Bridgeport
Subdivision
Bridgeport
Features
Lake,Park,Playground,Schools Nearby,Shopping Nearby,Sidewalks
Zoning
TBD

Room Types

Room Dimensions Area Description
Great Room 13'4" x 15'6" 206.67 sqft 13`4" x 15`6"
2pc Bathroom 0'0" x 0'0" 0 sqft 0`0" x 0`0"
Nook 12'6" x 13'6" 168.75 sqft 12`6" x 13`6"
Bedroom 9'4" x 10'0" 93.33 sqft 9`4" x 10`0"
4pc Bathroom 0'0" x 0'0" 0 sqft 0`0" x 0`0"
5pc Ensuite bath 0'0" x 0'0" 0 sqft 0`0" x 0`0"
Bedroom - Primary 13'2" x 13'0" 171.17 sqft 13`2" x 13`0"
Kelly Kernick
Kelly Kernick
Greater Calgary Real Estate
Listed by David Lofthaug
1 days on site
Listing Broker
Bode Platform Inc.
Courtesy
Bode Platform Inc.

Similar homes for sale in Chestermere

Copyright 2026 All rights reserved. Disclaimer: Data supplied by Pillar 9™ MLS® System. Pillar 9™ is the owner of the copyright in its MLS® System. The Listing data is deemed reliable but is not guaranteed accurate by Pillar 9™. The trademarks MLS®, Multiple Listing Service® and the associated logos are owned by The Canadian Real Estate Association (CREA) and identify the quality of services provided by real estate professionals who are members of CREA. Used under license. The trademarks REALTOR®, REALTORS®, and the REALTOR® logo are controlled by The Canadian Real Estate Association (CREA) and identify real estate professionals who are members of CREA. Used under license.
Powered by AgentLocator