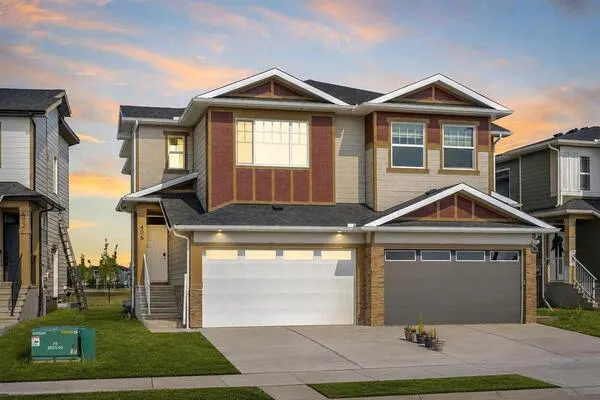
277 Waterford Way, Chestermere
1 / 35
For Sale
$614,900
2 bd · 2 ba · 1,444.8 sq ft

277 Waterford Way, Chestermere T1X 2Z6

MLS®# A2358921

Est. mortgage
$2,333/mo

About This Home

Property Type
Other, Semi Detached (Half Duplex), Attached-Side by Side, Bungalow
Parking
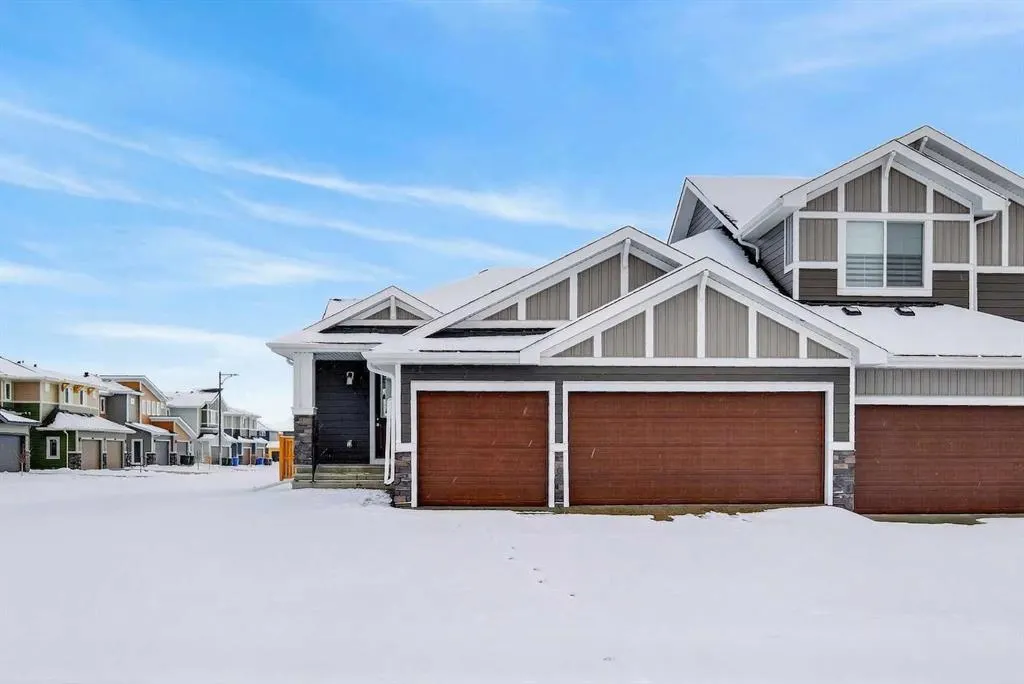
Triple Garage Attached , Triple Garage Attached 3 parking
MLS #
A2358921
Size
1444.80 sqft
Basement
Full,Unfinished,None
Year Built
2025
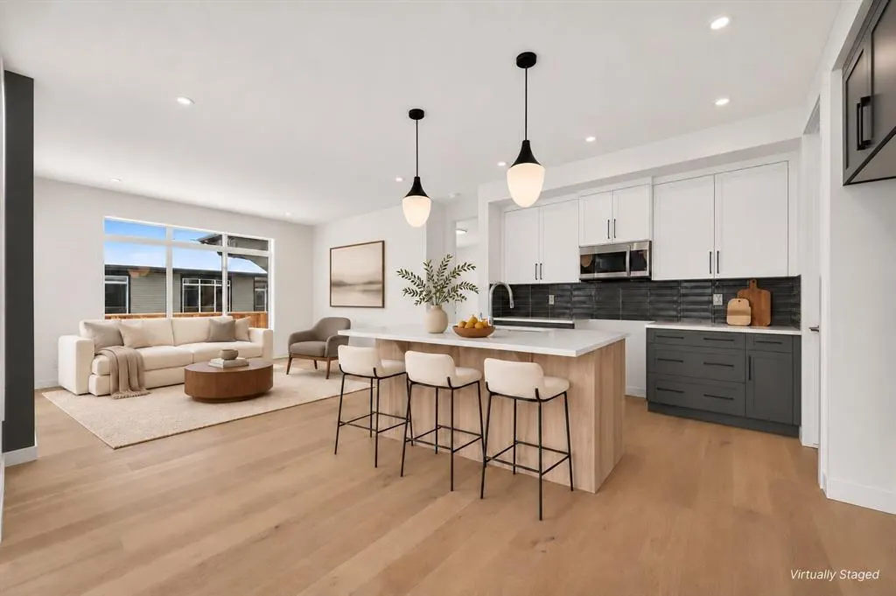
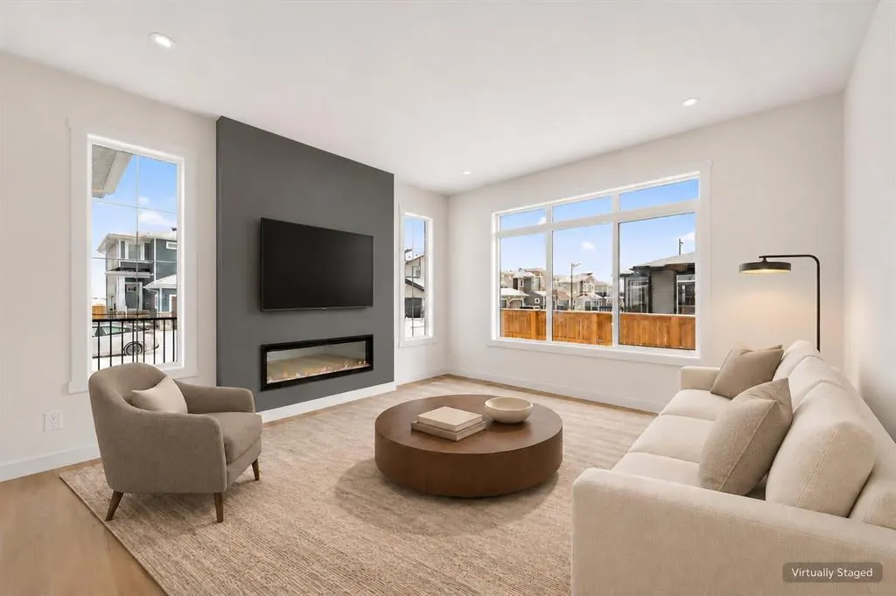
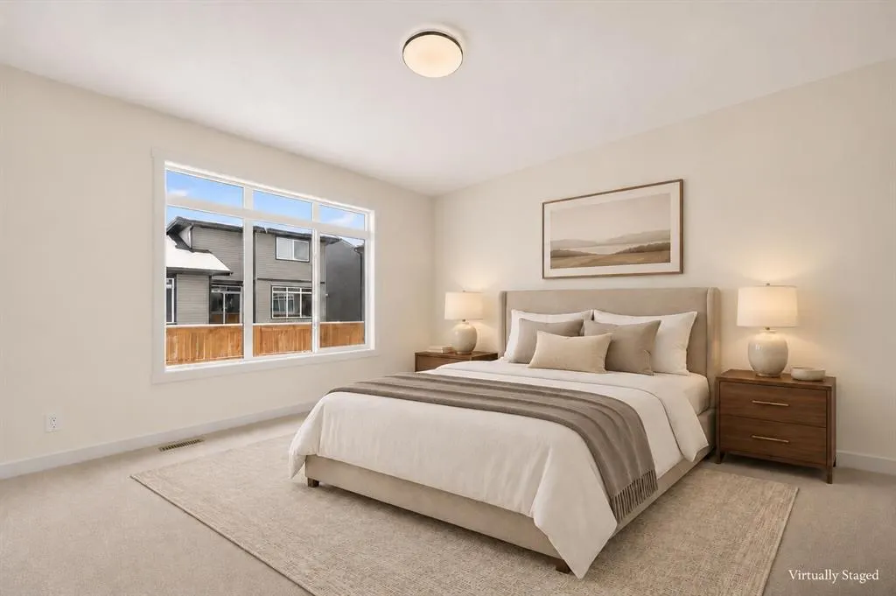
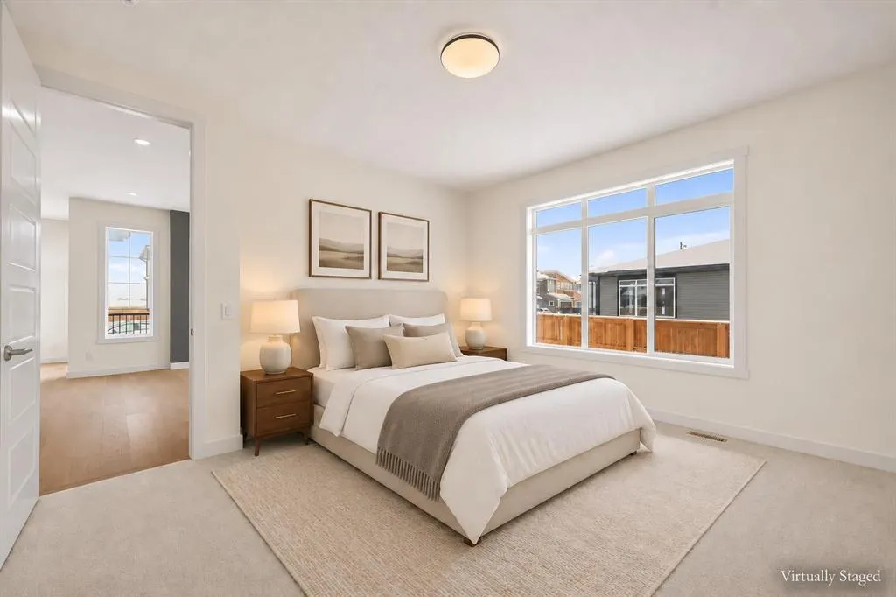
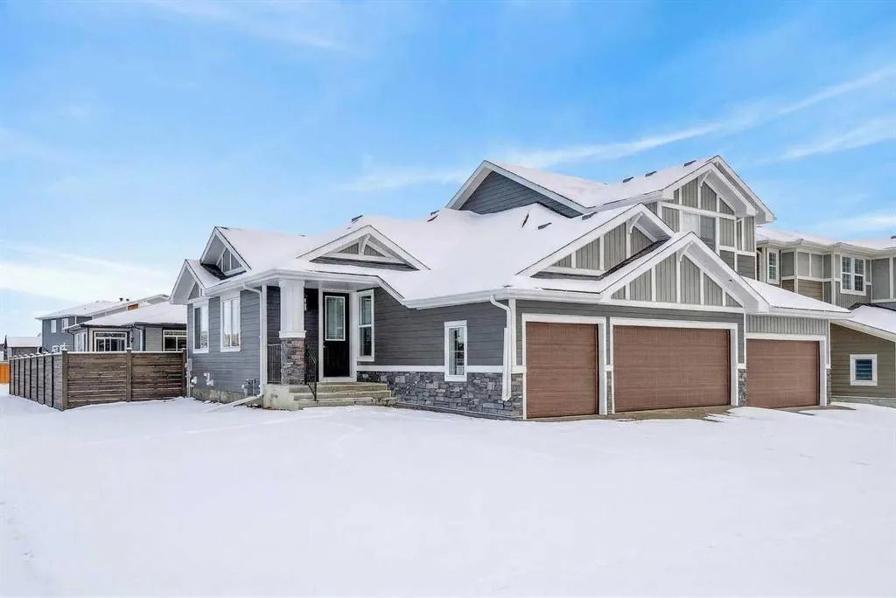
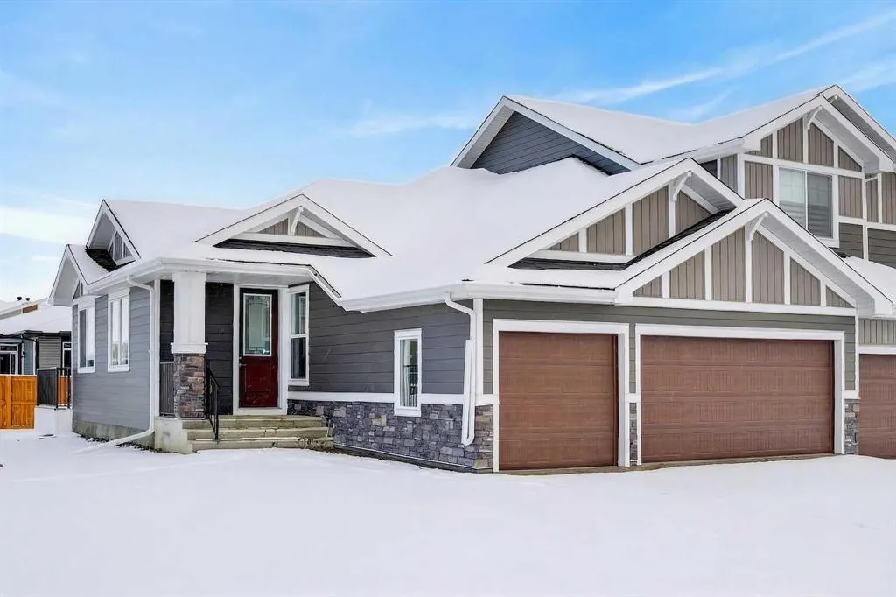
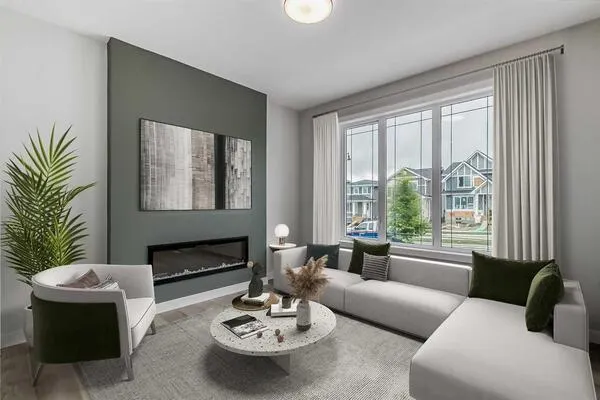
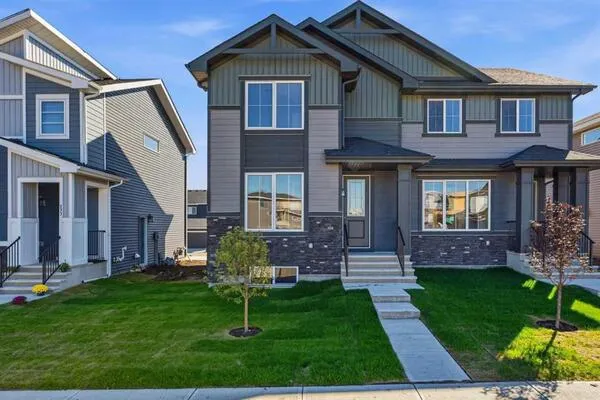
Welcome to this stunning brand new bungalow semi-duplex, beautifully situated on a premium corner lot in the sought-after community of Waterford in Chestermere. Offering the convenience and functionality of bungalow living, this thoughtfully designed home combines modern elegance with everyday comfort. **The DH25K Promotion is already included in the listing price.** A rare triple-car garage adds both practicality and curb appeal, making this property stand out from the rest. Inside, you’ll find a bright, open-concept layout with elegant quartz countertops, engineered hardwood flooring, and a stylish electric fireplace that creates a warm and inviting focal point in the main living area. The well-appointed kitchen seamlessly connects to the dining and living spaces, ideal for entertaining or relaxed day-to-day living. The basement features 9-foot ceilings. The spacious primary bedroom offers the ease and comfort of main-floor bungalow living and serves as a private retreat complete with a luxurious ensuite featuring dual sinks and contemporary finishes. Every detail has been carefully selected to deliver both style and functionality. Located just minutes from an existing park and future amenities, this home offers the perfect blend of peaceful community living and everyday convenience. **First-Time Buyer Opportunity** Eligible purchasers may qualify for the First-Time Home Buyers’ GST Rebate, potentially saving up to $50,000 on a new home. To qualify, buyers must be 18 years or older, a Canadian citizen or permanent resident, and must not have owned or occupied a home owned by themselves or their spouse or common-law partner within the past four years. This limited-time incentive applies to homes with agreements dated after May 27, 2025, subject to Government of Canada and CRA guidelines and eligibility requirements. Some photos are virtually staged. Call today to learn more about this exceptional bungalow opportunity in Waterford!

Property Details

Interior Features
Double Vanity, High Ceilings, Kitchen Island, Open Floorplan, Pantry, Walk-In Closet(s)
Exterior Features
None
Patio and Porch Features
Deck
Lot Features
City Lot, Corner Lot

Full Property Details

Interior

Bedrooms
2
Washrooms
2
Square Footage
1444.80 sqft
Basement
Full,Unfinished,None
Heating
Forced Air
Heating Source
Forced Air
Heating Type
Forced Air
Air Conditioning
None
Fireplace
Yes
Fireplace Features
1
Flooring
Carpet,Tile,Wood
Full Bathrooms
2
Half Bathrooms
0
Levels
One

Exterior

Frontage (Ft)
49.00
Frontage (M)
14.93
Acreage
0.12
Lot Size
5208.00 acres
Fencing
None
Parking
Triple Garage Attached
Parking Spaces
3
Total Parking Spaces
3.00
Garage Type
Triple Garage Attached
Garage Spaces
-
Zoning
R-3

Building Description

Style
Attached-Side by Side,Bungalow
Property Type
Residential
Home Type
Other
Subtype
Semi Detached (Half Duplex)
Year Built
2025
Exterior
Mixed,Vinyl Siding
Roof Type
Asphalt Shingle
New Construction
Yes
Foundation
Poured Concrete
Architecture
Attached-Side by Side,Bungalow
Construction Materials
Mixed,Vinyl Siding

Community

Community
Waterford
Subdivision
Waterford
Features
Park,Playground,Pond,Schools Nearby,Shopping Nearby,Sidewalks,Street Lights,Walking/Bike Paths
Zoning
R-3

Room Types

Room Dimensions Area Description
Bedroom - Primary 14'1" x 13'8" 192.47 sqft 14`1" x 13`8"
5pc Ensuite bath 0'0" x 0'0" 0 sqft 0`0" x 0`0"
Walk-In Closet 11'7" x 4'9" 55.02 sqft 11`7" x 4`9"
Living Room 14'5" x 13'6" 194.62 sqft 14`5" x 13`6"
Kitchen 12'4" x 9'10" 121.28 sqft 12`4" x 9`10"
Dining Room 13'5" x 10'7" 141.99 sqft 13`5" x 10`7"
Pantry 4'3" x 5'1" 21.6 sqft 4`3" x 5`1"
Entrance 6'9" x 6'5" 43.31 sqft 6`9" x 6`5"
Bedroom 9'10" x 10'11" 107.35 sqft 9`10" x 10`11"
4pc Bathroom 0'0" x 0'0" 0 sqft 0`0" x 0`0"
Laundry 9'9" x 6'1" 59.31 sqft 9`9" x 6`1"
Mud Room 6'3" x 5'1" 31.77 sqft 6`3" x 5`1"
Kelly Kernick
Kelly Kernick
Greater Calgary Real Estate
Listed by Connie Buenaventura
1 days on site
Listing Broker
First Place Realty
Courtesy
First Place Realty

Similar homes for sale in Chestermere

Copyright 2026 All rights reserved. Disclaimer: Data supplied by Pillar 9™ MLS® System. Pillar 9™ is the owner of the copyright in its MLS® System. The Listing data is deemed reliable but is not guaranteed accurate by Pillar 9™. The trademarks MLS®, Multiple Listing Service® and the associated logos are owned by The Canadian Real Estate Association (CREA) and identify the quality of services provided by real estate professionals who are members of CREA. Used under license. The trademarks REALTOR®, REALTORS®, and the REALTOR® logo are controlled by The Canadian Real Estate Association (CREA) and identify real estate professionals who are members of CREA. Used under license.
Powered by AgentLocator