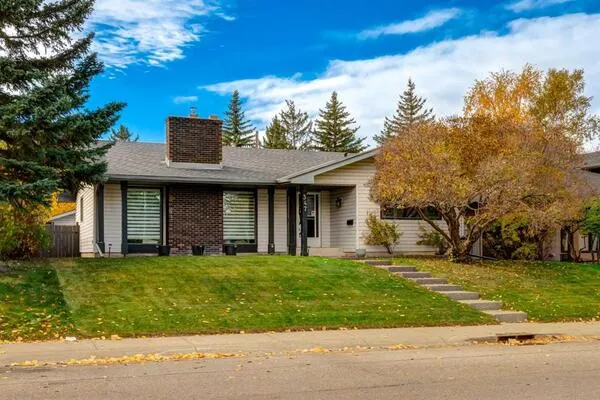
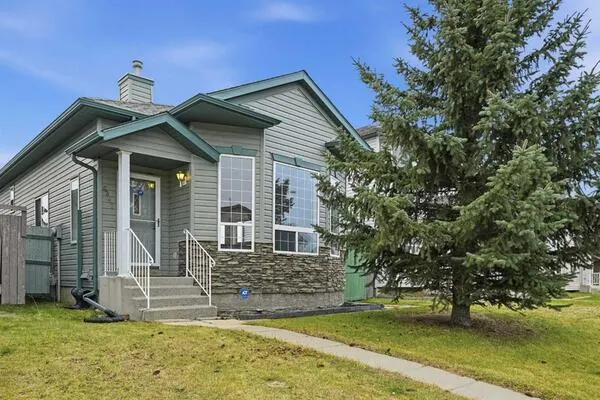
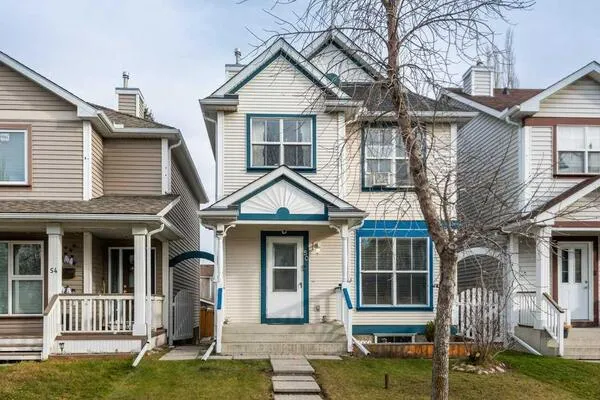
5403 Rundleview Road NE, Calgary
1 / 41
For Sale
$455,000
4 bd · 2 ba · 1,045 sq ft

5403 Rundleview Road NE, Calgary T1Y 1J7

MLS®# A2359518

Est. mortgage
$1,726/mo

About This Home

Property Type
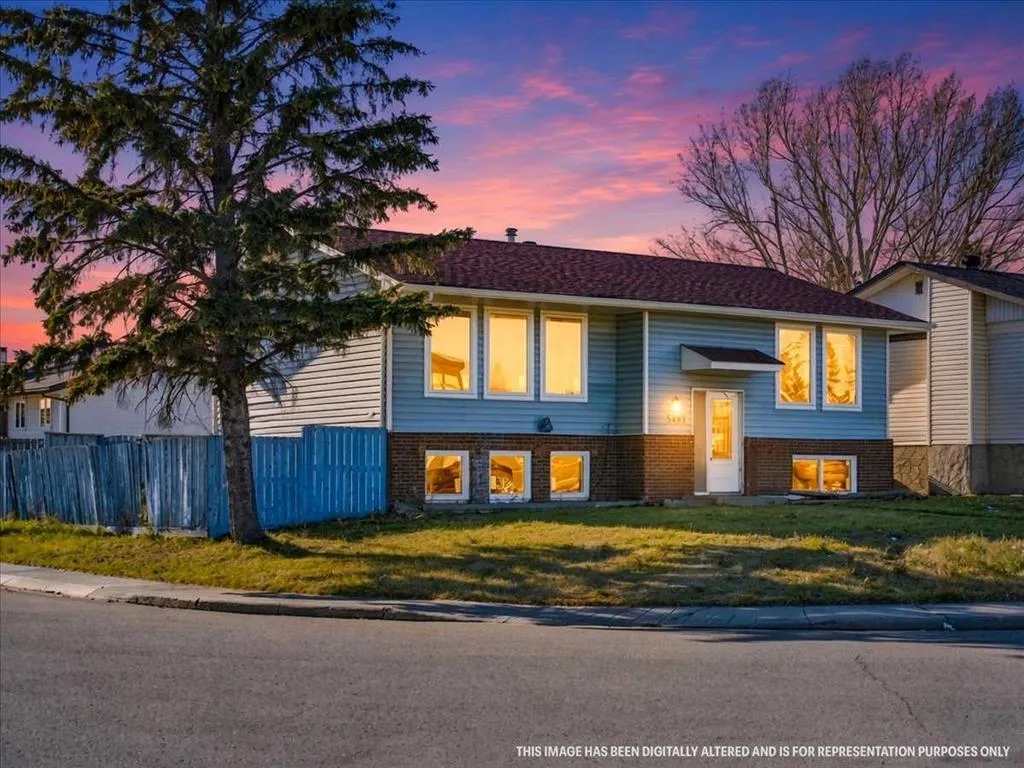
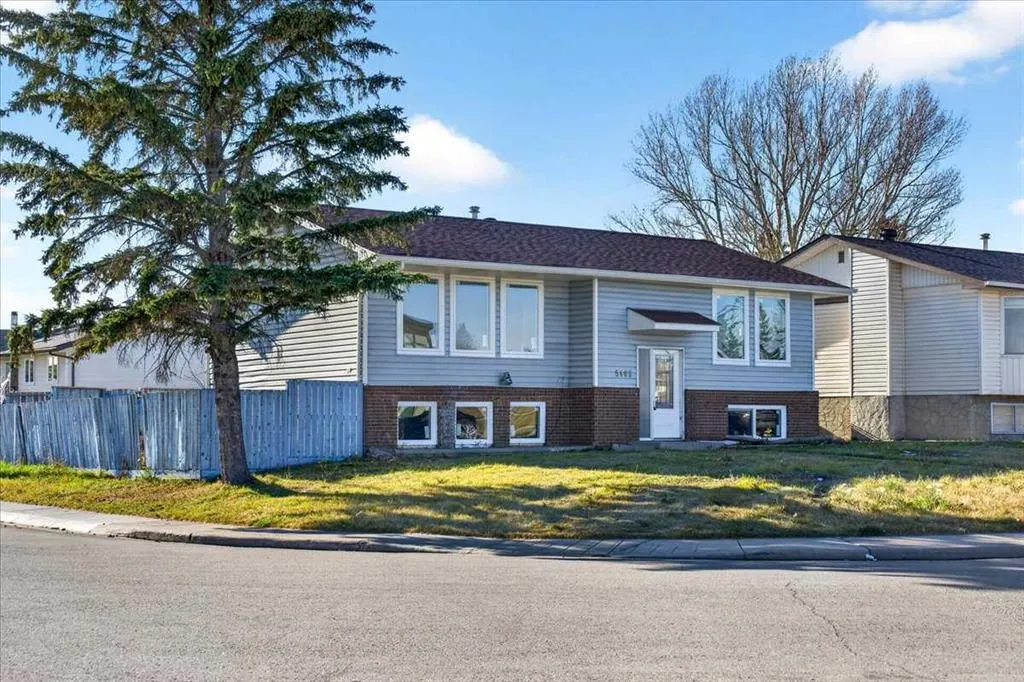
House, Detached, Bi-Level
Parking
Alley Access,Parking Pad,Rear Drive , Alley Access,Parking Pad,Rear Drive 4 parking
MLS #
A2359518
Size
1045 sqft
Basement
Full,Partially Finished,Separate Entrance,Walk-Up
Year Built
1974
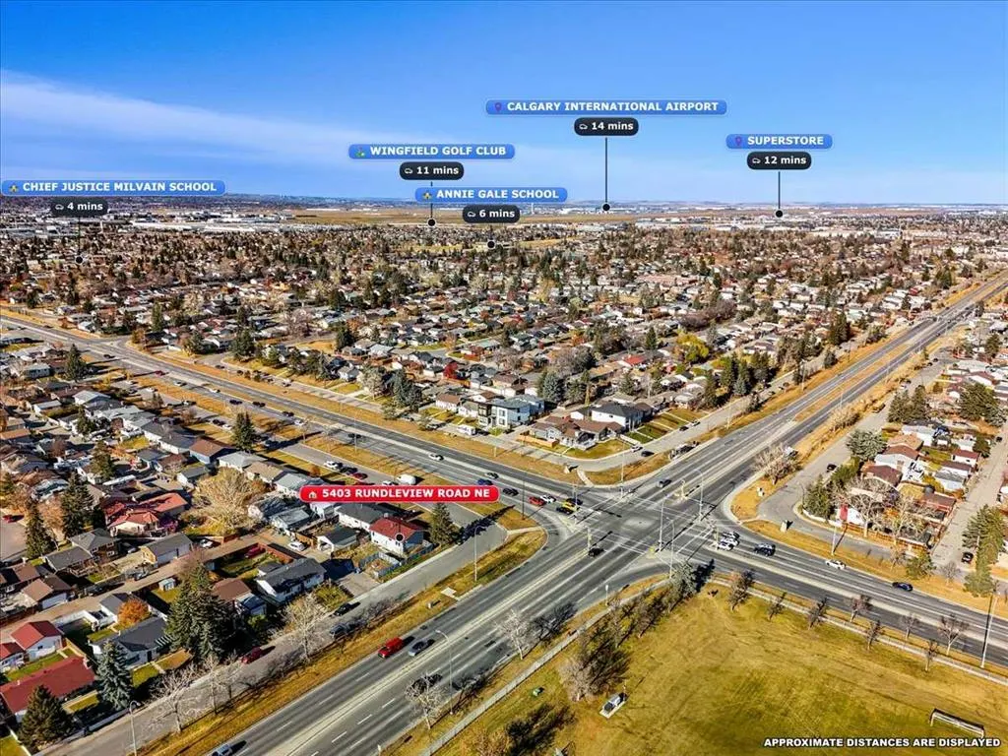
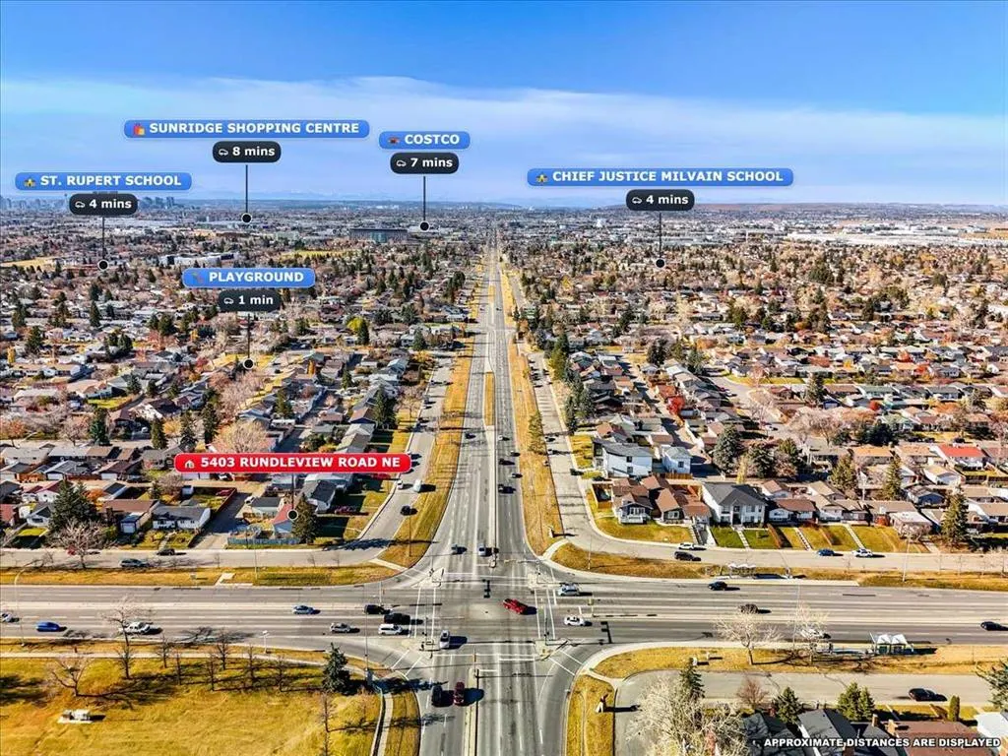
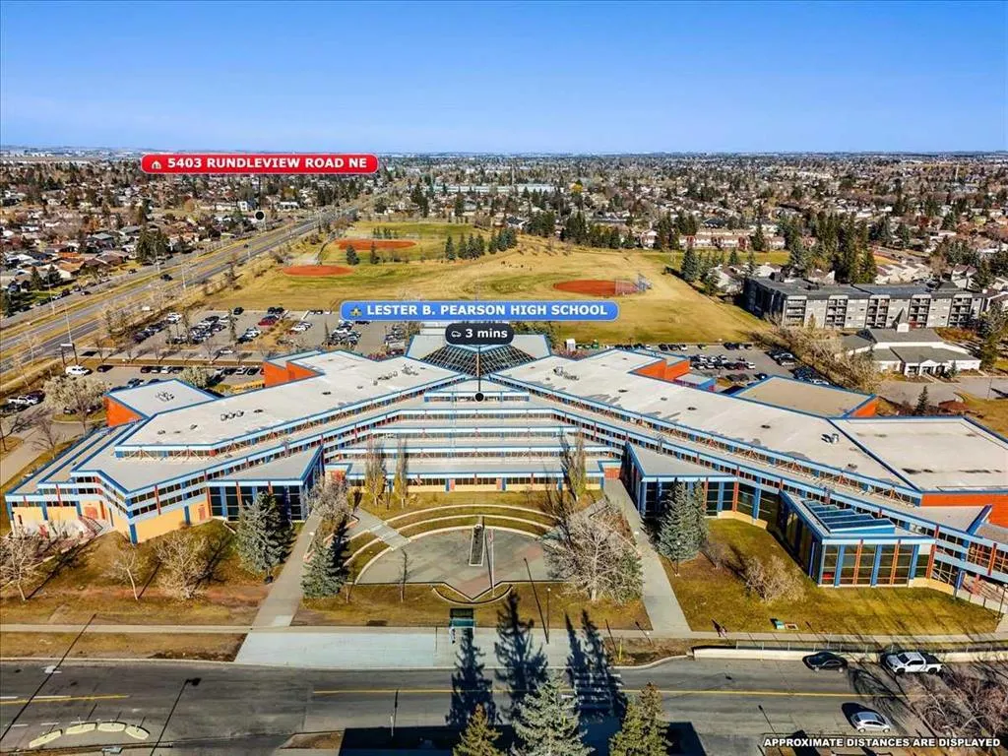
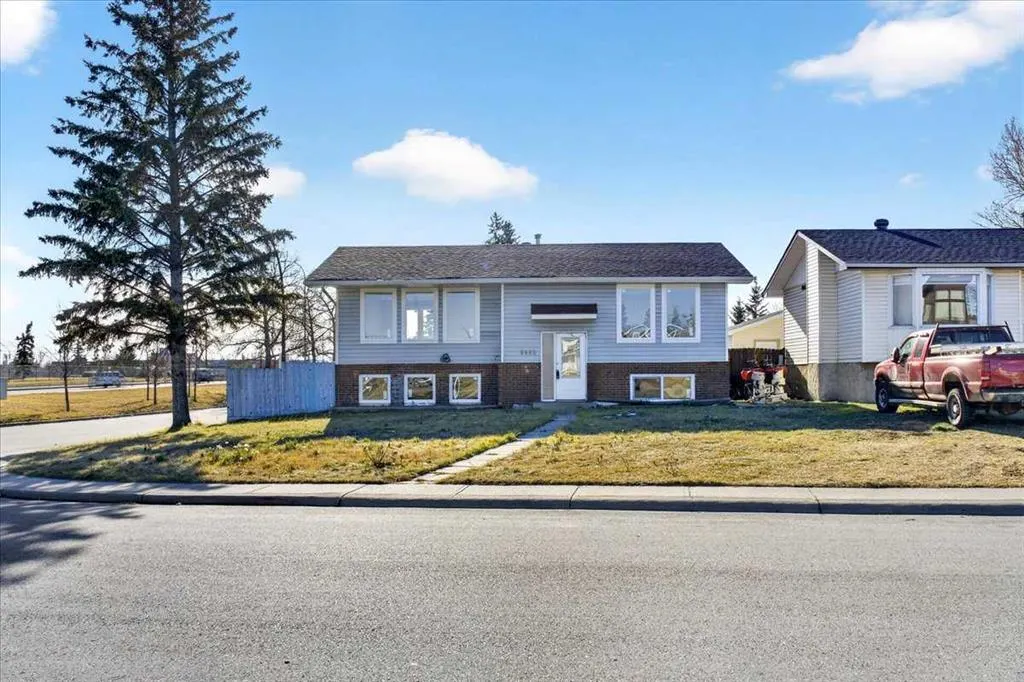
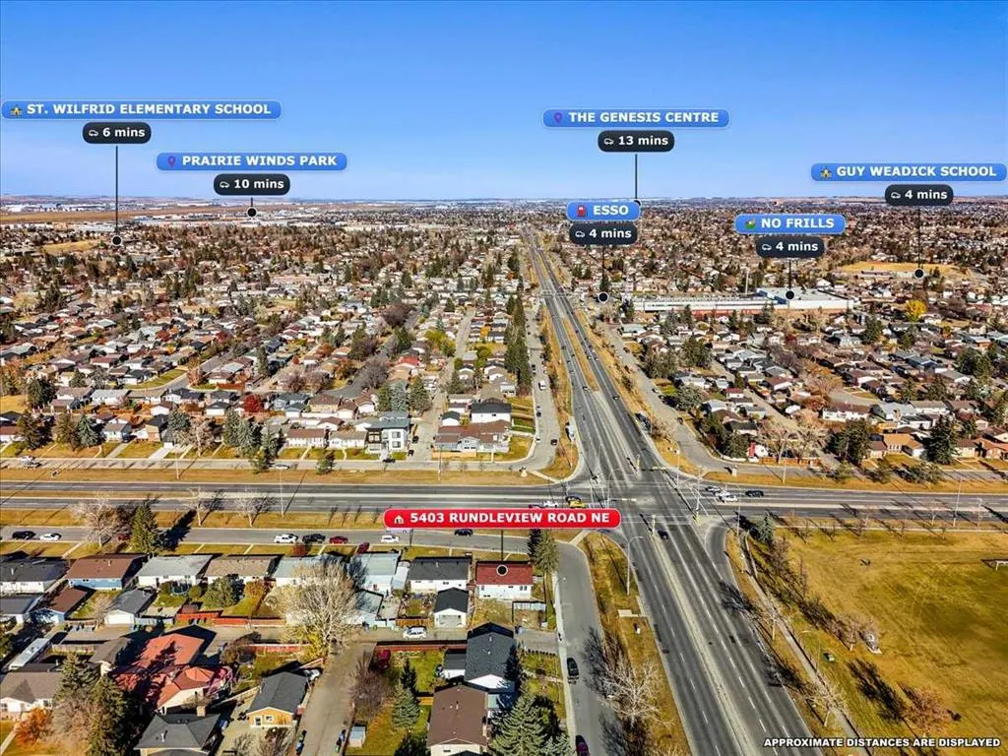
**OPEN HOUSE: SUNDAY (NOV 22) 3:30pm To 5:30pm**PRICED $40,000 BELOW PREVIOUS ASKING PRICE! Here’s your opportunity to complete the renovations, unlock this property’s full potential, and build some serious sweat equity! Whether you're a savvy investor looking for your next flip or a buyer ready to create your dream home, this is an opportunity you won’t want to miss! RARE OPPORTUNITY FOR RENOVATORS, BUILDERS, INVESTORS & DAYCARE OPERATORS! Situated on a HUGE CORNER LOT in the established community of Rundle, this property offers outstanding potential in a prime, convenient location close to schools, shopping, parks, transit and everyday amenities! APPROVED DEVELOPMENT PERMIT (DP) FOR DAYCARE USE ALREADY IN PLACE, with partial conversion work completed—an exciting opportunity for daycare operators and entrepreneurs looking to establish their business. Alternatively, renovators and investors can transform this property into a beautiful family home or explore the potential for a LEGAL BASEMENT SUITE to generate additional rental income, subject to City approvals. The home offers approximately 1,045 SQ. FT. ABOVE GRADE, featuring 2 bedrooms, a full bathroom, spacious living and dining areas, and a kitchen. The Partially finished basement provides 2 additional bedrooms, a full bathroom, kitchen area, recreation room, laundry and a NEW SIDE ENTRANCE WITH WALK-UP ACCESS. Several important upgrades have already been completed, including NEW WINDOWS THROUGHOUT, NEW ROOF SHINGLES AND A NEW BASEMENT SIDE ENTRY. The generous corner lot provides additional flexibility for future improvements or redevelopment possibilities, subject to applicable municipal requirements. Whether you're looking for your next renovation project, an investment property, a potential income-generating home or a daycare business location, this property offers multiple possibilities! PROPERTY SOLD AS IS, WHERE IS. Approved DP and related documents available for review to serious buyers. Buyers to complete their own due diligence regarding permits, zoning, property condition and intended use. VIRTUAL TOUR AVAILABLE! DON'T MISS THIS UNIQUE OPPORTUNITY—BOOK YOUR PRIVATE SHOWING TODAY!

Property Details

Interior Features
Separate Entrance, Vinyl Windows
Exterior Features
Private Yard
Patio and Porch Features
See Remarks
Lot Features
Back Lane, Back Yard, Corner Lot, Front Yard, Landscaped, Low Maintenance Landscape, Rectangular Lot

Full Property Details

Interior

Bedrooms
4
Washrooms
2
Square Footage
1045 sqft
Basement
Full,Partially Finished,Separate Entrance,Walk-Up
Heating
Forced Air
Heating Source
Forced Air
Heating Type
Forced Air
Air Conditioning
None
Fireplace
No
Fireplace Features
0
Flooring
Vinyl Plank
Full Bathrooms
2
Half Bathrooms
0
Levels
Bi-Level

Exterior

Frontage (Ft)
54.73
Frontage (M)
16.68
Acreage
0.13
Lot Size
5758.00 acres
Fencing
Fenced
Parking
Alley Access,Parking Pad,Rear Drive
Parking Spaces
4
Total Parking Spaces
4.00
Garage Type
Alley Access,Parking Pad,Rear Drive
Garage Spaces
-
Zoning
R-C1

Building Description

Style
Bi-Level
Property Type
Residential
Home Type
House
Subtype
Detached
Year Built
1974
Exterior
Vinyl Siding,Wood Frame
Roof Type
Asphalt Shingle
New Construction
No
Foundation
Poured Concrete
Architecture
Bi-Level
Construction Materials
Vinyl Siding,Wood Frame

Community

Community
Rundle
Subdivision
Rundle
Features
Park,Playground,Pond,Schools Nearby,Shopping Nearby,Sidewalks,Street Lights,Walking/Bike Paths
Zoning
R-C1

Other

Virtual Tour Link
https://unbranded.youriguide.com/1ksef_5403_rundleview_rd_ne_calgary_ab/, https://youriguide.com/1ksef_5403_rundleview_rd_ne_calgary_ab/, https://youriguide.com/1ksef_5403_rundleview_rd_ne_calgary_ab/

Room Types

Room Dimensions Area Description
Living Room 19'0" x 12'2" 231.17 sqft 19`0" x 12`2"
Dining Room 12'2" x 9'11" 120.65 sqft 12`2" x 9`11"
Kitchen 11'11" x 9'6" 113.21 sqft 11`11" x 9`6"
Bedroom - Primary 12'1" x 12'0" 145 sqft 12`1" x 12`0"
Bedroom 12'5" x 11'11" 147.97 sqft 12`5" x 11`11"
4pc Bathroom 8'6" x 7'5" 63.04 sqft 8`6" x 7`5"
Family Room 15'11" x 13'9" 218.85 sqft 15`11" x 13`9"
Kitchen 9'6" x 8'10" 83.92 sqft 9`6" x 8`10"
Bedroom 12'9" x 11'5" 145.56 sqft 12`9" x 11`5"
3pc Bathroom 8'10" x 5'11" 52.26 sqft 8`10" x 5`11"
Laundry 9'1" x 6'1" 55.26 sqft 9`1" x 6`1"
Furnace/Utility Room 9'3" x 3'10" 35.46 sqft 9`3" x 3`10"
Kelly Kernick
Kelly Kernick
Greater Calgary Real Estate
Listed by Devang Joshi
0 days on site
Listing Broker
RE/MAX Real Estate (Mountain View)
Courtesy
RE/MAX Real Estate (Mountain View)

Similar homes for sale in Calgary

Copyright 2026 All rights reserved. Disclaimer: Data supplied by Pillar 9™ MLS® System. Pillar 9™ is the owner of the copyright in its MLS® System. The Listing data is deemed reliable but is not guaranteed accurate by Pillar 9™. The trademarks MLS®, Multiple Listing Service® and the associated logos are owned by The Canadian Real Estate Association (CREA) and identify the quality of services provided by real estate professionals who are members of CREA. Used under license. The trademarks REALTOR®, REALTORS®, and the REALTOR® logo are controlled by The Canadian Real Estate Association (CREA) and identify real estate professionals who are members of CREA. Used under license.
Powered by AgentLocator