28 New Brighton Grove SE, Calgary
1 / 28
For Sale
$510,000
3 bd · 2.50 ba · 1,516 sq ft

28 New Brighton Grove SE, Calgary T2Z 0W3

MLS®# A2359431

Est. mortgage
$1,935/mo

About This Home

Property Type
House, Detached, 2 Storey
Parking
Parking Pad , Parking Pad 2 parking
MLS #
A2359431
Size
1516 sqft
Basement
Full,Unfinished,None
Year Built
2012
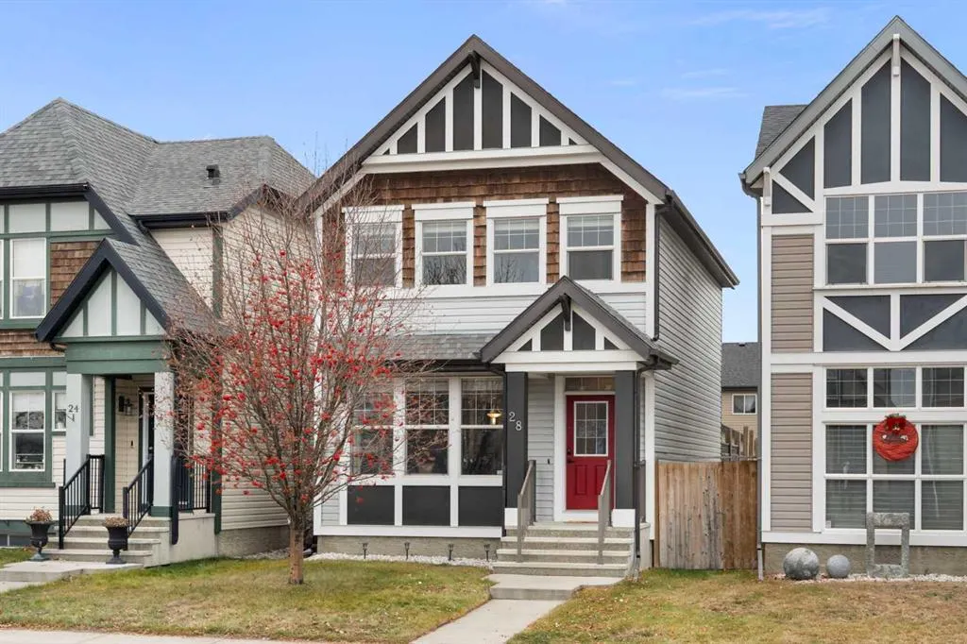
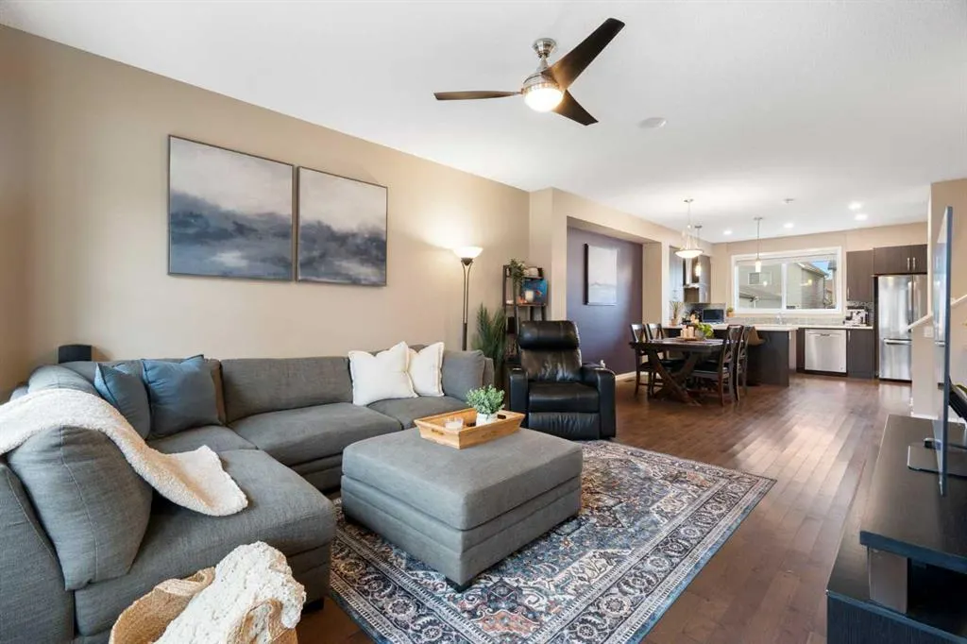
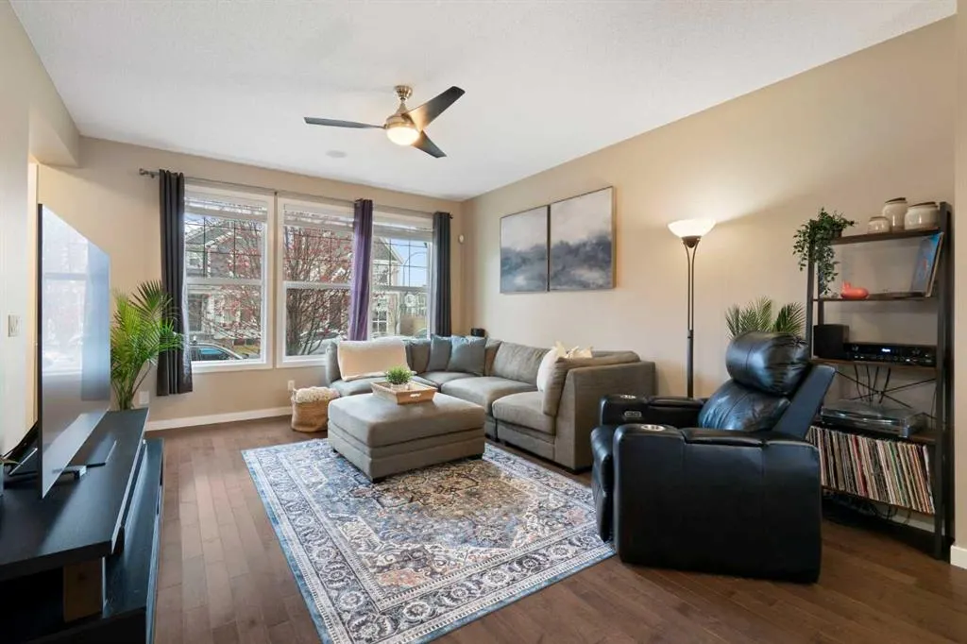
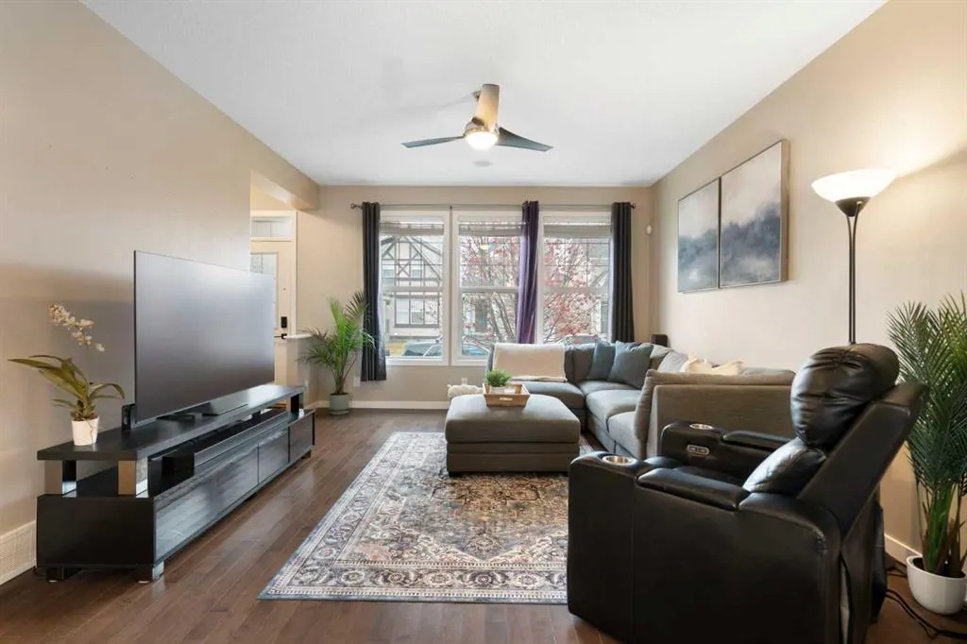
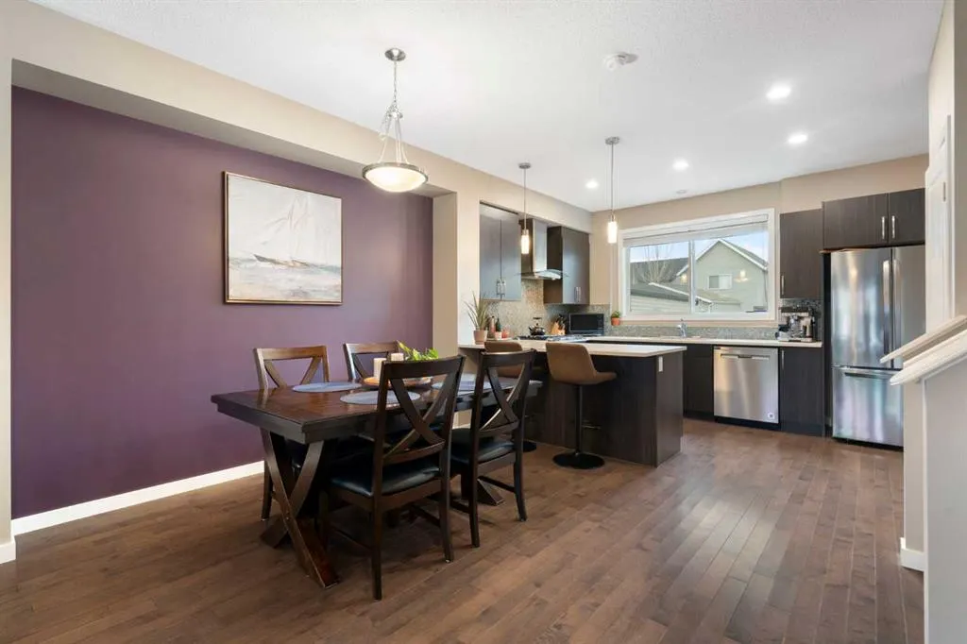
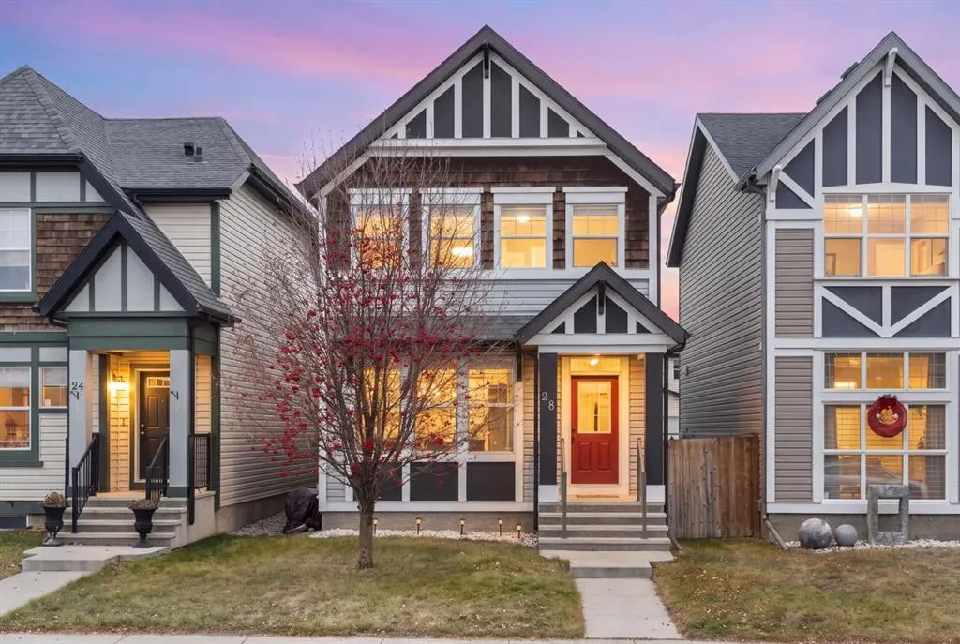
*Open House Sat Nov 21, 1-3pm* Come discover this shining jewel in New Brighton, on a quiet street and walking distance to two schools. Offering 3 bedrooms and 2.5 bathrooms, this home is a wonderful opportunity to enjoy comfortable everyday living in one of southeast Calgary's most popular family-oriented communities. With a functional layout and thoughtful storage spaces, this home offers a great balance of comfortable living and practical convenience. The kitchen appliances and washer and dryer are all new within the last 5 years, and the air conditioning is ready to keep you cool in the summer. Whether you're settling into your first home, growing your family or simply looking for a great place to put down roots, this home has been lovingly maintained, and is ready for you. But what really sets this address apart is everything waiting just outside your front door; New Brighton is known for its incredible residents' clubhouse and recreation facilities, giving homeowners access to an impressive collection of amenities. Enjoy tennis and pickleball courts, basketball, beach volleyball, a splash park and playground in the warmer months, then trade your sandals for skates when the outdoor rink opens for winter. The clubhouse also offers year-round programming, activities and opportunities to connect with neighbours – and even a tool library! Beyond the recreation facilities, you'll find beautiful parks, pathways, green spaces and a picturesque central pond, making it easy to enjoy an active outdoor lifestyle throughout the year. Add convenient access to shopping, restaurants, schools and major commuter routes, and it's easy to see why New Brighton is such a sought-after place to call home. More than just a home, this is an opportunity to enjoy a welcoming community, fantastic amenities and a lifestyle that offers something for everyone. Welcome to New Brighton!

Property Details

Interior Features
Ceiling Fan(s), No Smoking Home, Quartz Counters
Exterior Features
BBQ gas line, Lighting, Private Yard
Patio and Porch Features
Deck
Lot Features
Front Yard, Lawn, Street Lighting

Full Property Details

Interior

Bedrooms
3
Washrooms
2.50
Square Footage
1516 sqft
Basement
Full,Unfinished,None
Heating
Forced Air,Natural Gas
Heating Source
Forced Air,Natural Gas
Heating Type
Forced Air,Natural Gas
Air Conditioning
Central Air
Fireplace
No
Fireplace Features
0
Flooring
Carpet,Ceramic Tile,Hardwood
Full Bathrooms
2
Half Bathrooms
1
Levels
Two

Exterior

Frontage (Ft)
26.94
Frontage (M)
8.21
Acreage
0.06
Lot Size
2712.00 acres
Fencing
Fenced
Parking
Parking Pad
Parking Spaces
2
Total Parking Spaces
2.00
Garage Type
Parking Pad
Garage Spaces
-
Zoning
R-1N

Building Description

Style
2 Storey
Property Type
Residential
Home Type
House
Subtype
Detached
Year Built
2012
Exterior
Vinyl Siding,Wood Siding
Roof Type
Asphalt Shingle
New Construction
No
Foundation
Poured Concrete
Architecture
2 Storey
Construction Materials
Vinyl Siding,Wood Siding

Community

Community
New Brighton
Subdivision
New Brighton
Features
Park,Playground,Schools Nearby,Sidewalks,Street Lights
Zoning
R-1N

Other

Virtual Tour Link

Room Types

Room Dimensions Area Description
2pc Bathroom 4'6" x 4'11" 22.12 sqft 4`6" x 4`11"
Dining Room 15'0" x 10'1" 151.25 sqft 15`0" x 10`1"
Kitchen 14'5" x 9'6" 136.96 sqft 14`5" x 9`6"
Living Room 13'10" x 17'2" 237.47 sqft 13`10" x 17`2"
Storage 3'10" x 3'0" 11.5 sqft 3`10" x 3`0"
3pc Ensuite bath 9'3" x 4'11" 45.48 sqft 9`3" x 4`11"
4pc Bathroom 9'3" x 4'11" 45.48 sqft 9`3" x 4`11"
Bedroom 9'3" x 11'2" 103.29 sqft 9`3" x 11`2"
Bedroom - Primary 13'4" x 13'0" 173.33 sqft 13`4" x 13`0"
Walk-In Closet 5'3" x 10'4" 54.25 sqft 5`3" x 10`4"
Kelly Kernick
Kelly Kernick
Greater Calgary Real Estate
Listed by Stephanie Patterson
0 days on site
Listing Broker
CIR Realty
Courtesy
CIR Realty

Similar homes for sale in Calgary

Copyright 2026 All rights reserved. Disclaimer: Data supplied by Pillar 9™ MLS® System. Pillar 9™ is the owner of the copyright in its MLS® System. The Listing data is deemed reliable but is not guaranteed accurate by Pillar 9™. The trademarks MLS®, Multiple Listing Service® and the associated logos are owned by The Canadian Real Estate Association (CREA) and identify the quality of services provided by real estate professionals who are members of CREA. Used under license. The trademarks REALTOR®, REALTORS®, and the REALTOR® logo are controlled by The Canadian Real Estate Association (CREA) and identify real estate professionals who are members of CREA. Used under license.
Powered by AgentLocator