1818 Simcoe Boulevard SW #1114, Calgary
1 / 40
For Sale
$259,900
2 bd · 1.50 ba · 841.21 sq ft

1818 Simcoe Boulevard SW #1114, Calgary T3H 3L9

MLS®# A2358807

Est. mortgage
$986/mo

About This Home

Property Type
Apartment, Apartment-Single Level Unit
Parking
Parkade,Stall,Underground , Parkade,Stall,Underground 1 parking
MLS #
A2358807
Size
841.21 sqft
Year Built
1996
Maintenance Fee
$644.49
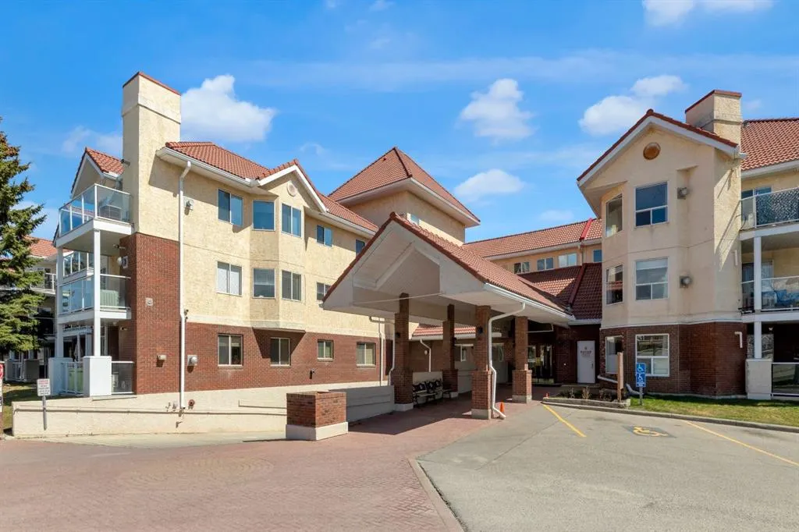
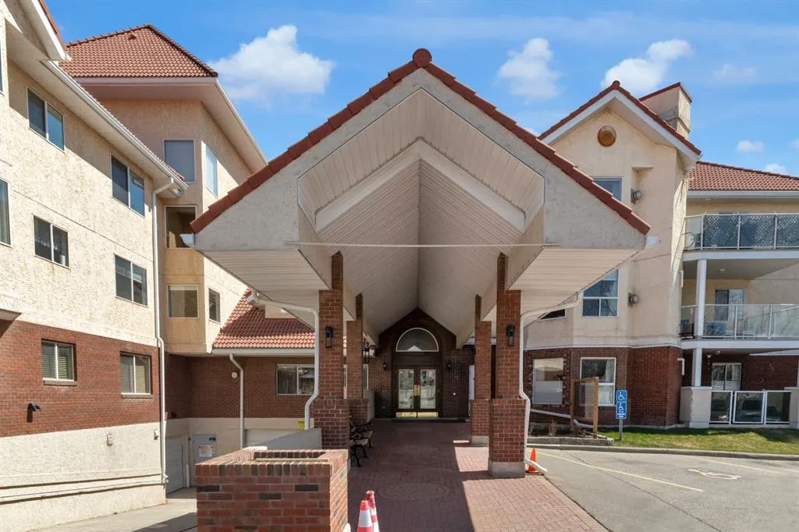
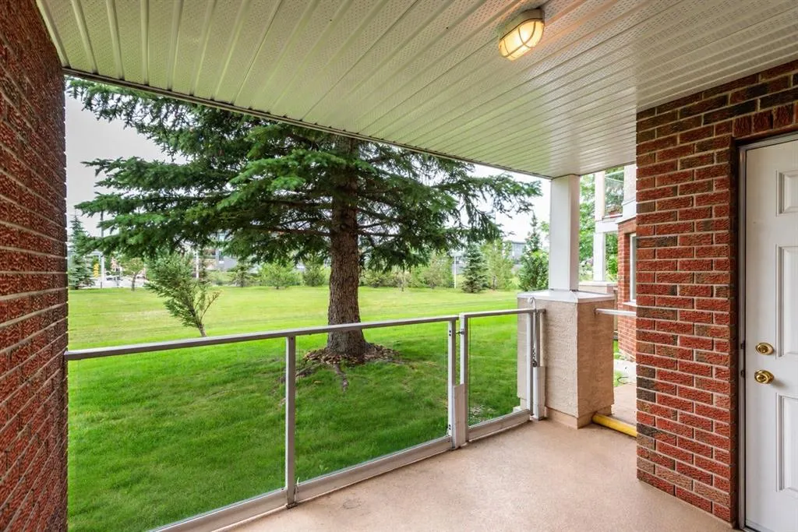
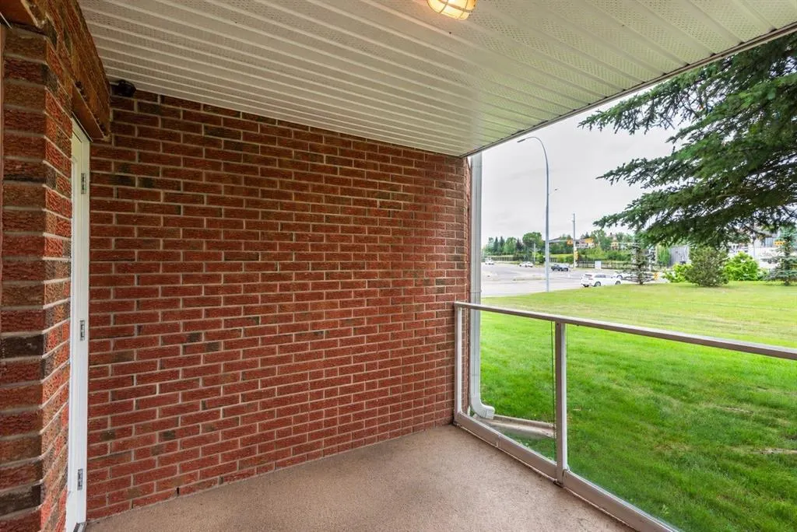
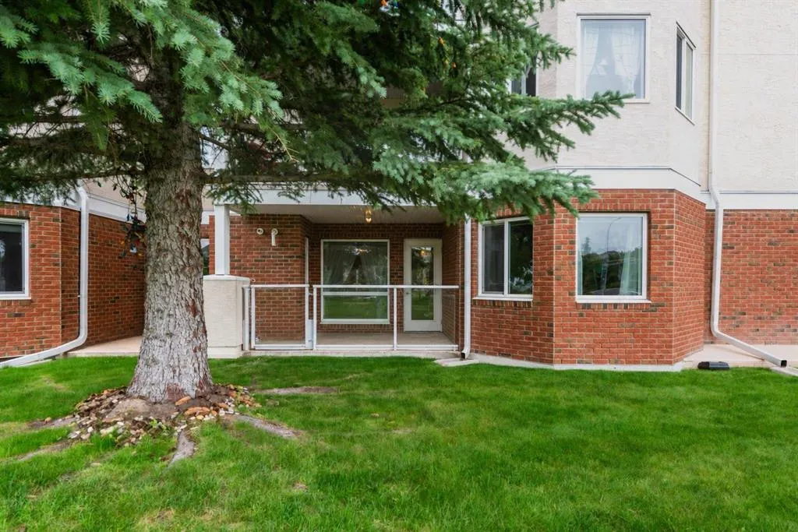
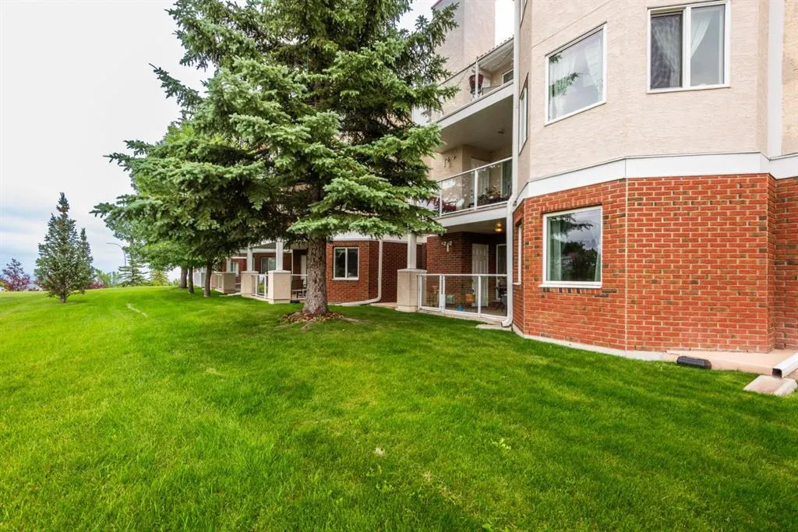
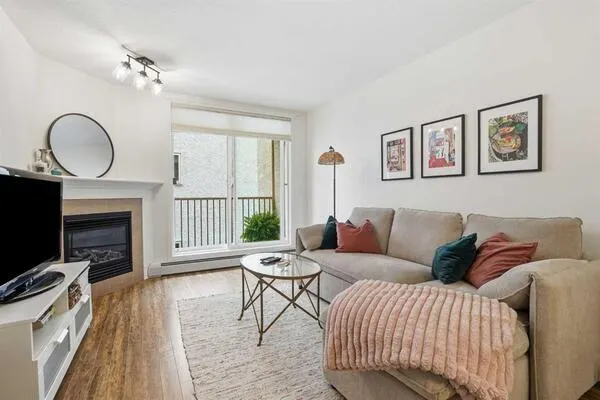
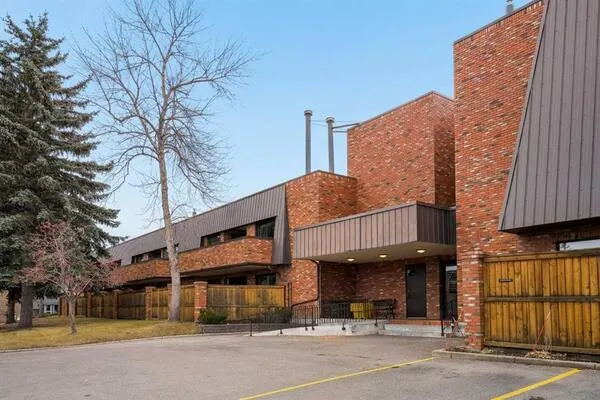
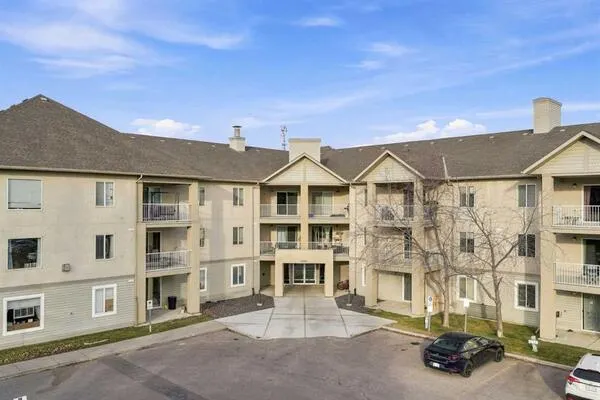
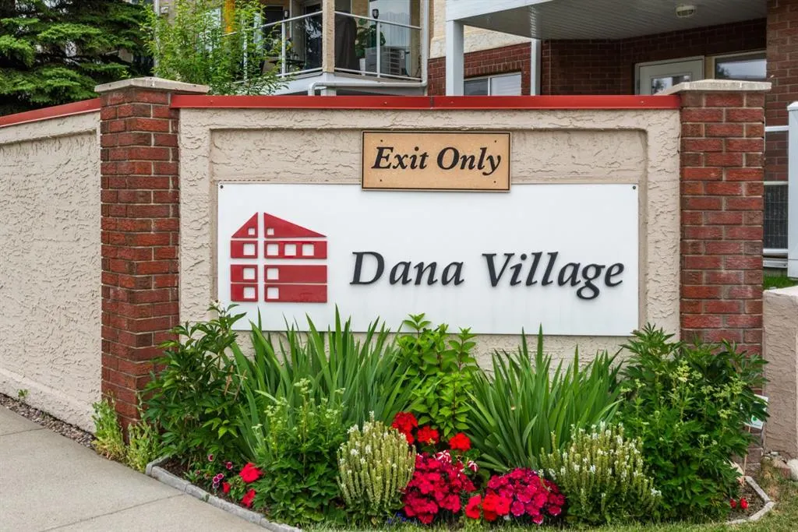
Enjoy comfortable, low maintenance-living in this thoughtfully updated two-bedroom condo nestled in Calgary's desirable Signal Hill community. This 841 sq.ft. main-floor home offers a welcoming living and dining area, a renovated kitchen with quartz countertops and stainless steel appliances, and attractive natural wood laminate throughout. Two bedrooms provide flexibility for guests, hobbies or a home office, while the full bathroom, convenient half bath and in-suite laundry add everyday practicality. One of the home's standout features is the main-floor location and covered patio with private gate opening directly onto the adjoining green space. Do you have a dog? Main-floor units permit dogs under 25 kg, subject to board approval. You'll appreciate underground parking, additional storage in front of the parking stall and a central furnace managed by the condo corporation, including regular furnace filter changes. Nearby shopping, services and public transit add to the convenience. Whether your downsizing or simply looking for a home that's easier to maintain, this updated condo offers an appealing combination of comfort, convenience and value in an established 55+ community. Immediate possession available!

Property Details

Interior Features
Ceiling Fan(s), Closet Organizers, No Smoking Home, Open Floorplan, Quartz Counters, Storage, Walk-In Closet(s)
Exterior Features
Balcony, BBQ gas line, Private Yard
Patio and Porch Features
Patio

Full Property Details

Interior

Bedrooms
2
Washrooms
1.50
Square Footage
841.21 sqft
Heating
Forced Air,Natural Gas
Heating Source
Forced Air,Natural Gas
Heating Type
Forced Air,Natural Gas
Air Conditioning
None
Fireplace
No
Fireplace Features
0
Flooring
Ceramic Tile,Laminate
Full Bathrooms
1
Half Bathrooms
1
Levels
Single Level Unit

Exterior

Parking
Parkade,Stall,Underground
Parking Spaces
1
Total Parking Spaces
1.00
Garage Type
Parkade,Stall,Underground
Garage Spaces
-
Zoning
M-C1

Building Description

Style
Apartment-Single Level Unit
Property Type
Residential
Home Type
Apartment
Subtype
Apartment
Year Built
1996
Exposure
NE
Exterior
Brick,Stucco,Wood Frame
StoriesTotal
4
Roof Type
Clay Tile
New Construction
No
Architecture
Apartment-Single Level Unit
Construction Materials
Brick,Stucco,Wood Frame

Community

Community
Signal Hill
Subdivision
Signal Hill
Features
Park,Shopping Nearby,Sidewalks,Street Lights,Walking/Bike Paths
Zoning
M-C1

Fees

Maintenance Fee
$644.49

Other

Pets
Restrictions,Cats OK,Dogs OK

Room Types

Room Dimensions Area Description
Living Room 15'1" x 12'2" 183.51 sqft 15`1" x 12`2"
Dining Room 8'1" x 8'9" 70.73 sqft 8`1" x 8`9"
Kitchen 8'4" x 8'9" 72.92 sqft 8`4" x 8`9"
Bedroom - Primary 11'2" x 18'8" 208.44 sqft 11`2" x 18`8"
Bedroom 9'6" x 8'5" 79.96 sqft 9`6" x 8`5"
3pc Bathroom 7'11" x 4'11" 38.92 sqft 7`11" x 4`11"
2pc Bathroom 5'11" x 4'6" 26.62 sqft 5`11" x 4`6"
Laundry 8'7" x 4'11" 42.2 sqft 8`7" x 4`11"
Furnace/Utility Room 4'11" x 3'8" 18.03 sqft 4`11" x 3`8"
Balcony 9'4" x 8'4" 77.78 sqft 9`4" x 8`4"
Kelly Kernick
Kelly Kernick
Greater Calgary Real Estate
Listed by Jacqui Williamson
0 days on site
Listing Broker
Century 21 Bamber Realty LTD.
Courtesy
Century 21 Bamber Realty LTD.

Similar homes for sale in Calgary

Copyright 2026 All rights reserved. Disclaimer: Data supplied by Pillar 9™ MLS® System. Pillar 9™ is the owner of the copyright in its MLS® System. The Listing data is deemed reliable but is not guaranteed accurate by Pillar 9™. The trademarks MLS®, Multiple Listing Service® and the associated logos are owned by The Canadian Real Estate Association (CREA) and identify the quality of services provided by real estate professionals who are members of CREA. Used under license. The trademarks REALTOR®, REALTORS®, and the REALTOR® logo are controlled by The Canadian Real Estate Association (CREA) and identify real estate professionals who are members of CREA. Used under license.
Powered by AgentLocator