522 Cranford Drive SE #2310, Calgary
1 / 39
For Sale
$339,900
2 bd · 2 ba · 842 sq ft

522 Cranford Drive SE #2310, Calgary T3M 2L7

MLS®# A2359025

Est. mortgage
$1,289/mo

About This Home

Property Type
Apartment, Apartment-Single Level Unit
Parking
Parkade,Underground , Parkade,Underground 1 parking
MLS #
A2359025
Size
842 sqft
Year Built
2016
Maintenance Fee
$505.17
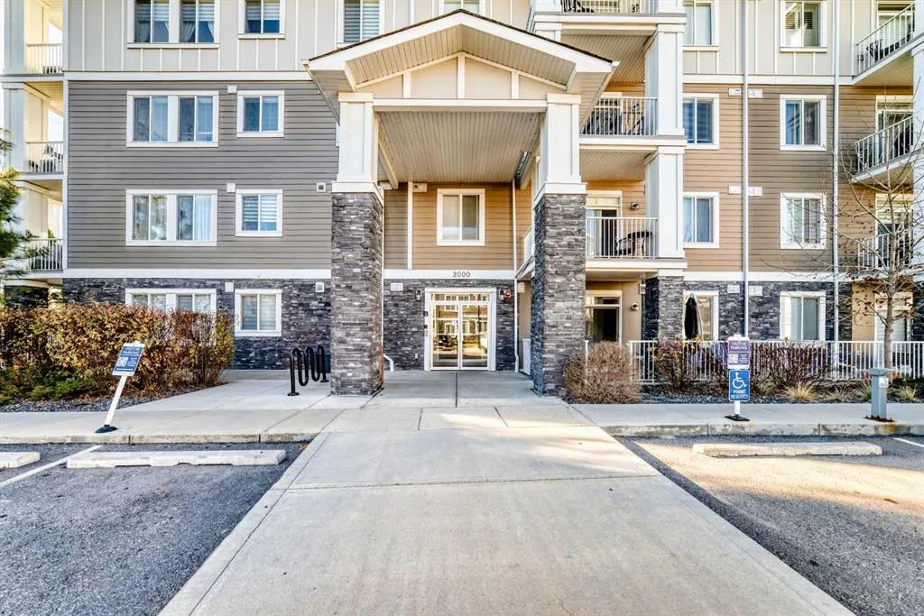
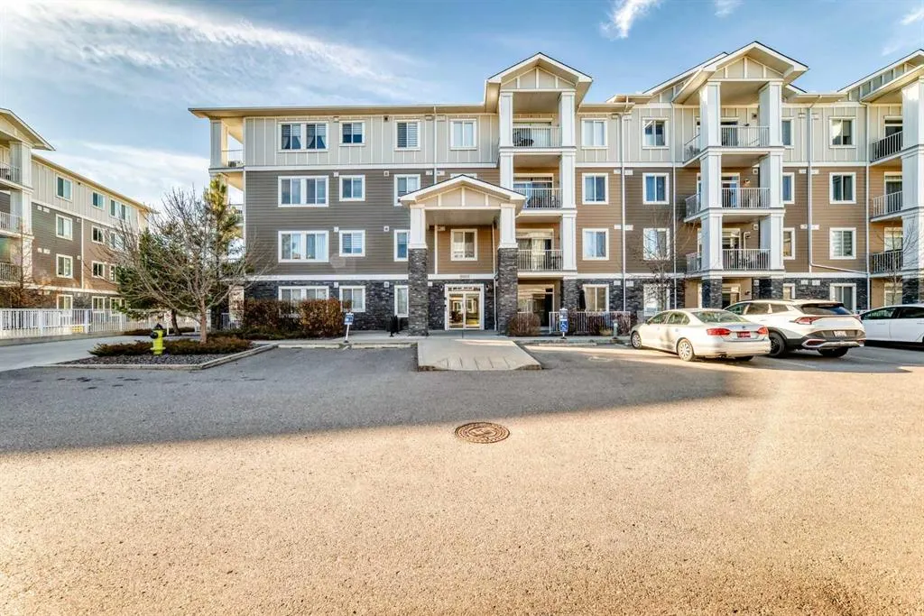
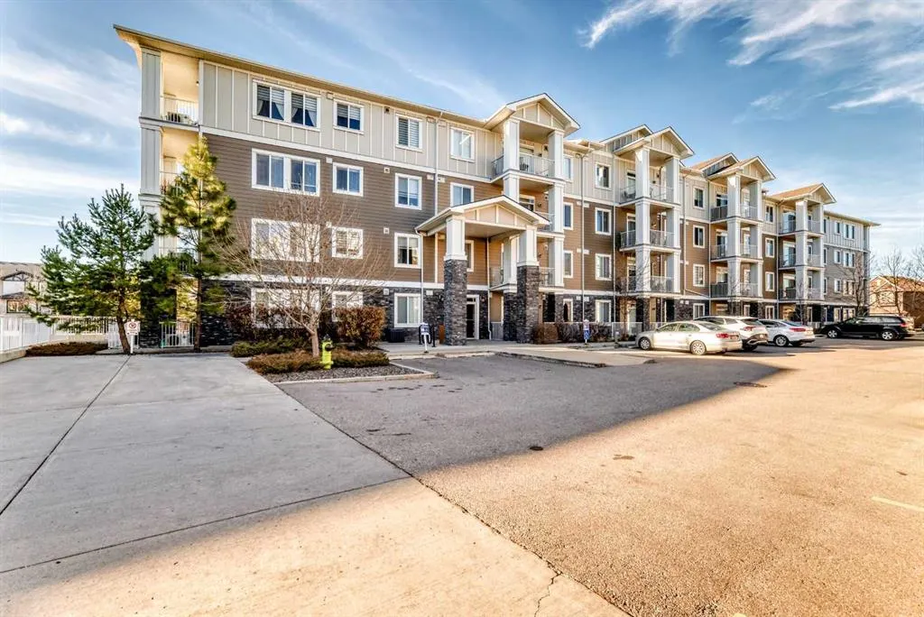
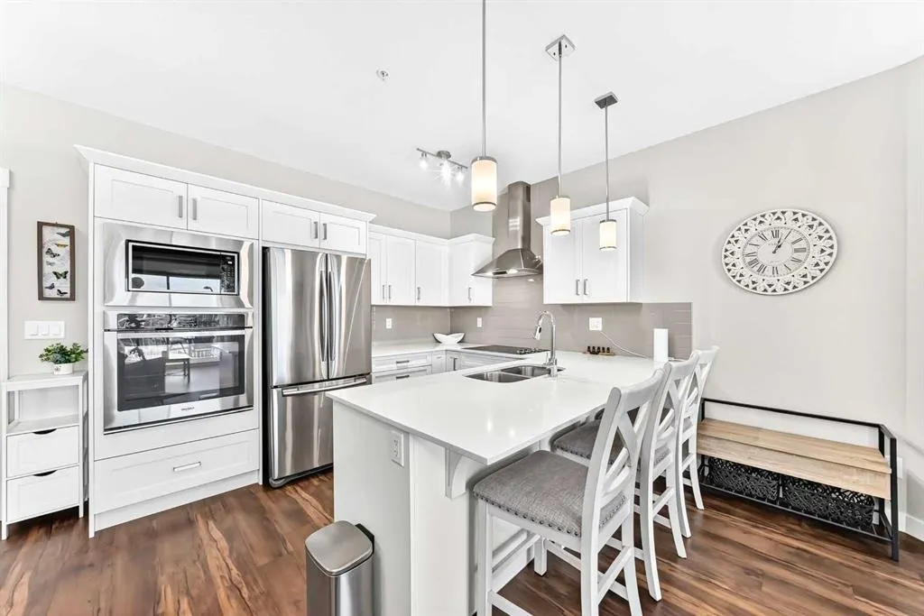
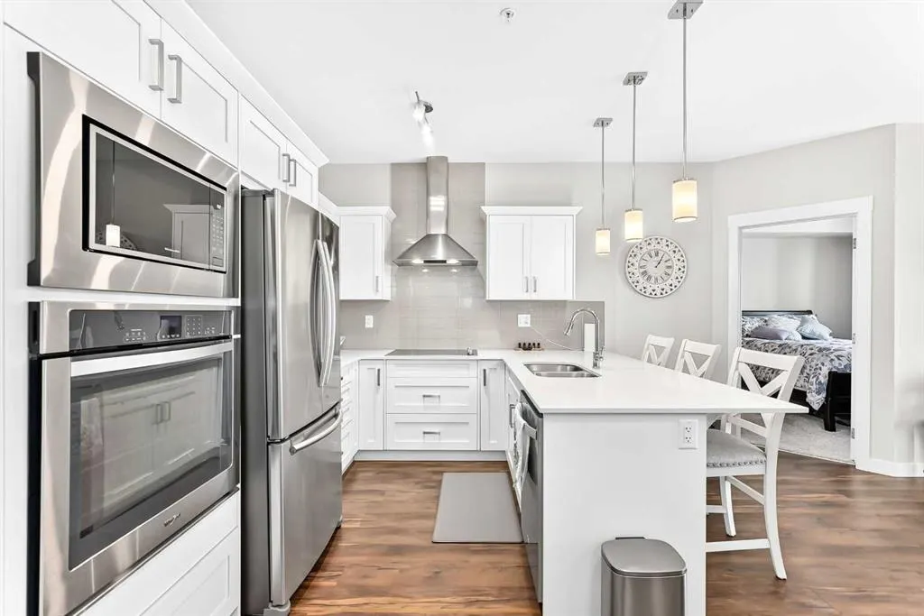
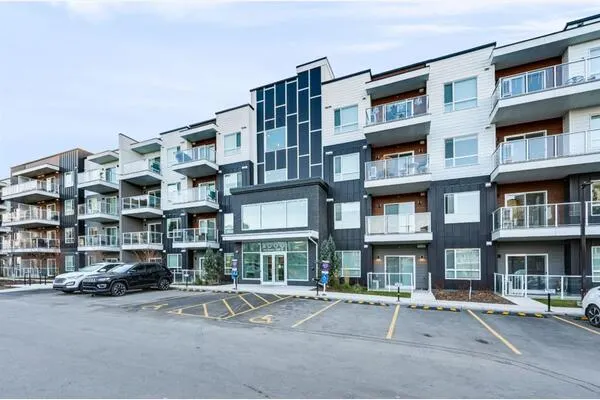
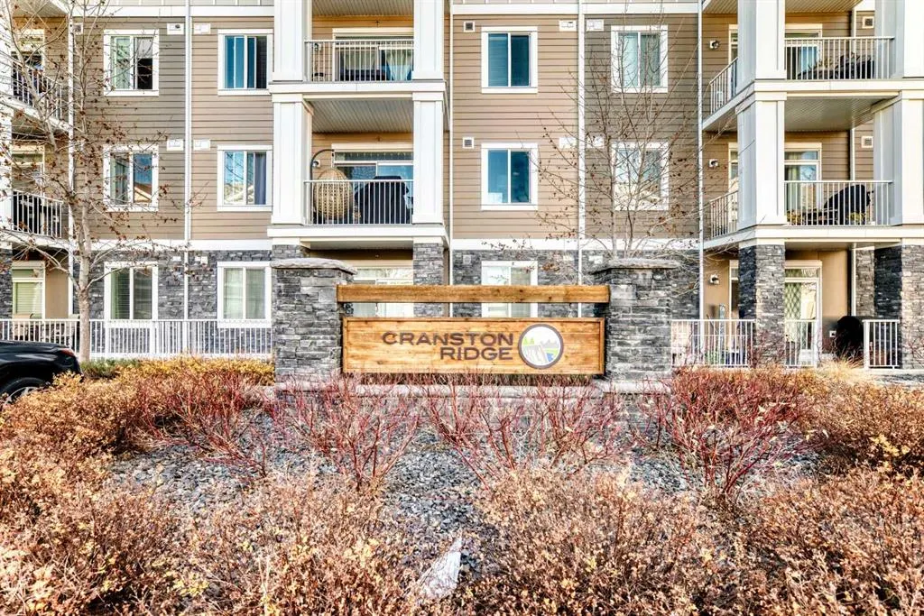
Welcome to Cranston! This exceptional 2 bedroom, 2 bathroom condo on the third floor, offering a bright open concept layout and stylish modern finishes throughout. Complete with a titled underground parking stall and assigned storage unit, this home combines comfort, convenience, and contemporary design. The stunning kitchen is the heart of the home, featuring quartz countertops, sleek white cabinetry, stainless steel appliances including a built-in wall oven, microwave, electric cooktop, and chimney-style hood fan. A spacious breakfast bar with pendant lighting provides the perfect spot for casual dining or entertaining. The kitchen flows seamlessly into the dining and living areas, where oversized patio doors lead to your private balcony. Remote-controlled blinds in the living room add an extra touch of comfort and convenience. The spacious primary bedroom features a walk through closet and a beautifully finished 4 piece ensuite with dual vanities. A generous second bedroom, full 4 piece bathroom, in suite laundry and storage complete the functional layout. Enjoy visitor parking and access to exceptional community amenities, including scenic pathways and nearby Fish Creek Provincial Park. Conveniently located close to shopping, transit, South Health Campus, and major roadways including Deerfoot and Stoney Trail, this home offers an outstanding lifestyle in a sought-after location.

Property Details

Interior Features
Breakfast Bar, Quartz Counters, See Remarks, Storage, Walk-In Closet(s)
Exterior Features
Other
Patio and Porch Features
Balcony(s), See Remarks

Full Property Details

Interior

Bedrooms
2
Washrooms
2
Square Footage
842 sqft
Heating
Baseboard
Heating Source
Baseboard
Heating Type
Baseboard
Air Conditioning
Central Air
Fireplace
No
Fireplace Features
0
Flooring
Carpet,Vinyl Plank
Full Bathrooms
2
Half Bathrooms
0
Levels
Single Level Unit

Exterior

Parking
Parkade,Underground
Parking Spaces
1
Total Parking Spaces
1.00
Garage Type
Parkade,Underground
Garage Spaces
-
Zoning
M-2

Building Description

Style
Apartment-Single Level Unit
Property Type
Residential
Home Type
Apartment
Subtype
Apartment
Year Built
2016
Exposure
W
Exterior
Composite Siding,Wood Frame
StoriesTotal
4
New Construction
No
Architecture
Apartment-Single Level Unit
Construction Materials
Composite Siding,Wood Frame

Community

Community
Cranston
Subdivision
Cranston
Features
Playground,Schools Nearby,Shopping Nearby
Zoning
M-2

Fees

Maintenance Fee
$505.17

Other

Pets
Restrictions

Room Types

Room Dimensions Area Description
Bedroom - Primary 11'5" x 10'11" 124.63 sqft 11`5" x 10`11"
Bedroom 9'11" x 8'6" 84.29 sqft 9`11" x 8`6"
Living Room 11'2" x 12'0" 134 sqft 11`2" x 12`0"
Kitchen 11'1" x 9'5" 104.37 sqft 11`1" x 9`5"
4pc Ensuite bath 0'0" x 0'0" 0 sqft 0`0" x 0`0"
4pc Bathroom 0'0" x 0'0" 0 sqft 0`0" x 0`0"
Kelly Kernick
Kelly Kernick
Greater Calgary Real Estate
Listed by Heather Moores
0 days on site
Listing Broker
RE/MAX Complete Realty
Courtesy
RE/MAX Complete Realty

Similar homes for sale in Calgary

Copyright 2026 All rights reserved. Disclaimer: Data supplied by Pillar 9™ MLS® System. Pillar 9™ is the owner of the copyright in its MLS® System. The Listing data is deemed reliable but is not guaranteed accurate by Pillar 9™. The trademarks MLS®, Multiple Listing Service® and the associated logos are owned by The Canadian Real Estate Association (CREA) and identify the quality of services provided by real estate professionals who are members of CREA. Used under license. The trademarks REALTOR®, REALTORS®, and the REALTOR® logo are controlled by The Canadian Real Estate Association (CREA) and identify real estate professionals who are members of CREA. Used under license.
Powered by AgentLocator