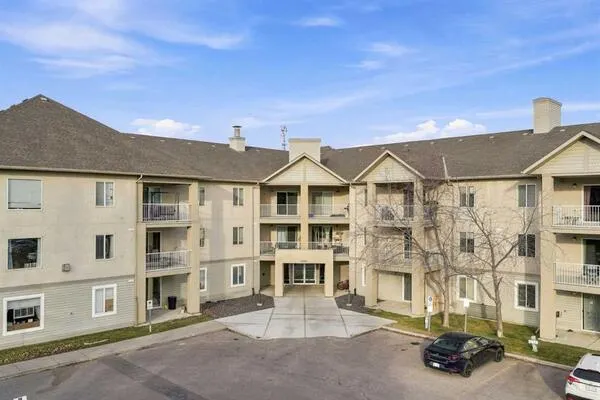
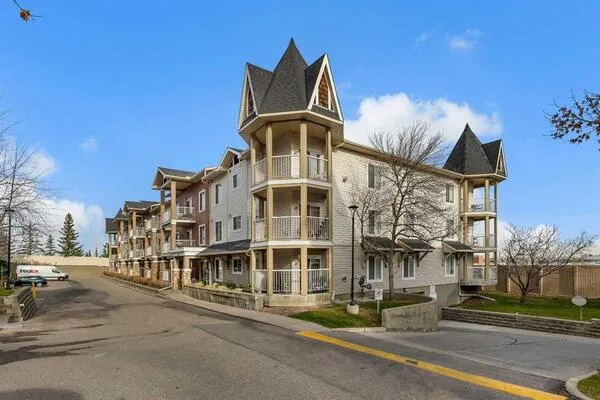
2330 Fish Creek Boulevard SW #1143, Calgary
1 / 2
For Sale
$449,900
1 bd · 1 ba · 860.1 sq ft

2330 Fish Creek Boulevard SW #1143, Calgary T2Y 0L1

MLS®# A2358789

Est. mortgage
$1,707/mo

About This Home

Property Type
Apartment, Apartment-Single Level Unit
Parking
Titled,Underground , Titled,Underground 1 parking
MLS #
A2358789
Size
860.10 sqft
Year Built
2007
Maintenance Fee
$593.02
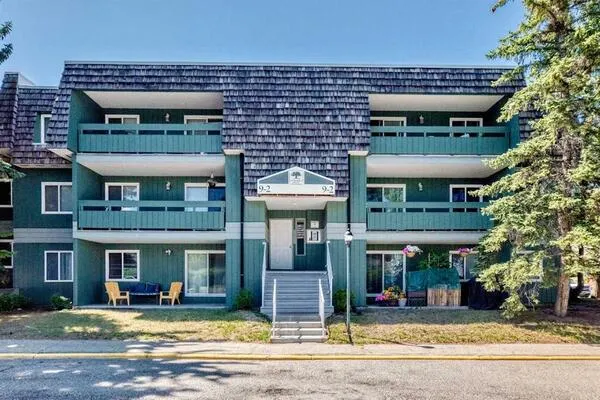
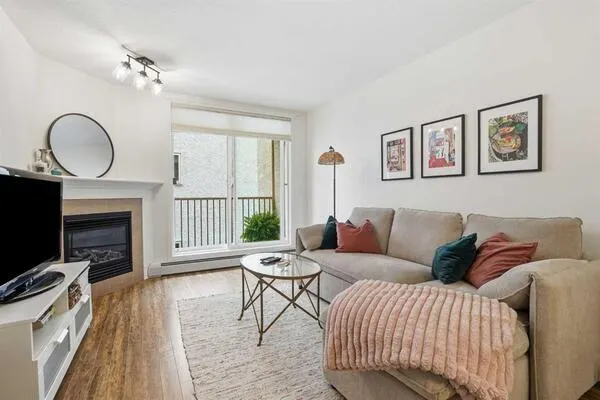
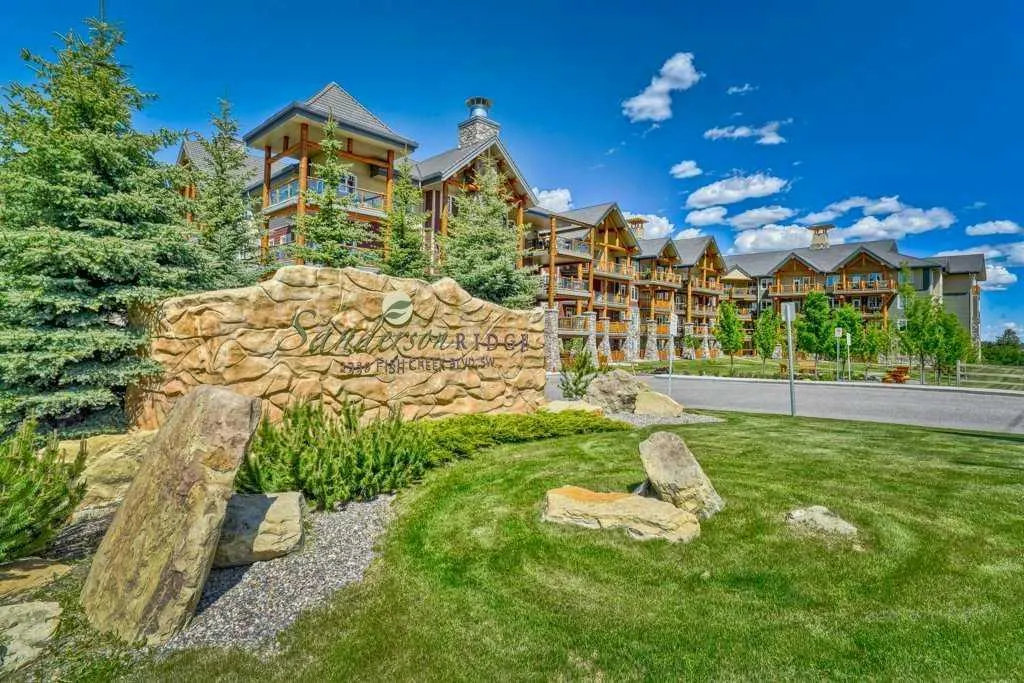
Discover luxury living and serene tranquility within Calgary’s sought-after Evergreen community. Nestled within award winning Sanderson Ridge, this exceptional apartment offers a remarkable opportunity to embrace a lifestyle defined by comfort, elegance, and convenience. Expansive living spaces unfold with an open floorplan, accentuated by high 9 ft ceilings and complemented by durable laminate and tile flooring throughout, creating a seamless flow that invites warmth and sophistication. Granite countertops gleam within the kitchen, providing a stylish workspace while integrating into the overall aesthetic, alongside thoughtfully designed cabinetry, pantry and modern appliances. A separate patio entrance provides added flexibility and ease, while an electric fireplace, adorned with tile and a mantle, graces the living room, offering a cozy ambiance for relaxing evenings. Retreat to the generously sized bedroom, complete with ample closet space. Laundry conveniences within the unit ensure ease and efficiency, while central air provides refreshing comfort year-round. Enjoy your morning coffee in privacy on the massive concrete patio. Beyond your residence, Sanderson Ridge provides a multitude of amenities including car wash facilities, elevators, fitness centre, indoor pool, hot tub, steam room, banquet room, billiard and poker tables, bowling lanes, salon, movie theatre, wine room, workshop and more - all designed to enhance your quality of life. Enjoy effortless access to Fish Creek Park, steps away to walking and biking paths, along with nearby schools, restaurants and shopping. With one underground titled parking stall included, your vehicle is secured and readily accessible, completing this exceptional apartment experience.

Property Details

Interior Features
Granite Counters, High Ceilings, No Smoking Home, Open Floorplan, Separate Entrance
Exterior Features
BBQ gas line, Courtyard
Patio and Porch Features
Patio

Full Property Details

Interior

Bedrooms
1
Washrooms
1
Square Footage
860.10 sqft
Heating
Fan Coil,Fireplace(s),Natural Gas
Heating Source
Fan Coil,Fireplace(s),Natural Gas
Heating Type
Fan Coil,Fireplace(s),Natural Gas
Air Conditioning
Central Air
Fireplace
Yes
Fireplace Features
1
Flooring
Laminate,Tile
Full Bathrooms
1
Half Bathrooms
0
Levels
Single Level Unit

Exterior

Parking
Titled,Underground
Parking Spaces
1
Total Parking Spaces
1.00
Garage Type
Titled,Underground
Garage Spaces
-
Zoning
M-2

Building Description

Style
Apartment-Single Level Unit
Property Type
Residential
Home Type
Apartment
Subtype
Apartment
Year Built
2007
Exposure
SW
Exterior
Composite Siding,Log,Stone,Wood Frame
StoriesTotal
4
Roof Type
Concrete
New Construction
No
Foundation
Poured Concrete
Architecture
Apartment-Single Level Unit
Construction Materials
Composite Siding,Log,Stone,Wood Frame

Community

Community
Evergreen
Subdivision
Evergreen
Features
Park,Schools Nearby,Shopping Nearby,Walking/Bike Paths
Zoning
M-2

Fees

Maintenance Fee
$593.02

Other

Pets
Restrictions,Yes
Kelly Kernick
Kelly Kernick
Greater Calgary Real Estate
Listed by Shawn Kao
0 days on site
Listing Broker
Real Broker
Courtesy
Real Broker

Similar homes for sale in Calgary

Copyright 2026 All rights reserved. Disclaimer: Data supplied by Pillar 9™ MLS® System. Pillar 9™ is the owner of the copyright in its MLS® System. The Listing data is deemed reliable but is not guaranteed accurate by Pillar 9™. The trademarks MLS®, Multiple Listing Service® and the associated logos are owned by The Canadian Real Estate Association (CREA) and identify the quality of services provided by real estate professionals who are members of CREA. Used under license. The trademarks REALTOR®, REALTORS®, and the REALTOR® logo are controlled by The Canadian Real Estate Association (CREA) and identify real estate professionals who are members of CREA. Used under license.
Powered by AgentLocator