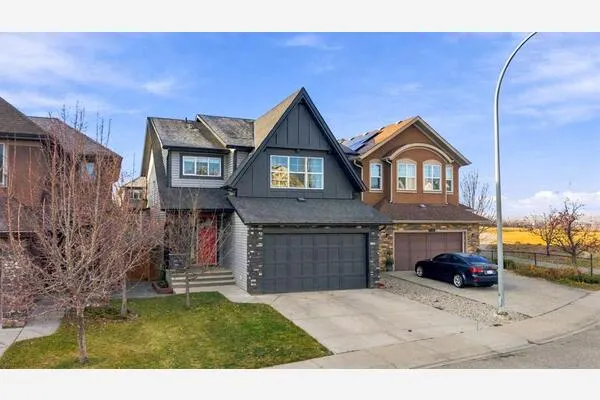
126 Panatella Crescent NW, Calgary
1 / 46
For Sale
$1,150,000
5 bd · 3.50 ba · 2,524.05 sq ft

126 Panatella Crescent NW, Calgary T3K0M5

MLS®# A2358660

Est. mortgage
$4,363/mo

About This Home

Property Type
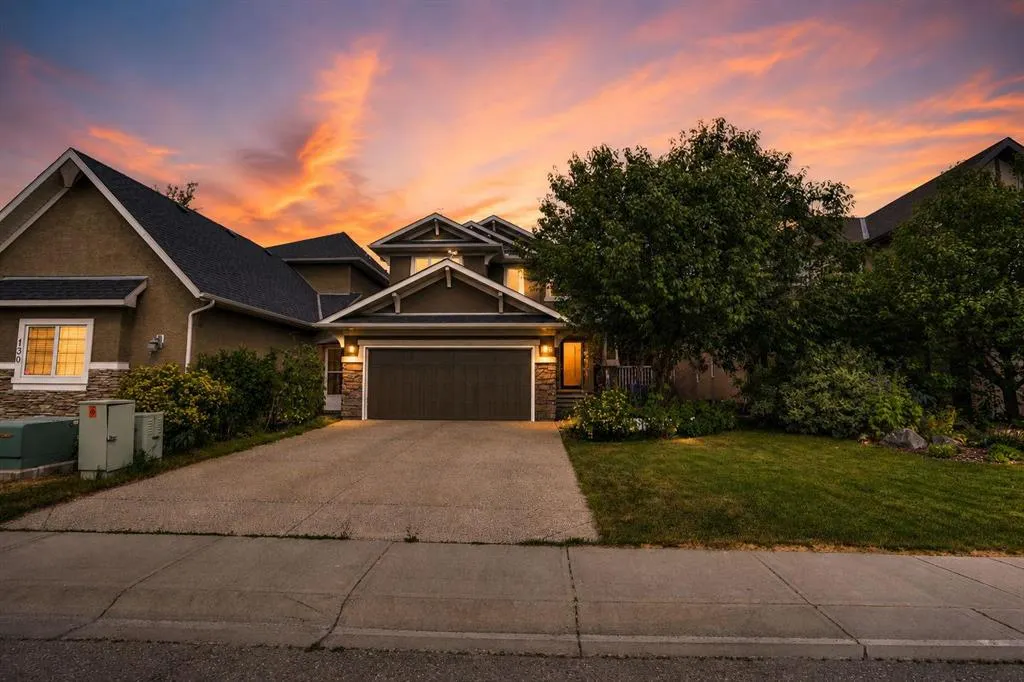
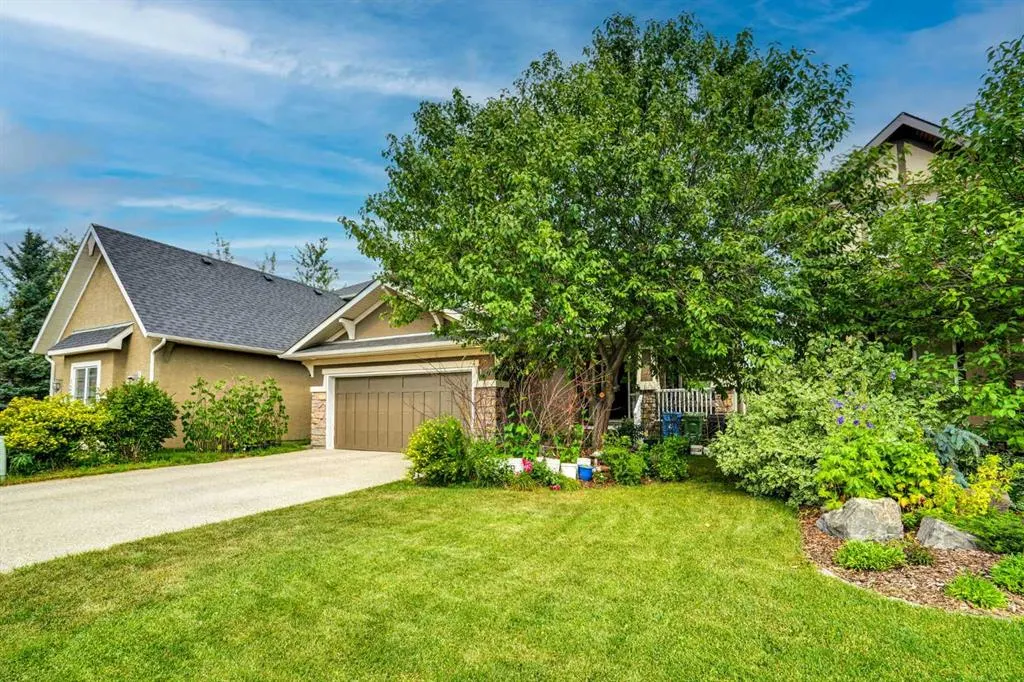
House, Detached, 2 Storey
Parking
Double Garage Attached , Double Garage Attached 2 parking
MLS #
A2358660
Size
2524.05 sqft
Basement
Full,Finished,Walk-Out
Year Built
2008
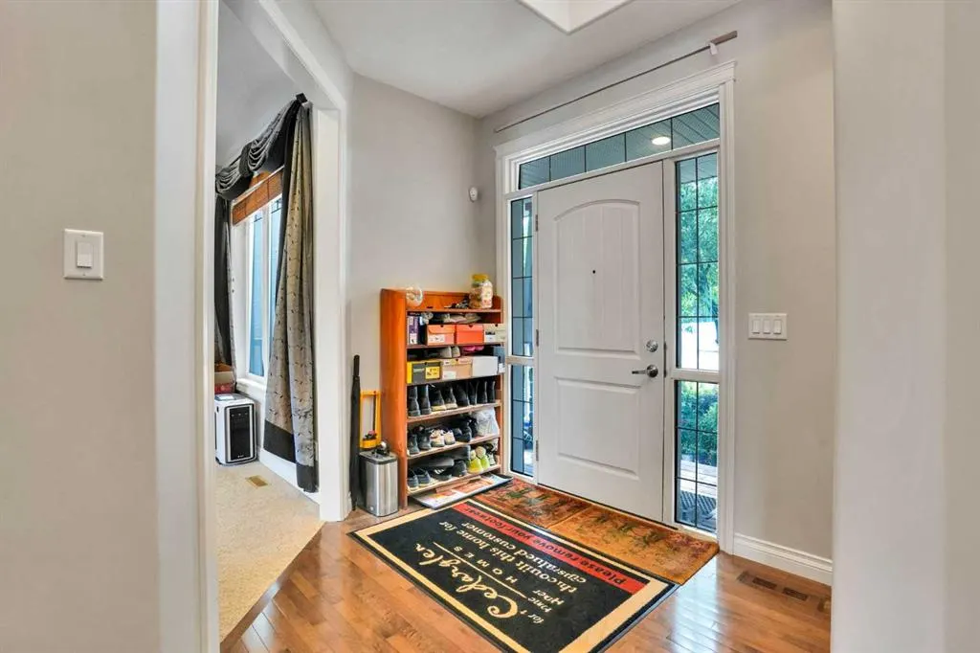
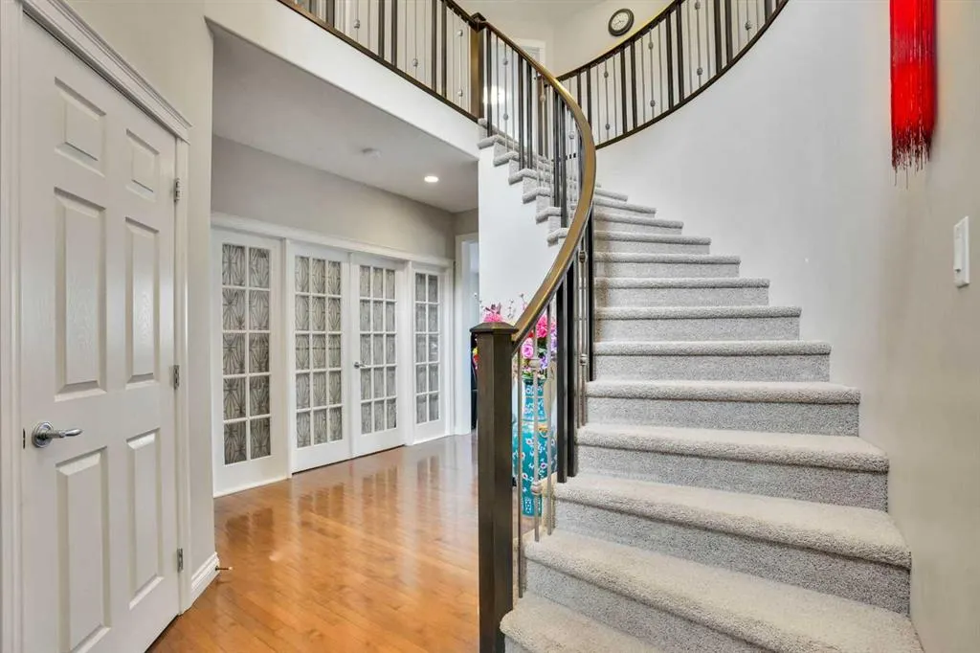
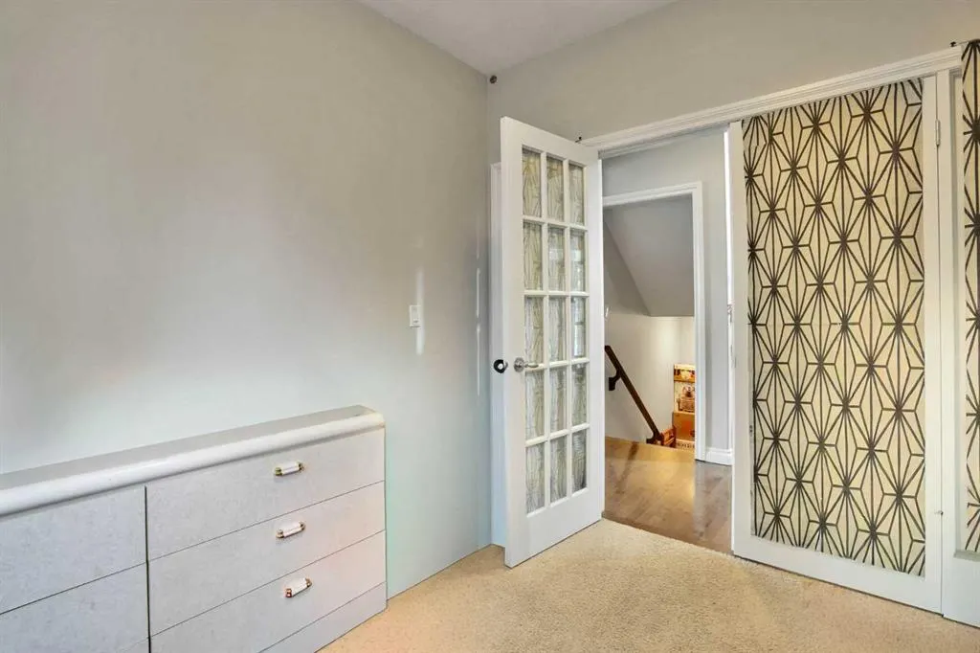
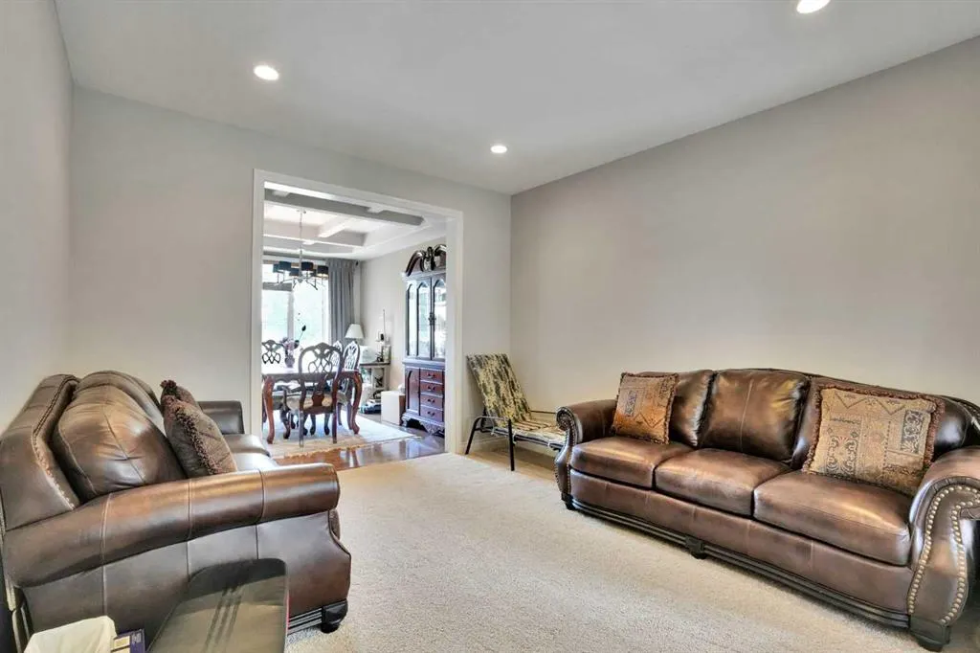
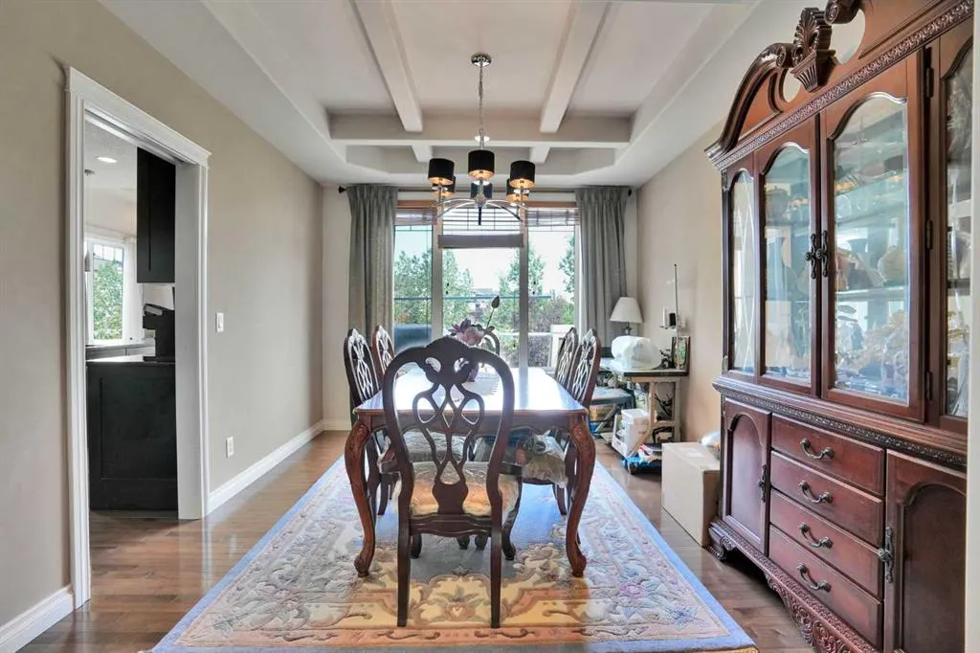
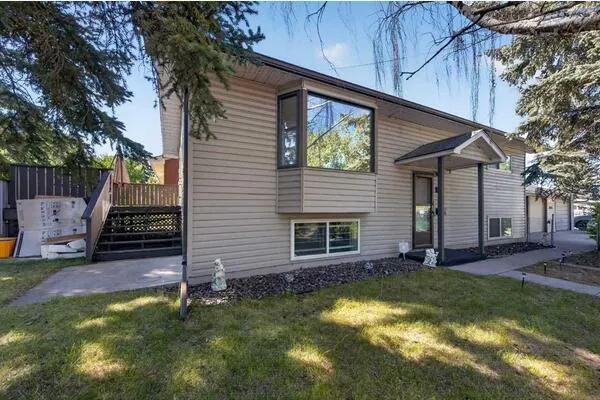
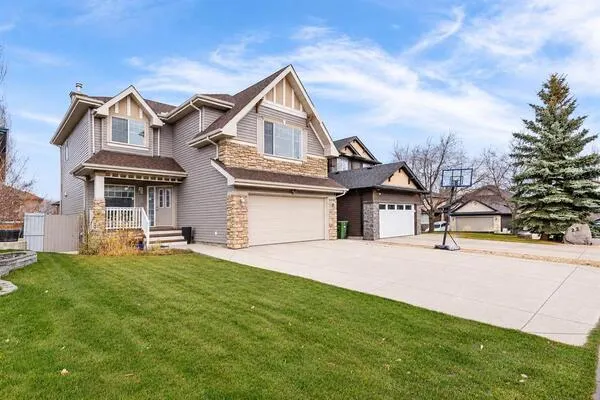
Former Cedarglen Homes show home, backing on the ravine, total of 5 bedrooms, 3 & 1/2 bath, fully developed walk-out with 2 bedroom, 1 full bath, rec room, kitchen suite (No city permit). It features 2,524sqft, air conditioned, curve stairs with wrought iron spindles, 9' ceiling on main floor & basement, hardwood floor, granite counter tops in kitchen. knock down ceiling. Beautiful view and walk into the ravine from the walk-out basement, convenient location; playground, school, public transit, shopping, near T&T market.

Property Details

Interior Features
Granite Counters
Exterior Features
Playground
Patio and Porch Features
Balcony(s)
Lot Features
Back Yard, Backs on to Park/Green Space, Sloped Down, Views

Full Property Details

Interior

Bedrooms
5
Washrooms
3.50
Square Footage
2524.05 sqft
Basement
Full,Finished,Walk-Out
Heating
Forced Air
Heating Source
Forced Air
Heating Type
Forced Air
Air Conditioning
Central Air
Fireplace
Yes
Fireplace Features
1
Flooring
Ceramic Tile,Hardwood
Full Bathrooms
3
Half Bathrooms
1
Levels
Two

Exterior

Frontage (Ft)
44.00
Frontage (M)
13.41
Acreage
0.14
Lot Size
5930.00 acres
Fencing
Fenced
Parking
Double Garage Attached
Parking Spaces
2
Total Parking Spaces
2.00
Garage Type
Double Garage Attached
Garage Spaces
-
Zoning
R-1

Building Description

Style
2 Storey
Property Type
Residential
Home Type
House
Subtype
Detached
Year Built
2008
Exterior
Wood Frame
Roof Type
Asphalt Shingle
New Construction
No
Foundation
Poured Concrete
Architecture
2 Storey
Construction Materials
Wood Frame

Community

Community
Panorama Hills
Subdivision
Panorama Hills
Features
Park,Playground,Schools Nearby,Shopping Nearby,Sidewalks,Walking/Bike Paths
Zoning
R-1

Other

Virtual Tour Link
Kelly Kernick
Kelly Kernick
Greater Calgary Real Estate
Listed by Trung Quach
0 days on site
Listing Broker
URBAN-REALTY.ca
Courtesy
URBAN-REALTY.ca

Similar homes for sale in Calgary

Copyright 2026 All rights reserved. Disclaimer: Data supplied by Pillar 9™ MLS® System. Pillar 9™ is the owner of the copyright in its MLS® System. The Listing data is deemed reliable but is not guaranteed accurate by Pillar 9™. The trademarks MLS®, Multiple Listing Service® and the associated logos are owned by The Canadian Real Estate Association (CREA) and identify the quality of services provided by real estate professionals who are members of CREA. Used under license. The trademarks REALTOR®, REALTORS®, and the REALTOR® logo are controlled by The Canadian Real Estate Association (CREA) and identify real estate professionals who are members of CREA. Used under license.
Powered by AgentLocator