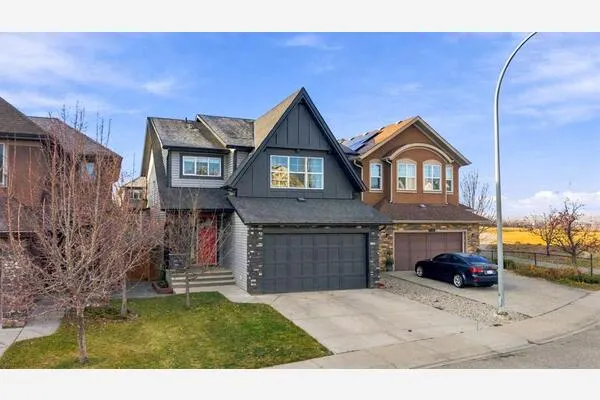
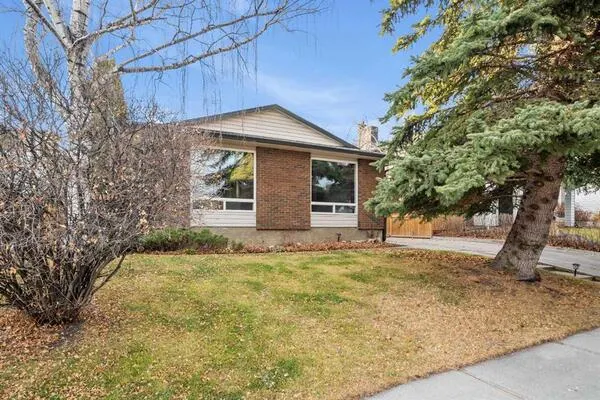
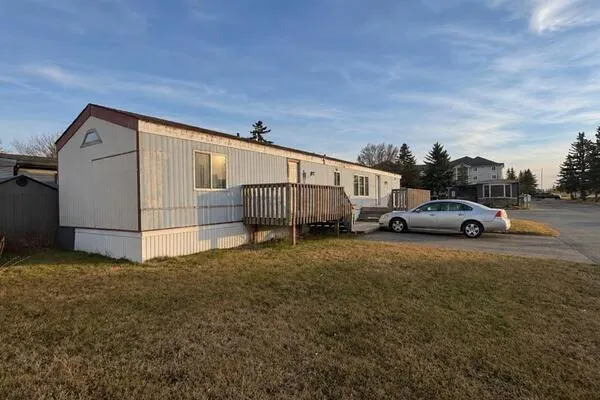
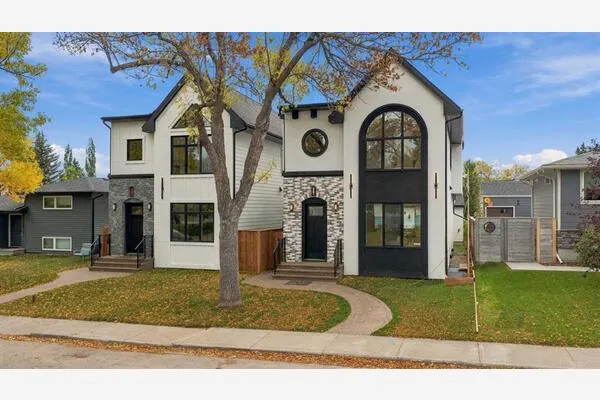
18 Panamount Green NW, Calgary
1 / 31
For Sale
$749,990
5 bd · 3.50 ba · 2,246.82 sq ft

18 Panamount Green NW, Calgary T3K 5R6

MLS®# A2358621

Est. mortgage
$2,845/mo

About This Home

Property Type
House, Detached, 2 Storey
Parking
Double Garage Attached , Double Garage Attached 4 parking
MLS #
A2358621
Size
2246.82 sqft
Basement
Full,Finished,Other,Walk-Out
Year Built
2002
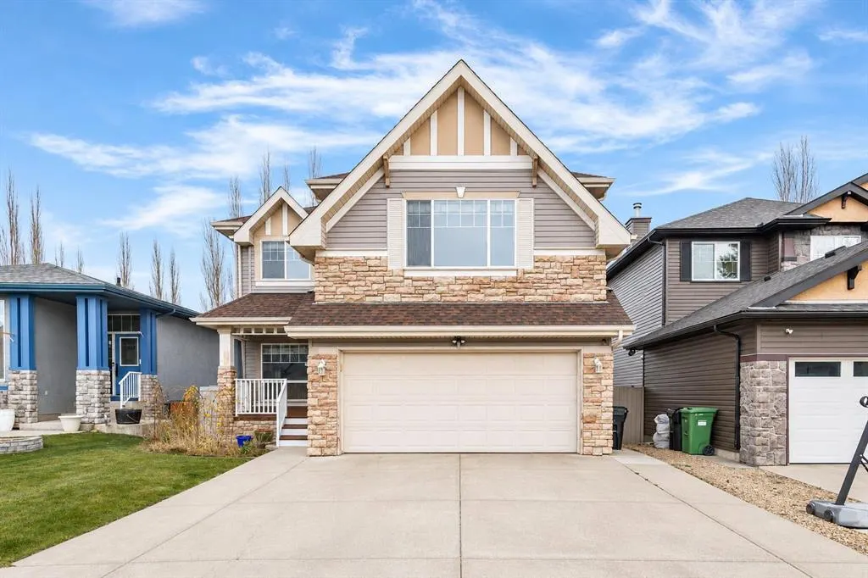
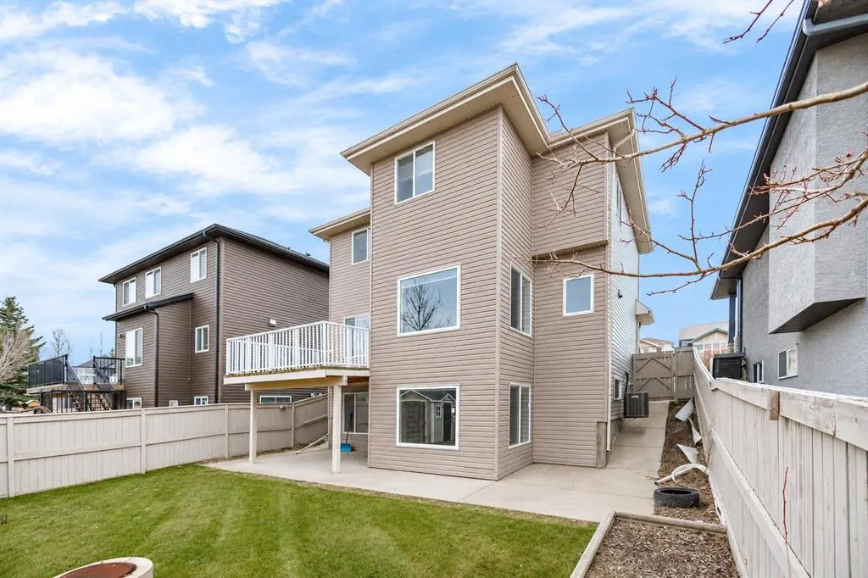
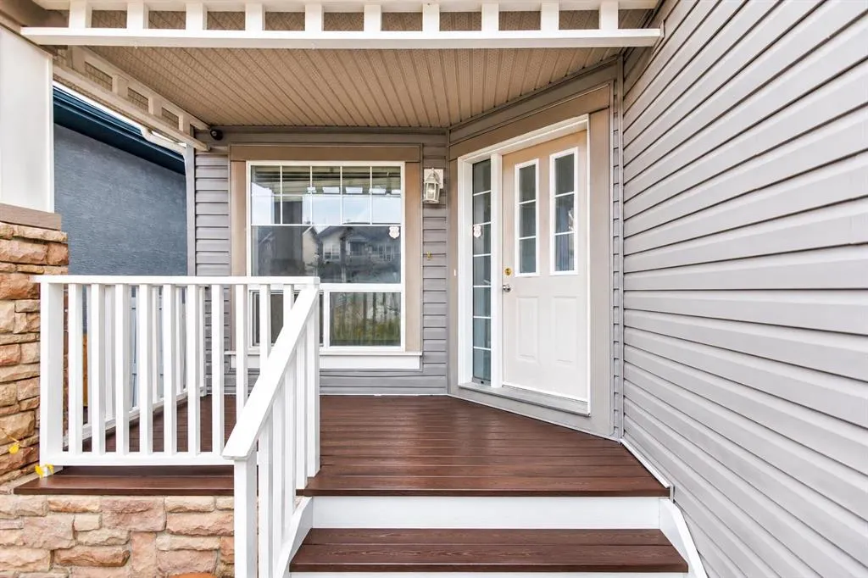
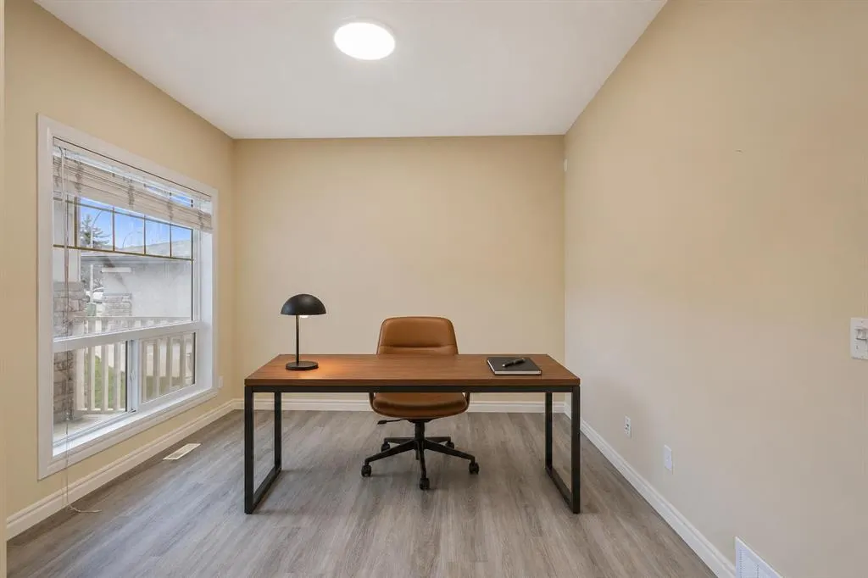
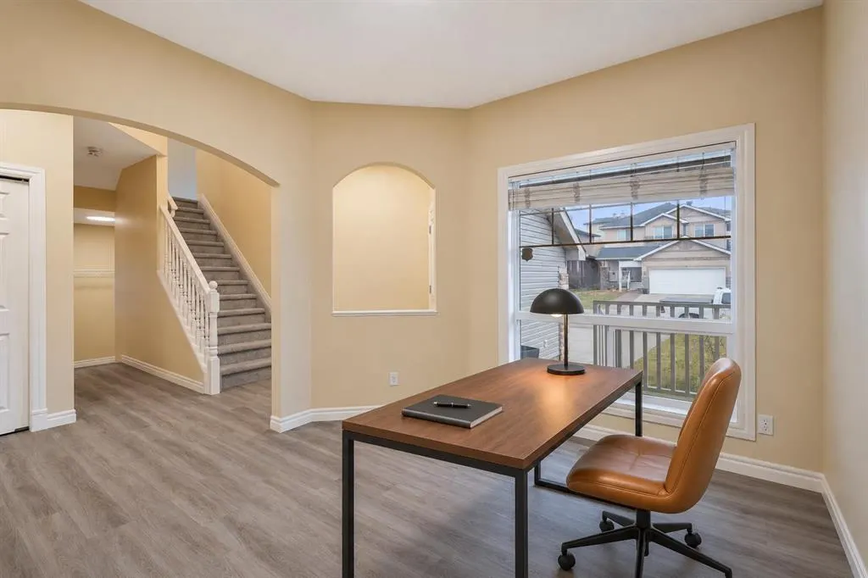
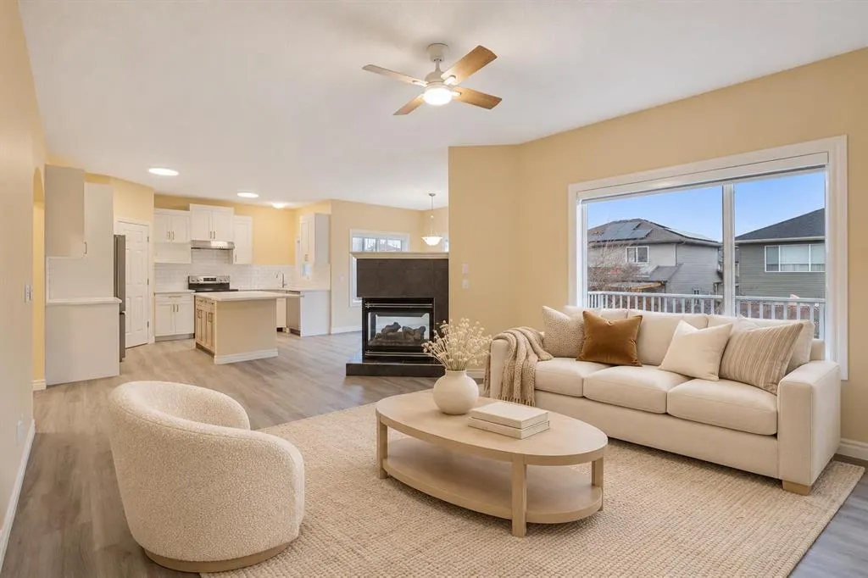
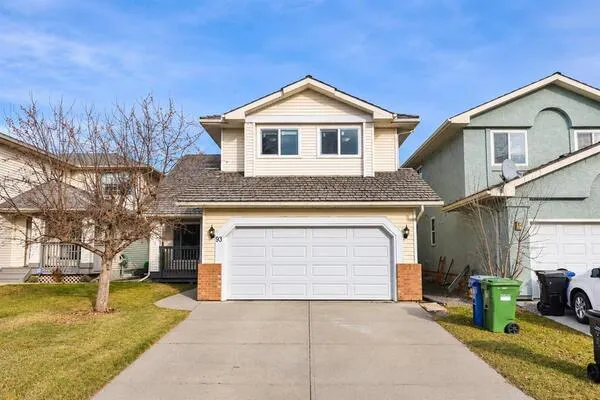
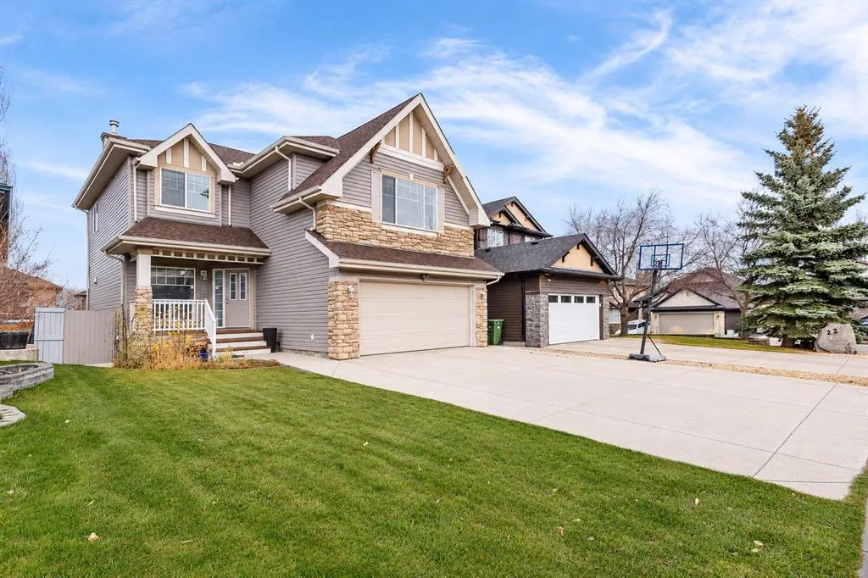
FULLY RENOVATED | BRAND NEW KITCHEN | OVER 3,100 SQFT DEVELOPED LIVING SPACE | WALKOUT BASEMENT WITH ILLEGAL SUITE | 3+2 BEDROOMS | PANORAMA ESTATES | MASSIVE BONUS ROOM | OVERSIZED DRIVEWAY! Welcome to this EXCEPTIONALLY UPDATED family residence nestled in the prestigious PANORAMA ESTATES enclave of Panorama Hills, offering an impressive combination of modern elegance, generous living space, and an unbeatable location! Boasting OVER 3,100 SQFT OF DEVELOPED LIVING SPACE, this beautifully appointed 2-storey home has undergone EXTENSIVE RENOVATIONS, featuring a BRAND NEW DESIGNER KITCHEN complete with NEW CABINETRY, QUARTZ COUNTERTOPS, BRAND NEW STAINLESS STEEL APPLIANCES, and abundant storage, creating a sophisticated culinary space designed for both everyday living and effortless entertaining. Additional upgrades include FRESH PAINT THROUGHOUT, NEW FLOORING, and BRAND NEW CARPET, delivering a refreshed, contemporary interior that is truly MOVE-IN READY. The inviting main level showcases an expansive OPEN-CONCEPT LAYOUT, seamlessly connecting the kitchen, dining, and living areas, complemented by an elegant DOUBLE-SIDED GAS FIREPLACE, a dedicated MAIN FLOOR OFFICE, and convenient MAIN FLOOR LAUNDRY. Upstairs, discover THREE GENEROUSLY SIZED BEDROOMS, including a spacious primary retreat featuring a WALK-IN CLOSET and luxurious 5-PIECE ENSUITE, along with a substantial BONUS ROOM ideal for family relaxation or entertainment. The FULLY DEVELOPED WALKOUT BASEMENT features a versatile ILLEGAL SUITE complete with TWO ADDITIONAL BEDROOMS, a SECONDARY KITCHEN, a full bathroom, and a generous recreation area, offering exceptional flexibility for EXTENDED FAMILY OR MULTIGENERATIONAL LIVING. Step outside to enjoy the spacious backyard, elevated deck, and outdoor entertaining areas, perfect for summer gatherings. The FRONT-ATTACHED DOUBLE GARAGE is complemented by an EXTRA-LARGE DRIVEWAY WITH PARKING FOR UP TO FOUR ADDITIONAL VEHICLES, a rare and practical feature for larger households. Ideally positioned in the highly desirable PANORAMA ESTATES CIRCLE AREA, residents enjoy convenient proximity to the PANORAMA HILLS RESIDENTS ASSOCIATION (HOA), BEAUTIFUL WALKING TRAILS, SCENIC RIDGE VIEWS, parks, schools, shopping, and recreational amenities. This established community offers a wonderful balance of peaceful residential living and everyday convenience, with excellent connectivity to major roadways. Combining EXTENSIVE MODERN UPGRADES, FIVE BEDROOMS, A WALKOUT BASEMENT ILLEGAL SUITE, EXCEPTIONAL PARKING CAPACITY, and a PRIME PANORAMA ESTATES LOCATION, this remarkable property presents a rare opportunity to enjoy elevated family living in one of NW Calgary's most sought-after neighbourhoods. A MUST SEE!

Property Details

Interior Features
Bathroom Rough-in, Built-in Features, Ceiling Fan(s), Granite Counters, High Ceilings, Kitchen Island, No Animal Home, No Smoking Home, Open Floorplan, Pantry, Storage
Exterior Features
Balcony, BBQ gas line, Other, Private Entrance, Private Yard, Storage
Patio and Porch Features
Balcony(s), Other, See Remarks
Lot Features
Back Yard, Interior Lot, Landscaped, Other, Rectangular Lot, See Remarks, Street Lighting

Full Property Details

Interior

Bedrooms
5
Washrooms
3.50
Square Footage
2246.82 sqft
Basement
Full,Finished,Other,Walk-Out
Heating
Central,Natural Gas
Heating Source
Central,Natural Gas
Heating Type
Central,Natural Gas
Air Conditioning
Central Air
Fireplace
Yes
Fireplace Features
1
Flooring
Carpet,Hardwood
Full Bathrooms
3
Half Bathrooms
1
Levels
Two

Exterior

Frontage (Ft)
44.10
Frontage (M)
13.44
Acreage
0.12
Lot Size
5160.00 acres
Fencing
Fenced
Parking
Double Garage Attached
Parking Spaces
4
Total Parking Spaces
4.00
Garage Type
Double Garage Attached
Garage Spaces
-
Zoning
R-1

Building Description

Style
2 Storey
Property Type
Residential
Home Type
House
Subtype
Detached
Year Built
2002
Exterior
See Remarks,Vinyl Siding,Wood Frame
Roof Type
Asphalt Shingle
New Construction
No
Foundation
Poured Concrete
Architecture
2 Storey
Construction Materials
See Remarks,Vinyl Siding,Wood Frame

Community

Community
Panorama Hills
Subdivision
Panorama Hills
Features
Golf,Lake,Other,Park,Playground,Pond,Pool,Schools Nearby,Shopping Nearby,Sidewalks,Street Lights
Zoning
R-1

Room Types

Room Dimensions Area Description
Bedroom - Primary 17'4" x 11'11" 206.56 sqft 17`4" x 11`11"
Bedroom 10'0" x 11'0" 110 sqft 10`0" x 11`0"
Bedroom 13'3" x 8'10" 117.04 sqft 13`3" x 8`10"
Bedroom 21'1" x 11'6" 242.46 sqft 21`1" x 11`6"
Bedroom 8'9" x 10'10" 94.79 sqft 8`9" x 10`10"
2pc Bathroom 3'5" x 6'11" 23.63 sqft 3`5" x 6`11"
4pc Ensuite bath 9'0" x 10'11" 98.25 sqft 9`0" x 10`11"
4pc Bathroom 4'11" x 8'10" 43.43 sqft 4`11" x 8`10"
3pc Bathroom 4'11" x 8'11" 43.84 sqft 4`11" x 8`11"
Kelly Kernick
Kelly Kernick
Greater Calgary Real Estate
Listed by Shane Wan
0 days on site
Listing Broker
Homecare Realty Ltd.
Courtesy
Homecare Realty Ltd.

Similar homes for sale in Calgary

Copyright 2026 All rights reserved. Disclaimer: Data supplied by Pillar 9™ MLS® System. Pillar 9™ is the owner of the copyright in its MLS® System. The Listing data is deemed reliable but is not guaranteed accurate by Pillar 9™. The trademarks MLS®, Multiple Listing Service® and the associated logos are owned by The Canadian Real Estate Association (CREA) and identify the quality of services provided by real estate professionals who are members of CREA. Used under license. The trademarks REALTOR®, REALTORS®, and the REALTOR® logo are controlled by The Canadian Real Estate Association (CREA) and identify real estate professionals who are members of CREA. Used under license.
Powered by AgentLocator