99 Midpark Gardens SE #42, Calgary
1 / 50
For Sale
$489,900
2 bd · 1.50 ba · 1,387 sq ft

99 Midpark Gardens SE #42, Calgary T2X 1L5

MLS®# A2358400

Est. mortgage
$1,859/mo

About This Home

Property Type
Townhome, Row/Townhouse, 2 Storey
Parking
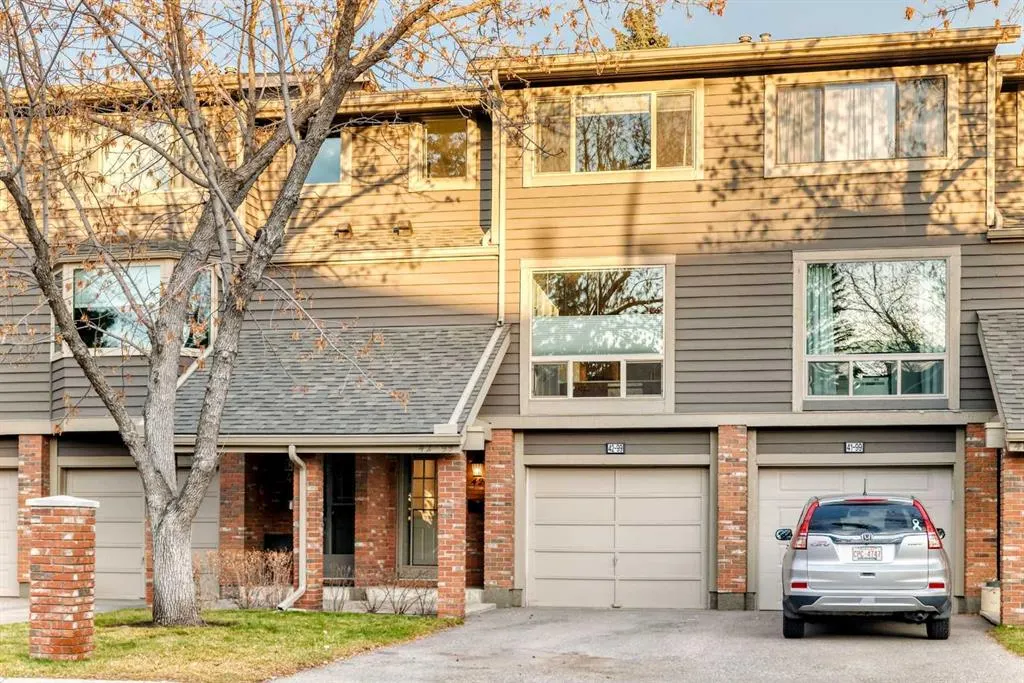
Single Garage Attached , Single Garage Attached 2 parking
MLS #
A2358400
Size
1387 sqft
Basement
Partial,Unfinished,Other
Year Built
1979
Maintenance Fee
$418
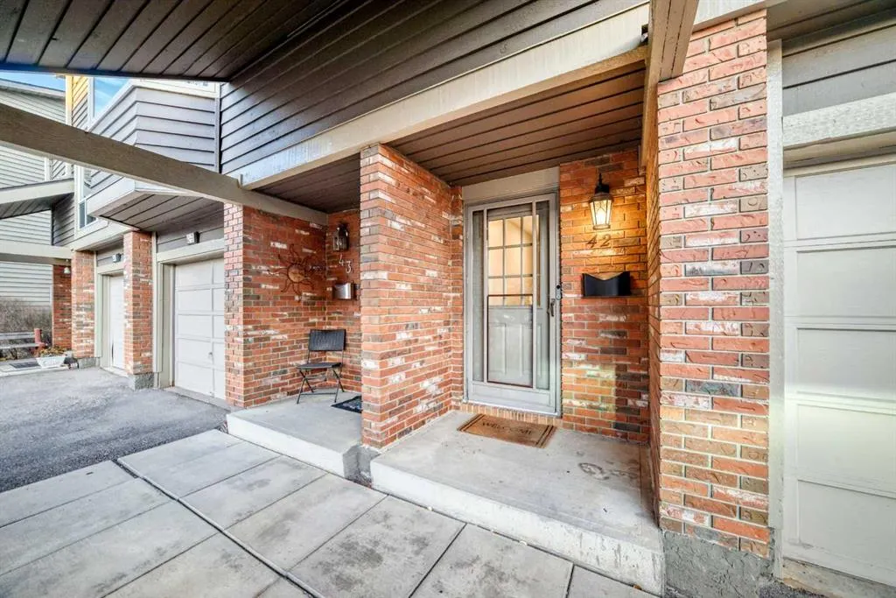
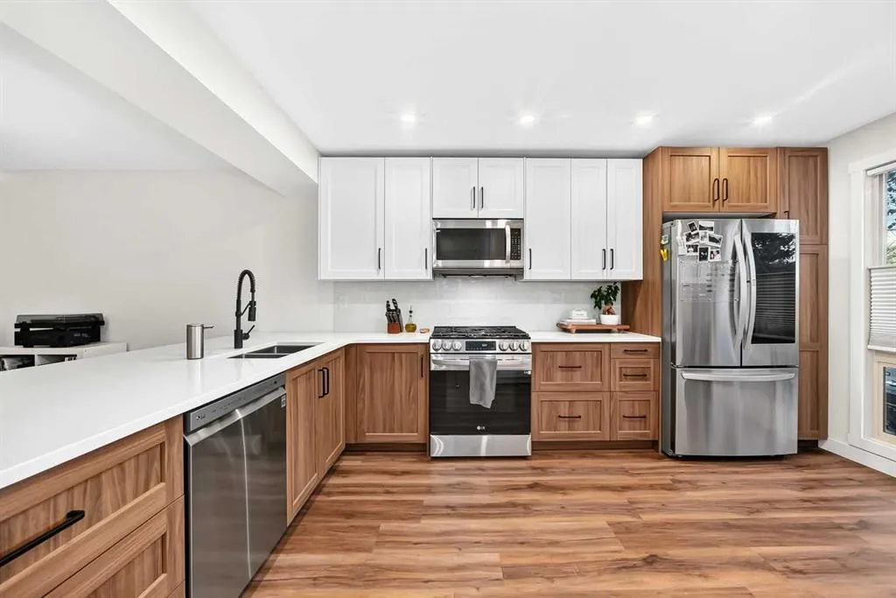
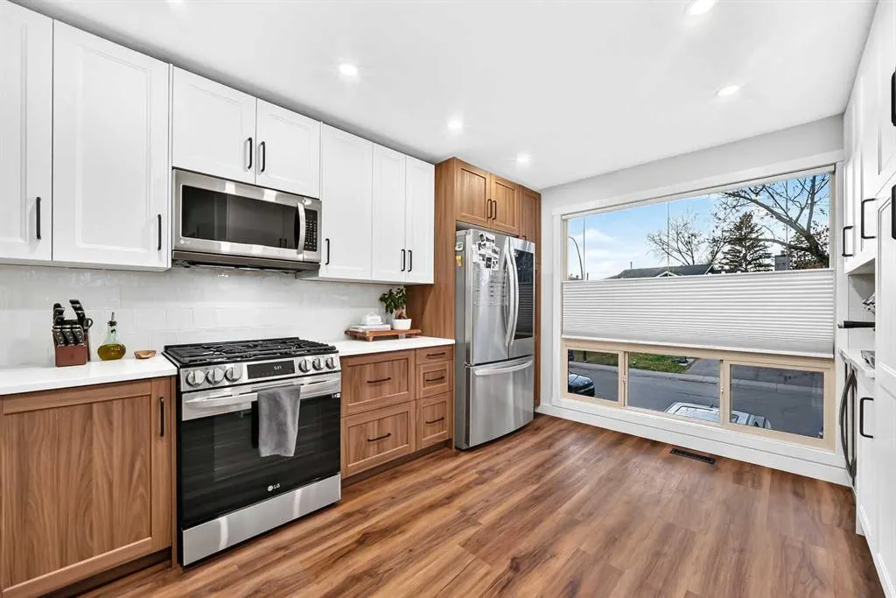
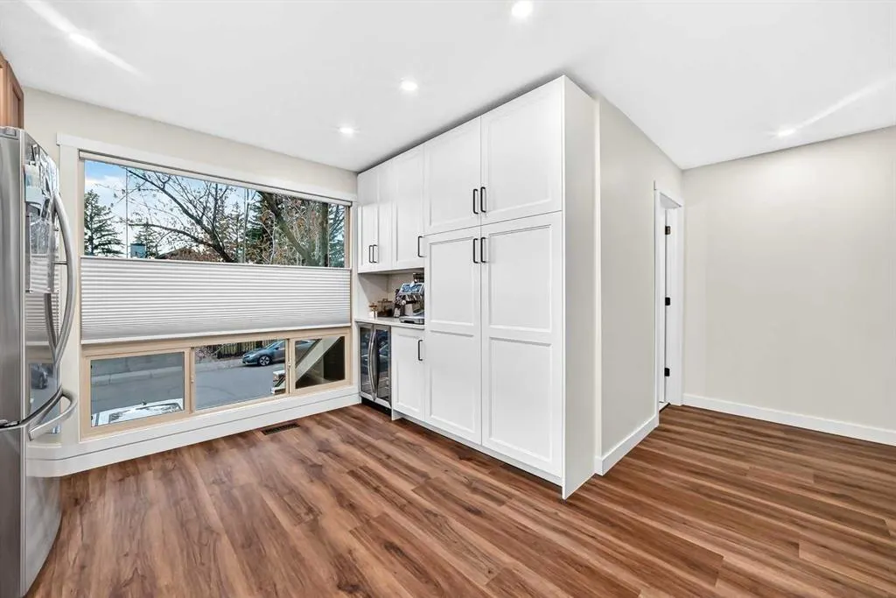
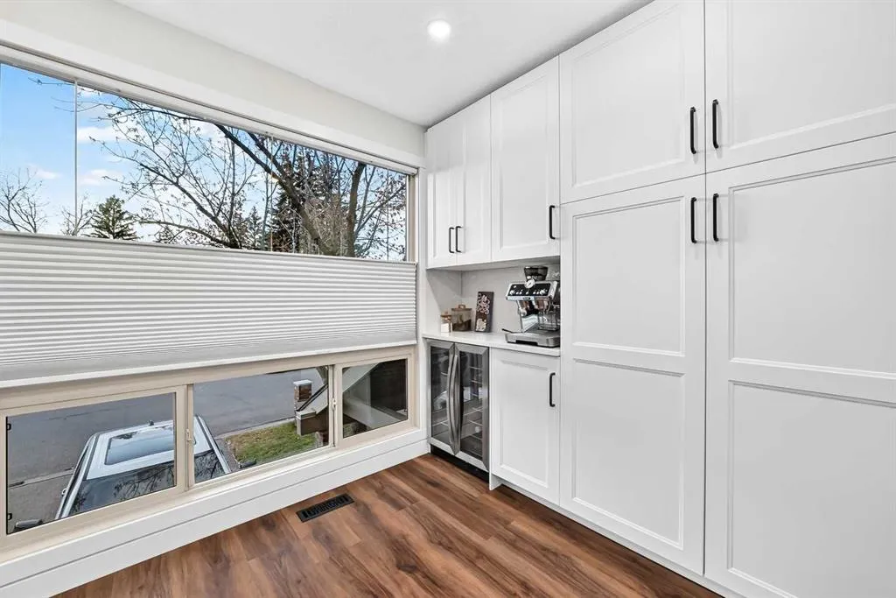
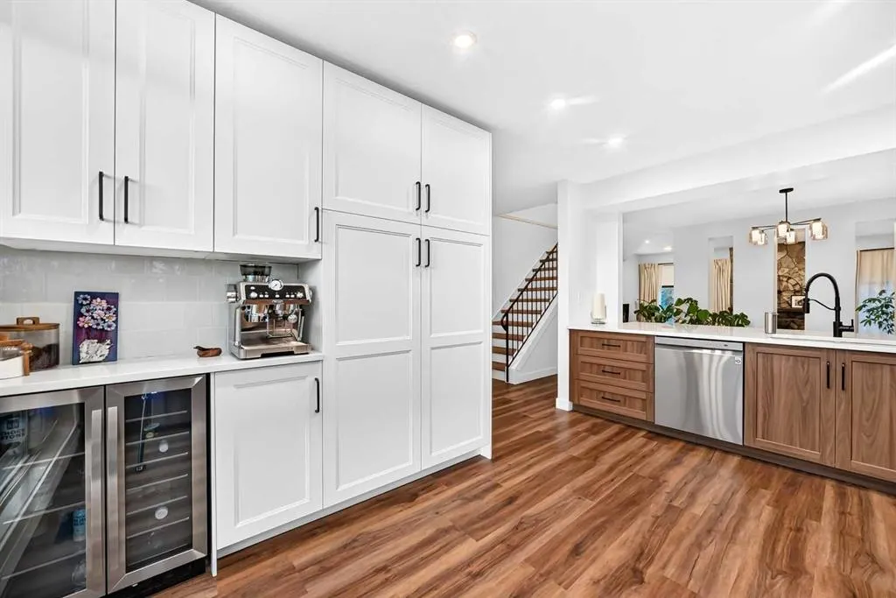
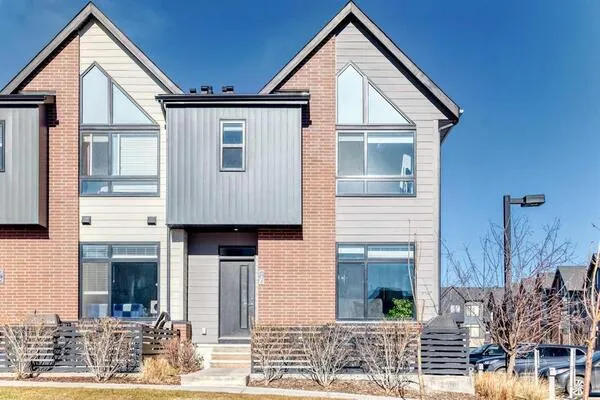
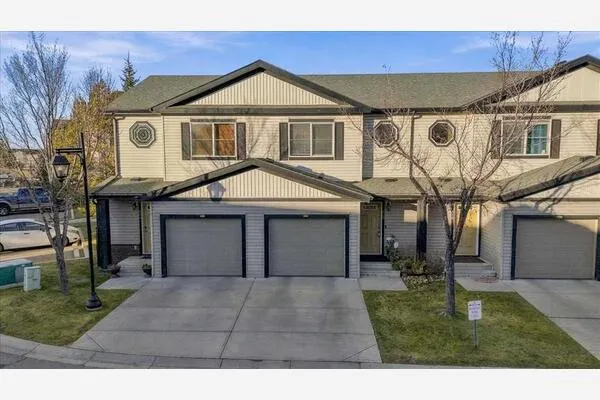
Welcome to this beautifully renovated townhome in the established community of Midnapore! Offering an exceptional combination of modern style, functional living space, and an ideal location, this home has been completely transformed from top to bottom. Thoughtfully redesigned with a modified floor plan and extensive renovations throughout, no detail has been overlooked. Simply move in and enjoy! Step inside to discover a fresh, contemporary interior featuring a stunning brand-new kitchen, updated finishes, and a completely refreshed living space designed for today's lifestyle. The modified layout creates an inviting flow throughout the home, maximizing both functionality and comfort. Every inch has been thoughtfully updated, offering the feel of a brand-new home without the price tag. The home offers two generously sized bedrooms, along with a versatile bonus room that provides endless possibilities. Whether you need a home office, additional living space, workout area, hobby room, or guest retreat, this flexible space is ready to suit your needs. One of the standout features of this property is the private backyard backing directly onto green space! Enjoy your morning coffee, summer barbecues, or simply unwind outdoors with no neighbours directly behind you. The peaceful setting adds an extra level of privacy and creates a wonderful extension of your living space. Parking is another major bonus, with both an attached garage and additional driveway parking, offering plenty of room for vehicles and extra convenience. Located in the desirable community of Midnapore, you'll appreciate the established neighbourhood feel, convenient access to shopping, restaurants, schools, parks, transit, and major roadways. Even better, this well-managed complex offers reasonable condo fees, making for an attractive and affordable ownership opportunity. If you're looking for a completely renovated home with a private outdoor space, green space views, excellent parking, and a functional layout, this one checks all the boxes. Beautifully updated, thoughtfully redesigned, and ready for its next owner — this is one you won't want to miss!

Property Details

Interior Features
Built-in Features, Closet Organizers, Granite Counters
Exterior Features
Courtyard, Private Yard
Patio and Porch Features
Other
Lot Features
Back Yard, Backs on to Park/Green Space, Landscaped

Full Property Details

Interior

Bedrooms
2
Washrooms
1.50
Square Footage
1387 sqft
Basement
Partial,Unfinished,Other
Heating
Forced Air,Natural Gas
Heating Source
Forced Air,Natural Gas
Heating Type
Forced Air,Natural Gas
Air Conditioning
None
Fireplace
Yes
Fireplace Features
1
Flooring
Laminate
Full Bathrooms
1
Half Bathrooms
1
Levels
Two

Exterior

Fencing
Fenced
Parking
Single Garage Attached
Parking Spaces
2
Total Parking Spaces
2.00
Garage Type
Single Garage Attached
Garage Spaces
-
Zoning
M-C1

Building Description

Style
2 Storey
Property Type
Residential
Home Type
Townhome
Subtype
Row/Townhouse
Year Built
1979
Exterior
Wood Frame
Roof Type
Asphalt Shingle
New Construction
No
Foundation
Poured Concrete
Architecture
2 Storey
Construction Materials
Wood Frame

Community

Community
Midnapore
Subdivision
Midnapore
Features
Lake,Playground,Schools Nearby,Shopping Nearby,Sidewalks
Zoning
M-C1

Fees

Maintenance Fee
$418

Other

Pets
Yes

Room Types

Room Dimensions Area Description
Living Room 17'3" x 11'8" 201.25 sqft 17`3" x 11`8"
Dining Room 13'8" x 8'8" 118.44 sqft 13`8" x 8`8"
Kitchen 15'11" x 10'8" 169.78 sqft 15`11" x 10`8"
2pc Bathroom 7'8" x 6'2" 47.28 sqft 7`8" x 6`2"
Bedroom 11'9" x 8'4" 97.92 sqft 11`9" x 8`4"
Bonus Room 13'10" x 8'6" 117.58 sqft 13`10" x 8`6"
4pc Bathroom 8'4" x 4'11" 40.97 sqft 8`4" x 4`11"
Bedroom - Primary 17'3" x 11'10" 204.12 sqft 17`3" x 11`10"
Entrance 8'3" x 3'9" 30.94 sqft 8`3" x 3`9"
Kelly Kernick
Kelly Kernick
Greater Calgary Real Estate
Listed by Ronald Jobbagy
0 days on site
Listing Broker
Royal LePage Benchmark
Courtesy
Royal LePage Benchmark

Similar homes for sale in Calgary

Copyright 2026 All rights reserved. Disclaimer: Data supplied by Pillar 9™ MLS® System. Pillar 9™ is the owner of the copyright in its MLS® System. The Listing data is deemed reliable but is not guaranteed accurate by Pillar 9™. The trademarks MLS®, Multiple Listing Service® and the associated logos are owned by The Canadian Real Estate Association (CREA) and identify the quality of services provided by real estate professionals who are members of CREA. Used under license. The trademarks REALTOR®, REALTORS®, and the REALTOR® logo are controlled by The Canadian Real Estate Association (CREA) and identify real estate professionals who are members of CREA. Used under license.
Powered by AgentLocator