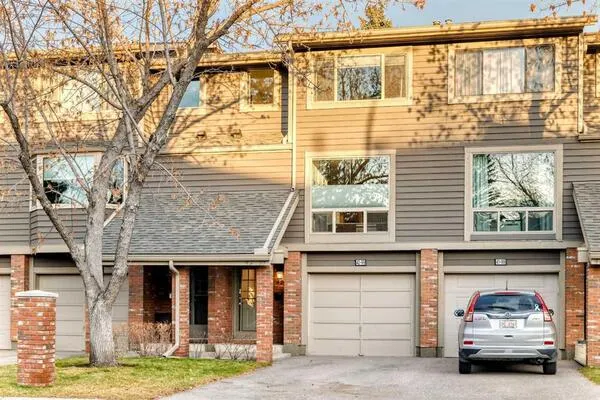
604 Sage Meadows Gardens NW, Calgary
1 / 19
For Sale
$424,900
4 bd · 3.50 ba · 1,305.3 sq ft

604 Sage Meadows Gardens NW, Calgary T3P1K3

MLS®# A2358209

Est. mortgage
$1,612/mo

About This Home

Property Type
Townhome, Row/Townhouse, 2 Storey
Parking
Stall , Stall 1 parking
MLS #
A2358209
Size
1305.30 sqft
Basement
Full,Finished,None
Year Built
2019
Maintenance Fee
$346.18
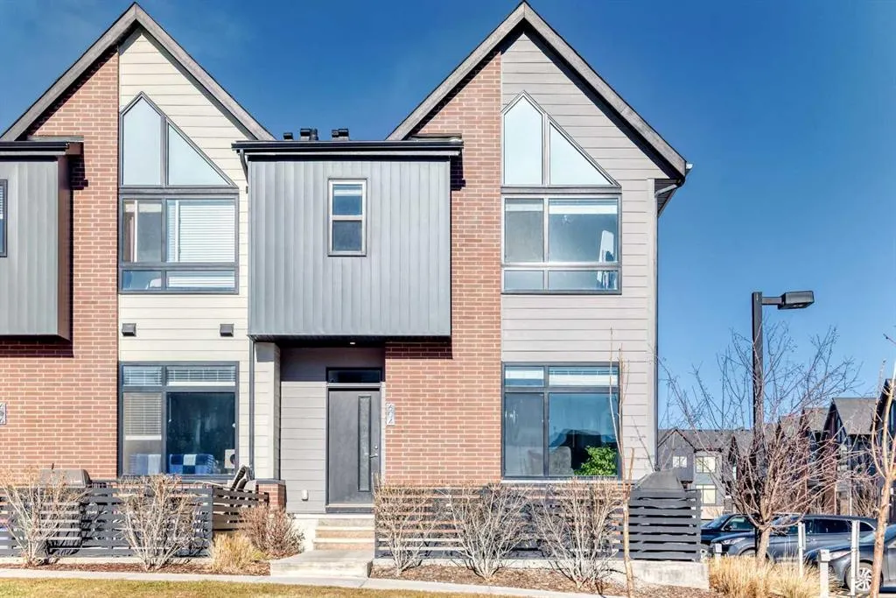
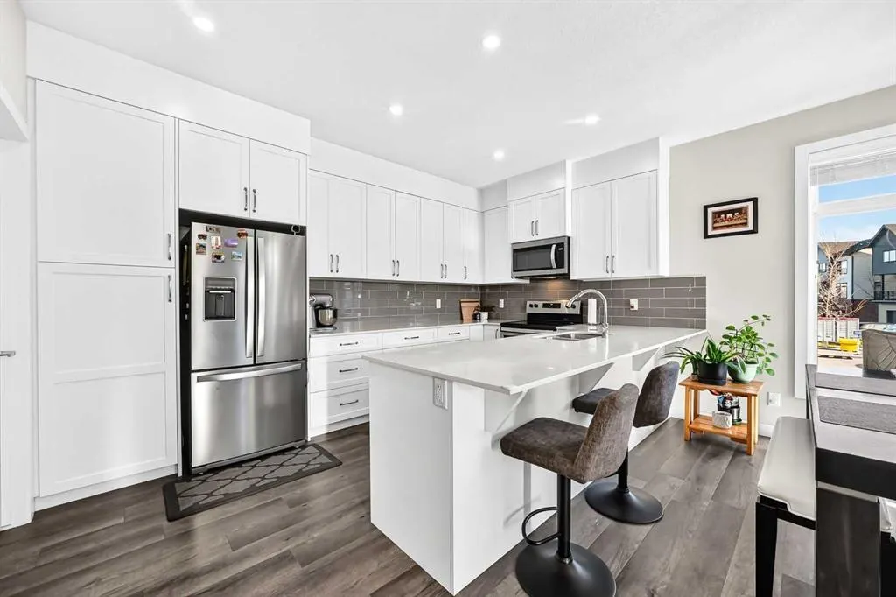
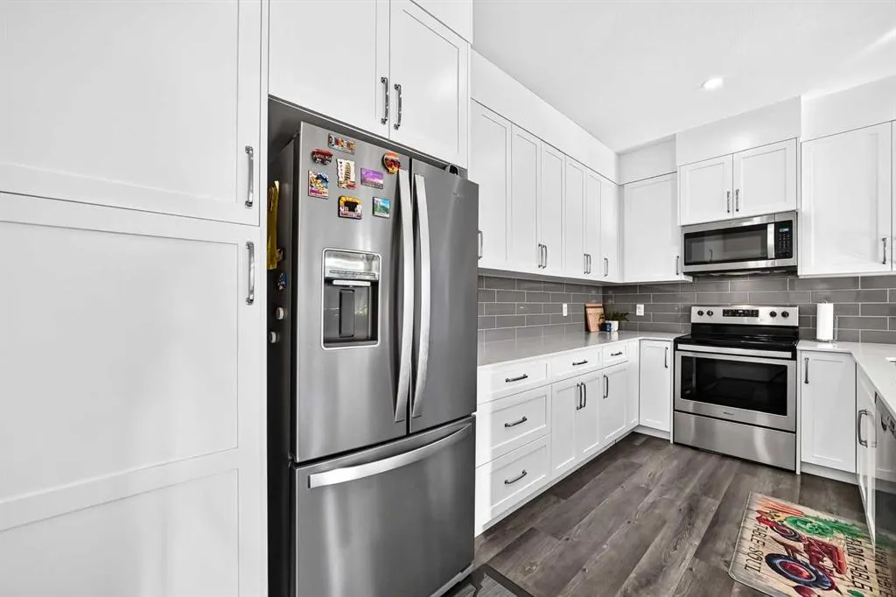
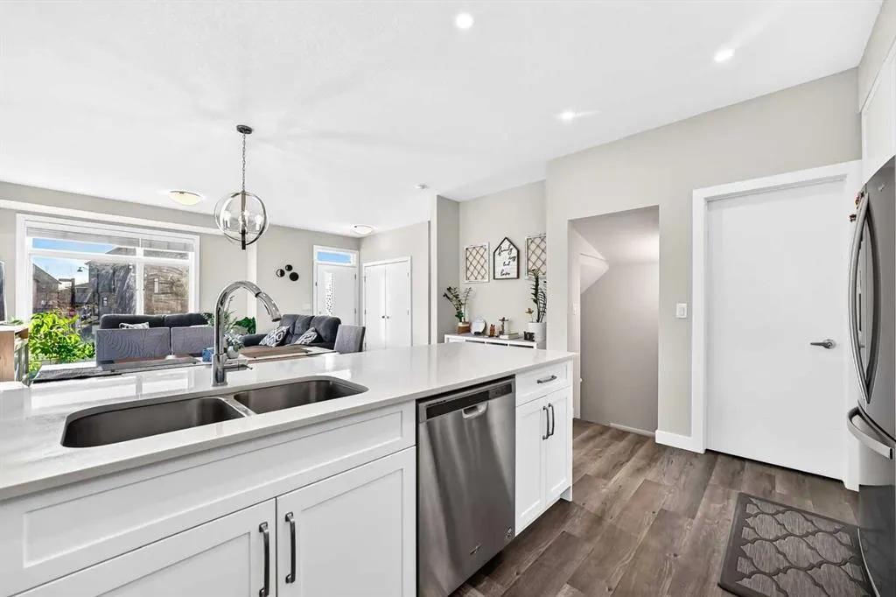
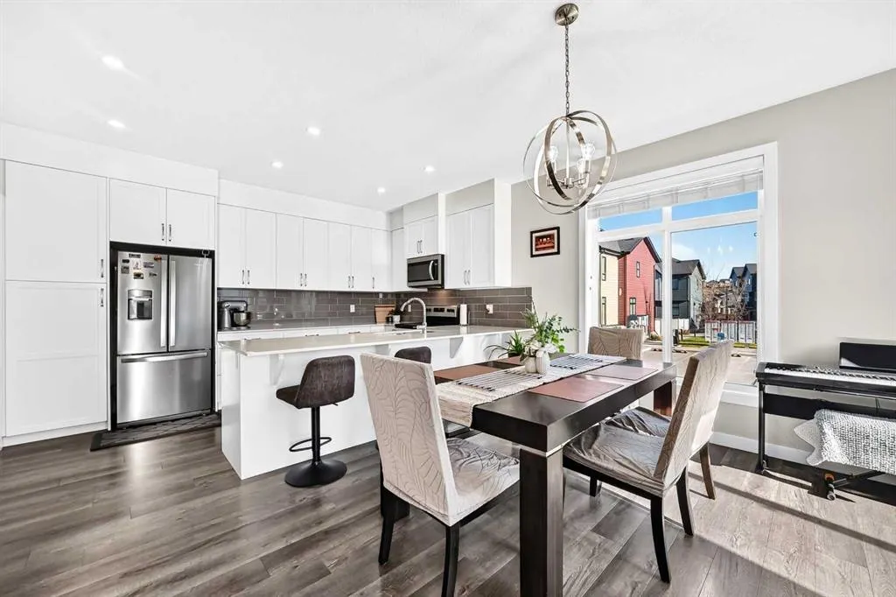
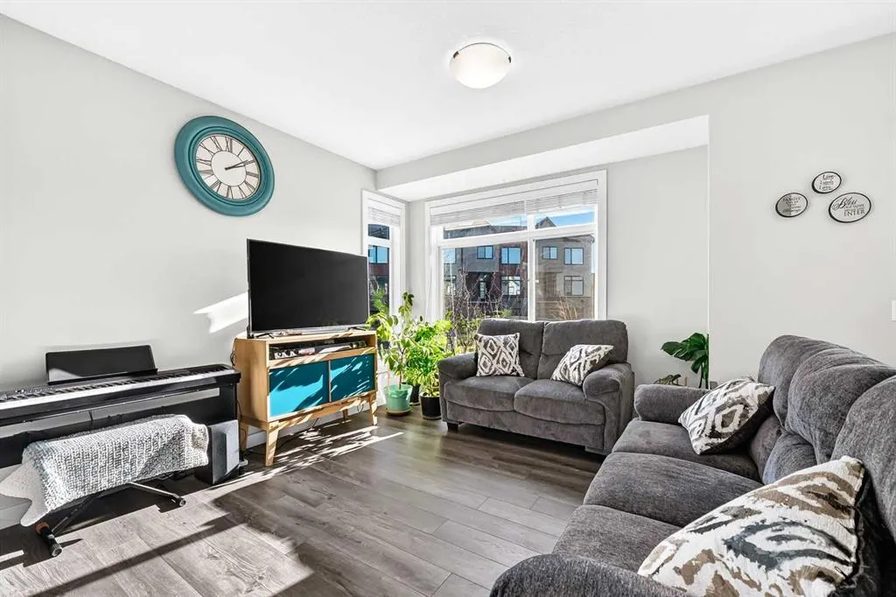
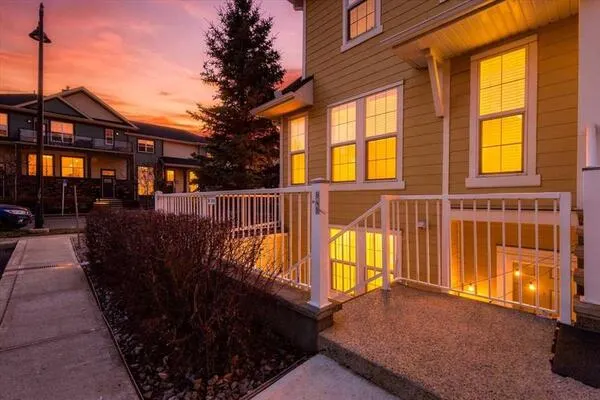
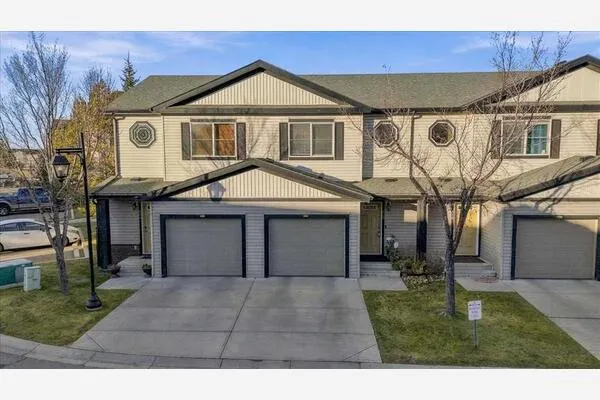
Welcome to 604 Sage Meadows Gardens NW, a beautifully designed end-unit townhome in the sought-after community of Sage Hill. Built in 2019, this home offers 4 bedrooms, 3.5 bathrooms, and a fully finished basement, combining comfort, function, and style. Inside, vaulted ceilings make the space feel bright and open, and triple-pane windows add energy efficiency and year-round comfort. The primary bedroom also has a vaulted ceiling, and its ensuite features a double vanity, making busy mornings easier. The fully finished basement adds flexible living space that works well as a guest area, home office, or rec room. Other features include a brand-new washer and dryer, a tankless water heater, no smoking, no pets, upgraded cabinetry, and durable Hardie board siding with brick accents. As an end unit, the home has a playground directly out front and comes with one assigned parking stall. Sage Hill is an established community with easy access to shopping, parks, pathways, schools, and major roadways. That makes this home a great fit whether you’re buying your first home, moving up, or adding to an investment portfolio. Move-in ready, with room to grow and a location to love. Book your private showing today!

Property Details

Interior Features
Double Vanity, No Animal Home, No Smoking Home, Quartz Counters, Tankless Hot Water
Exterior Features
None
Patio and Porch Features
None
Lot Features
Landscaped

Full Property Details

Interior

Bedrooms
4
Washrooms
3.50
Square Footage
1305.30 sqft
Basement
Full,Finished,None
Heating
Forced Air
Heating Source
Forced Air
Heating Type
Forced Air
Air Conditioning
None
Fireplace
No
Fireplace Features
0
Flooring
Carpet,Vinyl Plank
Full Bathrooms
3
Half Bathrooms
1
Levels
Two

Exterior

Frontage (Ft)
23.00
Frontage (M)
7.01
Fencing
None
Parking
Stall
Parking Spaces
1
Total Parking Spaces
1.00
Garage Type
Stall
Garage Spaces
-
Zoning
M-1

Building Description

Style
2 Storey
Property Type
Residential
Home Type
Townhome
Subtype
Row/Townhouse
Year Built
2019
Exterior
Vinyl Siding
Roof Type
Asphalt Shingle
New Construction
No
Foundation
Poured Concrete
Architecture
2 Storey
Construction Materials
Vinyl Siding

Community

Community
Sage Hill
Subdivision
Sage Hill
Features
Park,Playground,Schools Nearby,Shopping Nearby,Sidewalks,Street Lights,Walking/Bike Paths
Zoning
M-1

Fees

Maintenance Fee
$346.18

Other

Pets
Yes
Kelly Kernick
Kelly Kernick
Greater Calgary Real Estate
Listed by Emmanuel Olorunrinu
0 days on site
Listing Broker
Real Broker
Courtesy
Real Broker

Similar homes for sale in Calgary

Copyright 2026 All rights reserved. Disclaimer: Data supplied by Pillar 9™ MLS® System. Pillar 9™ is the owner of the copyright in its MLS® System. The Listing data is deemed reliable but is not guaranteed accurate by Pillar 9™. The trademarks MLS®, Multiple Listing Service® and the associated logos are owned by The Canadian Real Estate Association (CREA) and identify the quality of services provided by real estate professionals who are members of CREA. Used under license. The trademarks REALTOR®, REALTORS®, and the REALTOR® logo are controlled by The Canadian Real Estate Association (CREA) and identify real estate professionals who are members of CREA. Used under license.
Powered by AgentLocator