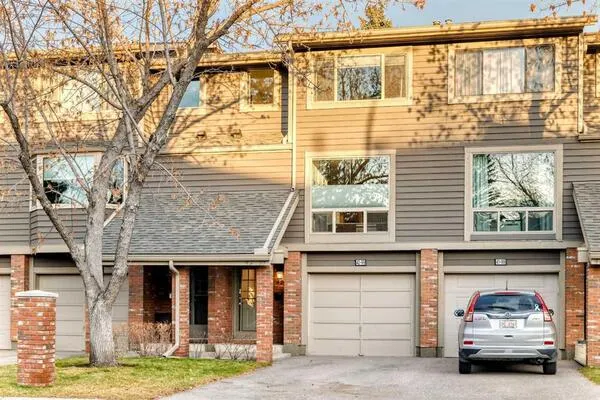
420 Copperpond Landing SE, Calgary
1 / 41
For Sale
$419,900
3 bd · 2.50 ba · 1,330.5 sq ft

420 Copperpond Landing SE, Calgary T2Z 1G6

MLS®# A2358281

Est. mortgage
$1,593/mo

About This Home

Property Type
Townhome, Row/Townhouse, 2 Storey
Parking
Single Garage Attached , Single Garage Attached 2 parking
MLS #
A2358281
Size
1330.50 sqft
Basement
Full,Unfinished,None
Year Built
2011
Maintenance Fee
$309
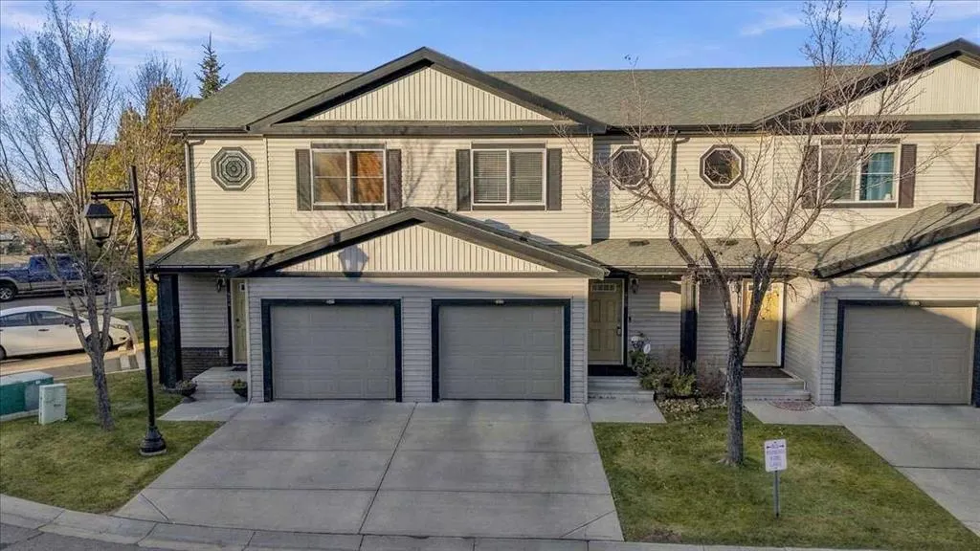
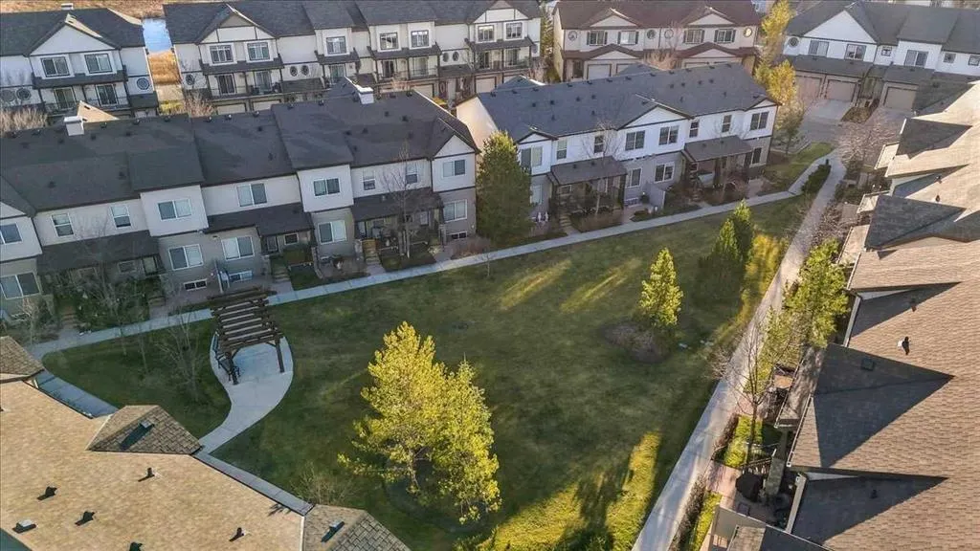
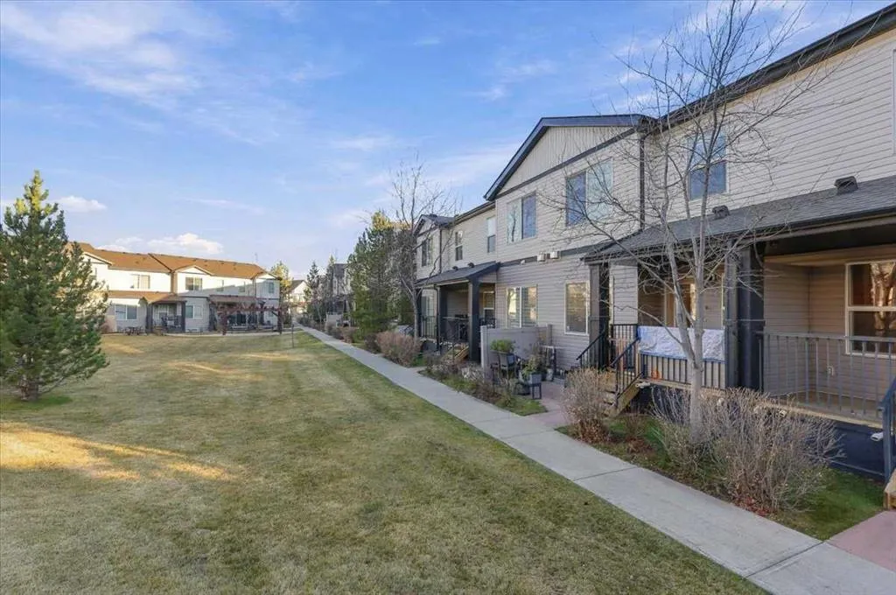
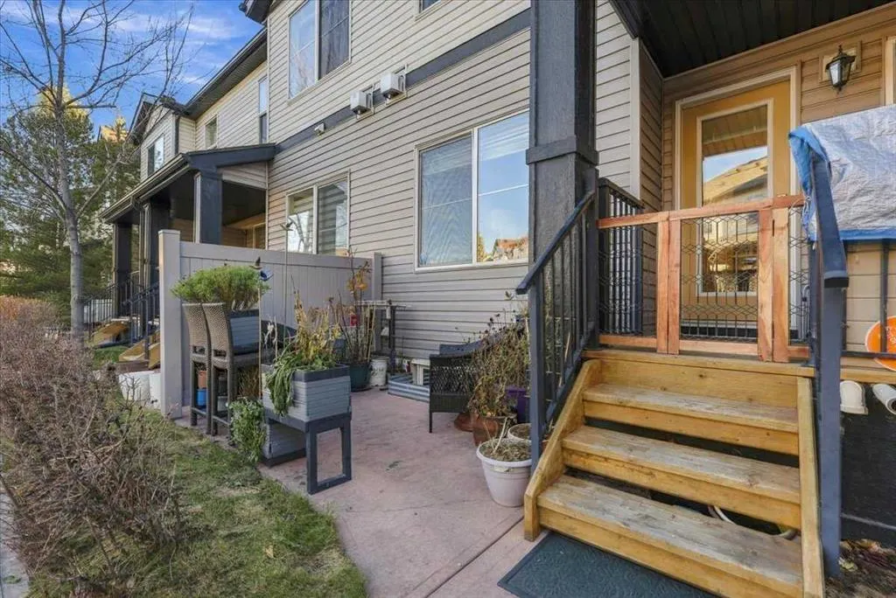
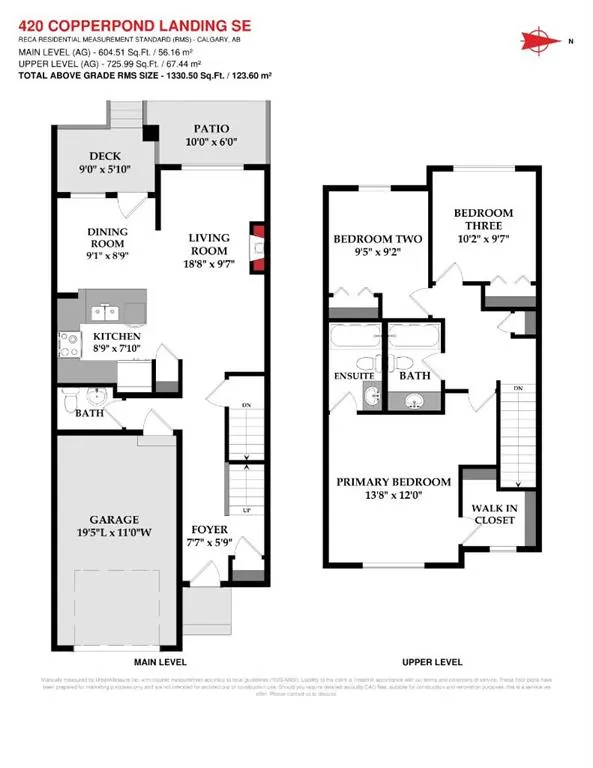
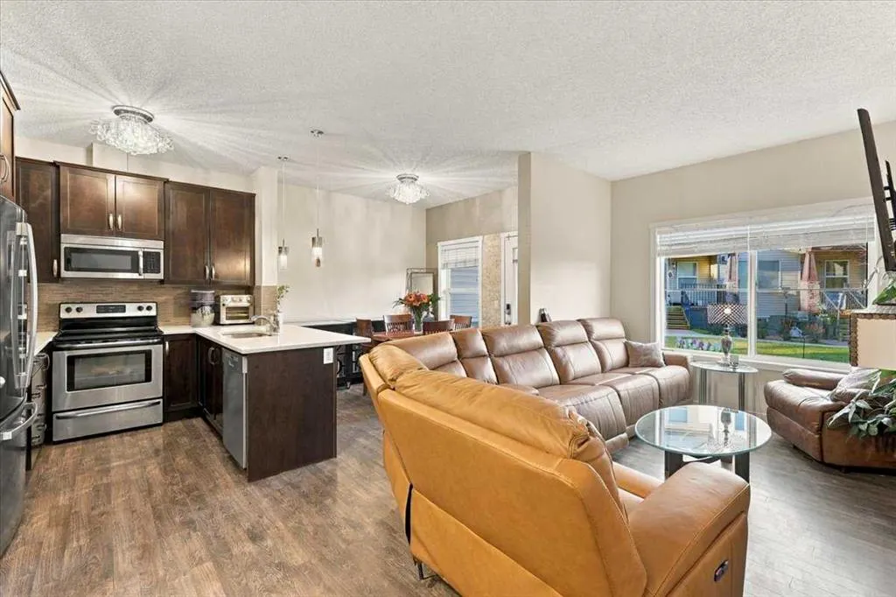
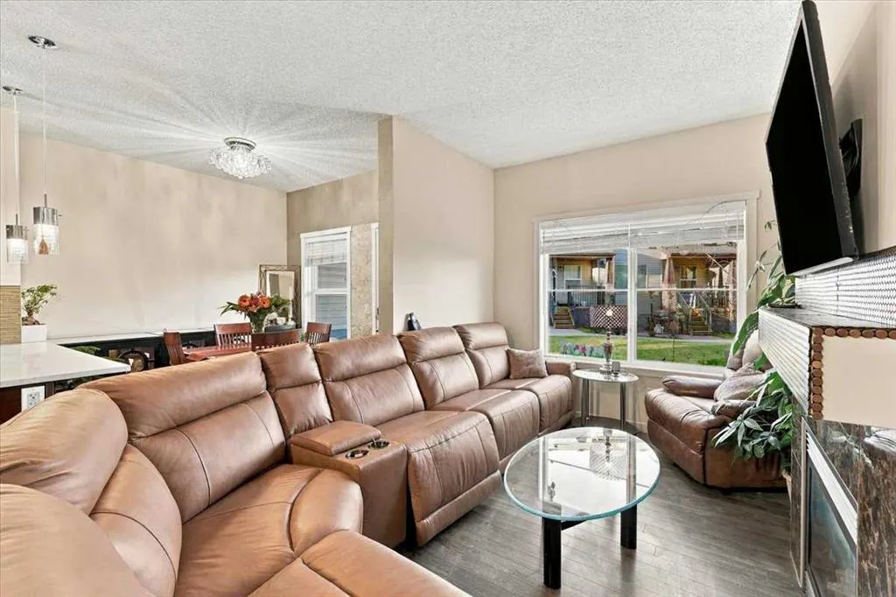
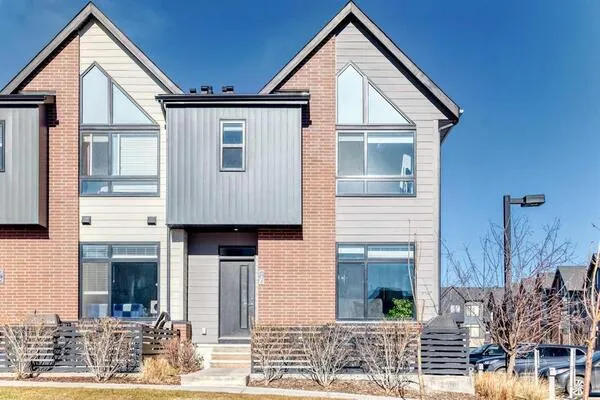
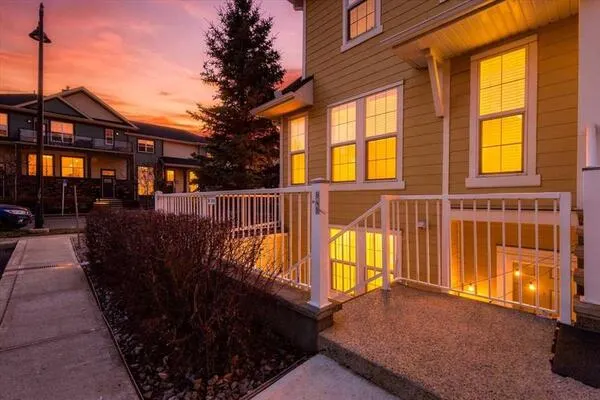
COPPERFIELD | 1,330.50 SF | PARK LOCATION | THREE BEDROOMS | ATTACHED GARAGE | QUICK POSSESSION Welcome to 420 Copperpond Landing SE, a beautifully maintained park townhome offering three bedrooms, 2.5 bathrooms, an attached single garage and a bright, contemporary interior in the heart of Copperfield. The open-concept main level offers 604.51 sq. ft. with nine-foot ceilings, dark luxury vinyl plank flooring and an inviting modern colour palette. The spacious 18'8" x 9'7" living room features a gas fireplace with an elegant marble surround, creating a warm focal point for relaxing and entertaining. The stylish kitchen showcases dark-stained wood cabinetry, quartz countertops, a peninsula island with seating and sleek stainless-steel appliances. Recent updates include a newer Bosch dishwasher and LG refrigerator. The adjoining dining area provides comfortable space for everyday meals and gatherings. Large windows welcome abundant natural light throughout the main floor. A convenient powder room, welcoming foyer and direct access to the attached garage complete this level. Upstairs offers 725.99 sq. ft. with three well-proportioned bedrooms and two full bathrooms. The spacious 13'8" x 12' primary retreat includes a generous 7'2" x 6'10" walk-in closet and private four-piece ensuite featuring an oversized tub. Two additional bedrooms and a full four-piece bathroom complete the upper level. Additional improvements include new carpet, freshly painted trim, stylish tile flooring and quality Hunter Douglas window coverings. The undeveloped basement provides valuable storage and excellent potential for future living space, allowing the next owner to customize it to suit their needs. Outdoor areas include a 9' x 5'10" deck and a 10' x 6' patio. The attached single garage measures approximately 19'5" x 11' and is complemented by a full front concrete parking pad, providing convenient parking for two vehicles. Enjoy a well-connected Copperfield location close to transit, parks, playgrounds, schools, shopping and services along 130 Avenue SE, with convenient access to Stoney Trail. Immaculately maintained and thoughtfully updated, this move-in-ready home combines comfort, style and functionality. Quick possession is available. Contact your REALTOR® today to arrange a private viewing!

Property Details

Interior Features
High Ceilings
Exterior Features
Courtyard
Patio and Porch Features
Deck
Lot Features
Landscaped, Rectangular Lot, Views

Full Property Details

Interior

Bedrooms
3
Washrooms
2.50
Square Footage
1330.50 sqft
Basement
Full,Unfinished,None
Heating
Forced Air,Natural Gas
Heating Source
Forced Air,Natural Gas
Heating Type
Forced Air,Natural Gas
Air Conditioning
None
Fireplace
Yes
Fireplace Features
1
Flooring
Carpet,Laminate
Full Bathrooms
2
Half Bathrooms
1
Levels
Two

Exterior

Frontage (Ft)
20.05
Frontage (M)
6.11
Acreage
0.04
Lot Size
1915.00 acres
Fencing
None
Parking
Single Garage Attached
Parking Spaces
2
Total Parking Spaces
2.00
Garage Type
Single Garage Attached
Garage Spaces
-
Zoning
M-2

Building Description

Style
2 Storey
Property Type
Residential
Home Type
Townhome
Subtype
Row/Townhouse
Year Built
2011
Exposure
E
Exterior
Vinyl Siding,Wood Frame,Wood Siding
Water Supply
Public
Roof Type
Asphalt Shingle
New Construction
No
Foundation
Poured Concrete
Architecture
2 Storey
Construction Materials
Vinyl Siding,Wood Frame,Wood Siding

Community

Community
Copperfield
Subdivision
Copperfield
Features
Playground
Zoning
M-2

Fees

Maintenance Fee
$309

Other

Pets
Yes
Kelly Kernick
Kelly Kernick
Greater Calgary Real Estate
Listed by Michael Laprairie
0 days on site
Listing Broker
Jayman Realty Inc.
Courtesy
Jayman Realty Inc.

Similar homes for sale in Calgary

Copyright 2026 All rights reserved. Disclaimer: Data supplied by Pillar 9™ MLS® System. Pillar 9™ is the owner of the copyright in its MLS® System. The Listing data is deemed reliable but is not guaranteed accurate by Pillar 9™. The trademarks MLS®, Multiple Listing Service® and the associated logos are owned by The Canadian Real Estate Association (CREA) and identify the quality of services provided by real estate professionals who are members of CREA. Used under license. The trademarks REALTOR®, REALTORS®, and the REALTOR® logo are controlled by The Canadian Real Estate Association (CREA) and identify real estate professionals who are members of CREA. Used under license.
Powered by AgentLocator