1071 Coventry Drive NE, Calgary
1 / 43
For Sale
$620,000
4 bd · 3.50 ba · 1,647.96 sq ft

1071 Coventry Drive NE, Calgary T3K 4R8

MLS®# A2358367

Est. mortgage
$2,352/mo

About This Home

Property Type
House, Detached, 2 Storey
Parking
Concrete Driveway,Double Garage Attached,Front Drive,Garage Door Opener,Garage Faces Front,Insulated,Side By Side , Concrete Driveway,Double Garage Attached,Front Drive,Garage Door Opener,Garage Faces Front,Insulated,Side By Side 4 parking
MLS #
A2358367
Size
1647.96 sqft
Basement
Full,Finished,Other
Year Built
1997
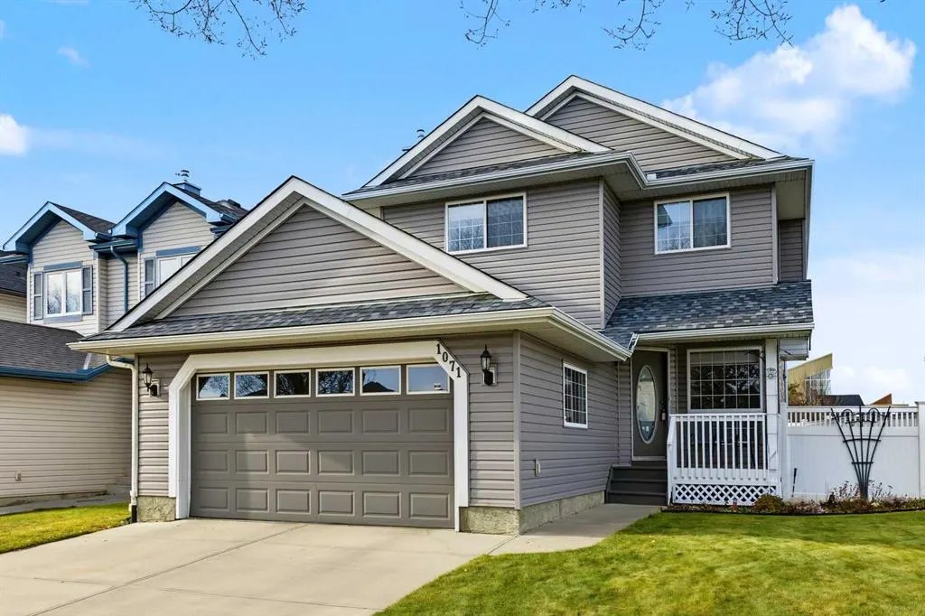
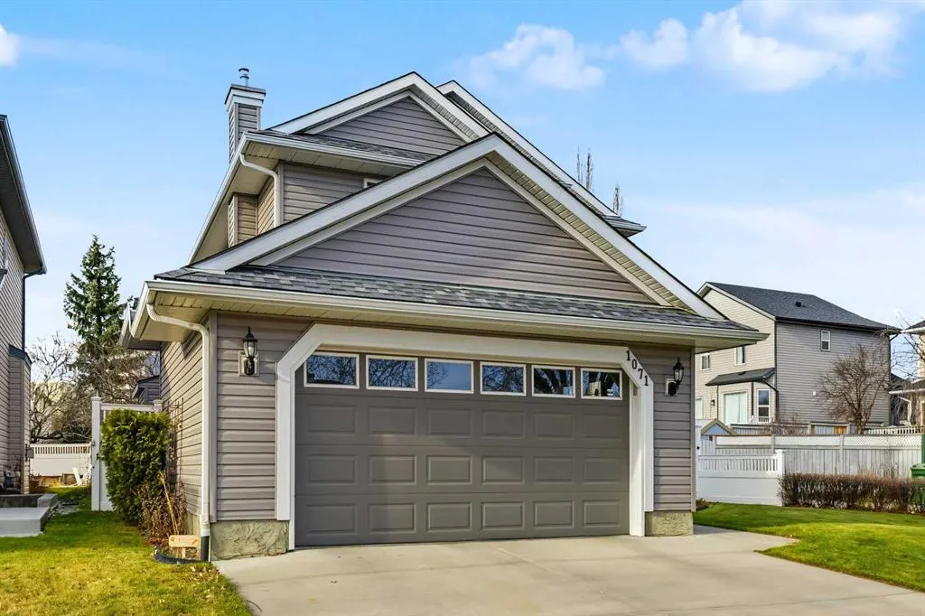
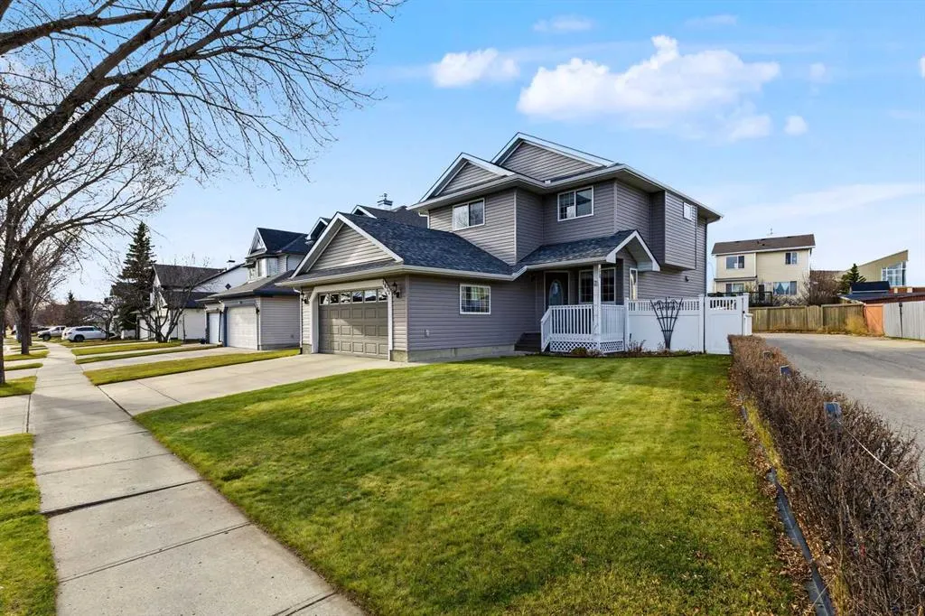
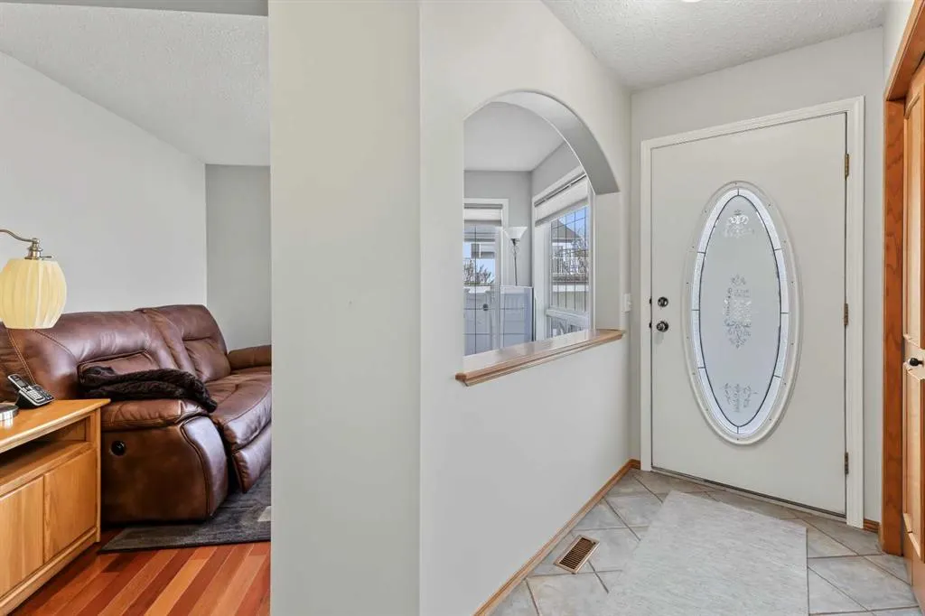
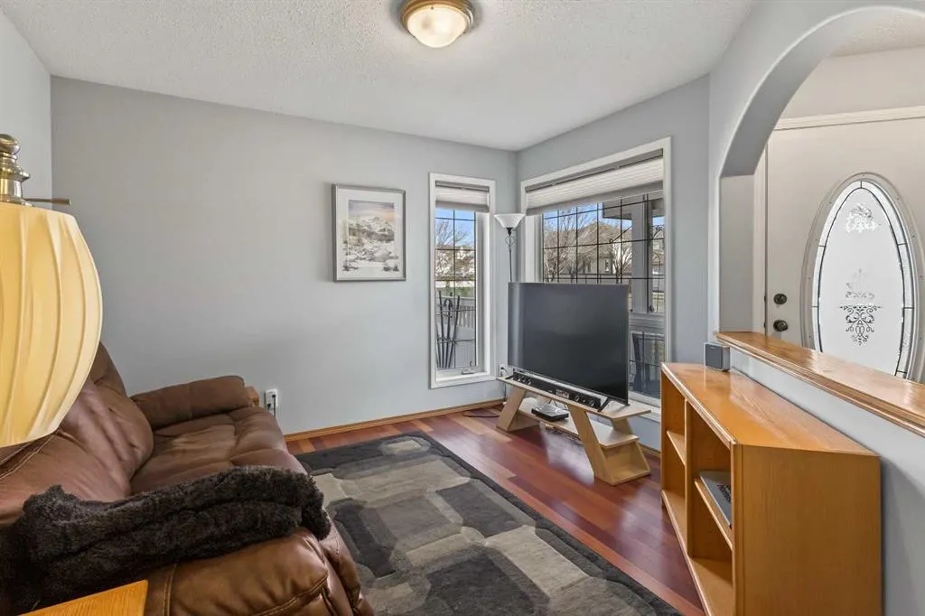
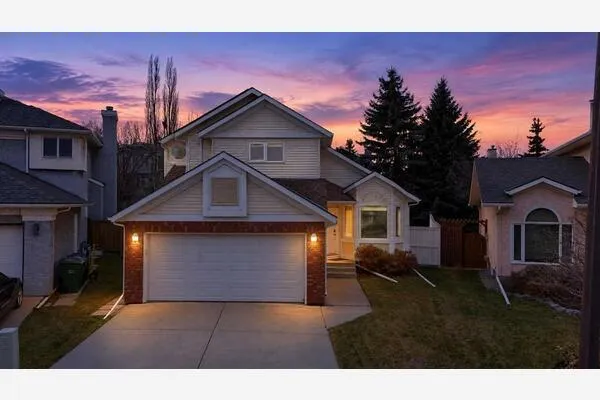
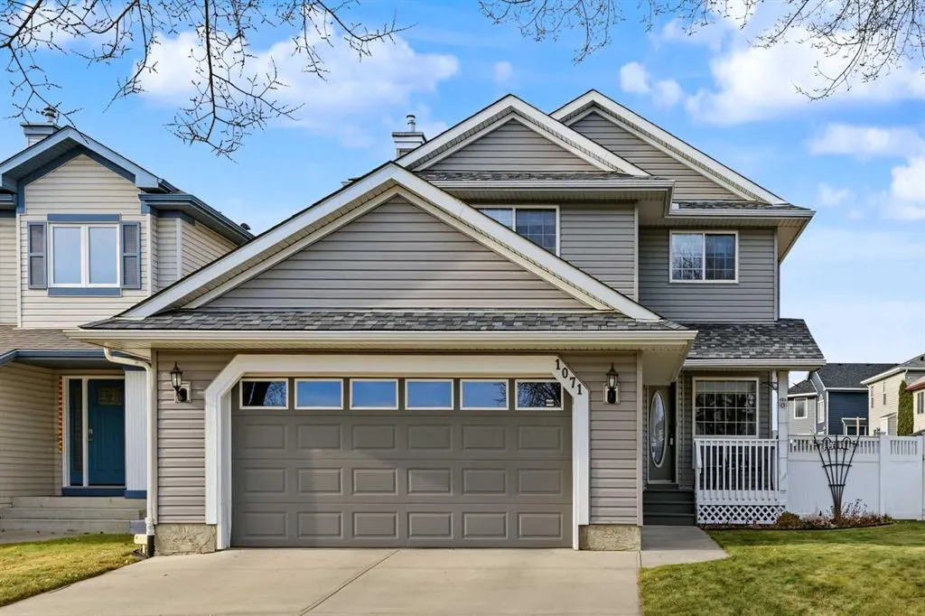
Move-in ready with big-ticket exterior items and fresh paint already taken care of, this rare original-owner gem is a must-see! First time on the market! Owned and lovingly maintained by the original owner, this freshly painted family home offers extensive exterior upgrades and a bright, functional layout. Major exterior updates include brand-new siding and eavestroughs (2025), shingles (2005), and a full foundation waterproofing membrane. The private, oversized backyard features an underground sprinkler system, vinyl fencing, a shed, and a huge 19’4” x 15’4” vinyl deck with a remote-controlled slide-out awning and natural gas BBQ line. Inside, fresh paint spans the entire home. The main floor boasts hardwood in the living and family rooms, a soaring two-storey family room ceiling with a gas fireplace, and a tiled kitchen with a corner pantry and sunny breakfast nook. Step straight from the dining area onto the back deck. A 2-piece powder room with main-floor laundry completes this level. Upstairs offers three bedrooms, including a primary suite with a walk-in closet and an ensuite with extra drawers. The fully developed basement adds a large rec room, fourth bedroom, and 4-piece bath. Complete with central A/C and an insulated, drywalled, oversized 23’1” x 21’3” double-attached garage. Steps to Vivo, cafes, restaurants, Superstore, Sobeys, Shoppers, and more. Walk under 1 km to Nose Creek Park, Coville Park, and Coventry Hills playground, and close to all school levels (0.6 km elementary, 1.6 km junior high, 2.6 km North Trail High). Move-in ready!

Property Details

Interior Features
Breakfast Bar, Built-in Features, Ceiling Fan(s), Granite Counters, High Ceilings, No Smoking Home, Walk-In Closet(s)
Exterior Features
Awning(s), BBQ gas line, Playground
Patio and Porch Features
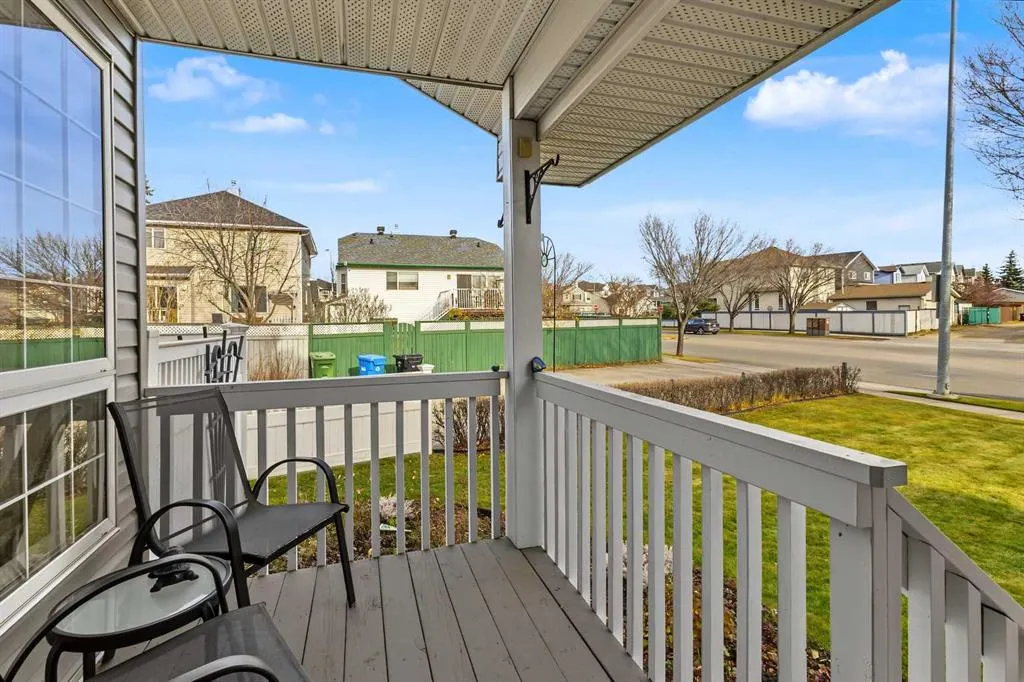
Deck, Front Porch
Lot Features
Back Lane, Back Yard, City Lot, Corner Lot, Landscaped, Reverse Pie Shaped Lot, Street Lighting, Underground Sprinklers

Full Property Details

Interior

Bedrooms
4
Washrooms
3.50
Square Footage
1647.96 sqft
Basement
Full,Finished,Other
Heating
Forced Air,Natural Gas
Heating Source
Forced Air,Natural Gas
Heating Type
Forced Air,Natural Gas
Air Conditioning
None
Fireplace
Yes
Fireplace Features
1
Flooring
Carpet,Ceramic Tile,Hardwood
Full Bathrooms
3
Half Bathrooms
1
Levels
Two

Exterior

Frontage (Ft)
62.40
Frontage (M)
19.02
Acreage
0.12
Lot Size
5155.00 acres
Fencing
Fenced
Parking
Concrete Driveway,Double Garage Attached,Front Drive,Garage Door Opener,Garage Faces Front,Insulated,Side By Side
Parking Spaces
4
Total Parking Spaces
4.00
Garage Type
Concrete Driveway,Double Garage Attached,Front Drive,Garage Door Opener,Garage Faces Front,Insulated,Side By Side
Garage Spaces
-
Zoning
R-1

Building Description

Style
2 Storey
Property Type
Residential
Home Type
House
Subtype
Detached
Year Built
1997
Exposure
NE,SW
Exterior
Vinyl Siding,Wood Frame
Roof Type
Asphalt Shingle
New Construction
No
Foundation
Poured Concrete
Architecture
2 Storey
Construction Materials
Vinyl Siding,Wood Frame

Community

Community
Coventry Hills
Subdivision
Coventry Hills
Features
Park,Playground,Schools Nearby,Shopping Nearby,Sidewalks,Street Lights
Zoning
R-1

Other

Virtual Tour Link
https://unbranded.youriguide.com/1071_coventry_dr_ne_calgary_ab/, https://youriguide.com/1071_coventry_dr_ne_calgary_ab/, https://show.youriguide.com//create?url=https%3A%2F%2Fyouriguide.com%2F1071_coventry_dr_ne_calgary_a
Kelly Kernick
Kelly Kernick
Greater Calgary Real Estate
Listed by Kimberley Chan
0 days on site
Listing Broker
Grand Realty
Courtesy
Grand Realty

Similar homes for sale in Calgary

Copyright 2026 All rights reserved. Disclaimer: Data supplied by Pillar 9™ MLS® System. Pillar 9™ is the owner of the copyright in its MLS® System. The Listing data is deemed reliable but is not guaranteed accurate by Pillar 9™. The trademarks MLS®, Multiple Listing Service® and the associated logos are owned by The Canadian Real Estate Association (CREA) and identify the quality of services provided by real estate professionals who are members of CREA. Used under license. The trademarks REALTOR®, REALTORS®, and the REALTOR® logo are controlled by The Canadian Real Estate Association (CREA) and identify real estate professionals who are members of CREA. Used under license.
Powered by AgentLocator