2417 30 Avenue SW, Calgary
1 / 50
For Sale
$1,850,000
4 bd · 3.50 ba · 2,409 sq ft

2417 30 Avenue SW, Calgary T2T1S1

MLS®# A2358153

Est. mortgage
$7,018/mo

About This Home

Property Type
House, Detached, 2 Storey
Parking
Garage Door Opener,Heated Garage,Triple Garage Detached , Garage Door Opener,Heated Garage,Triple Garage Detached 4 parking
MLS #
A2358153
Size
2409 sqft
Basement
Full,Finished,None
Year Built
2018
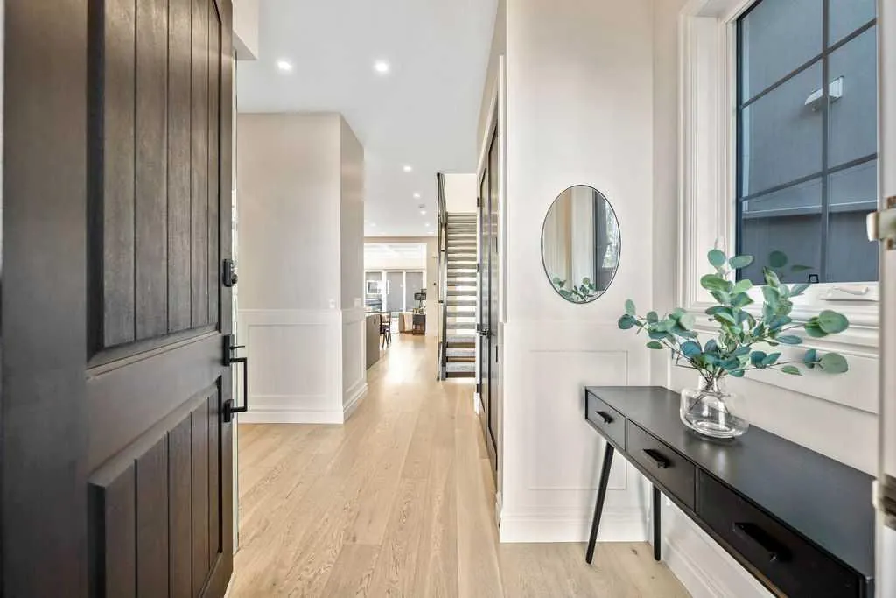
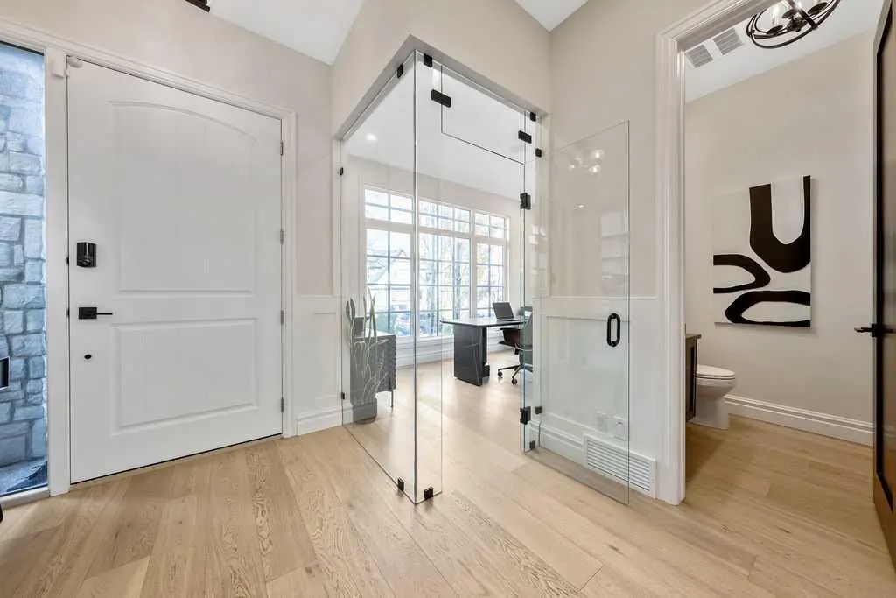
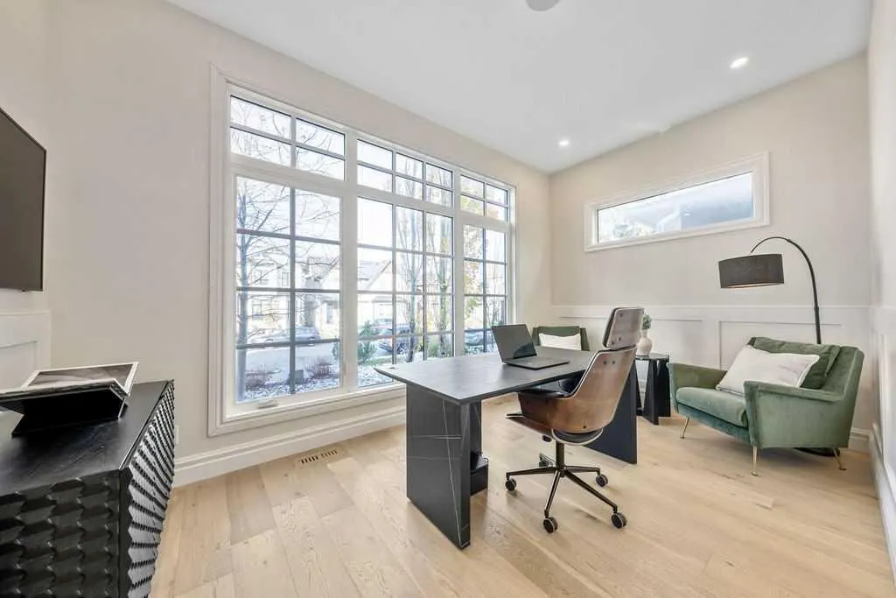
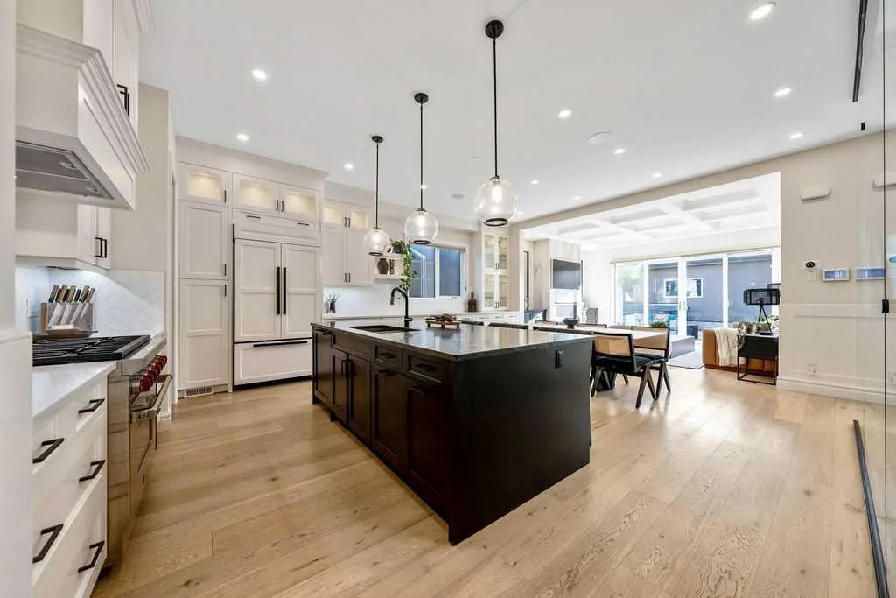
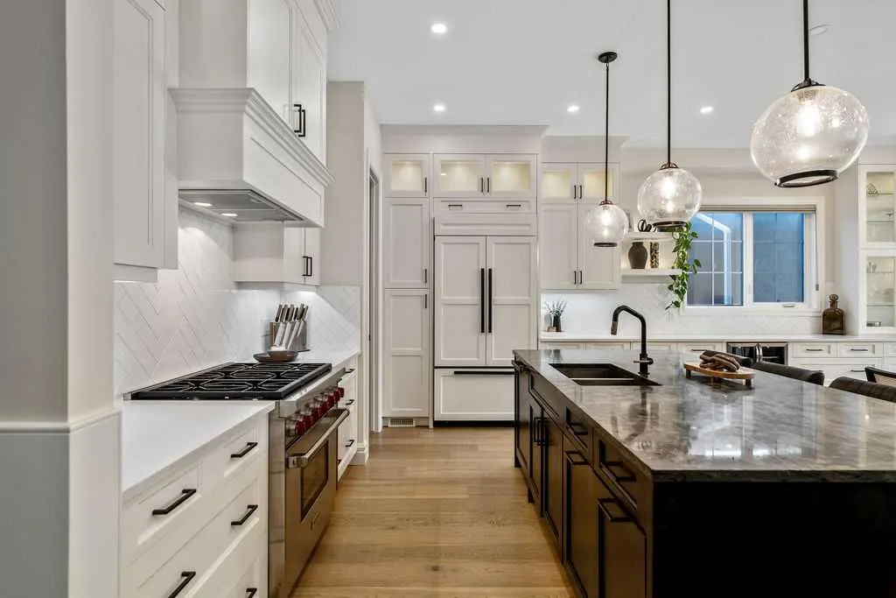
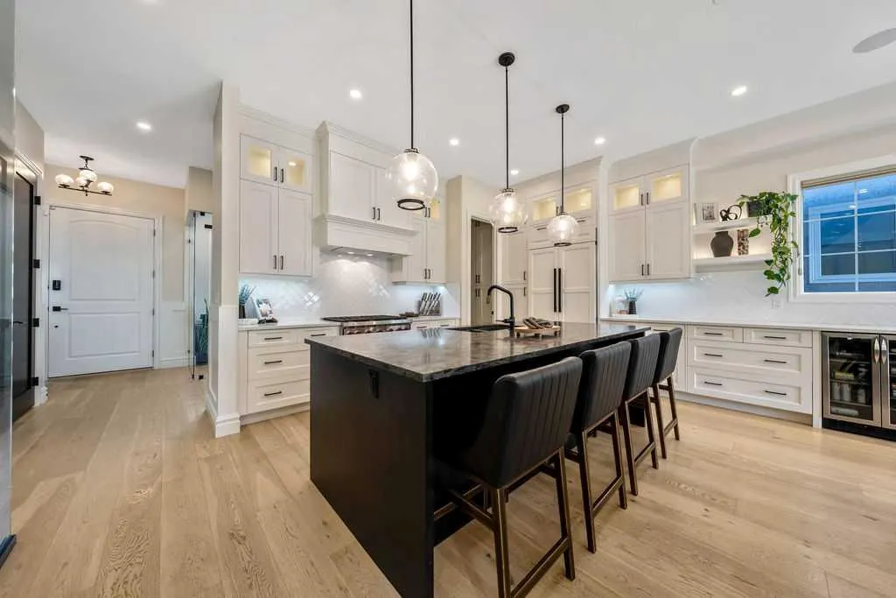
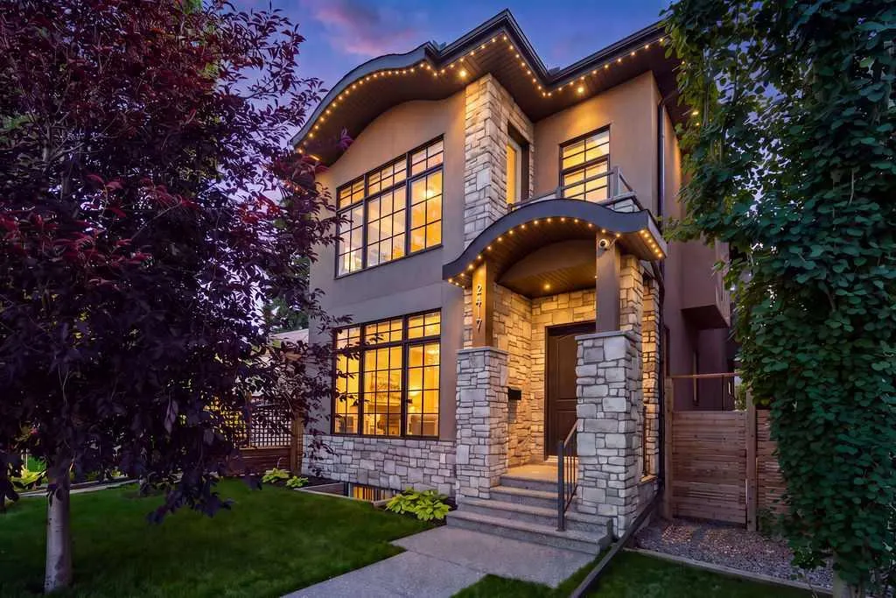
Exceptional design, thoughtful functionality and an unbeatable location come together in this beautifully appointed home in desirable Richmond, just steps from the heart of Marda Loop. Offering over 3,500 sq. ft. of developed living space, 3+1 bedrooms and an impressive combination of timeless design and elevated finishes, this is a home that truly stands apart. The main floor is thoughtfully designed with 10' ceilings, engineered oak hardwood flooring and an abundance of natural light. A spacious front office offers an ideal work-from-home setting while providing a sense of separation and privacy from the main living areas. At the heart of the home, the kitchen features custom cabinetry, premium countertops, a high-end appliance package including a gas range, and a spacious walk-in pantry. Overlooking the dining and living rooms, it creates a natural gathering space for everyday living and entertaining. The adjacent living room is equally impressive, featuring a beautiful coffered ceiling and a striking fireplace with a marble tile surround. Upstairs, three generously sized bedrooms and a spacious laundry room provide excellent everyday functionality. The primary suite is a true retreat, featuring a private balcony, a luxurious ensuite with a steam shower and heated floors, and a separate custom-designed walk-in closet offering exceptional storage. The fully developed basement extends the home's versatility with a spacious family room, wet bar, dedicated wine room, fourth bedroom and full bathroom. A designated gym space provides the perfect setting for fitness enthusiasts, with the flexibility to convert into a fifth bedroom if desired. Outside, the south-facing backyard has been extensively transformed with a new composite deck, artificial turf, paver stone entertaining areas, extensive landscaping and a dedicated hot tub pad. A beautiful gas fireplace creates the perfect setting for evenings with family and friends. The heated triple detached garage completes this exceptional property. All of this in an outstanding inner-city location, just steps from the restaurants, cafés, boutique shops and everyday amenities of Marda Loop, with convenient access to downtown, major routes and everything Calgary has to offer.

Property Details

Interior Features
Bar, Breakfast Bar, Built-in Features, Closet Organizers, Double Vanity, High Ceilings, Kitchen Island, No Smoking Home, Open Floorplan, Pantry, Separate Entrance, Stone Counters, Storage, Vinyl Windows, Walk-In Closet(s)
Exterior Features
Private Yard
Patio and Porch Features
Balcony(s), Patio
Lot Features
Back Lane, Back Yard, Cul-De-Sac, Front Yard, Low Maintenance Landscape

Full Property Details

Interior

Bedrooms
4
Washrooms
3.50
Square Footage
2409 sqft
Basement
Full,Finished,None
Heating
High Efficiency,Forced Air,Natural Gas
Heating Source
High Efficiency,Forced Air,Natural Gas
Heating Type
High Efficiency,Forced Air,Natural Gas
Air Conditioning
Central Air
Fireplace
2
Fireplace Features
2
Flooring
Carpet,Ceramic Tile,Hardwood
Full Bathrooms
3
Half Bathrooms
1
Levels
Two

Exterior

Frontage (Ft)
30.84
Frontage (M)
9.40
Acreage
0.09
Lot Size
3907.00 acres
Fencing
Fenced
Parking
Garage Door Opener,Heated Garage,Triple Garage Detached
Parking Spaces
4
Total Parking Spaces
4.00
Garage Type
Garage Door Opener,Heated Garage,Triple Garage Detached
Garage Spaces
-
Zoning
R-C2

Building Description

Style
2 Storey
Property Type
Residential
Home Type
House
Subtype
Detached
Year Built
2018
Exterior
Stone,Stucco,Wood Frame
Roof Type
Asphalt Shingle
New Construction
No
Foundation
Poured Concrete
Architecture
2 Storey
Construction Materials
Stone,Stucco,Wood Frame

Community

Community
Richmond
Subdivision
Richmond
Features
Park,Playground,Schools Nearby,Shopping Nearby,Sidewalks,Tennis Court(s),Walking/Bike Paths
Zoning
R-C2

Other

Virtual Tour Link
https://www.youtube.com/watch?v=2Y8_Utiwsww, https://my.matterport.com/show/?m=pmVfa5tdgm1&mls=1

Room Types

Room Dimensions Area Description
Entrance 6'9" x 11'0" 74.25 sqft 6`9" x 11`0"
Office 9'1" x 15'0" 136.25 sqft 9`1" x 15`0"
Living Room 13'8" x 14'3" 194.75 sqft 13`8" x 14`3"
Dining Room 9'5" x 15'10" 149.1 sqft 9`5" x 15`10"
Kitchen 12'8" x 14'9" 186.83 sqft 12`8" x 14`9"
Mud Room 5'5" x 10'2" 55.07 sqft 5`5" x 10`2"
Pantry 5'0" x 7'7" 37.92 sqft 5`0" x 7`7"
Bedroom - Primary 13'9" x 15'6" 213.12 sqft 13`9" x 15`6"
Bedroom 11'0" x 12'9" 140.25 sqft 11`0" x 12`9"
Bedroom 12'9" x 13'0" 165.75 sqft 12`9" x 13`0"
Laundry 5'9" x 9'0" 51.75 sqft 5`9" x 9`0"
2pc Bathroom - 0 sqft -
5pc Ensuite bath 11'4" x 15'3" 172.83 sqft 11`4" x 15`3"
4pc Bathroom - 0 sqft -
3pc Bathroom - 0 sqft -
Exercise Room 11'7" x 14'3" 165.06 sqft 11`7" x 14`3"
Family Room 15'2" x 19'2" 290.69 sqft 15`2" x 19`2"
Wine Cellar 6'0" x 11'2" 67 sqft 6`0" x 11`2"
Bedroom 12'0" x 12'2" 146 sqft 12`0" x 12`2"
Furnace/Utility Room 12'0" x 12'2" 146 sqft 12`0" x 12`2"
Kelly Kernick
Kelly Kernick
Greater Calgary Real Estate
Listed by Mark Melanson
0 days on site
Listing Broker
RE/MAX First
Courtesy
RE/MAX First

Similar homes for sale in Calgary

Copyright 2026 All rights reserved. Disclaimer: Data supplied by Pillar 9™ MLS® System. Pillar 9™ is the owner of the copyright in its MLS® System. The Listing data is deemed reliable but is not guaranteed accurate by Pillar 9™. The trademarks MLS®, Multiple Listing Service® and the associated logos are owned by The Canadian Real Estate Association (CREA) and identify the quality of services provided by real estate professionals who are members of CREA. Used under license. The trademarks REALTOR®, REALTORS®, and the REALTOR® logo are controlled by The Canadian Real Estate Association (CREA) and identify real estate professionals who are members of CREA. Used under license.
Powered by AgentLocator