435 51 Avenue, Calgary
1 / 50
For Sale
$799,000
4 bd · 2 ba · 975 sq ft

435 51 Avenue, Calgary T2V 0A2

MLS®# A2358359

Est. mortgage
$3,031/mo

About This Home

Property Type
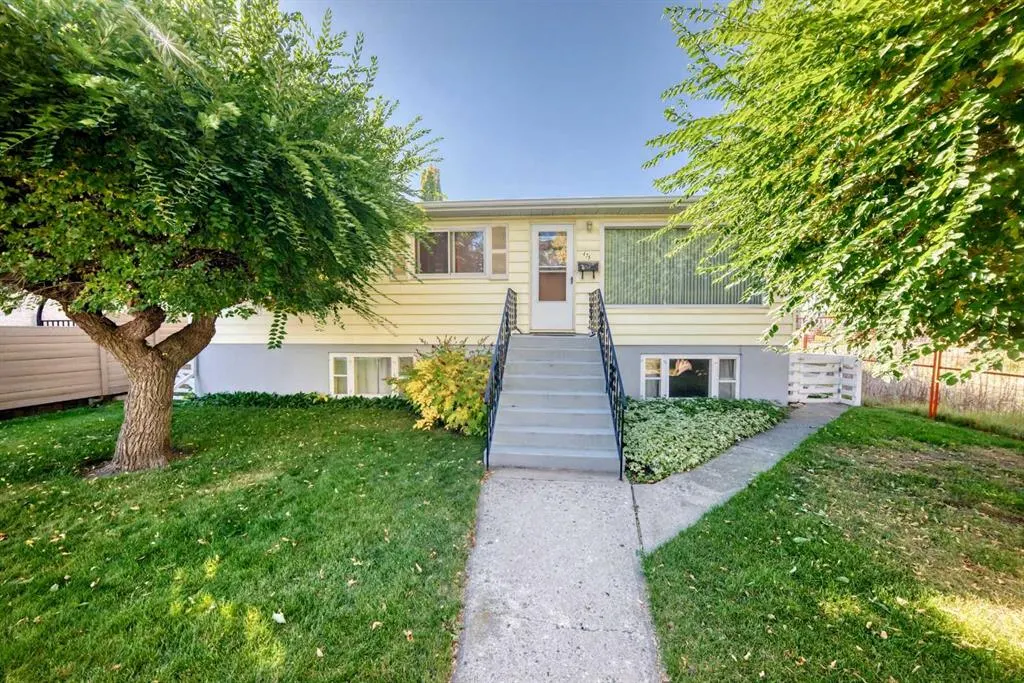
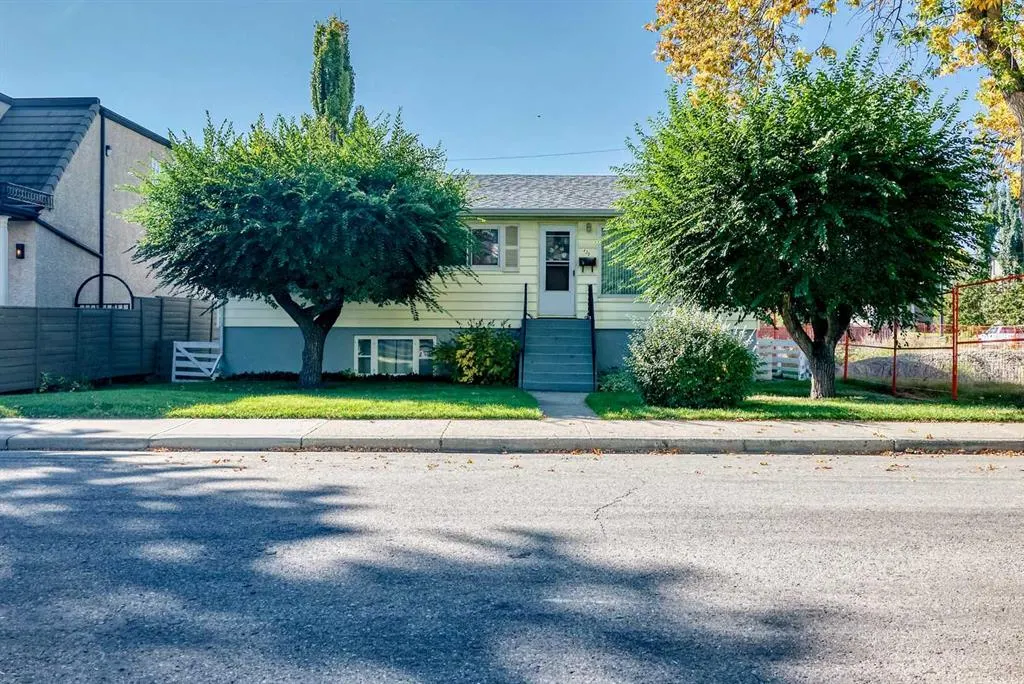
House, Detached, Bungalow
Parking
Double Garage Detached , Double Garage Detached 2 parking
MLS #
A2358359
Size
975 sqft
Basement
Full,Partially Finished,Separate Entrance
Year Built
1955
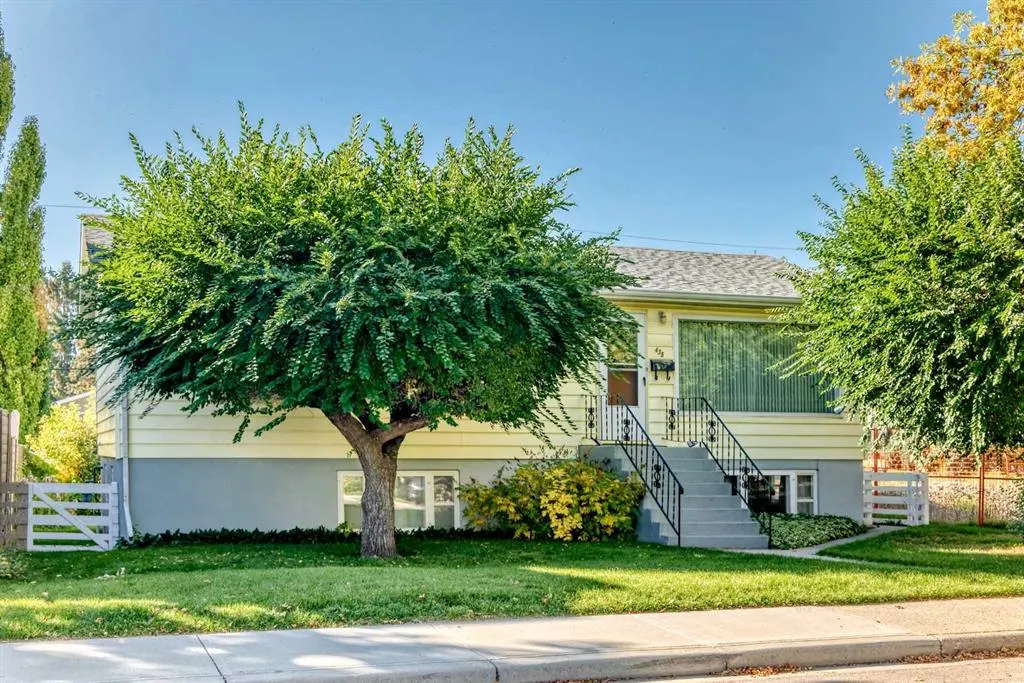
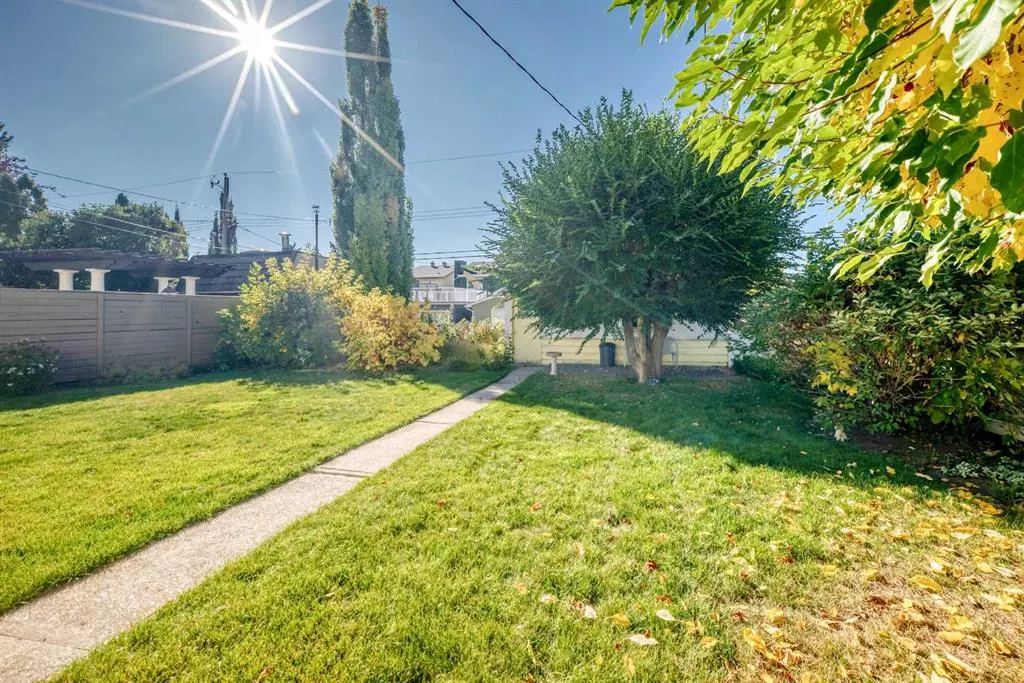
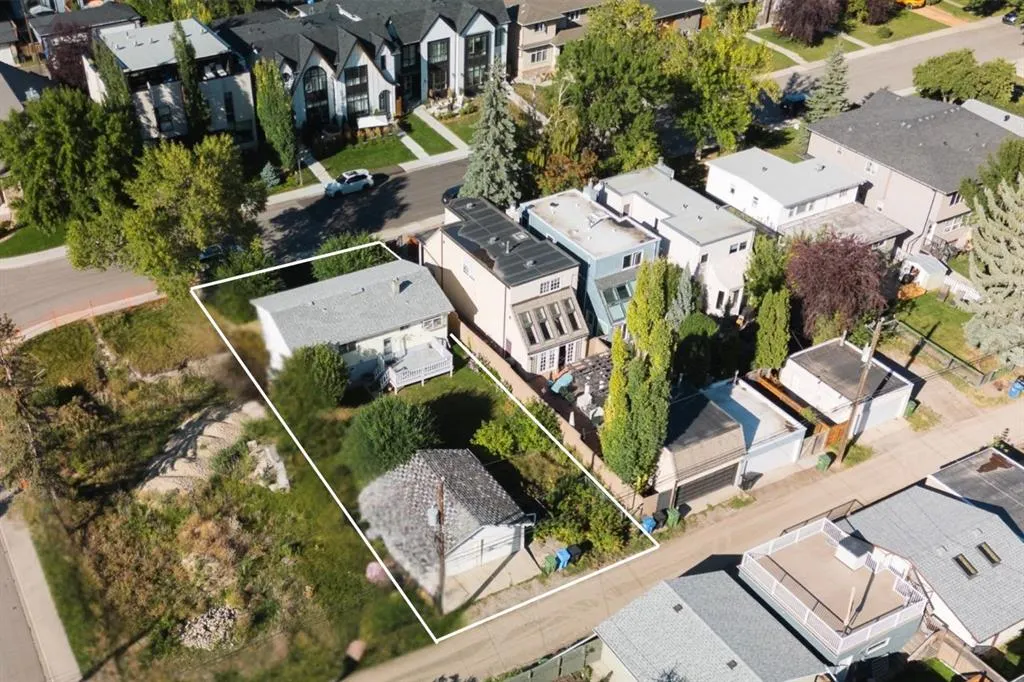
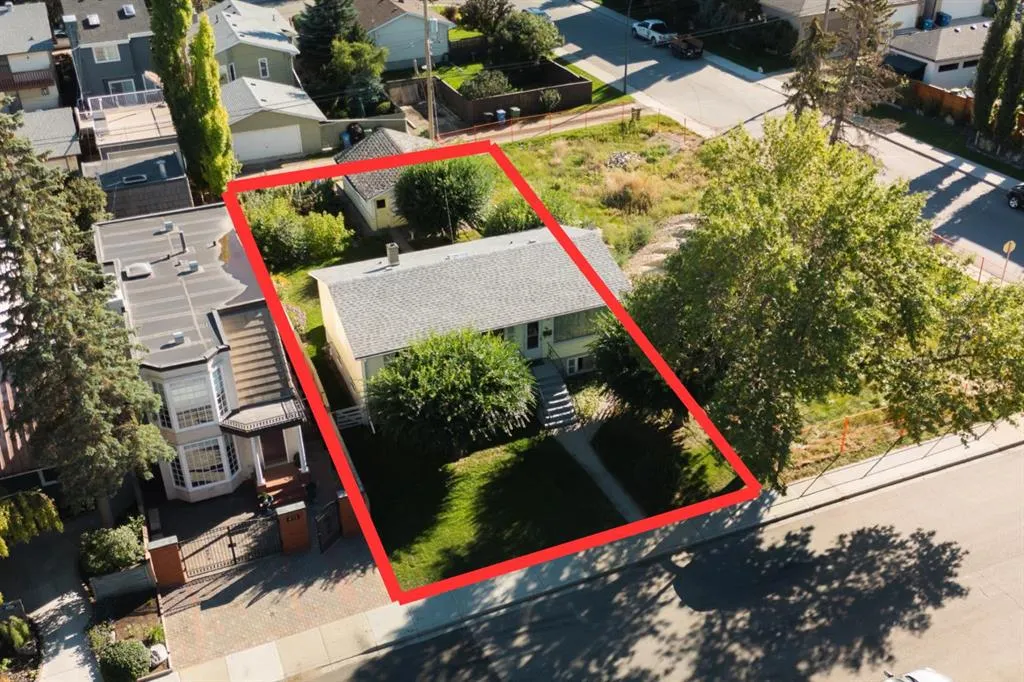
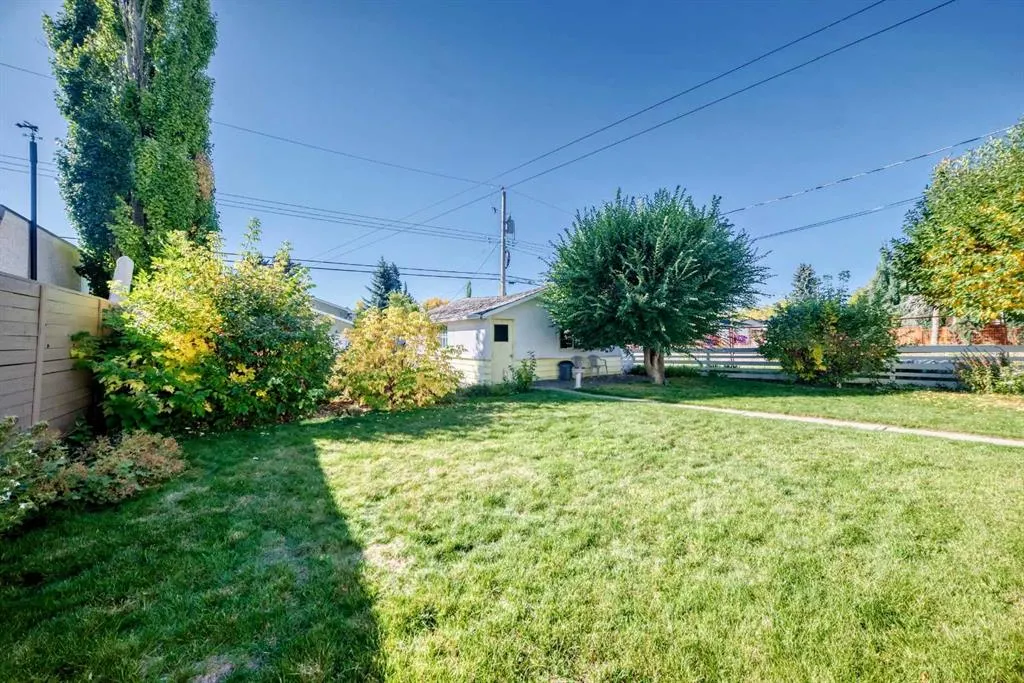
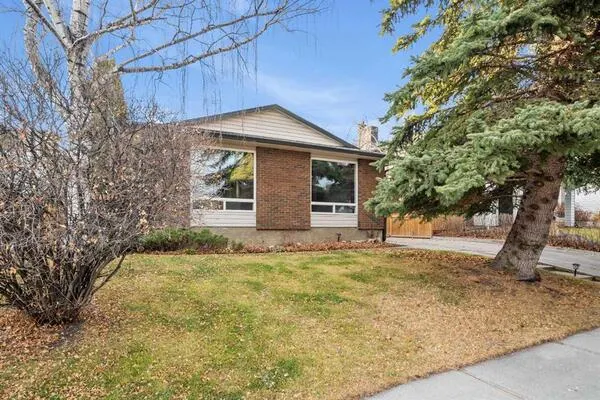
OPTIONS, FLEXIBILITY & INNER-CITY LOCATION! A fresh vision starts with the right location, and this Windsor Park property offers plenty to work with. Set across TWO LOTS on a generous 50' x 120' parcel, it presents an exciting opportunity for builders, developers or renovators looking for their next project. With just under 1,000 square feet, the existing home offers potential for those ready to take on a renovation, while the substantial inner-city site invites ideas for a new build. Reimagine what’s here or explore what could come next. The location brings everyday convenience and an established neighbourhood feel together. CF Chinook Centre, local restaurants, shopping and nearby schools are all within easy reach, along with parks and the Elbow River pathway system. Convenient access to Elbow Drive, transportation and downtown keeps you connected to the best of Calgary. With a south-facing backyard, the property offers practical features alongside its future possibilities. Whether your plans involve restoring the current home or starting fresh, this is an opportunity to create something special in a well-connected inner-city community.

Property Details

Interior Features
See Remarks
Exterior Features
Other, Private Yard
Patio and Porch Features
Deck
Lot Features
Back Lane, Back Yard, Front Yard, Many Trees, Private

Full Property Details

Interior

Bedrooms
4
Washrooms
2
Square Footage
975 sqft
Basement
Full,Partially Finished,Separate Entrance
Heating
Forced Air,Natural Gas
Heating Source
Forced Air,Natural Gas
Heating Type
Forced Air,Natural Gas
Air Conditioning
None
Fireplace
No
Fireplace Features
0
Flooring
Carpet,Linoleum
Full Bathrooms
2
Half Bathrooms
0
Levels
One

Exterior

Frontage (Ft)
50.00
Frontage (M)
15.24
Acreage
0.14
Lot Size
6017.00 acres
Fencing
Fenced
Parking
Double Garage Detached
Parking Spaces
2
Total Parking Spaces
2.00
Garage Type
Double Garage Detached
Garage Spaces
-
Zoning
RC2

Building Description

Style
Bungalow
Property Type
Residential
Home Type
House
Subtype
Detached
Year Built
1955
Exposure
S
Exterior
Concrete,Wood Frame,Wood Siding
Sewers
Public Sewer
Water Supply
Public
Roof Type
Asphalt Shingle
New Construction
No
Foundation
Poured Concrete
Architecture
Bungalow
Construction Materials
Concrete,Wood Frame,Wood Siding

Community

Community
Windsor Park
Subdivision
Windsor Park
Features
Park,Playground,Schools Nearby,Shopping Nearby,Sidewalks
Zoning
RC2

Room Types

Room Dimensions Area Description
Entrance 3'6" x 3'7" 12.54 sqft 3`6" x 3`7"
Entrance 5'3" x 3'5" 17.94 sqft 5`3" x 3`5"
Dining Room 7'8" x 8'0" 61.33 sqft 7`8" x 8`0"
Kitchen 13'7" x 7'8" 104.14 sqft 13`7" x 7`8"
Living Room 15'1" x 12'2" 183.51 sqft 15`1" x 12`2"
4pc Bathroom 7'8" x 5'3" 40.25 sqft 7`8" x 5`3"
Bedroom 11'6" x 11'0" 126.5 sqft 11`6" x 11`0"
Bedroom 11'3" x 7'11" 89.06 sqft 11`3" x 7`11"
Bedroom - Primary 12'9" x 9'0" 114.75 sqft 12`9" x 9`0"
4pc Bathroom 7'4" x 4'11" 36.06 sqft 7`4" x 4`11"
Kitchenette 11'0" x 10'4" 113.67 sqft 11`0" x 10`4"
Game Room 21'6" x 11'0" 236.5 sqft 21`6" x 11`0"
Bedroom 16'7" x 11'0" 182.42 sqft 16`7" x 11`0"
Laundry 13'7" x 11'0" 149.42 sqft 13`7" x 11`0"
Storage 11'1" x 5'4" 59.11 sqft 11`1" x 5`4"
Kelly Kernick
Kelly Kernick
Greater Calgary Real Estate
Listed by Chalsey Bugeaud
1 days on site
Listing Broker
REMAX Innovations
Courtesy
REMAX Innovations

Similar homes for sale in Calgary

Copyright 2026 All rights reserved. Disclaimer: Data supplied by Pillar 9™ MLS® System. Pillar 9™ is the owner of the copyright in its MLS® System. The Listing data is deemed reliable but is not guaranteed accurate by Pillar 9™. The trademarks MLS®, Multiple Listing Service® and the associated logos are owned by The Canadian Real Estate Association (CREA) and identify the quality of services provided by real estate professionals who are members of CREA. Used under license. The trademarks REALTOR®, REALTORS®, and the REALTOR® logo are controlled by The Canadian Real Estate Association (CREA) and identify real estate professionals who are members of CREA. Used under license.
Powered by AgentLocator