295 Rivercrest Way, Cochrane
1 / 32
For Sale
$665,800
3 bd · 2.50 ba · 2,009.09 sq ft

295 Rivercrest Way, Cochrane T4C0N8

MLS®# A2358291

Est. mortgage
$2,526/mo

About This Home

Property Type
House, Detached, 2 Storey
Parking
Double Garage Attached , Double Garage Attached 4 parking
MLS #
A2358291
Size
2009.09 sqft
Basement
Full,Unfinished,None
Year Built
2026
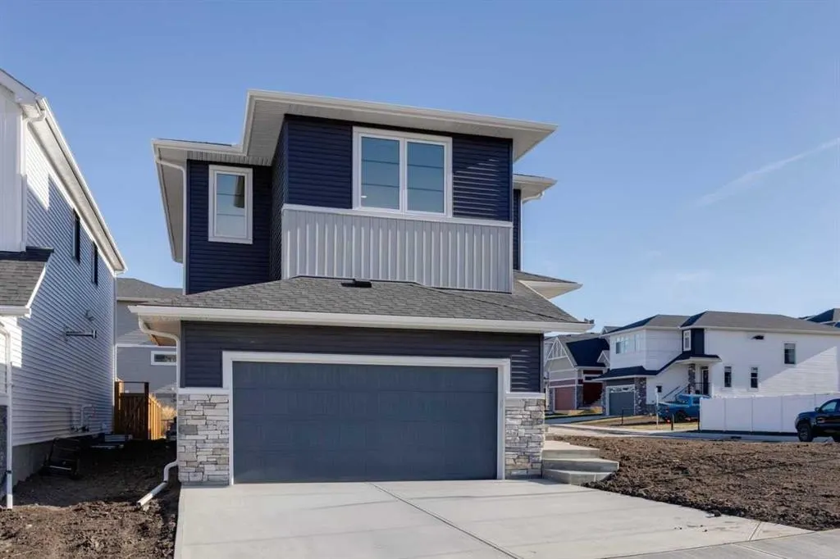
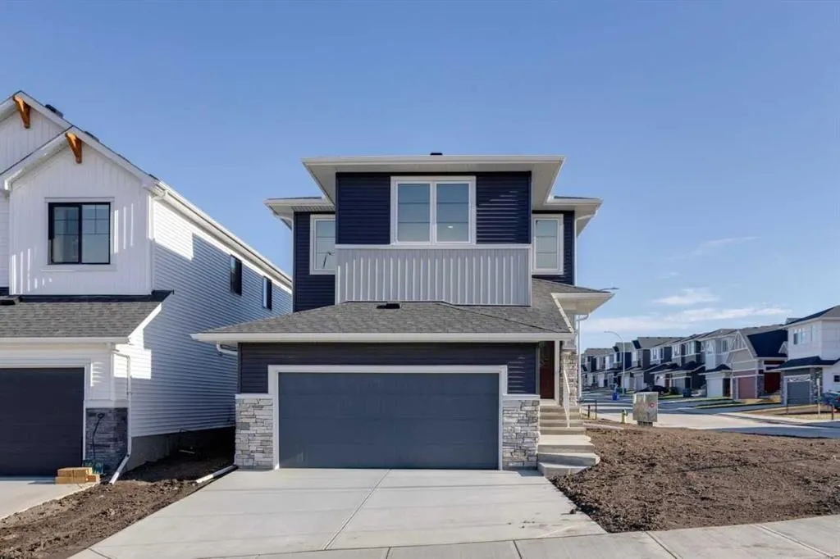
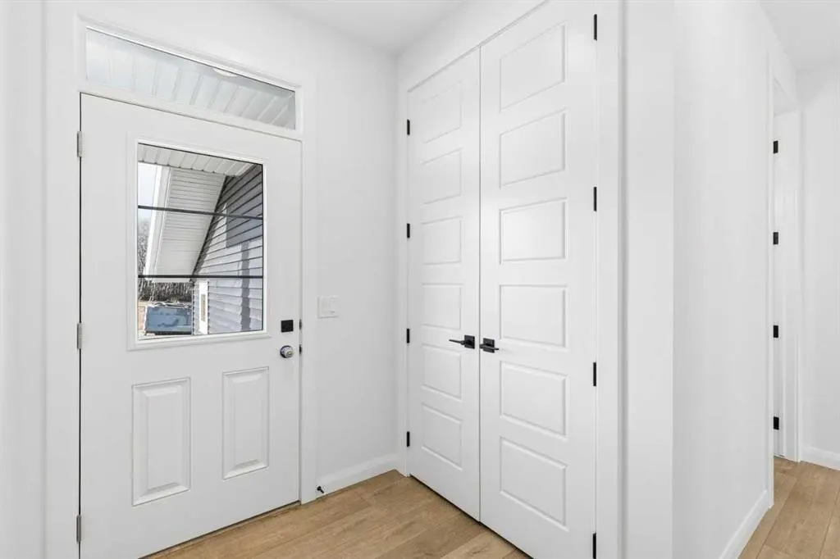
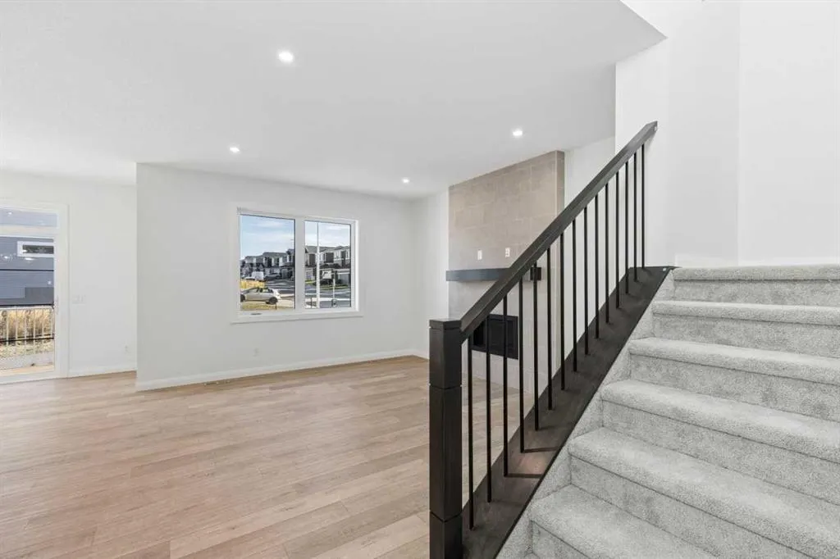
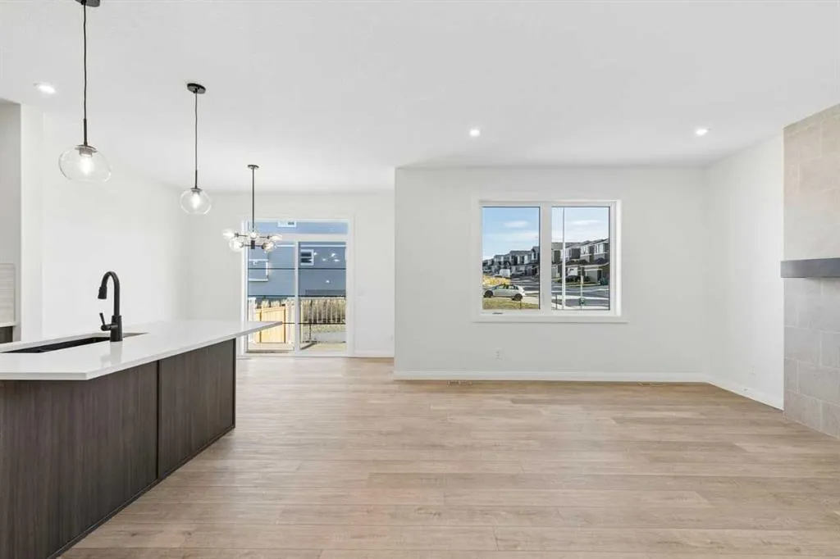
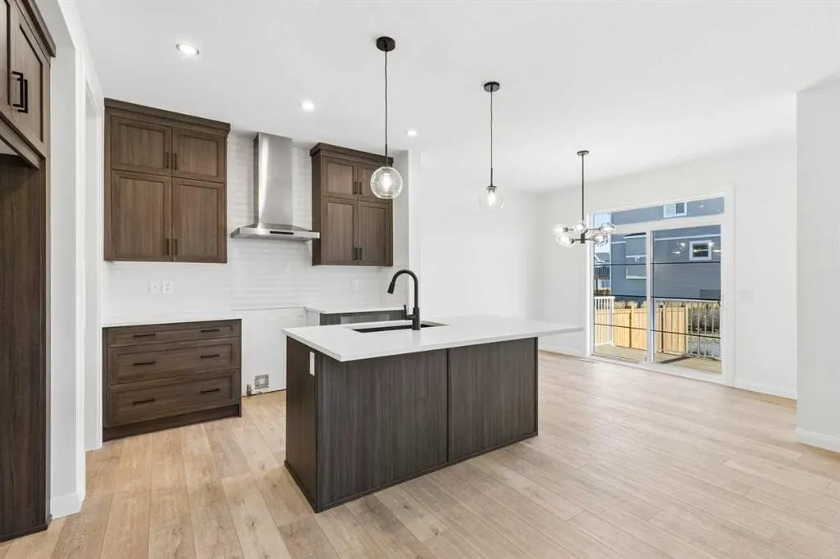
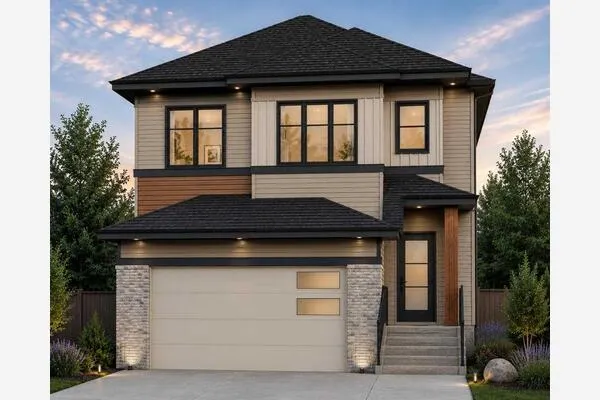
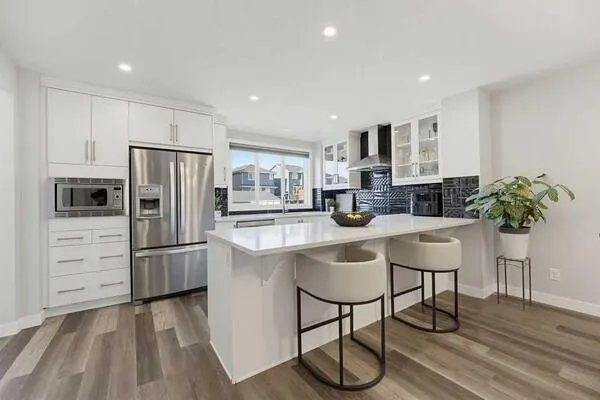
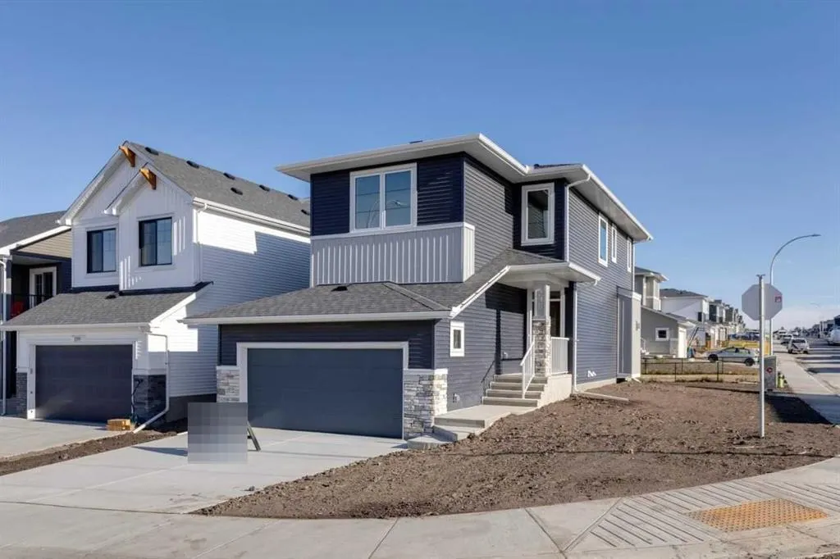
The Merritt brings together an open, connected main floor and a thoughtfully arranged upper level. At the center, the kitchen features an island and walk-in pantry, flowing into the nook and spacious great room. Step from the nook onto the rear deck, extending your living space outdoors. A main-floor powder room and convenient access to the 481 sq. ft. double garage add everyday practicality. Upstairs, the primary bedroom includes a walk-in closet and ensuite with a soaker tub, separate shower and dual vanity. Two additional bedrooms share a full bathroom, while the central bonus room offers a flexible space to unwind. Upper-floor laundry and a linen closet complete the level. The 682 sq. ft. undeveloped basement offers room to plan future living space. Set in Rivercrest, Cochrane, this home pairs a functional layout with room to grow. Designed to bring people together while leaving room for life's next chapter, the Merritt II is a place where comfort, connection comes naturally.

Property Details

Interior Features
Built-in Features, Double Vanity, Kitchen Island, Pantry, Quartz Counters, Soaking Tub, Walk-In Closet(s)
Exterior Features
None
Patio and Porch Features
Deck
Lot Features
Corner Lot

Full Property Details

Interior

Bedrooms
3
Washrooms
2.50
Square Footage
2009.09 sqft
Basement
Full,Unfinished,None
Heating
Forced Air,Natural Gas
Heating Source
Forced Air,Natural Gas
Heating Type
Forced Air,Natural Gas
Air Conditioning
None
Fireplace
Yes
Fireplace Features
1
Flooring
Carpet,Ceramic Tile,Vinyl Plank
Full Bathrooms
2
Half Bathrooms
1
Levels
Two

Exterior

Frontage (Ft)
47.48
Frontage (M)
14.47
Acreage
0.12
Lot Size
5162.00 acres
Fencing
None
Parking
Double Garage Attached
Parking Spaces
4
Total Parking Spaces
4.00
Garage Type
Double Garage Attached
Garage Spaces
-
Zoning
R-LD

Building Description

Style
2 Storey
Property Type
Residential
Home Type
House
Subtype
Detached
Year Built
2026
Exterior
Stone,Vinyl Siding,Wood Frame
Roof Type
Asphalt Shingle
New Construction
Yes
Foundation
Poured Concrete
Architecture
2 Storey
Construction Materials
Stone,Vinyl Siding,Wood Frame

Community

Community
Rivercrest
Subdivision
Rivercrest
Features
Park,Playground,Schools Nearby,Shopping Nearby
Zoning
R-LD

Room Types

Room Dimensions Area Description
Nook 12'0" x 10'0" 120 sqft 12`0" x 10`0"
Great Room 13'0" x 14'10" 192.83 sqft 13`0" x 14`10"
2pc Bathroom 0'0" x 0'0" 0 sqft 0`0" x 0`0"
Bedroom - Primary 12'8" x 15'0" 190 sqft 12`8" x 15`0"
5pc Ensuite bath 0'0" x 0'0" 0 sqft 0`0" x 0`0"
Bedroom 12'0" x 10'6" 126 sqft 12`0" x 10`6"
4pc Bathroom 0'0" x 0'0" 0 sqft 0`0" x 0`0"
Bonus Room 14'0" x 11'0" 154 sqft 14`0" x 11`0"
Kelly Kernick
Kelly Kernick
Greater Calgary Real Estate
Listed by David Lofthaug
1 days on site
Listing Broker
Bode Platform Inc.
Courtesy
Bode Platform Inc.

Similar homes for sale in Cochrane

Copyright 2026 All rights reserved. Disclaimer: Data supplied by Pillar 9™ MLS® System. Pillar 9™ is the owner of the copyright in its MLS® System. The Listing data is deemed reliable but is not guaranteed accurate by Pillar 9™. The trademarks MLS®, Multiple Listing Service® and the associated logos are owned by The Canadian Real Estate Association (CREA) and identify the quality of services provided by real estate professionals who are members of CREA. Used under license. The trademarks REALTOR®, REALTORS®, and the REALTOR® logo are controlled by The Canadian Real Estate Association (CREA) and identify real estate professionals who are members of CREA. Used under license.
Powered by AgentLocator