7 Heritage Boulevard, Cochrane
1 / 33
For Sale
$599,900
3 bd · 2.50 ba · 1,710.94 sq ft

7 Heritage Boulevard, Cochrane T4C 2M1

MLS®# A2357194

Est. mortgage
$2,276/mo

About This Home

Property Type
House, Detached, 2 Storey
Parking
Double Garage Detached,Oversized , Double Garage Detached,Oversized 2 parking
MLS #
A2357194
Size
1710.94 sqft
Basement
Full,Unfinished,None
Year Built
2016
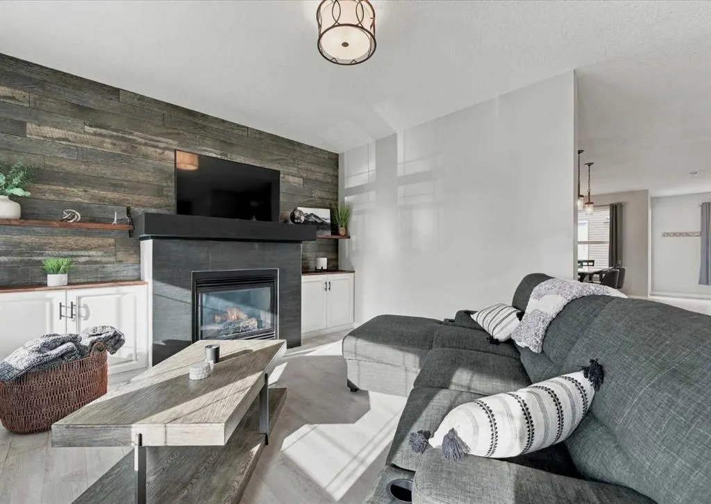
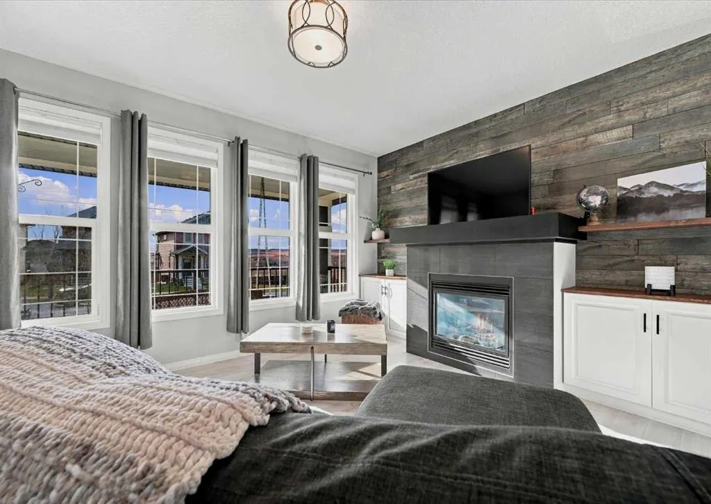
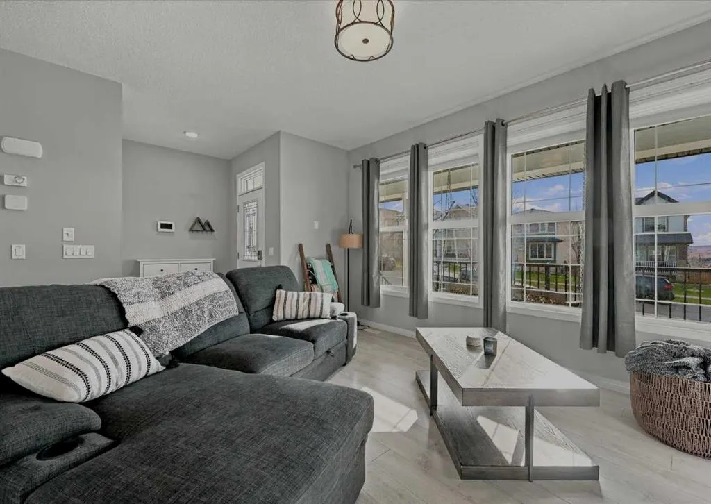
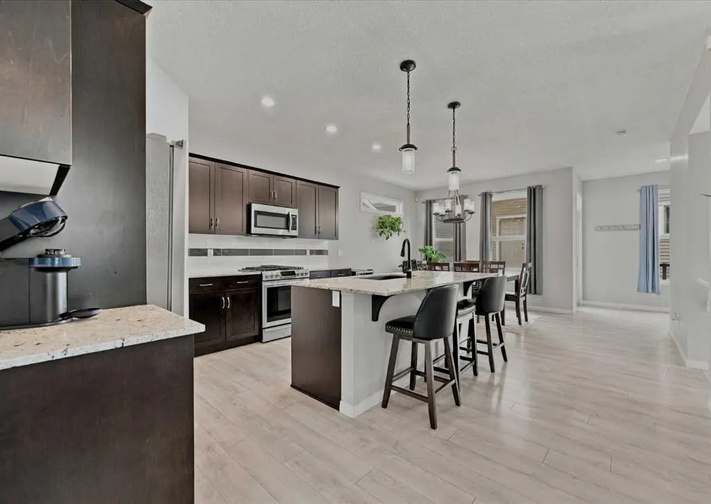
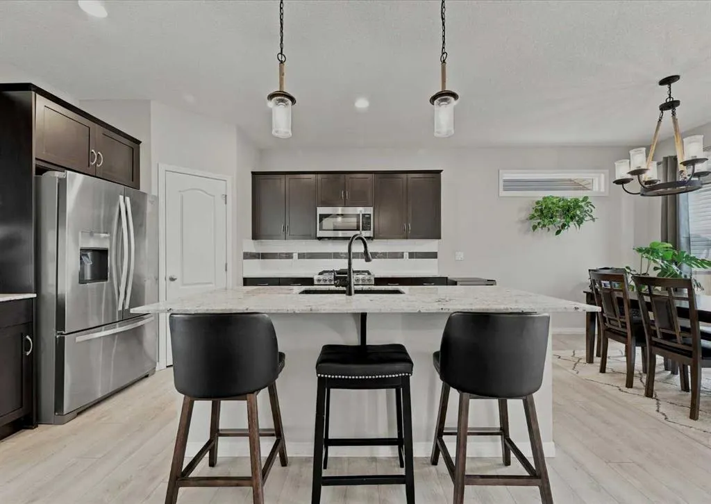
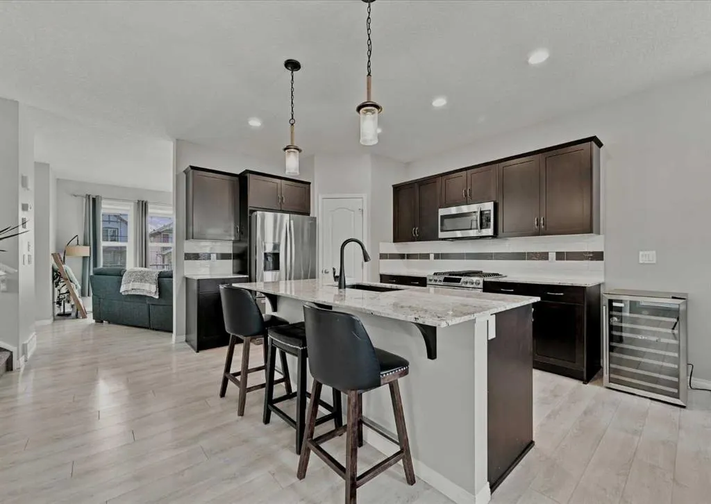
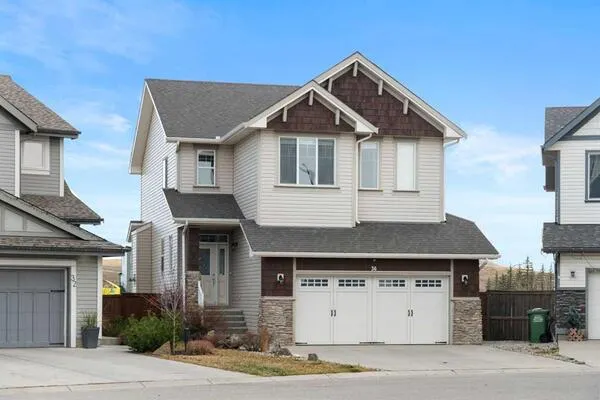
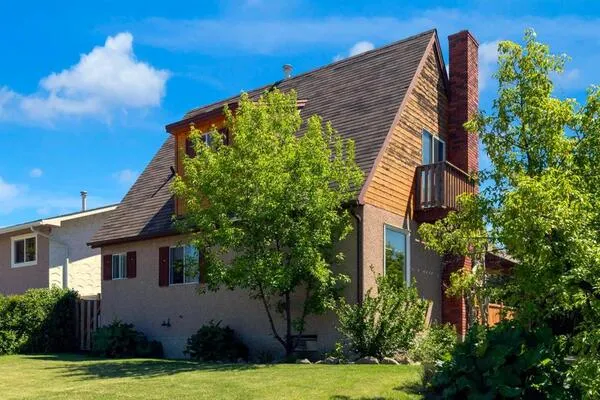
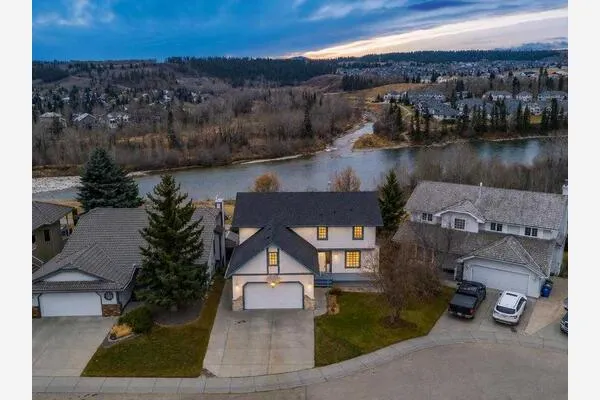
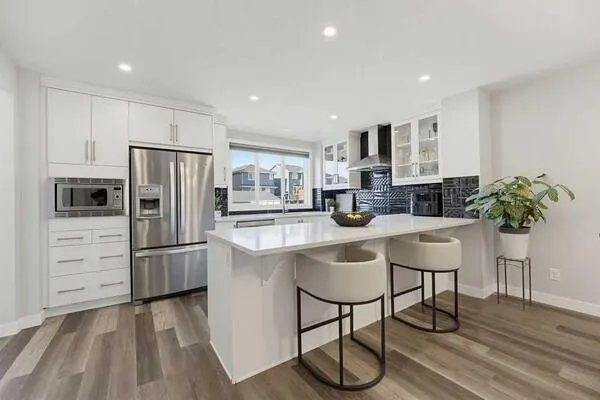
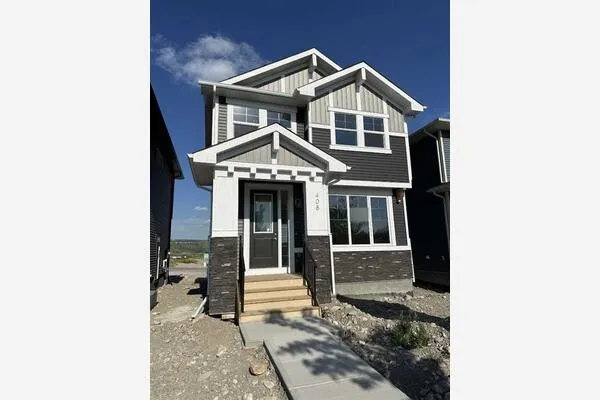
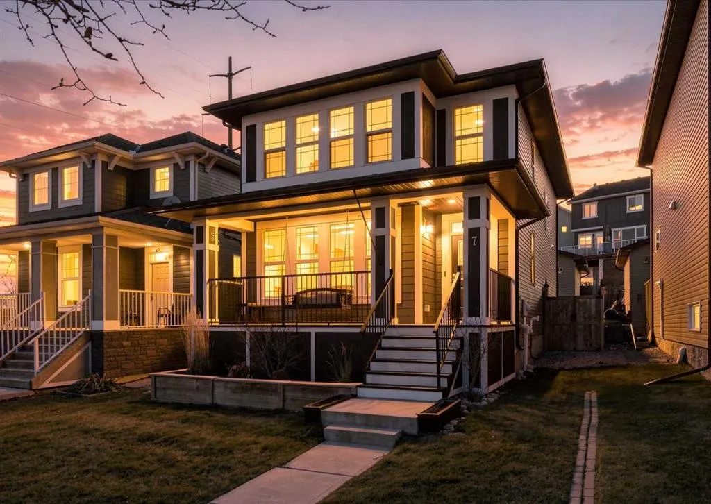
Mountain views, sunny living spaces and inviting outdoor retreats set the tone for this beautifully appointed 3-bedroom detached home in Cochrane's scenic Heritage Hills community. An expansive south-facing front porch welcomes peaceful morning coffees, quiet evenings and breathtaking views of the rolling foothills and majestic Rocky Mountains. Inside, wide plank flooring flows throughout the main level, complementing the bright, open layout and thoughtfully selected finishes. Oversized windows bathe the living room in natural sunlight, while a striking feature wall with a gas fireplace, built-in cabinetry and display shelving adds warmth and character to the space. Designed for both everyday meals and entertaining, the chef-inspired kitchen impresses with granite countertops, stainless steel appliances, a gas stove, abundant cabinetry, a convenient pantry and a generous centre island with casual breakfast bar seating. Adjacently, the dining space overlooks the backyard, bringing a pleasant outdoor backdrop to family dinners and weekend gatherings. A convenient powder room completes the main floor. The spacious primary retreat on the upper level captures beautiful mountain views through a wall of windows, making it a peaceful place to unwind. A custom walk-in closet keeps everything organized, while the luxurious 5-piece ensuite boasts dual sinks, a deep soaker tub and a separate tiled shower. Two additional bright and generously sized bedrooms share a well-appointed 4-piece bathroom. Upper level laundry eliminates the need to carry baskets between floors. Downstairs, the unfinished basement awaits your personal vision, with a bathroom rough-in already in place for future development. Outdoor living is equally appealing, with a massive rear deck ready for summer barbecues, outdoor dining and relaxing in the fresh air. Low-maintenance landscaping simplifies yard care, leaving more time for the activities you love, while an oversized double detached garage with heat adds valuable parking and storage space. Nestled along the western edge of Cochrane, Heritage Hills pairs the natural beauty of Alberta's rolling foothills with convenient access to the town's shopping, restaurants, schools and everyday amenities. With mountain scenery, comfortable interiors and inviting spaces both inside and out, this home brings together the best of small-town living and modern convenience.

Property Details

Interior Features
Breakfast Bar, Closet Organizers, Double Vanity, Granite Counters, Kitchen Island, Pantry, Recessed Lighting, Soaking Tub, Storage, Walk-In Closet(s)
Exterior Features
Private Yard
Patio and Porch Features
Deck, Front Porch
Lot Features
Back Lane, Back Yard, Landscaped, Low Maintenance Landscape

Full Property Details

Interior

Bedrooms
3
Washrooms
2.50
Square Footage
1710.94 sqft
Basement
Full,Unfinished,None
Heating
Forced Air,Natural Gas
Heating Source
Forced Air,Natural Gas
Heating Type
Forced Air,Natural Gas
Air Conditioning
None
Fireplace
Yes
Fireplace Features
1
Flooring
Carpet,Laminate,Tile
Full Bathrooms
2
Half Bathrooms
1
Levels
Two

Exterior

Frontage (Ft)
33.99
Frontage (M)
10.36
Acreage
0.09
Lot Size
3730.00 acres
Fencing
Fenced
Parking
Double Garage Detached,Oversized
Parking Spaces
2
Total Parking Spaces
2.00
Garage Type
Double Garage Detached,Oversized
Garage Spaces
-
Zoning
R-LD

Building Description

Style
2 Storey
Property Type
Residential
Home Type
House
Subtype
Detached
Year Built
2016
Exterior
Vinyl Siding,Wood Frame
Roof Type
Asphalt Shingle
New Construction
No
Foundation
Poured Concrete
Architecture
2 Storey
Construction Materials
Vinyl Siding,Wood Frame

Community

Community
Heritage Hills
Subdivision
Heritage Hills
Features
Park,Playground,Schools Nearby,Shopping Nearby,Walking/Bike Paths
Zoning
R-LD

Room Types

Room Dimensions Area Description
Living Room 15'0" x 12'3" 183.75 sqft 15`0" x 12`3"
Kitchen 11'5" x 11'0" 125.58 sqft 11`5" x 11`0"
Dining Room 11'0" x 11'0" 121 sqft 11`0" x 11`0"
Foyer 6'0" x 5'6" 33 sqft 6`0" x 5`6"
Mud Room 7'8" x 6'11" 53.03 sqft 7`8" x 6`11"
2pc Bathroom 5'8" x 5'0" 28.33 sqft 5`8" x 5`0"
Bedroom - Primary 15'0" x 11'0" 165 sqft 15`0" x 11`0"
Walk-In Closet 6'0" x 5'8" 34 sqft 6`0" x 5`8"
Bedroom 10'8" x 10'7" 112.89 sqft 10`8" x 10`7"
5pc Ensuite bath 13'0" x 5'10" 75.83 sqft 13`0" x 5`10"
Bedroom 10'0" x 10'0" 100 sqft 10`0" x 10`0"
4pc Bathroom 8'10" x 4'11" 43.43 sqft 8`10" x 4`11"
Laundry 5'10" x 5'8" 33.06 sqft 5`10" x 5`8"
Kelly Kernick
Kelly Kernick
Greater Calgary Real Estate
Listed by Damien Berg
0 days on site
Listing Broker
Grassroots Realty Group
Courtesy
Grassroots Realty Group

Similar homes for sale in Cochrane

Copyright 2026 All rights reserved. Disclaimer: Data supplied by Pillar 9™ MLS® System. Pillar 9™ is the owner of the copyright in its MLS® System. The Listing data is deemed reliable but is not guaranteed accurate by Pillar 9™. The trademarks MLS®, Multiple Listing Service® and the associated logos are owned by The Canadian Real Estate Association (CREA) and identify the quality of services provided by real estate professionals who are members of CREA. Used under license. The trademarks REALTOR®, REALTORS®, and the REALTOR® logo are controlled by The Canadian Real Estate Association (CREA) and identify real estate professionals who are members of CREA. Used under license.
Powered by AgentLocator