446 18 Avenue NE, Calgary
1 / 43
For Sale
$774,900
3 bd · 3.50 ba · 1,930.68 sq ft

446 18 Avenue NE, Calgary T2E 1N4

MLS®# A2358285

Est. mortgage
$2,940/mo

About This Home

Property Type
Other, Semi Detached (Half Duplex), 2 Storey, Attached-Side by Side
Parking
Double Garage Detached , Double Garage Detached 2 parking
MLS #
A2358285
Size
1930.68 sqft
Basement
Full,Finished,None
Year Built
2004
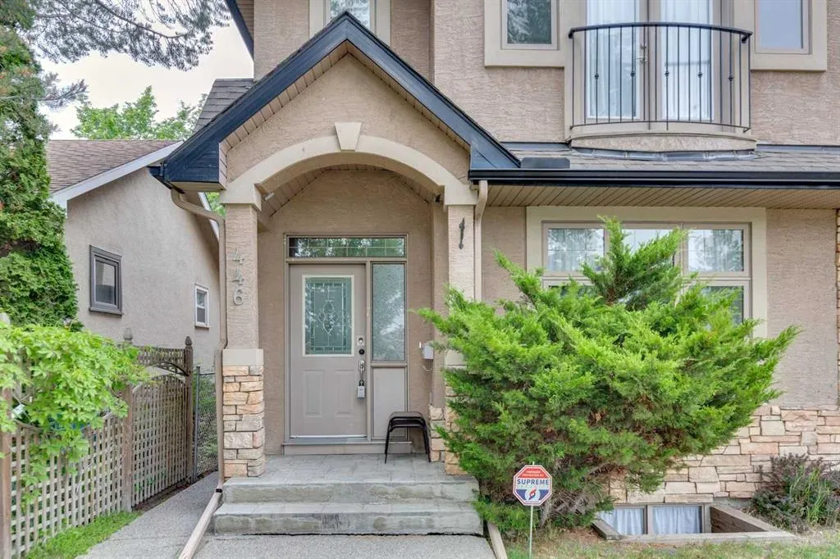
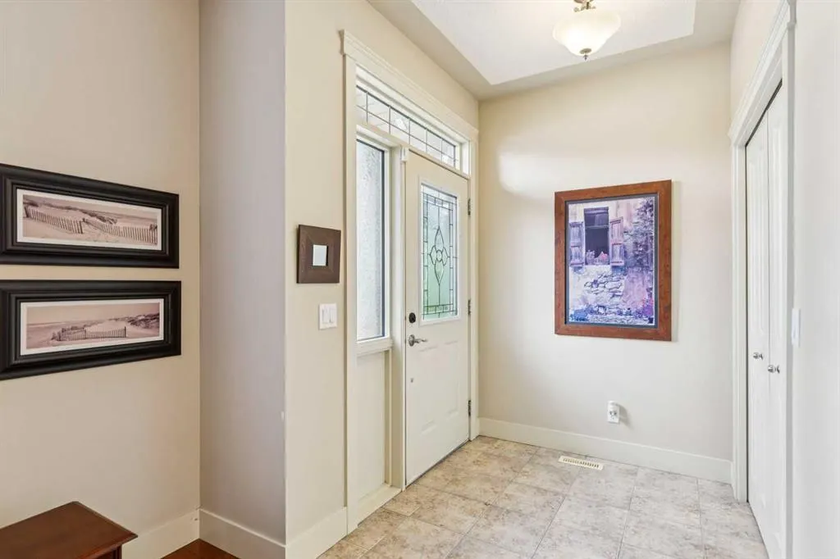
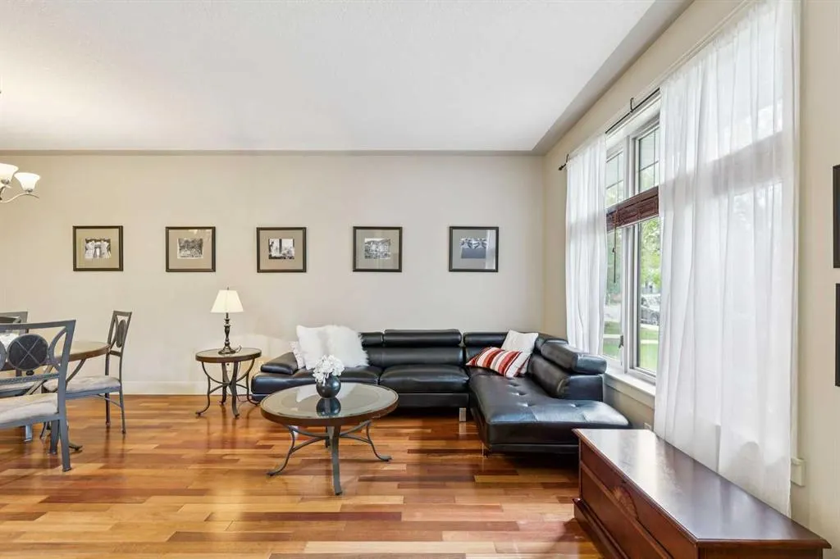
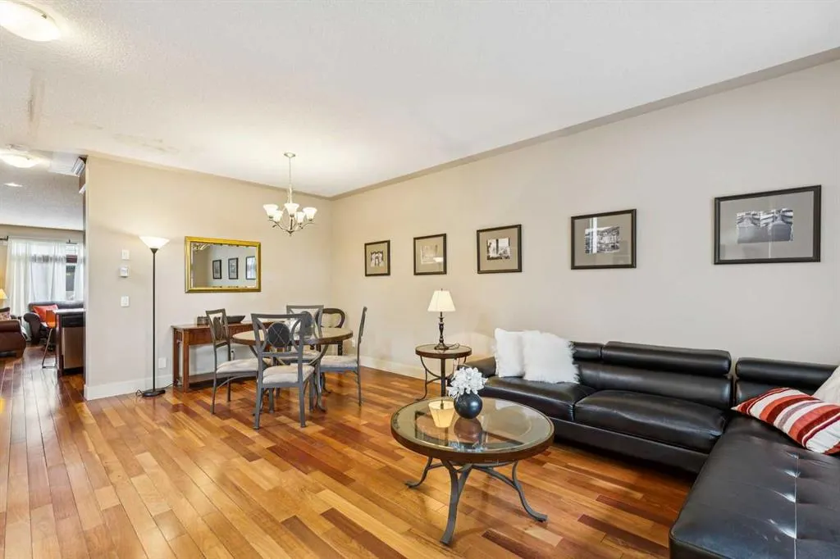
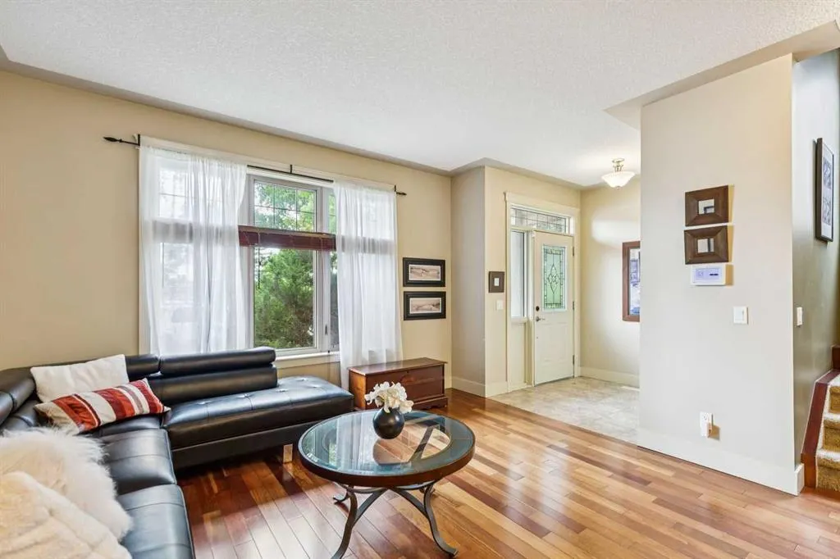
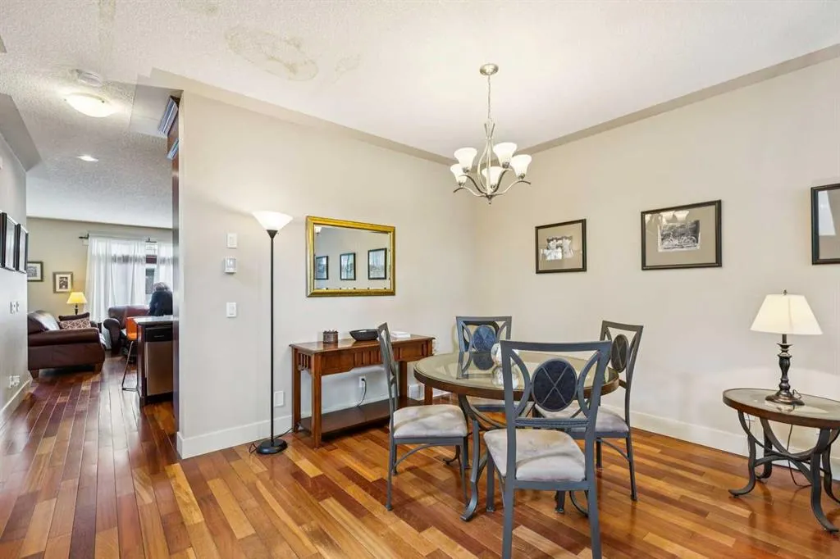
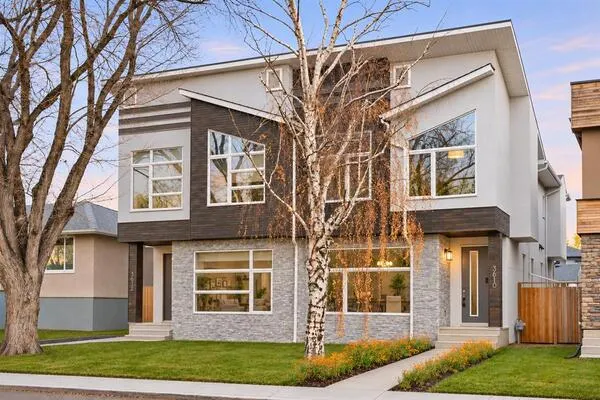
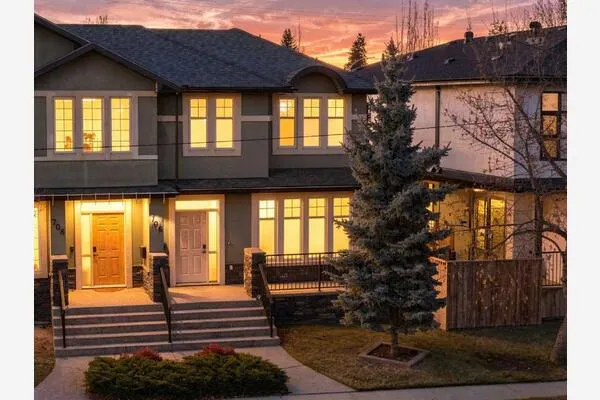
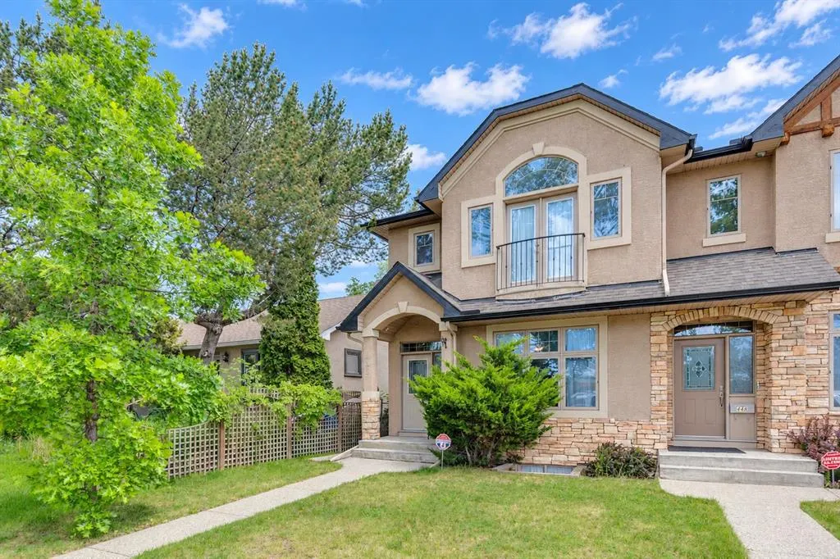
A VERY SPECIAL LOCATION!! Situated on a quiet street with downtown skyline views & facing a large, beautifully treed park with a playground area set up for children. Convenient access to Deerfoot Trail, downtown, transit, shopping & schools. Luxuriously appointed finishes inside this fully developed, two storey with over 2839 sq. ft. of professionally developed living space. Spacious foyer with double closet, combination great room/dining room, with 9’ ceilings & rich solid wood floors. Very open kitchen with extended height cabinetry, a huge island with breakfast bar & a pantry. Cozy family room with gas fireplace, a full wall of built-ins & French door access to a back deck. There is a powder room tucked away 2 steps down from the main floor. Upstairs features 3 large bedrooms including a king size master with walk-in closet & a luxurious 5pc ensuite. There is a 4pc bath conveniently located next to the spacious laundry room on the 2nd floor. The lower level is fully finished & includes a cozy rec room with a built-in bar area, a huge office space & a full bath. The yard is a good size & includes a double detached garage & deck with gas hookup for a BBQ.

Property Details

Interior Features
Bar, Bookcases, Breakfast Bar, Chandelier, Closet Organizers, Double Vanity, Granite Counters, Kitchen Island, Open Floorplan, Pantry, Storage, Walk-In Closet(s)
Exterior Features
Private Yard
Patio and Porch Features
Deck
Lot Features
Back Lane, Back Yard, Rectangular Lot, Street Lighting

Full Property Details

Interior

Bedrooms
3
Washrooms
3.50
Square Footage
1930.68 sqft
Basement
Full,Finished,None
Heating
Forced Air,Natural Gas
Heating Source
Forced Air,Natural Gas
Heating Type
Forced Air,Natural Gas
Air Conditioning
None
Fireplace
Yes
Fireplace Features
1
Flooring
Carpet,Hardwood,Tile
Full Bathrooms
3
Half Bathrooms
1
Levels
Two

Exterior

Frontage (Ft)
25.00
Frontage (M)
7.62
Acreage
0.07
Lot Size
3121.00 acres
Fencing
Fenced
Parking
Double Garage Detached
Parking Spaces
2
Total Parking Spaces
2.00
Garage Type
Double Garage Detached
Garage Spaces
-
Zoning
R-C2

Building Description

Style
2 Storey,Attached-Side by Side
Property Type
Residential
Home Type
Other
Subtype
Semi Detached (Half Duplex)
Year Built
2004
Exterior
Stone,Stucco
Roof Type
Asphalt Shingle
New Construction
No
Foundation
Poured Concrete
Architecture
2 Storey,Attached-Side by Side
Construction Materials
Stone,Stucco

Community

Community
Winston Heights/Mountview
Subdivision
Winston Heights/Mountview
Features
Park,Playground,Schools Nearby,Shopping Nearby,Sidewalks,Street Lights,Walking/Bike Paths
Zoning
R-C2
Kelly Kernick
Kelly Kernick
Greater Calgary Real Estate
Listed by Dianne Brown
0 days on site
Listing Broker
RE/MAX Landan Real Estate
Courtesy
RE/MAX Landan Real Estate

Similar homes for sale in Calgary

Copyright 2026 All rights reserved. Disclaimer: Data supplied by Pillar 9™ MLS® System. Pillar 9™ is the owner of the copyright in its MLS® System. The Listing data is deemed reliable but is not guaranteed accurate by Pillar 9™. The trademarks MLS®, Multiple Listing Service® and the associated logos are owned by The Canadian Real Estate Association (CREA) and identify the quality of services provided by real estate professionals who are members of CREA. Used under license. The trademarks REALTOR®, REALTORS®, and the REALTOR® logo are controlled by The Canadian Real Estate Association (CREA) and identify real estate professionals who are members of CREA. Used under license.
Powered by AgentLocator