3610 2 Street NW, Calgary
1 / 49
For Sale
$849,900
4 bd · 2.50 ba · 2,033.55 sq ft

3610 2 Street NW, Calgary T2K 0Y2

MLS®# A2358271

Est. mortgage
$3,224/mo

About This Home

Property Type
Other, Semi Detached (Half Duplex), 2 Storey, Attached-Side by Side
Parking
Double Garage Detached , Double Garage Detached 2 parking
MLS #
A2358271
Size
2033.55 sqft
Basement
Full,Finished,Other
Year Built
2015
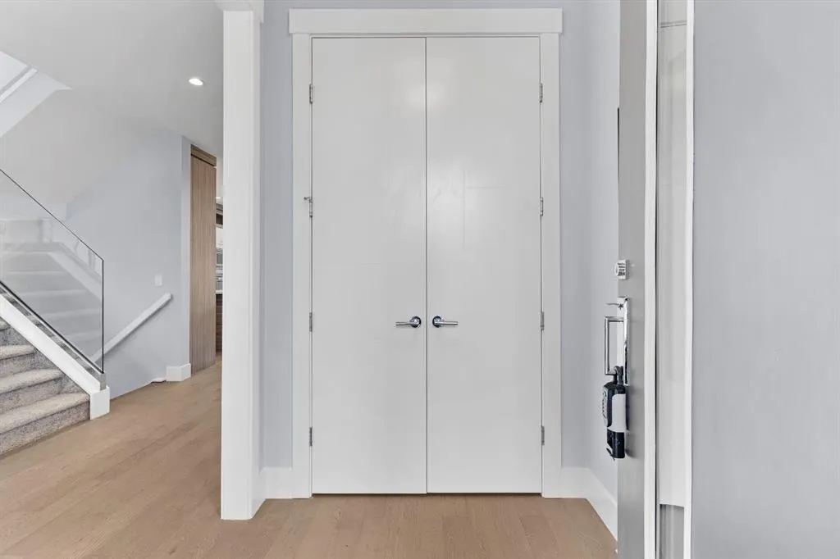
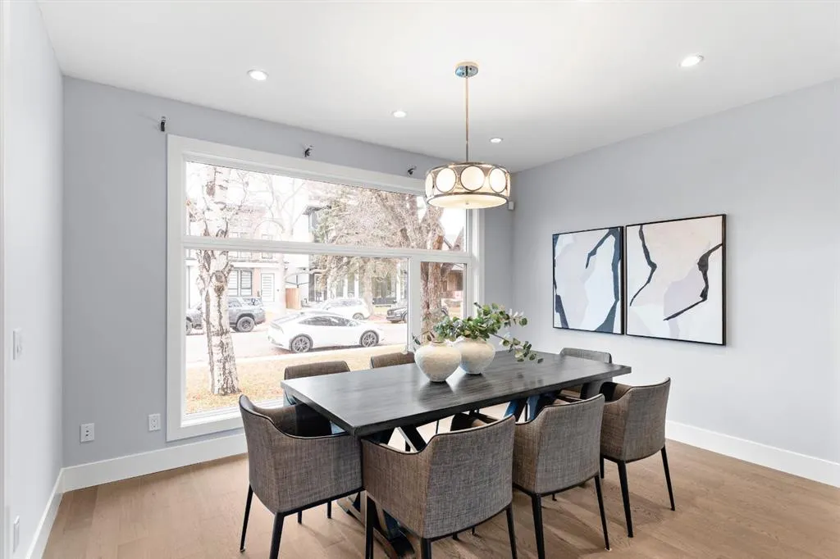
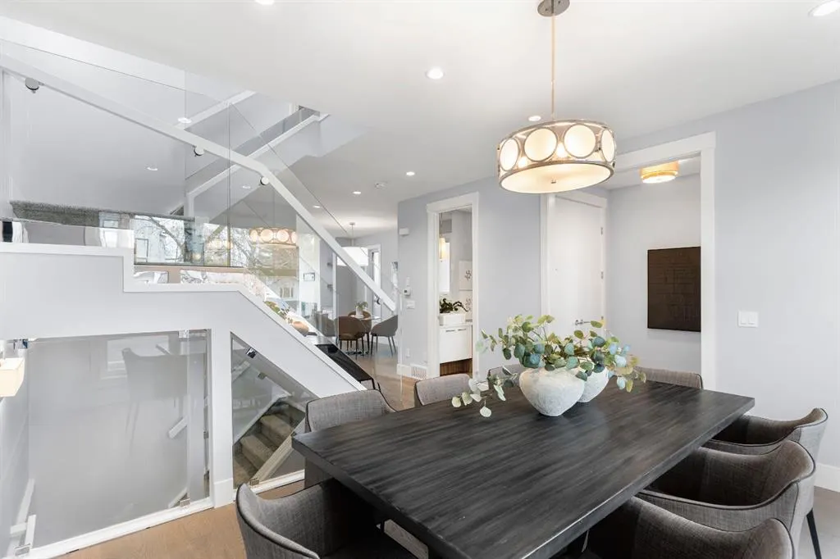
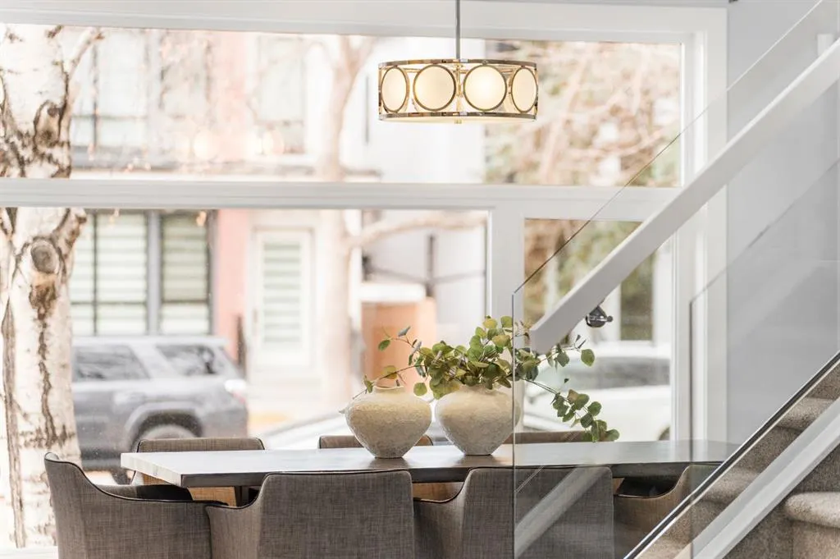
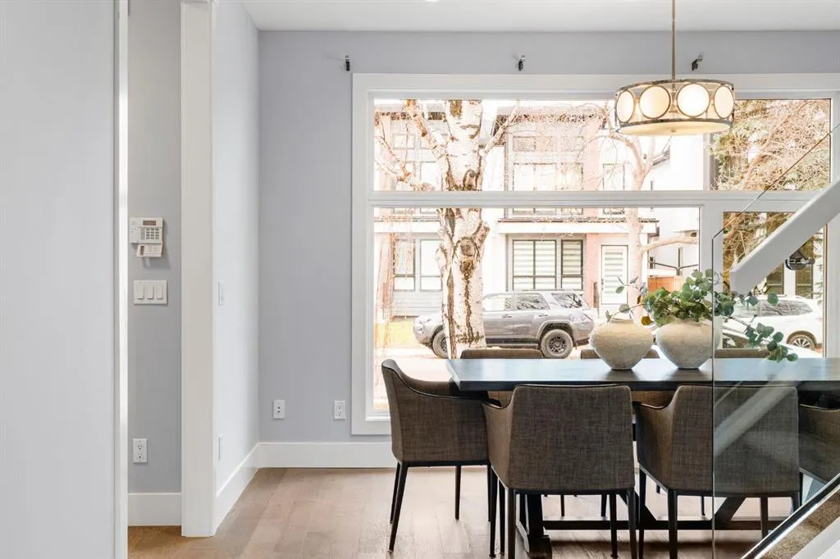
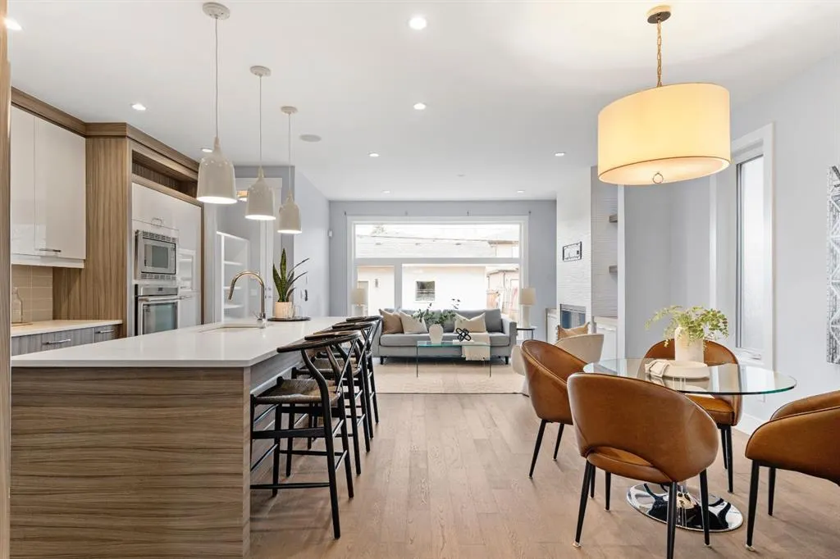
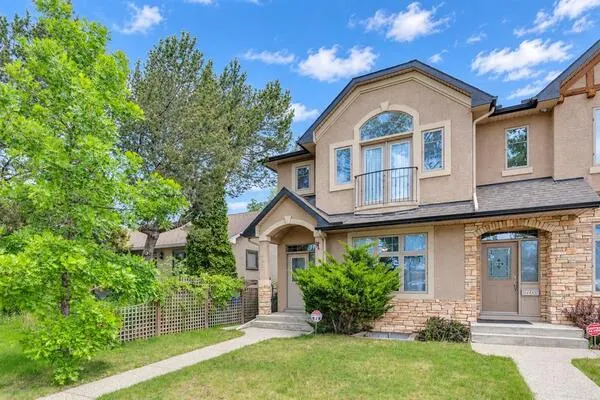
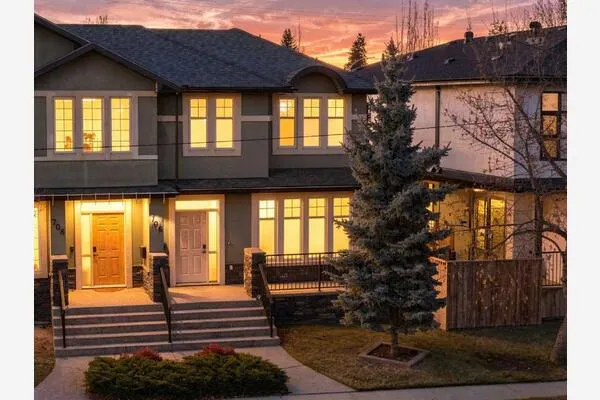
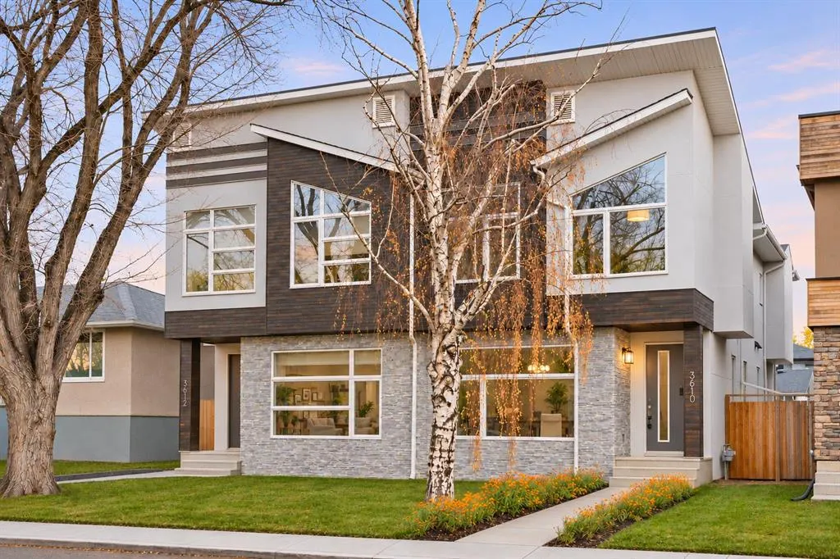
Freshly painted with new carpeting, this contemporary semi-detached home in Highland Park offers over 2,000 sq ft above grade, four bedrooms, 3.5 bathrooms, a second-floor loft with a large skylight, a breakfast nook and a dedicated dining room or den. Large windows, engineered hardwood flooring and glass stair railings create a bright, open feel throughout the main level. At the front of the home, a spacious dining room overlooks the mature trees along the street. Features a two-tone kitchen, a large island with seating, generous storage and stainless steel appliances, including a gas cooktop, built-in wall oven, microwave and beverage fridge. An adjoining breakfast nook provides a separate space for everyday dining, while the rear living room features a gas fireplace with a textured surround, built-in cabinetry and illuminated floating shelves. A mudroom with a built-in bench, hooks and shelving provides access to the backyard. Upstairs, a central family room with a built-in desk and storage offers a useful space for a home office, homework area or additional lounge. The spacious primary bedroom features a vaulted ceiling, large windows, a walk-in closet and a five-piece ensuite with dual sinks, a freestanding tub, a glass-enclosed shower and a separate water closet. Two additional bedrooms, a full bathroom and a dedicated laundry room with cabinetry, a sink and folding counter complete the upper level, with a skylight bringing natural light into the stairwell. The fully finished basement adds a large recreation room with a wet bar and built-in media cabinetry, along with a fourth bedroom, a full bathroom and storage. Outside, the fenced backyard offers lawn and patio space with access to the detached garage. Set within an established inner-city community near parks, schools and shopping, this home combines contemporary finishes with a practical layout across all three levels. Call today for a private tour!

Property Details

Interior Features
Built-in Features, Double Vanity, Kitchen Island, Open Floorplan, Skylight(s), Vaulted Ceiling(s), Walk-In Closet(s), Wet Bar, Wired for Sound
Exterior Features
Private Entrance, Private Yard
Patio and Porch Features
Deck
Lot Features
Back Lane, Back Yard, Landscaped

Full Property Details

Interior

Bedrooms
4
Washrooms
2.50
Square Footage
2033.55 sqft
Basement
Full,Finished,Other
Heating
Forced Air
Heating Source
Forced Air
Heating Type
Forced Air
Air Conditioning
None
Fireplace
Yes
Fireplace Features
1
Flooring
Carpet,Ceramic Tile,Hardwood
Full Bathrooms
2
Half Bathrooms
1
Levels
Two

Exterior

Frontage (Ft)
25.07
Frontage (M)
7.64
Acreage
0.03
Lot Size
1501.00 acres
Fencing
Fenced
Parking
Double Garage Detached
Parking Spaces
2
Total Parking Spaces
2.00
Garage Type
Double Garage Detached
Garage Spaces
-
Zoning
R-C2

Building Description

Style
2 Storey,Attached-Side by Side
Property Type
Residential
Home Type
Other
Subtype
Semi Detached (Half Duplex)
Year Built
2015
Exterior
Concrete,Stone,Stucco
Roof Type
Asphalt Shingle
New Construction
No
Foundation
Poured Concrete
Architecture
2 Storey,Attached-Side by Side
Construction Materials
Concrete,Stone,Stucco

Community

Community
Highland Park
Subdivision
Highland Park
Features
Park,Playground,Schools Nearby,Shopping Nearby,Sidewalks,Street Lights
Zoning
R-C2

Other

Virtual Tour Link
https://unbranded.youriguide.com/3610_2_st_nw_calgary_ab/, https://youriguide.com/3610_2_st_nw_calgary_ab/

Room Types

Room Dimensions Area Description
Dining Room 10'8" x 14'1" 150.22 sqft 10`8" x 14`1"
Kitchen 17'6" x 9'11" 173.54 sqft 17`6" x 9`11"
Breakfast Nook 15'1" x 10'1" 152.09 sqft 15`1" x 10`1"
2pc Bathroom 4'11" x 5'8" 27.86 sqft 4`11" x 5`8"
Living Room 10'1" x 14'1" 142.01 sqft 10`1" x 14`1"
Bedroom 12'7" x 9'11" 124.78 sqft 12`7" x 9`11"
Bedroom 13'8" x 10'6" 143.5 sqft 13`8" x 10`6"
Family Room 14'2" x 12'7" 178.26 sqft 14`2" x 12`7"
Laundry 5'11" x 8'3" 48.81 sqft 5`11" x 8`3"
Laundry 7'10" x 7'6" 58.75 sqft 7`10" x 7`6"
Bedroom - Primary 17'3" x 13'2" 227.13 sqft 17`3" x 13`2"
5pc Ensuite bath 17'3" x 9'3" 159.56 sqft 17`3" x 9`3"
Game Room 19'4" x 19'2" 370.56 sqft 19`4" x 19`2"
4pc Bathroom 4'11" x 8'3" 40.56 sqft 4`11" x 8`3"
Furnace/Utility Room 10'10" x 6'7" 71.32 sqft 10`10" x 6`7"
Bedroom 9'11" x 13'2" 130.57 sqft 9`11" x 13`2"
Kelly Kernick
Kelly Kernick
Greater Calgary Real Estate
Listed by Tony Irshad
0 days on site
Listing Broker
Century 21 Bravo Realty
Courtesy
Century 21 Bravo Realty

Similar homes for sale in Calgary

Copyright 2026 All rights reserved. Disclaimer: Data supplied by Pillar 9™ MLS® System. Pillar 9™ is the owner of the copyright in its MLS® System. The Listing data is deemed reliable but is not guaranteed accurate by Pillar 9™. The trademarks MLS®, Multiple Listing Service® and the associated logos are owned by The Canadian Real Estate Association (CREA) and identify the quality of services provided by real estate professionals who are members of CREA. Used under license. The trademarks REALTOR®, REALTORS®, and the REALTOR® logo are controlled by The Canadian Real Estate Association (CREA) and identify real estate professionals who are members of CREA. Used under license.
Powered by AgentLocator