Property Type
Other, Semi Detached (Half Duplex), 2 Storey, Attached-Side by Side
Parking
Alley Access,Double Garage Detached,Garage Door Opener,Garage Faces Rear,On Street,Oversized,Side By Side , Alley Access,Double Garage Detached,Garage Door Opener,Garage Faces Rear,On Street,Oversized,Side By Side 2 parking
Basement
Full,Unfinished,None
REDSTONE | ORIGINAL-OWNER JAYMAN BUILT HOME | 1,600 SQ. FT. | STEPS FROM THE PARK | 2 CAR GARAGE
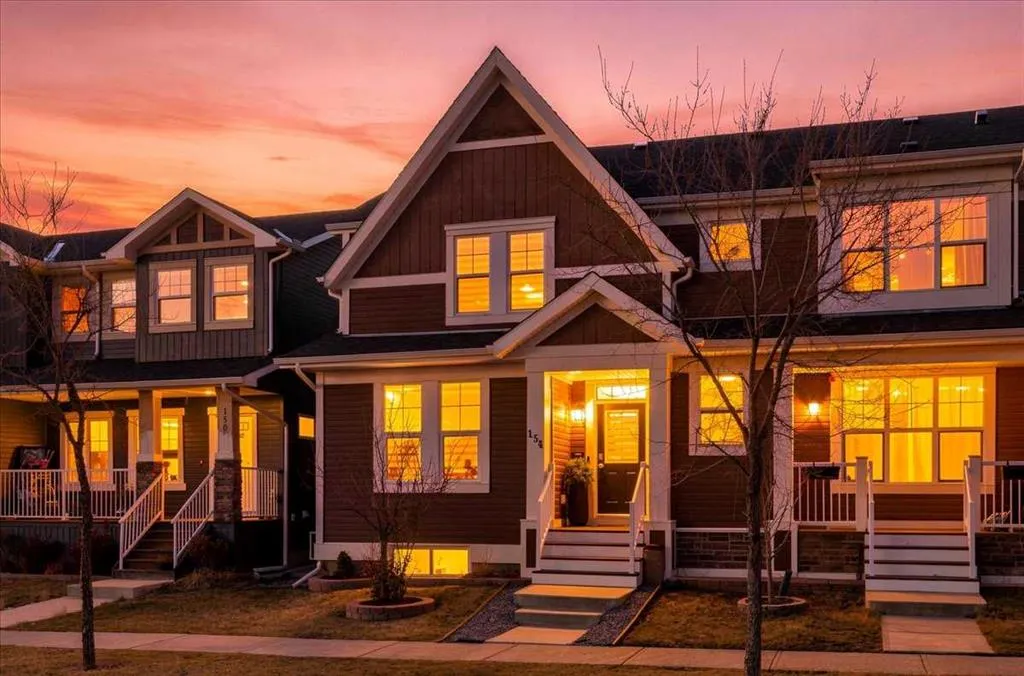
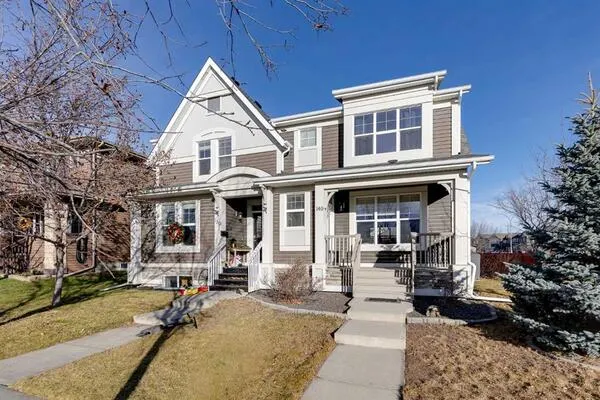
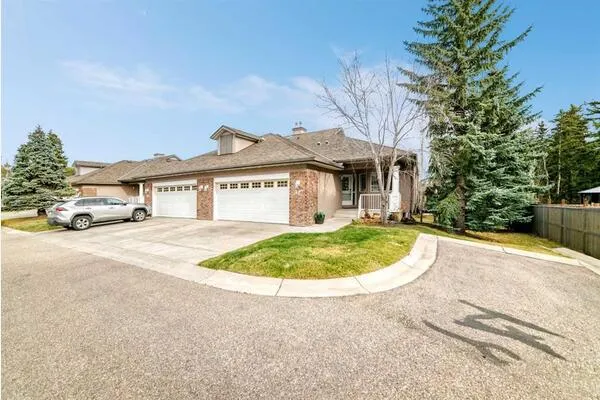
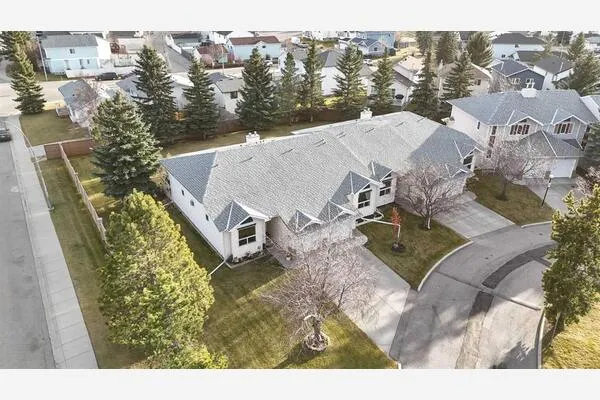
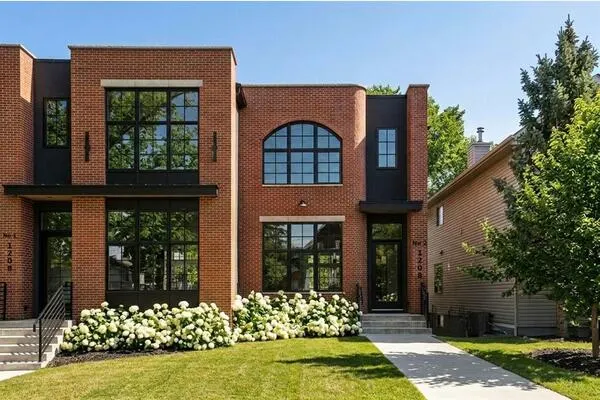
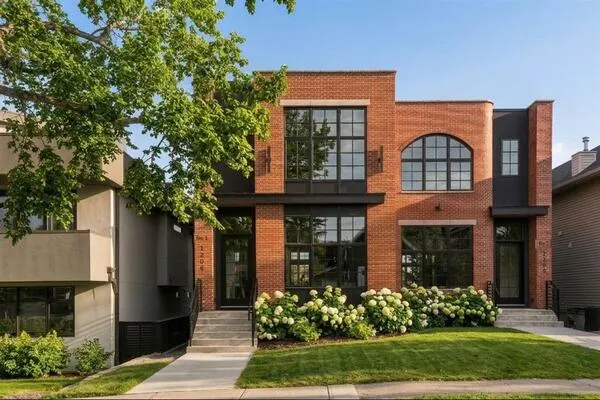
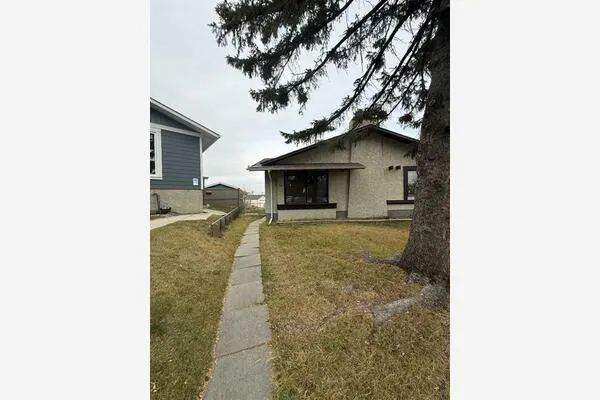
Welcome to 154 Redstone Drive NE—an immaculately maintained, original-owner Jayman BUILT semi-detached home offering three bedrooms, 2.5 bathrooms and an undeveloped basement ready for your future plans.
Ideally located near parks, pathways, playgrounds and an off-leash area, this inviting home provides convenient access to Stoney Trail, Métis Trail, Deerfoot Trail, Calgary International Airport, Costco, CrossIron Mills and a wide selection of community amenities.
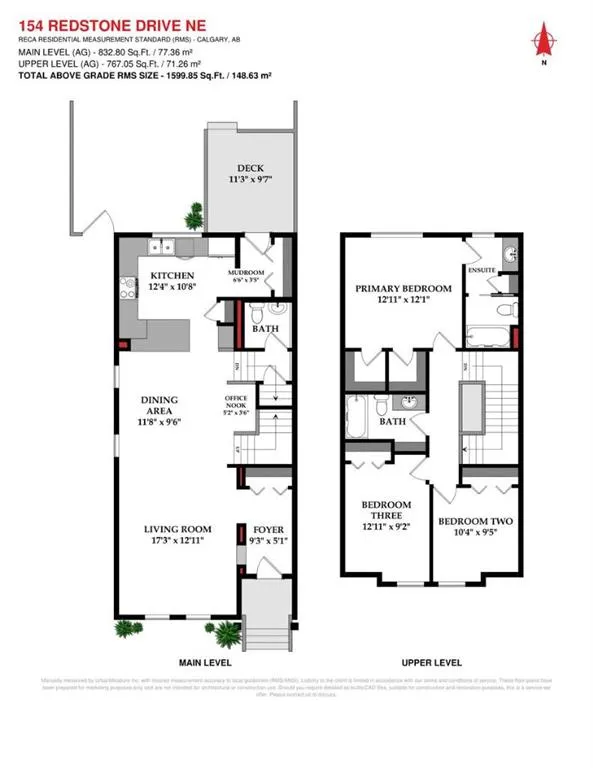
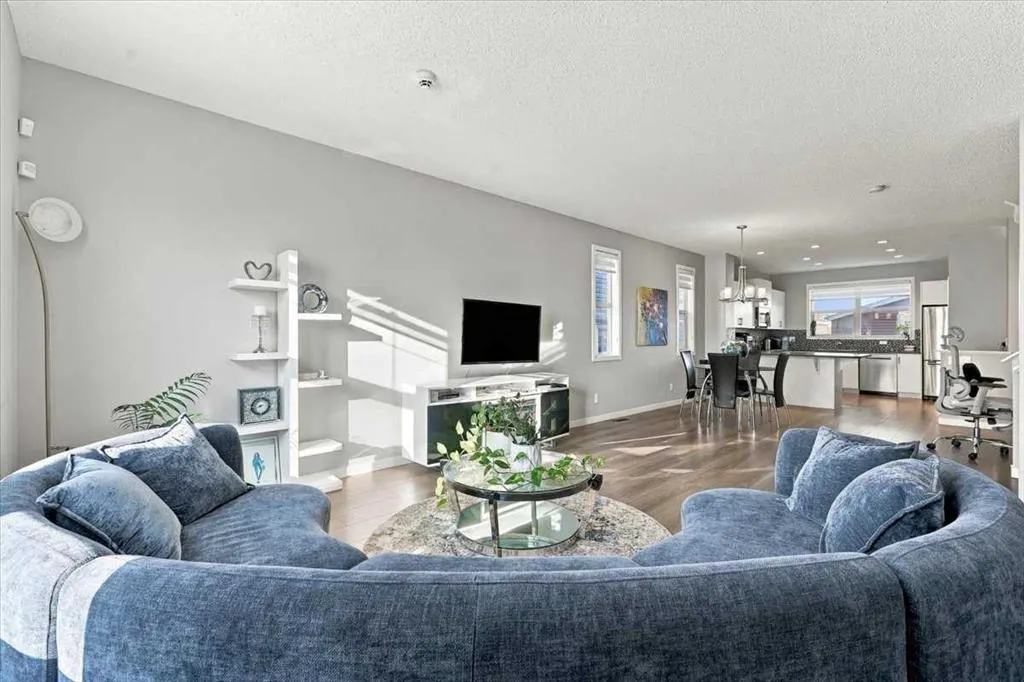
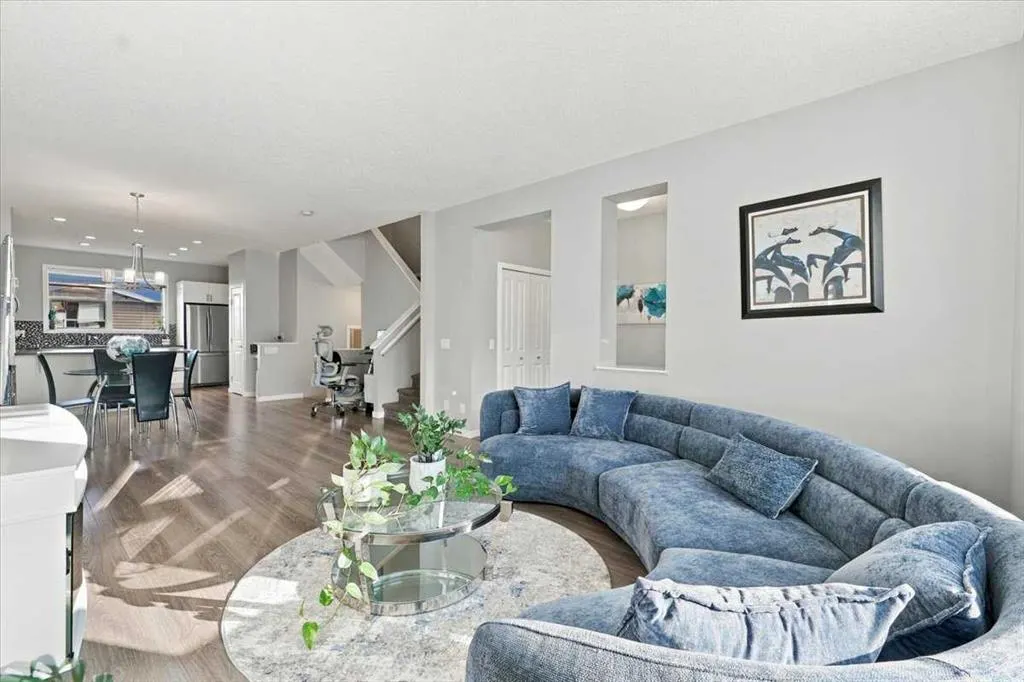
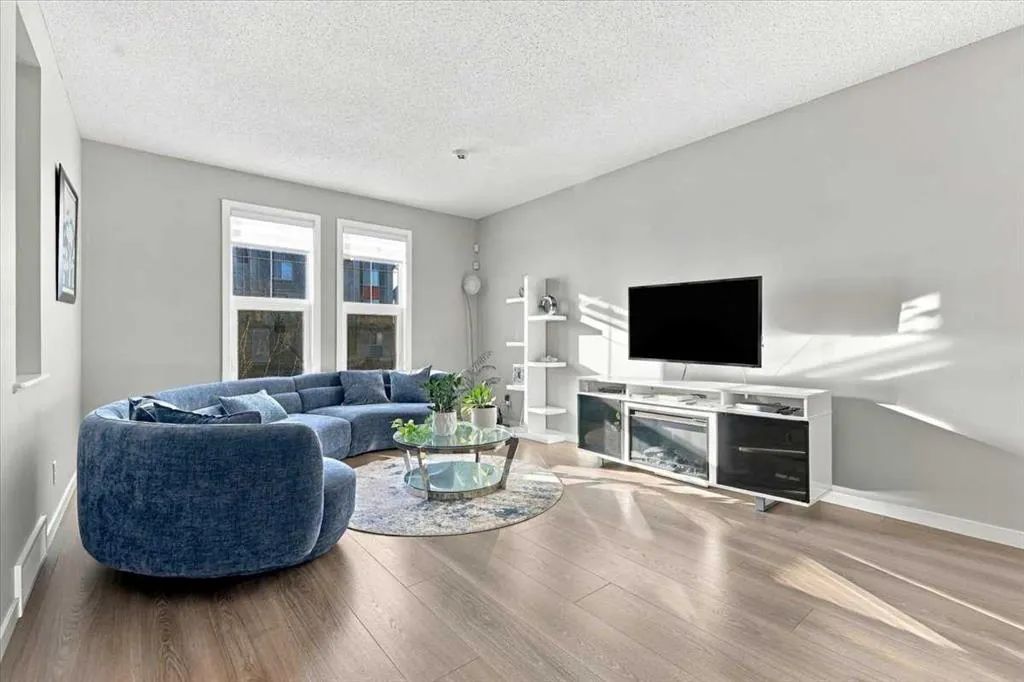
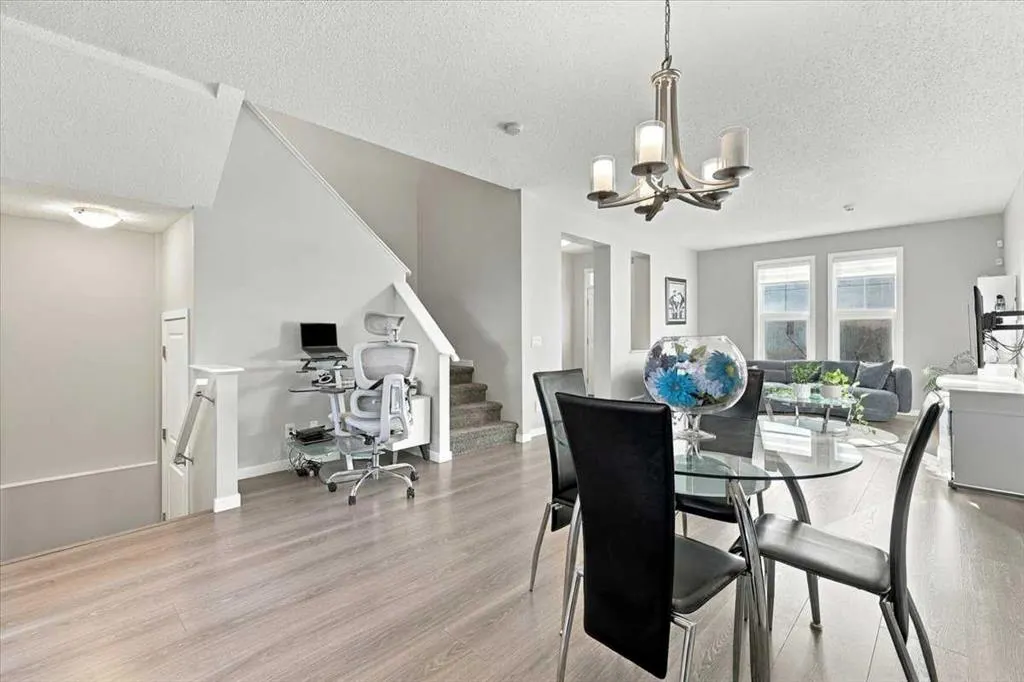
The bright, open-concept main level offers 832.80 sq. ft., nine-foot ceilings and durable wide-plank flooring. A spacious 17'3" x 12'11" front living room creates a comfortable setting for relaxing and entertaining, while a convenient office nook provides a dedicated space for working or studying from home.
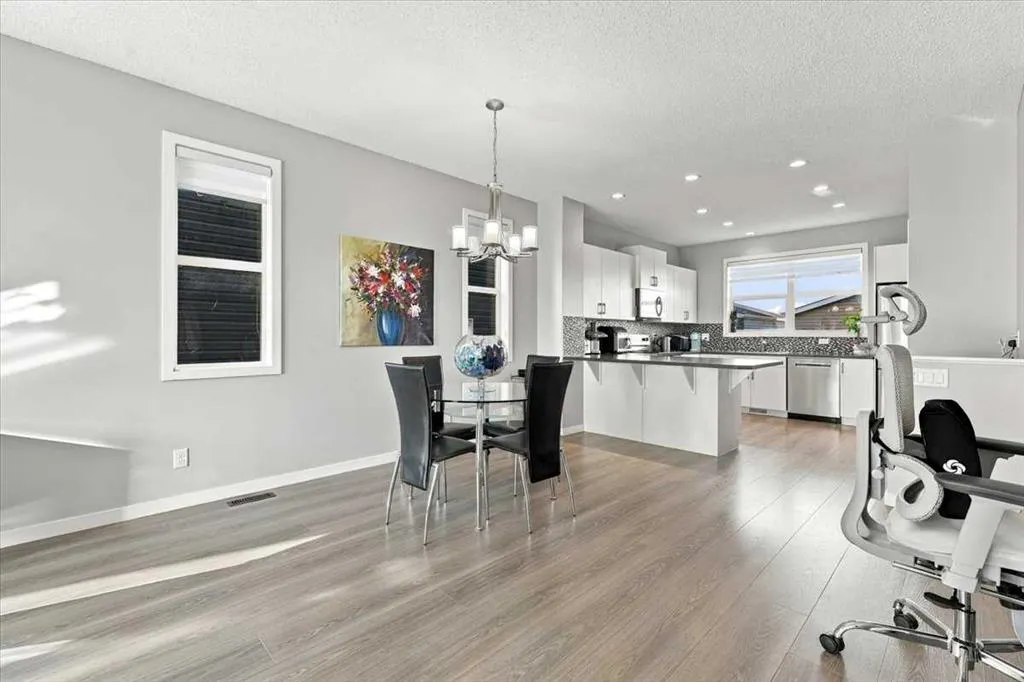
At the heart of the main floor is a chef-inspired kitchen featuring tall classic white cabinetry, generous counter space, a full-height mosaic-tile backsplash and a peninsula island with seating for four. A stainless-steel double sink sits beneath the kitchen window, complemented by upgraded stainless-steel appliances, including a newer dishwasher, smooth-top electric range and over-the-range microwave hood fan. Pantry storage and recessed lighting complete this functional and attractive workspace.
The kitchen flows naturally into the dining area, creating an inviting layout for everyday meals and gatherings. A rear mudroom with closet storage leads outside to the low-maintenance, west-facing backyard and 11'3" x 9'7" wood deck—perfect for barbecues and outdoor enjoyment. The newer 20'2" x 20'2" detached double garage provides secure parking and valuable storage.
Upstairs offers 767.05 sq. ft. with three well-proportioned bedrooms and two full bathrooms. The primary retreat features two separate walk-in closets and a private four-piece ensuite. Two additional bedrooms and a full four-piece bathroom complete the upper level.
The undeveloped basement offers excellent potential for additional living space, a recreation room, bedroom, bathroom or storage—ready to be tailored to your needs.
Additional highlights include a newer hot water tank (2yrs old), newer exterior siding, roof shingles, metal trim, a front window awning, upgraded plumbing fixtures, an open staircase and a welcoming covered front porch with attractive curb appeal.
Meticulously cared for and move-in ready, this outstanding Redstone home combines thoughtful design, excellent condition and a well-connected Northeast Calgary location.
Contact your REALTOR® today to arrange a private viewing!