116 Catalina Circle NE, Calgary
1 / 33
For Sale
$375,000
3 bd · 2.50 ba · 1,045.31 sq ft

116 Catalina Circle NE, Calgary T1Y 7B7

MLS®# A2357977

Est. mortgage
$1,423/mo

About This Home

Property Type
Other, Semi Detached (Half Duplex), Attached-Side by Side, Bungalow
Parking
Concrete Driveway,Front Drive,Garage Door Opener,Garage Faces Front,Insulated,Single Garage Attached , Concrete Driveway,Front Drive,Garage Door Opener,Garage Faces Front,Insulated,Single Garage Attached 2 parking
MLS #
A2357977
Size
1045.31 sqft
Basement
Full,Finished,None
Year Built
1996
Maintenance Fee
$480.14
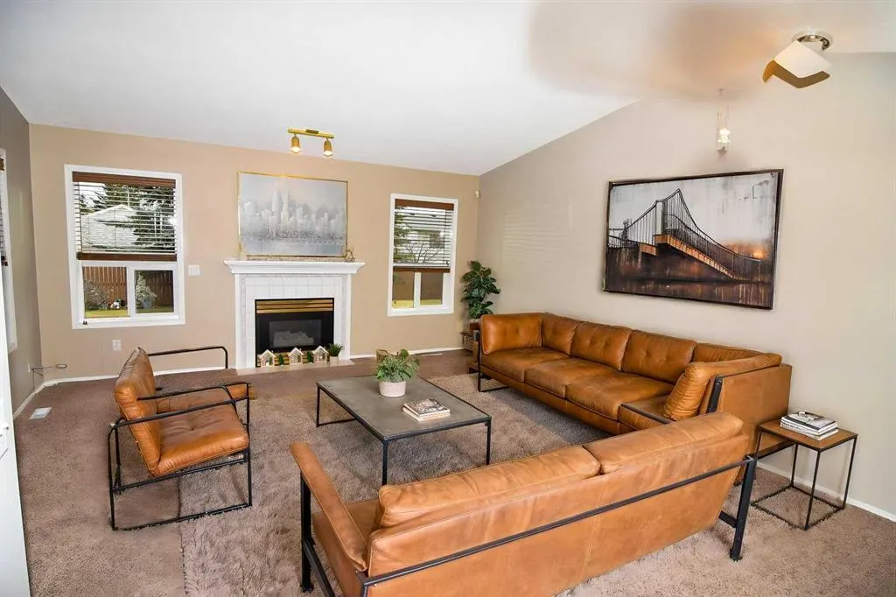
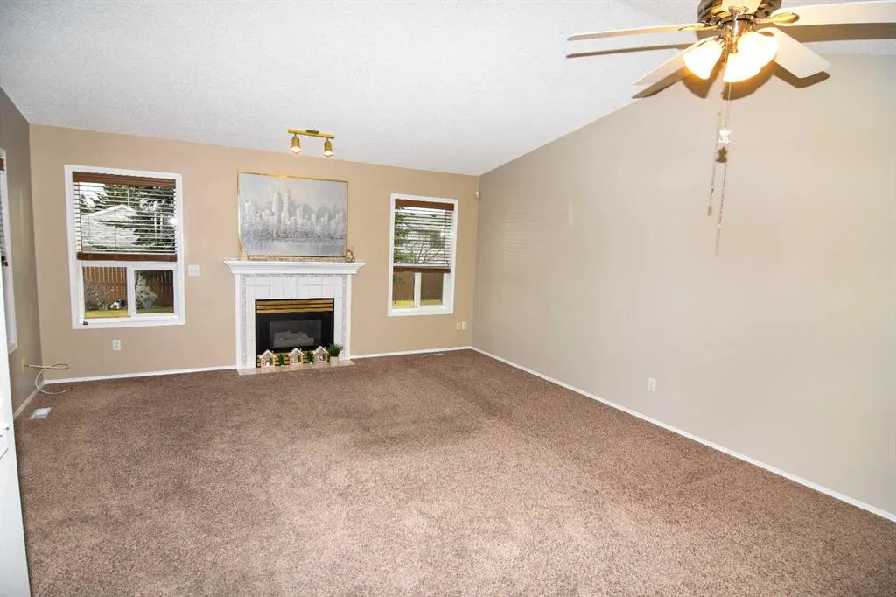
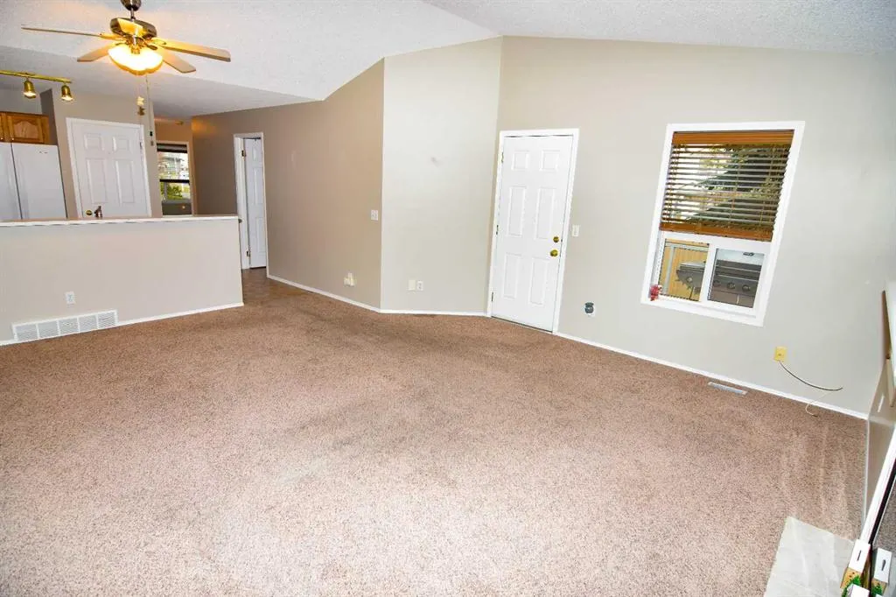
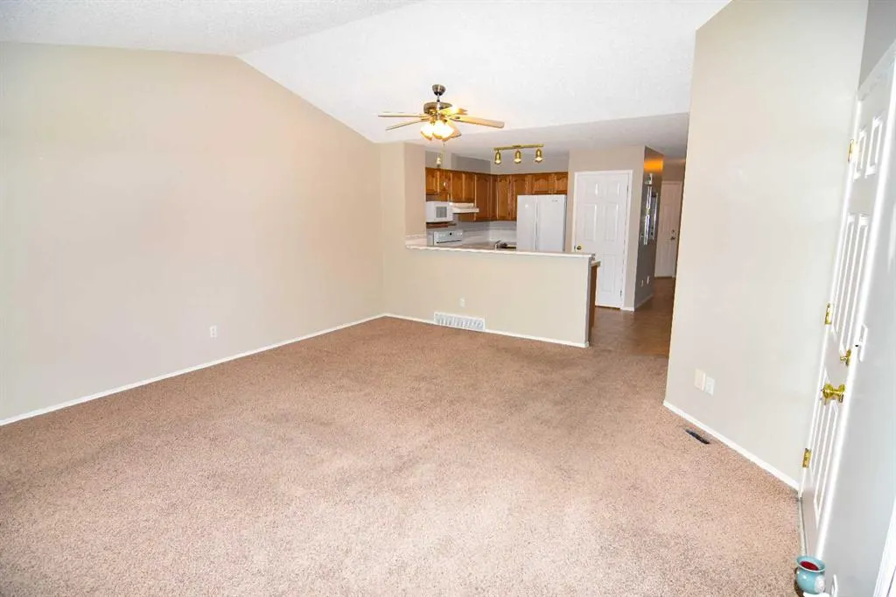
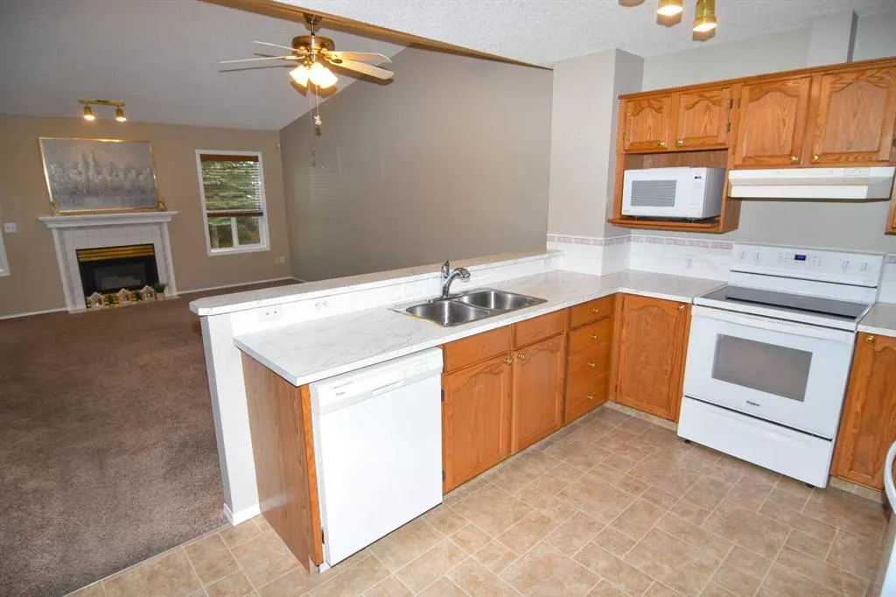
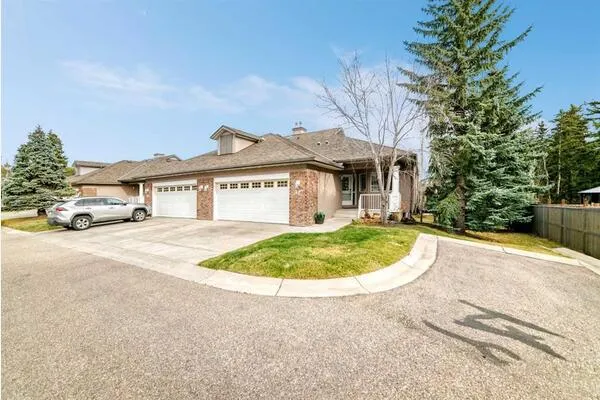
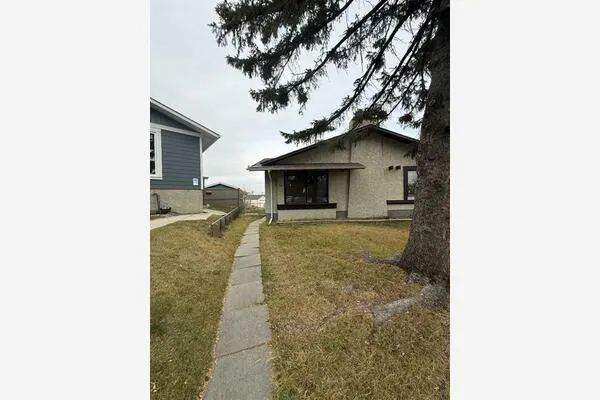
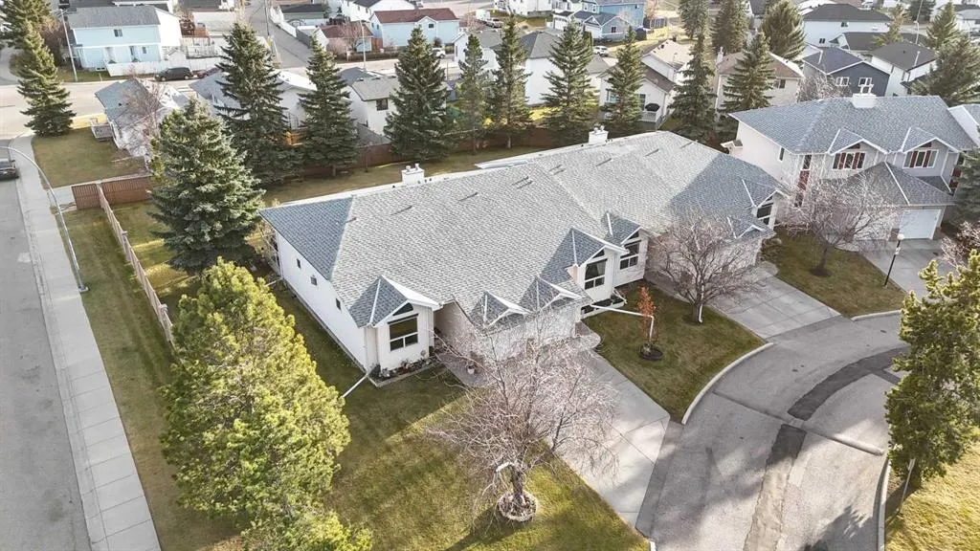
Welcome to this bright and beautifully maintained former show home, ideally situated as an end unit in a quiet, well-managed complex with reasonable condo fees! Offering a fully finished basement, this spacious home features 3 bedrooms, a lower-level office/den, 2.5 bathrooms, a large family room, and plenty of storage throughout. The sun-filled main floor is sure to impress with its vaulted ceilings and inviting living and dining area, complete with a cozy gas fireplace. Step outside to your private deck overlooking the rear common green space, the perfect spot to relax and enjoy the outdoors. Additional highlights include the convenience of being located right next to the complex entrance, making street parking easily accessible for guests or additional vehicles. The professionally managed complex also offers ample visitor parking for added convenience. Enjoy a fantastic location close to schools, parks, shopping, public transit, and major roadways. Nearby amenities include Prairie Winds Park, Sunridge Shopping Centre, Real Canadian Superstore, and Temple Crossing Shopping Centre. Offering space, comfort, convenience, and an excellent location, this move-in-ready home is waiting for you. Come see why this could be your HOME SWEET HOME!

Property Details

Interior Features
Ceiling Fan(s), No Animal Home, No Smoking Home, Open Floorplan, Pantry, Vinyl Windows, Walk-In Closet(s)
Exterior Features
None
Patio and Porch Features
Deck
Lot Features
Back Yard, Front Yard, Landscaped, Lawn, Level, No Back Lane, Street Lighting

Full Property Details

Interior

Bedrooms
3
Washrooms
2.50
Square Footage
1045.31 sqft
Basement
Full,Finished,None
Heating
Forced Air,Natural Gas
Heating Source
Forced Air,Natural Gas
Heating Type
Forced Air,Natural Gas
Air Conditioning
None
Fireplace
Yes
Fireplace Features
1
Flooring
Carpet,Linoleum,Vinyl
Full Bathrooms
2
Half Bathrooms
1
Levels
One

Exterior

Fencing
Partial
Parking
Concrete Driveway,Front Drive,Garage Door Opener,Garage Faces Front,Insulated,Single Garage Attached
Parking Spaces
2
Total Parking Spaces
2.00
Garage Type
Concrete Driveway,Front Drive,Garage Door Opener,Garage Faces Front,Insulated,Single Garage Attached
Garage Spaces
-
Zoning
M-CG

Building Description

Style
Attached-Side by Side,Bungalow
Property Type
Residential
Home Type
Other
Subtype
Semi Detached (Half Duplex)
Year Built
1996
Exterior
Mixed,Vinyl Siding,Wood Frame
Roof Type
Asphalt Shingle
New Construction
No
Foundation
Poured Concrete
Architecture
Attached-Side by Side,Bungalow
Construction Materials
Mixed,Vinyl Siding,Wood Frame

Community

Community
Monterey Park
Subdivision
Monterey Park
Features
Park,Playground,Schools Nearby,Shopping Nearby,Sidewalks,Street Lights,Tennis Court(s),Walking/Bike Paths
Zoning
M-CG

Fees

Maintenance Fee
$480.14

Other

Pets
Restrictions,Cats OK,Dogs OK,Yes

Room Types

Room Dimensions Area Description
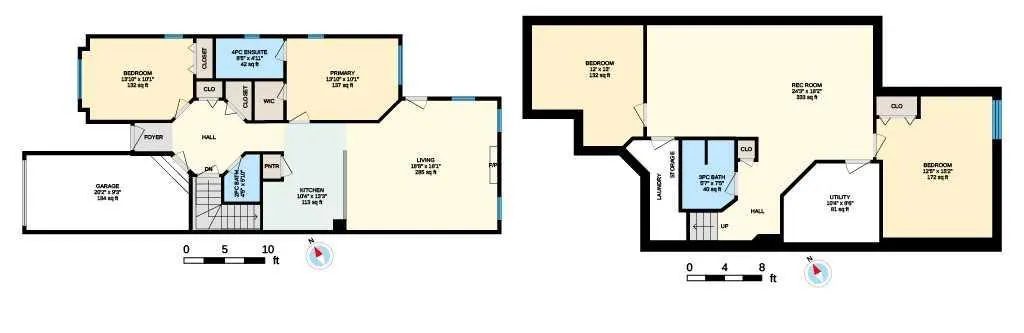
Living/Dining Room Combination 18'8" x 16'1" 300.22 sqft 18`8" x 16`1"
Kitchen 13'3" x 10'4" 136.92 sqft 13`3" x 10`4"
Bedroom - Primary 13'10" x 10'1" 139.49 sqft 13`10" x 10`1"
4pc Ensuite bath 8'5" x 4'11" 41.38 sqft 8`5" x 4`11"
Bedroom 13'10" x 10'1" 139.49 sqft 13`10" x 10`1"
2pc Bathroom 5'10" x 4'5" 25.76 sqft 5`10" x 4`5"
Family Room 24'3" x 18'2" 440.54 sqft 24`3" x 18`2"
Bedroom 15'2" x 12'5" 188.32 sqft 15`2" x 12`5"
Den 13'0" x 12'0" 156 sqft 13`0" x 12`0"
3pc Bathroom 7'5" x 5'7" 41.41 sqft 7`5" x 5`7"
Laundry 10'4" x 8'6" 87.83 sqft 10`4" x 8`6"
Kelly Kernick
Kelly Kernick
Greater Calgary Real Estate
Listed by Dan Peters
0 days on site
Listing Broker
RE/MAX Rocky View Real Estate
Courtesy
RE/MAX Rocky View Real Estate

Similar homes for sale in Calgary

Copyright 2026 All rights reserved. Disclaimer: Data supplied by Pillar 9™ MLS® System. Pillar 9™ is the owner of the copyright in its MLS® System. The Listing data is deemed reliable but is not guaranteed accurate by Pillar 9™. The trademarks MLS®, Multiple Listing Service® and the associated logos are owned by The Canadian Real Estate Association (CREA) and identify the quality of services provided by real estate professionals who are members of CREA. Used under license. The trademarks REALTOR®, REALTORS®, and the REALTOR® logo are controlled by The Canadian Real Estate Association (CREA) and identify real estate professionals who are members of CREA. Used under license.
Powered by AgentLocator