303 13 Avenue SW #102, Calgary
1 / 34
For Sale
$350,000
1 bd · 2 ba · 938.59 sq ft

303 13 Avenue SW #102, Calgary T2R 0Y9

MLS®# A2358099

Est. mortgage
$1,328/mo

About This Home

Property Type
Apartment, Apartment-Single Level Unit
Parking
Off Street,Parkade,Private Electric Vehicle Charging Station(s),Secured,Titled,Underground , Off Street,Parkade,Private Electric Vehicle Charging Station(s),Secured,Titled,Underground 1 parking
MLS #
A2358099
Size
938.59 sqft
Year Built
2015
Maintenance Fee
$869.20
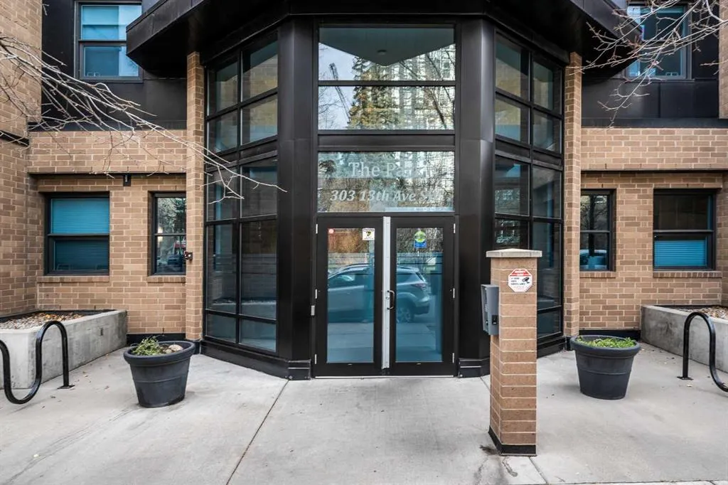
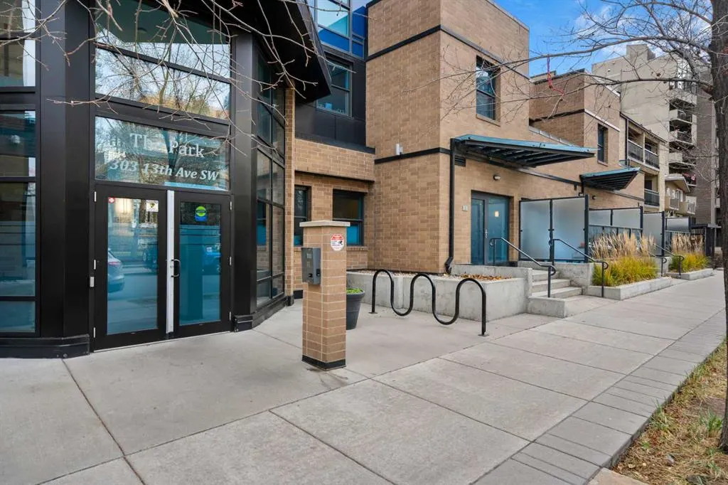
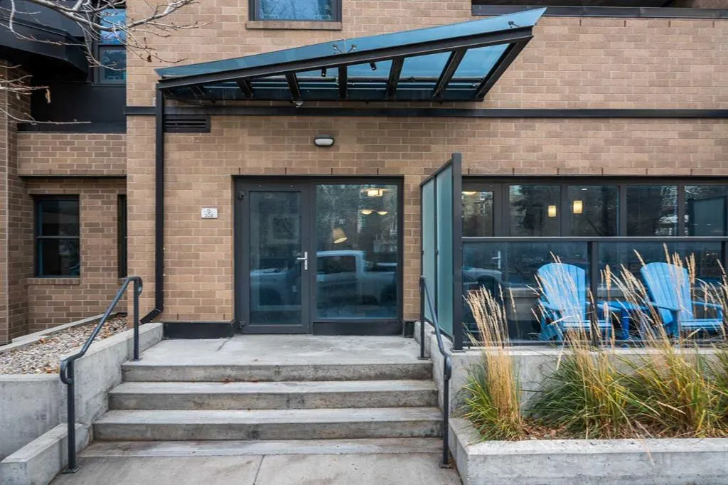
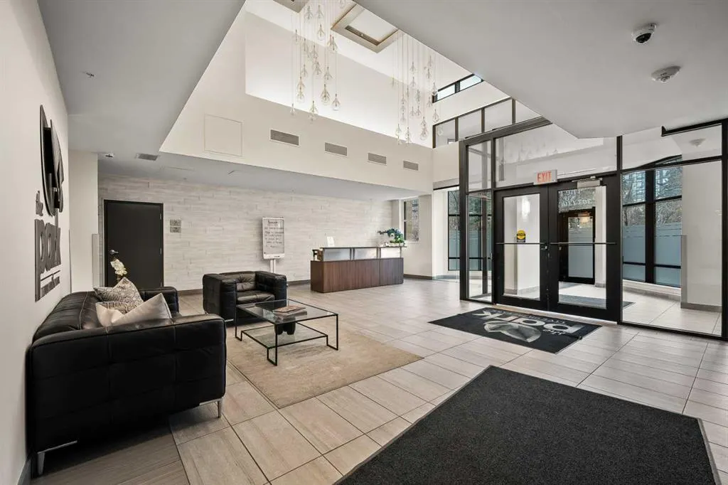
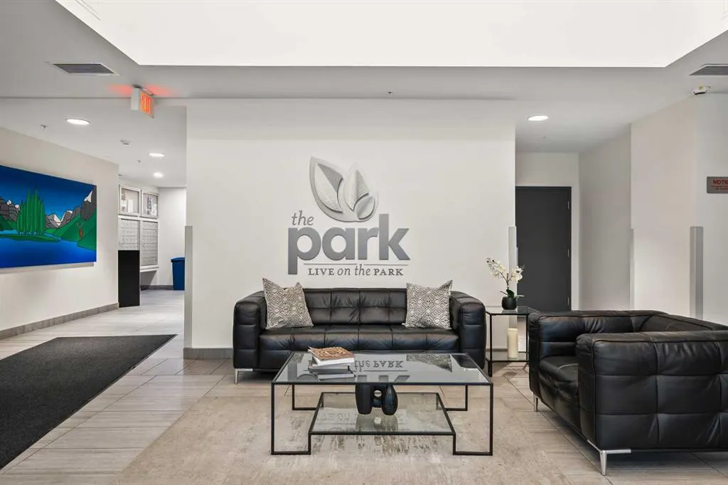
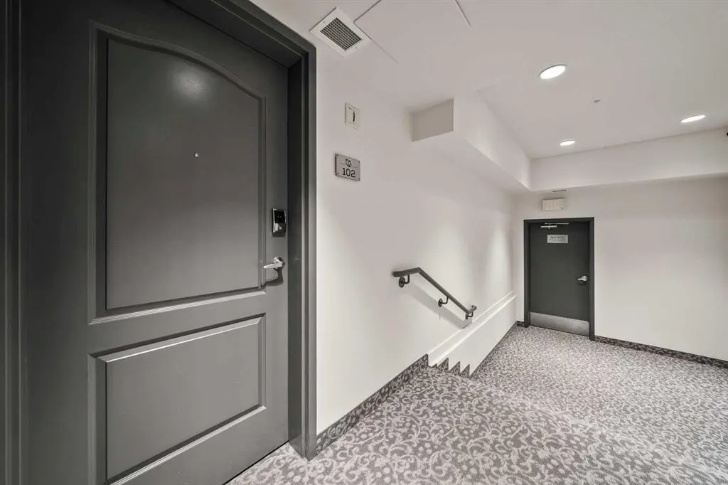
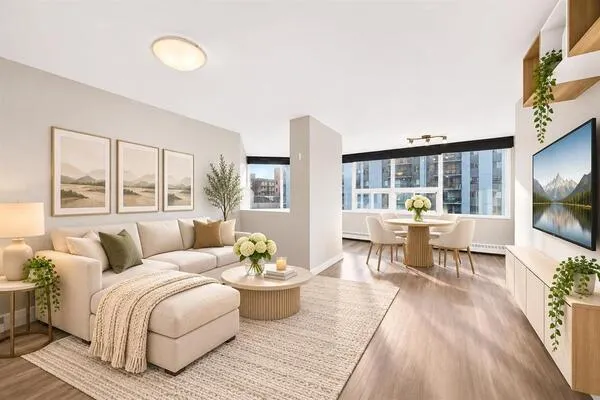
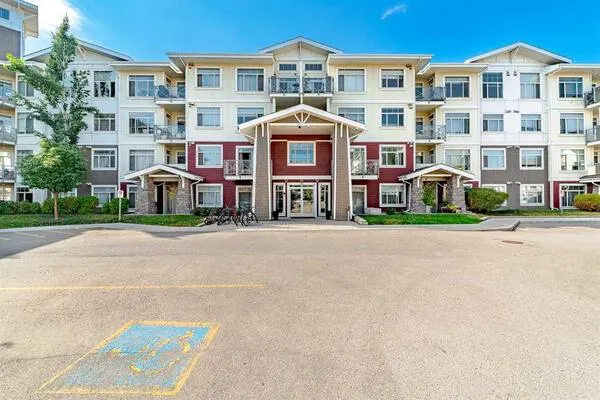
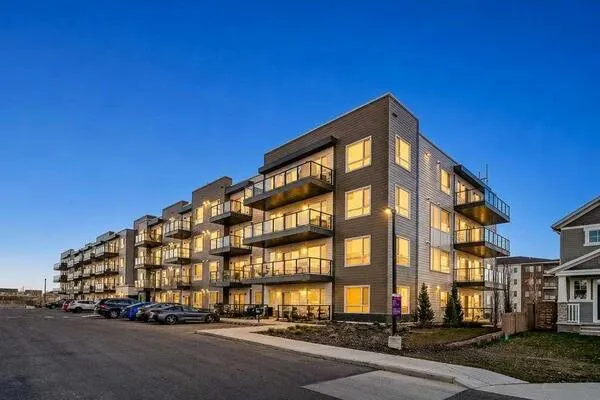
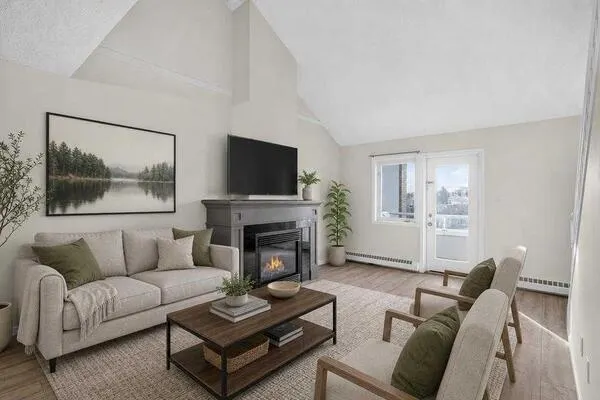
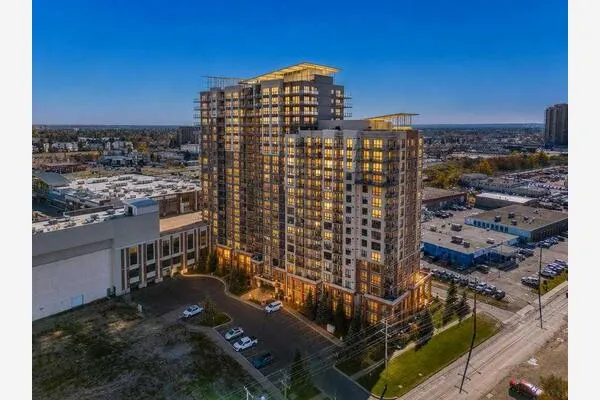
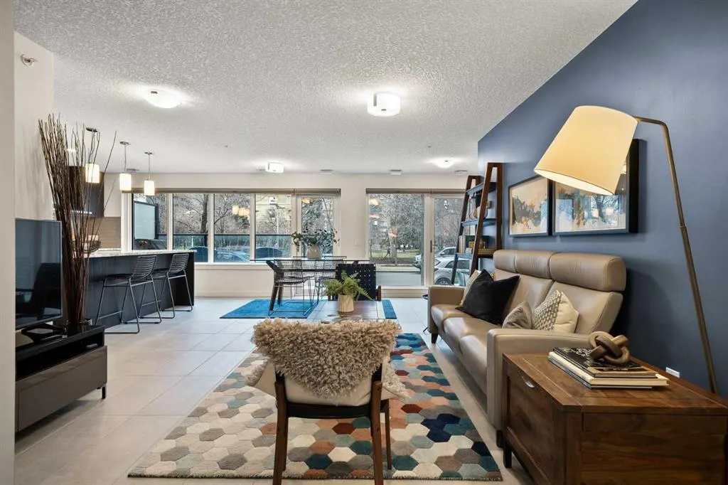
Enjoy the best of downtown living in the heart of Calgary’s Beltline! This beautifully maintained main-floor residence offers 1 bedroom plus a spacious den, 2 full bathrooms and a bright, open-concept layout. A welcoming, oversized entryway offers excellent storage and flows into the spacious living room and onward to the generous kitchen and dining area, creating an inviting space for everyday living and entertaining. The kitchen features a large island, granite countertops, stainless steel appliances including a built in microwave, and sleek, thoughtfully designed cabinetry. The expansive dining area overlooks the large private patio, with oversized windows throughout filling the home with natural light and offering views of Central Memorial Park. Both the bedroom and den are generously sized, with the primary bedroom featuring a walk-in closet that leads to a beautiful ensuite with heated floors. Additional highlights include a second full bathroom, in-suite laundry, abundant storage and a private street-level entrance. Enjoy added privacy with only one neighbouring unit, with access directly from the street or through a private hallway. The spacious patio offers room to relax or entertain, and includes a gas hookup for the bbq. This home also includes one titled underground parking stall with additional storage. Residents enjoy concierge service, secure heated underground parking, a fitness centre, social room, guest suite, secure bike storage and an impressive rooftop patio and garden complete with a fire table. Pet-friendly and exceptionally well located, you're directly across from Central Memorial Park, just steps from Haultain Park, local coffee shops, restaurants and nightlife, and only a few blocks from the vibrant shops and energy of 17th Avenue. The C-Train is also nearby. A rare opportunity to enjoy space, convenience and a true urban lifestyle in a truly unique and beautiful condo.

Property Details

Interior Features
Closet Organizers, Granite Counters, Kitchen Island, No Animal Home, No Smoking Home, Open Floorplan, Separate Entrance, Soaking Tub, Storage, Walk-In Closet(s)
Exterior Features
BBQ gas line, Private Entrance
Patio and Porch Features
Patio

Full Property Details

Interior

Bedrooms
1
Washrooms
2
Square Footage
938.59 sqft
Heating
Forced Air,Natural Gas
Heating Source
Forced Air,Natural Gas
Heating Type
Forced Air,Natural Gas
Air Conditioning
None
Fireplace
No
Fireplace Features
0
Flooring
Ceramic Tile
Full Bathrooms
2
Half Bathrooms
0
Levels
Single Level Unit

Exterior

Parking
Off Street,Parkade,Private Electric Vehicle Charging Station(s),Secured,Titled,Underground
Parking Spaces
1
Total Parking Spaces
1.00
Garage Type
Off Street,Parkade,Private Electric Vehicle Charging Station(s),Secured,Titled,Underground
Garage Spaces
-
Zoning
CC-MH

Building Description

Style
Apartment-Single Level Unit
Property Type
Residential
Home Type
Apartment
Subtype
Apartment
Year Built
2015
Exposure
N
Exterior
Brick,Concrete
StoriesTotal
19
New Construction
No
Architecture
Apartment-Single Level Unit
Construction Materials
Brick,Concrete

Community

Community
Beltline
Subdivision
Beltline
Features
Park,Shopping Nearby,Sidewalks,Tennis Court(s)
Zoning
CC-MH

Fees

Maintenance Fee
$869.20

Other

Virtual Tour Link
Pets
Restrictions,Cats OK,Dogs OK
Kelly Kernick
Kelly Kernick
Greater Calgary Real Estate
Listed by Jocelyn Legault
0 days on site
Listing Broker
Sotheby's International Realty Canada
Courtesy
Sotheby's International Realty Canada

Similar homes for sale in Calgary

Copyright 2026 All rights reserved. Disclaimer: Data supplied by Pillar 9™ MLS® System. Pillar 9™ is the owner of the copyright in its MLS® System. The Listing data is deemed reliable but is not guaranteed accurate by Pillar 9™. The trademarks MLS®, Multiple Listing Service® and the associated logos are owned by The Canadian Real Estate Association (CREA) and identify the quality of services provided by real estate professionals who are members of CREA. Used under license. The trademarks REALTOR®, REALTORS®, and the REALTOR® logo are controlled by The Canadian Real Estate Association (CREA) and identify real estate professionals who are members of CREA. Used under license.
Powered by AgentLocator